- $245,500
- 3Bd
- 1Ba
- 1,428 Sq Ft
SOLD 07/07/26

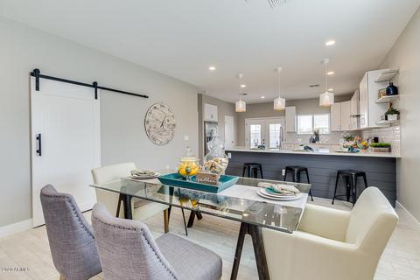
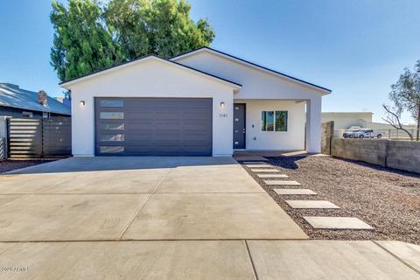
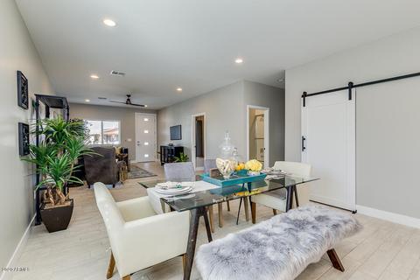
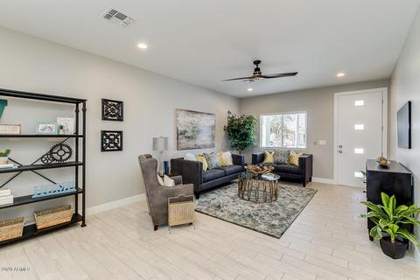
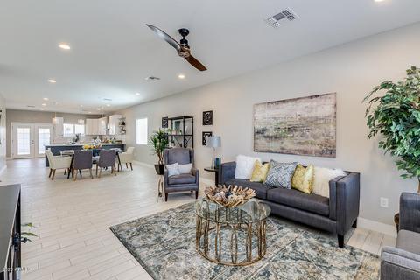
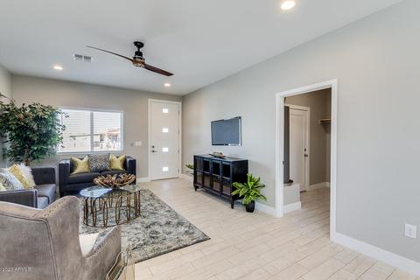
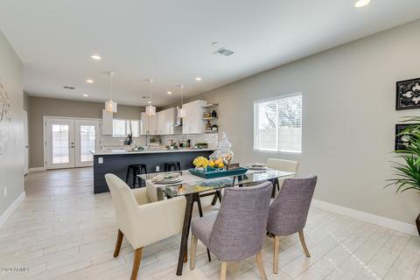
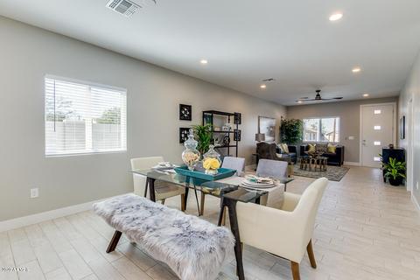
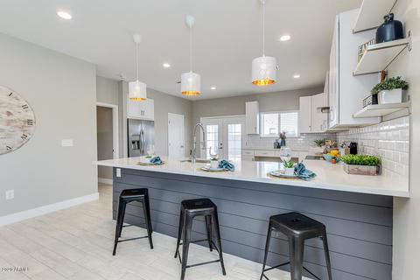
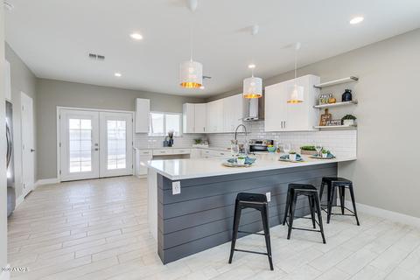
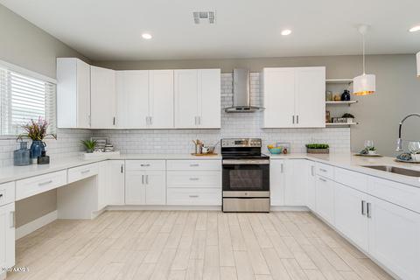
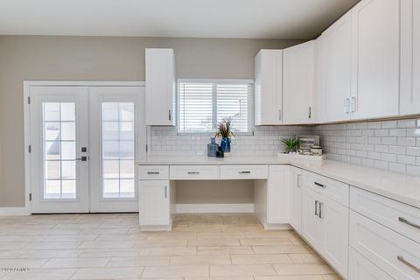
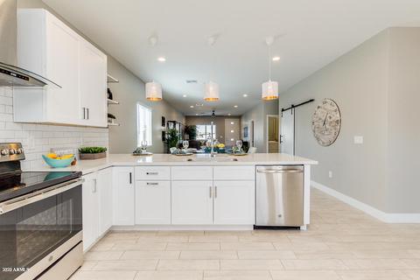
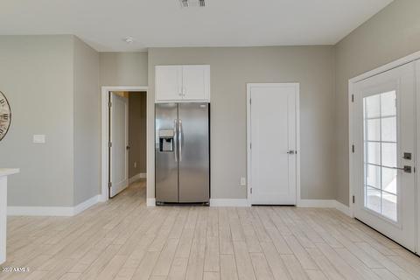
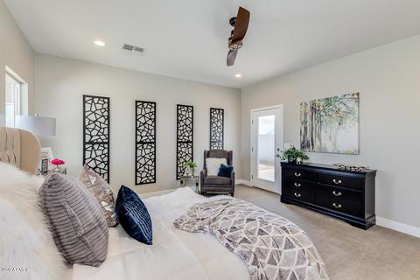
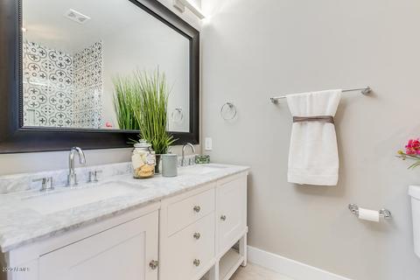
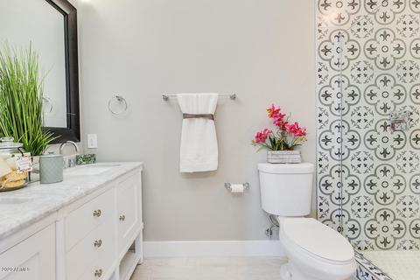
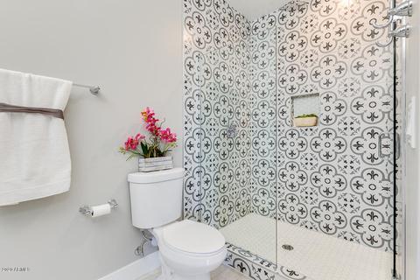
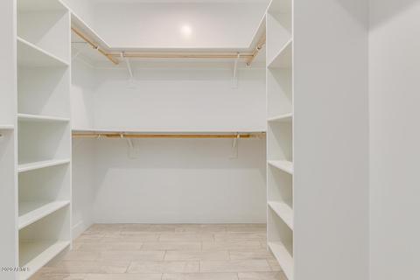
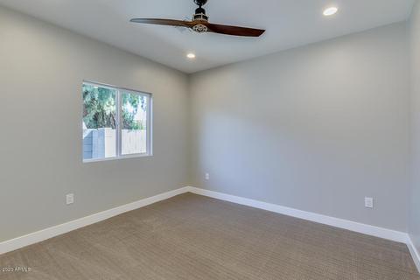
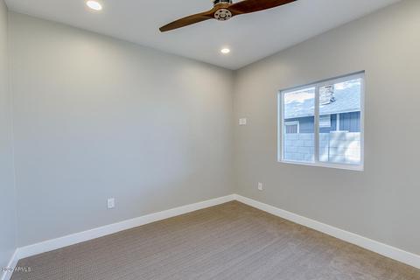
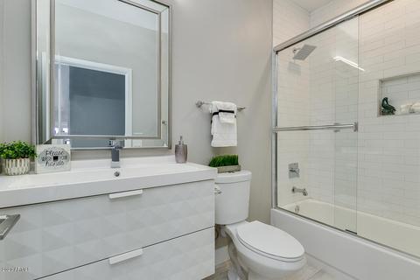
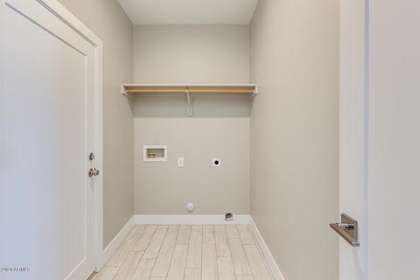
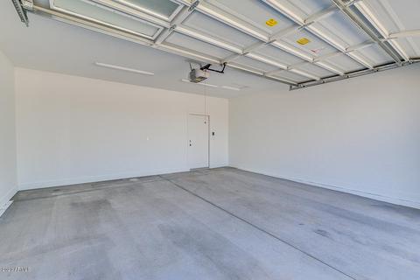
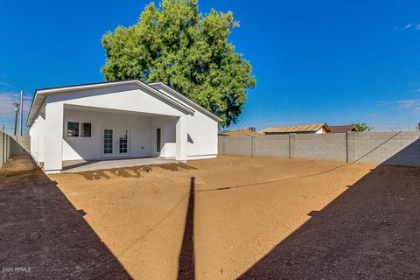
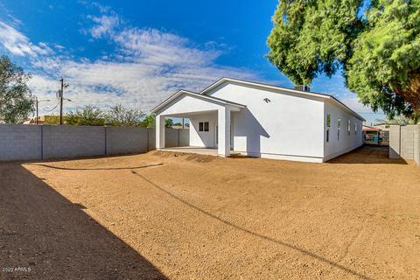
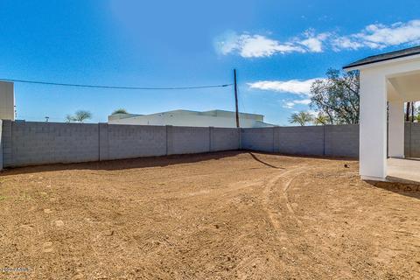
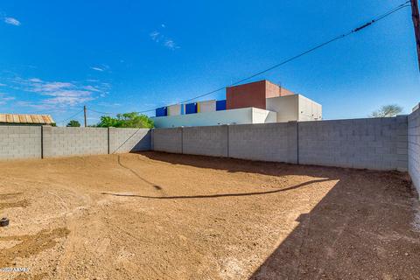
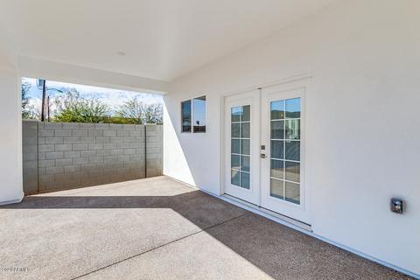
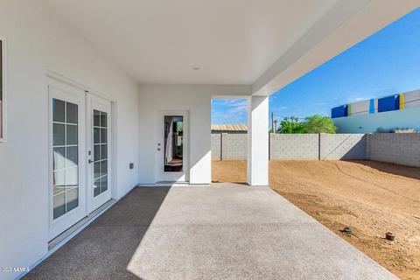
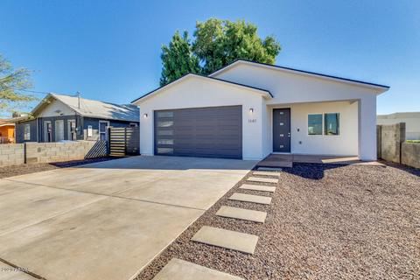
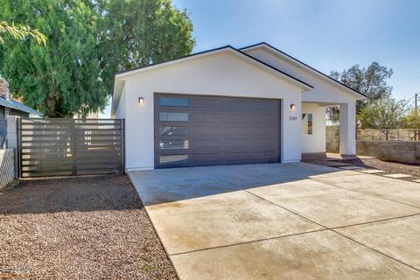
Last sold 04/24/2020 after 43 Days
bed
bath
Sqft ($172/Sqft)
| Property type House | Neighborhood | Year built 2020 | HOA fee $0/month | Lot size 6,670 Sqft | Parking 2 garage spaces | Rental estimate |

| Overview | |
| Cooling/AC | Central Air, Ceiling Fan(s), Other, Programmable Thmstat, See Remarks |
| Heating | Other, See Remarks, Electric |
| Levels/Style | 1 |
| MLS # | 6049255 |
| Type | Residential |
| Status | Closed |
| SubType | Single Family Residence |
| SqFt | 1734 |
| Lot Size (Acres) | 0.15 |
| Lot Size (Sqft) | 6670 |
| Property Tax | 315 |
| Condition | Complete Spec Home |
| Builder Name | ProLux Homes, LLC |
| Year Built | 2020 |
| Interior | |
| Total # of Bathrooms | 2 |
| Total # of Bedrooms | 3 |
| Laundry | Other, See Remarks |
| Flooring | Carpet, Tile |
| Interior Features | Double Vanity, Eat-in Kitchen, Breakfast Bar, Kitchen Island, Pantry, 3/4 Bath Master Bdrm |
| Fireplace | Other |
| Appliances | Electric Cooktop |
| Window Features | Low-Emissivity Windows, Dual Pane |
| Exterior | |
| Roof | Composition |
| Construction | Spray Foam Insulation, Stucco, Other, Wood Frame, Painted |
| # of Garage Spaces | 2 |
| # of Open Parking Spaces | 2 |
| # of Covered Spaces | 2 |
| Fencing | Other, Wrought Iron |
| Lot Features | Alley, Cul-De-Sac, Gravel/Stone Front, Natural Desert Front |
| Amenities / Utilities | |
| Water Source | City Water |
| Sewer/Septic | Public Sewer |
| Spa | None |
| HOA Fee Includes | No Fees |
| Pool | None |
| Location | |
| Subdivision | MITCHELL ADD |
| Elementary School | Longview Elementary School |
| Elementary School District | Osborn Elementary District |
| Middle School | Osborn Middle School |
| High School District | Phoenix Union High School District |
| High School | Phoenix Union Cyber High School |
| APN | 115-43-106 |
| Directions | East On Buckeye Until You Reach 10th St. Go South On 10th St (right) Drive Down To Cut-de-sac. Home Will Be On Your Left (east Side Of Street). |
MLS # 6912438
MLS # 6387517
MLS # 6049255| Est. value | Bed/bath | Sqft | mi | |
|---|---|---|---|---|
| 1147 S 10th St, Phoenix, AZ 85034 | $424,000 | 4/— | 1,775 | 0.01 |
| 1135 S 10th St, Phoenix, AZ 85034 | $248,000 | 2/2 | 809 | 0.01 |
| 1129 S 10th St, Phoenix, AZ 85034 | $276,000 | 2/1 | 780 | 0.02 |
| 1140 S 10th St, Phoenix, AZ 85034 | $118,000 | 1/1 | 599 | 0.03 |
| 1148 S 10th St, Phoenix, AZ 85034 | $242,000 | —/— | 617 | 0.03 |
| 1126 S 10th St, Phoenix, AZ 85034 | $254,000 | —/2 | 1,258 | 0.04 |
| 1121 S 10th St, Phoenix, AZ 85034 | $377,000 | 3/— | 1,301 | 0.04 |
| 1124 S 10th St, Phoenix, AZ 85034 | $125,000 | —/1 | 668 | 0.04 |
Estimated values are based on public record data and automated valuation models. Values are not guaranteed and may not reflect current market conditions.



$519,250
$449,900
$1,095,250
$525,000
$450,000
$568,000
$641,000
$374,525
$249,450
$295,000
$492,450
$550,000
$386,500
$462,495
$350,000
$449,250
$634,995
$625,000
$499,990
$354,000
$579,900
$644,500
$337,500
$394,950
$244,900
$450,000
$471,500
$484,900
$325,000
$359,900