Movoto Real Estate
Sold on 05/06/2025

1131 E Mcneil St, Phoenix, AZ 85042

  • $528,500

    Last sold 05/06/2025 after 65 Days

  • 3

    bed

  • 3

    bath

  • 1,983

    Sqft ($267/Sqft)

Townhouse not for sale
80 homes bought nearby with Movoto recently

About 1131 E Mcneil St

Property type Townhouse
Neighborhood
Year built 2025
HOA fee $190/month
Lot size 2,780 Sqft
Parking 2 garage spaces
Rental estimate
Property description
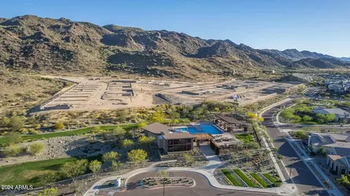
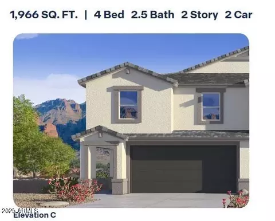
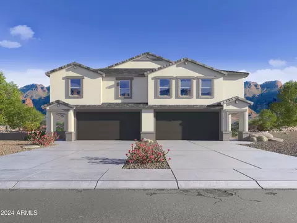
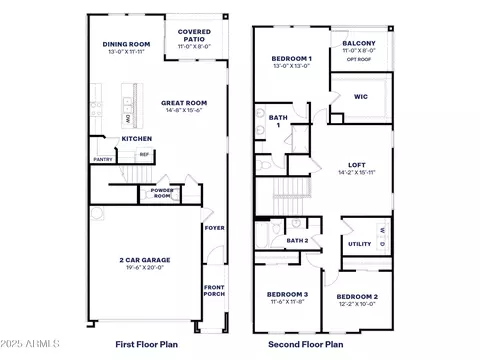
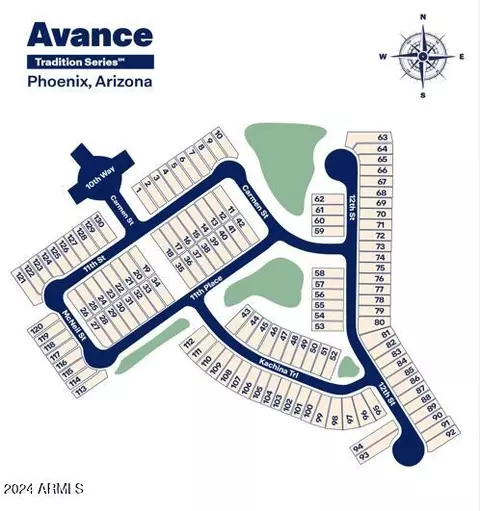
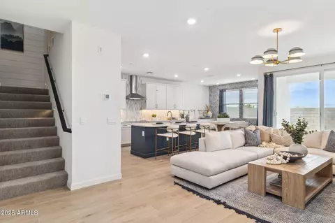
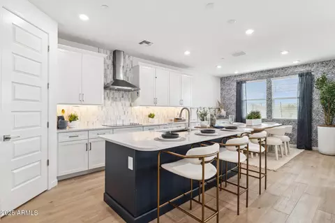
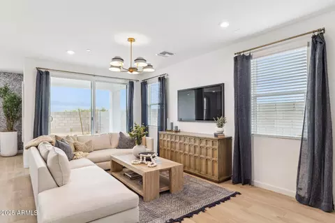
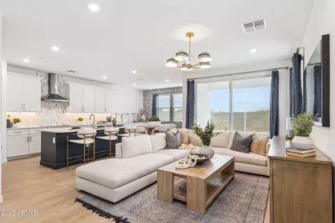
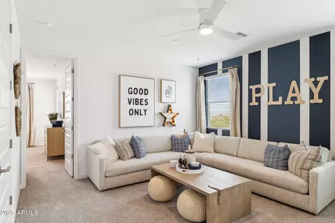
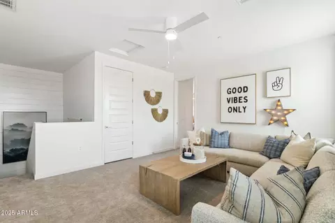
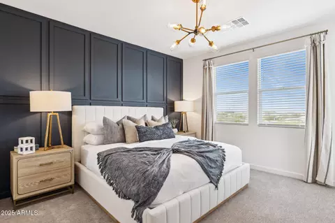
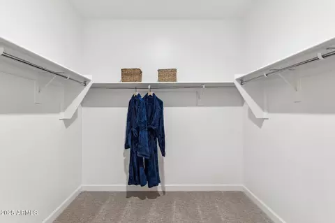
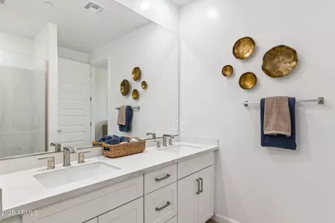
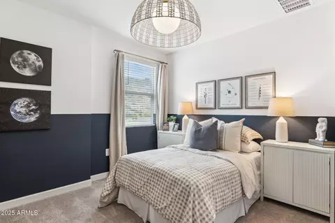
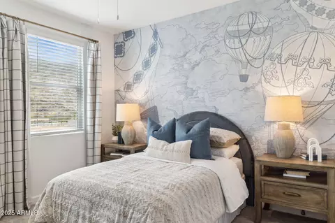
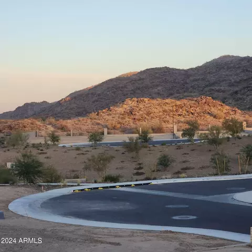
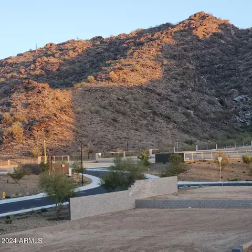
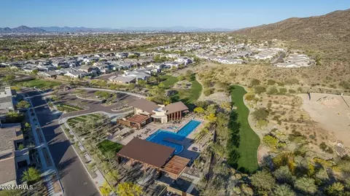
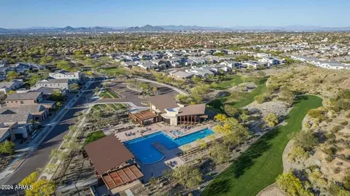
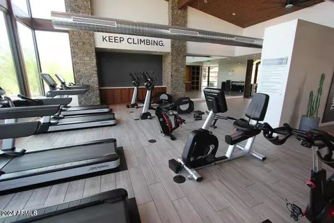
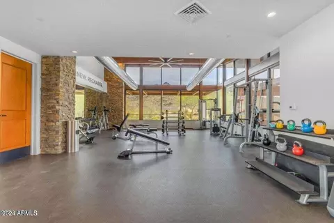
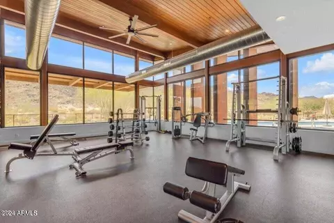
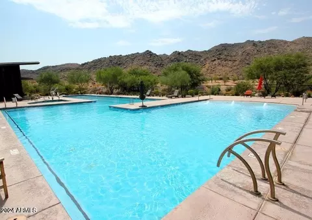
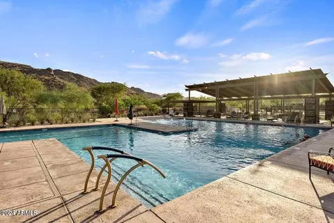
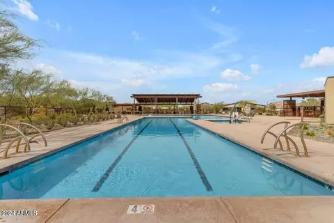
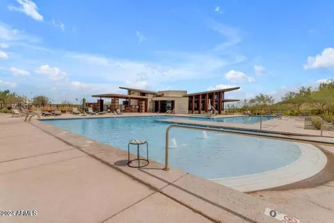
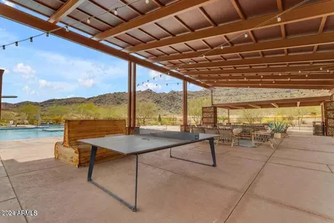
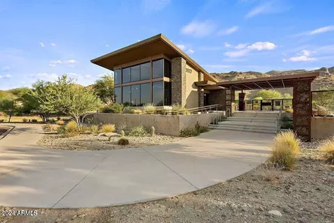
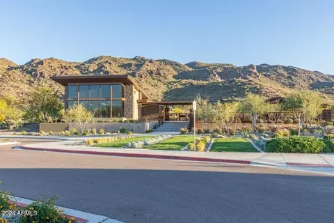
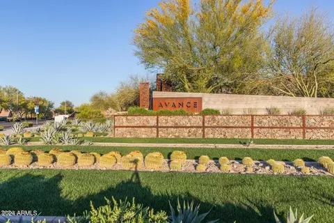
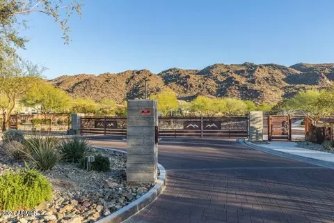
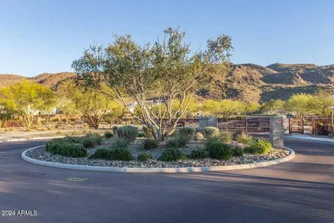
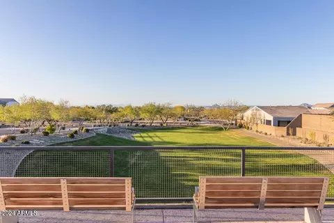
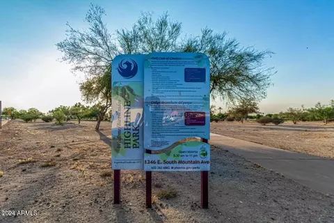
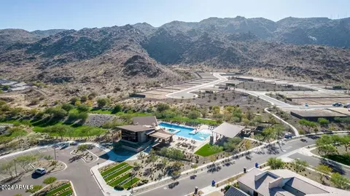
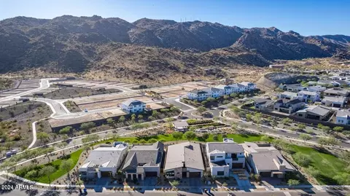
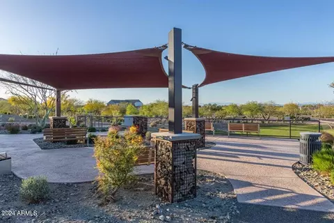
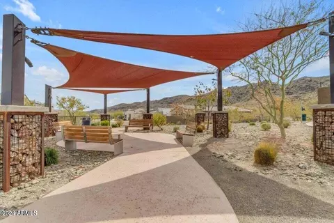
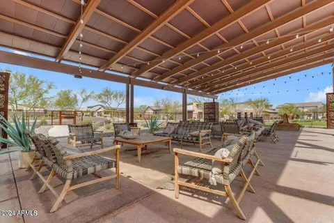
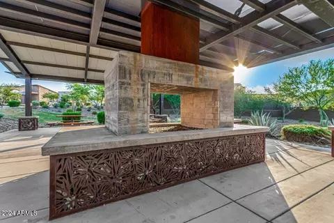
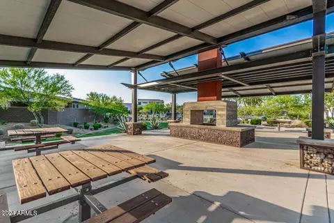
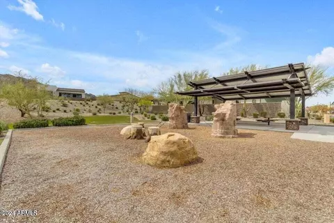
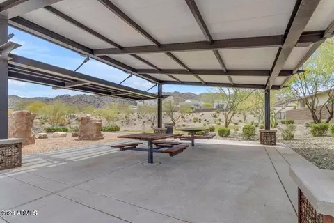
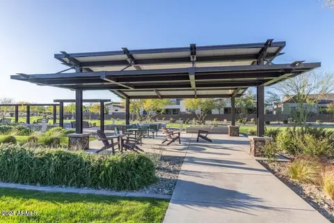
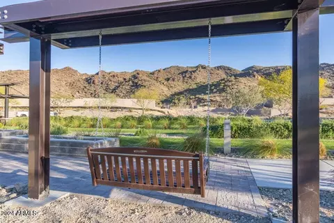
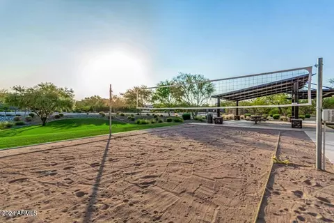
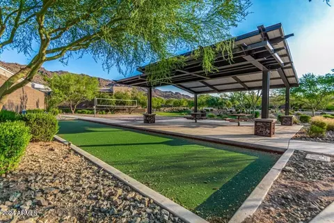
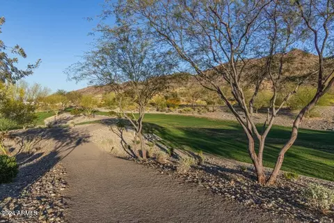
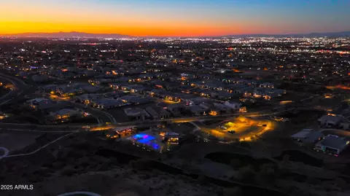
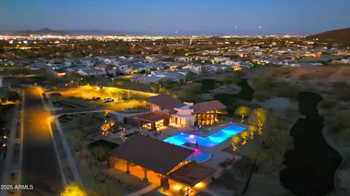
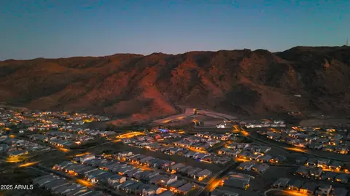
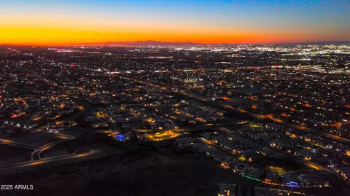
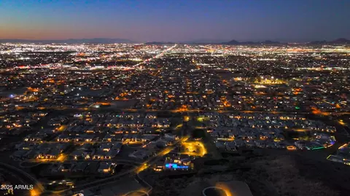
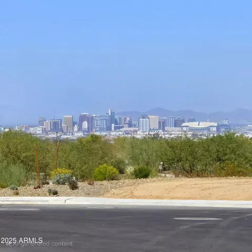
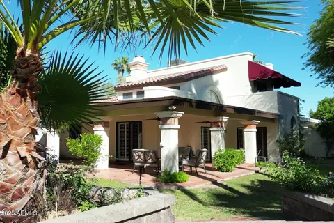
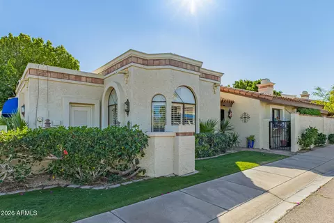
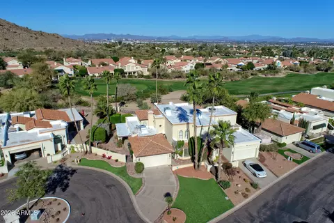
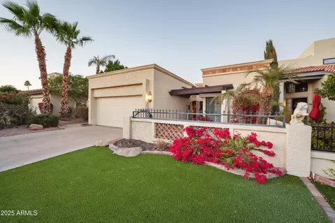
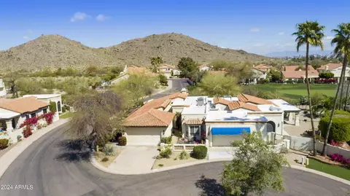
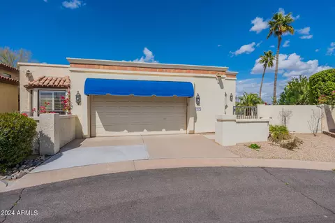
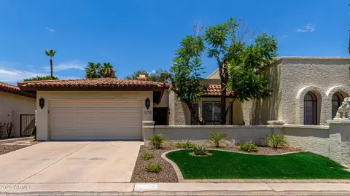
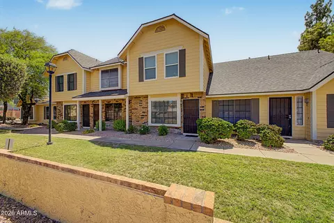
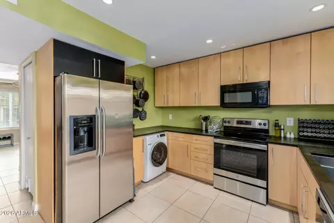
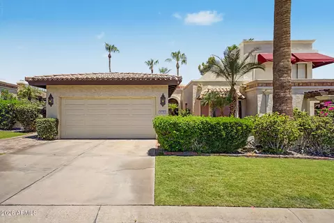
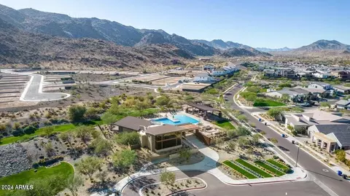
AMAZING VIEWS & LOCATION - BRAND NEW HOME! FANTASTIC OPPORTUNITY W/Pre-Sale Pricing + Resort Style Amenities! Tucked into South Mountain foothills in the gated community of Avance. Our Terrace Floorplan is 1,983 SF of Modern Luxury with 3 spacious bedrooms, 2.5 bathrooms and a loft. Enjoy Mountain Views + Backyard for Grilling & Gatherings. Indulge your inner chef with our GOURMET KITCHEN, TILE BACKSPLASH, Under Cabinet Lighting, SPACIOUS KITCHEN ISLAND w. QUARTZ COUNTERTOPS, TWO-TONE CABINETS Perimeter/Island, 9' ceilings, 8' doors+ More. PRIME CORNER LOT WITH Views OF SOUTH MOUNTAIN IN YOUR BACKYARD. This community boasts breathtaking views, Community Clubhouse, Pool, parks, ramadas, open space hiking, biking, and horseback trails. Minutes From Phoenix restaurants/entertainment.
Listed by
Listing Agent - Stacey Vannasdale
Listing Office - DRH Properties Inc
Source: ARMLS mls logo
MLS#6828994 • last updated 1 year ago
Movoto checked ARMLS for data 4 minutes ago
Overview
Cooling/AC Central Air, ENERGY STAR Qualified Equipment, Programmable Thmstat
Heating ENERGY STAR Qualified Equipment, Electric
Levels/Style Contemporary, 2
MLS # 6828994
Type Residential
Status Closed
SubType Townhouse
SqFt 1983
Lot Size (Acres) 0.06
Lot Size (Sqft) 2780
Property Tax 79
HOA Avance Community Aso, 602-536-7572
Condition Complete Spec Home
Builder Name DR Horton
HOA Fee 190, Monthly
Year Built 2025
Interior
Total # of Bathrooms 3
Total # of Bedrooms 3
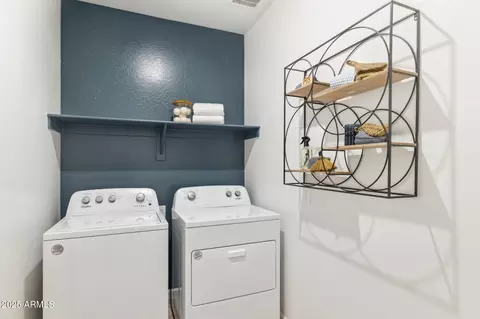
Laundry Engy Star (See Rmks), Wshr/Dry HookUp Only
Flooring Carpet, Tile
Interior Features High Speed Internet, Smart Home, Double Vanity, Upstairs, Eat-in Kitchen, Breakfast Bar, 9+ Flat Ceilings, Kitchen Island, Pantry, Full Bth Master Bdrm
Appliances Electric Cooktop
Window Features Low-Emissivity Windows, ENERGY STAR Qualified Windows, Vinyl Frame
Exterior
Roof Tile, Concrete
Construction Spray Foam Insulation, Stucco, Wood Frame, Painted, Block
# of Garage Spaces 2
Parking Garage Door Opener, Electric Vehicle Charging Station(s)
# of Open Parking Spaces 2
# of Covered Spaces 2
Patio/Porch Covered Patio(s)
Fencing Block, Wrought Iron
Exterior Features Private Street(s)
Lot Features Sprinklers In Front, Desert Front, Dirt Back, Auto Timer H2O Front
Amenities / Utilities
Water Source City Water
Sewer/Septic Public Sewer
Spa Heated
HOA Fee Includes Maintenance Grounds
Pool Fenced, Heated, Lap
Location
View Mountain(s)
Subdivision AVANCE HIGHLANDS
Community Features Pool, Gated, Community Spa, Community Spa Htd, Playground, Biking/Walking Path, Fitness Center
Elementary School Maxine O Bush Elementary School
Elementary School District Roosevelt Elementary District
Middle School Maxine O Bush Elementary School
High School District Phoenix Union High School District
High School South Mountain High School
APN 300-71-719
Directions 10th Way South Of Dobbins Road Directions: South On 10th Way From Dobbins (Through Gated Community Avance) East (L) On Carmen St. Continue Forward And Up Hill, R On11th, L McNeil, 2nd Home On Right
We are not permitted to show value estimates for this property.
  • May 2025
    mls logo MLS # 6828994
  • May 6, 2025 Sold
    $528,500
  • Apr 15, 2025 Pending
  • Apr 3, 2025 Price Change
    $539,990 (-2.4%)
  • Mar 2, 2025 Listed
    $553,205
  • Apr 2025
    Public Records
  • Apr 30, 2025 Sold
    $528,500 (-2.1%)
  • 1131 E Mcneil St
    $528K
  • Ahwatukee Foothills
    $595K +5% y/y
  • 85042
    $465K -2% y/y
  • Phoenix
    $465K -2% y/y
No chart available
Statistics calculated by Movoto
Est. value Bed/bath Sqft mi
9846 S 48th Way, #2, Phoenix, AZ 85044 $287,000 2/— 960 0.14
9846 S 48th Way, #5, Phoenix, AZ 85044 $287,000 2/— 960 0.14
9846 S 48th Way, #4, Phoenix, AZ 85044 $288,000 2/— 960 0.14
9846 S 48th Way, #1, Phoenix, AZ 85044 $276,000 2/1 784 0.14
9846 S 48th Way, #6, Phoenix, AZ 85044 $324,000 —/— 1,224 0.14
9846 S 48th Way, #3, Phoenix, AZ 85044 $288,000 2/— 960 0.14
9838 S 48th Way, #4, Phoenix, AZ 85044 $290,000 —/— 960 0.14
9838 S 48th Way, #3, Phoenix, AZ 85044 $289,000 2/— 960 0.14

Estimated values are based on public record data and automated valuation models. Values are not guaranteed and may not reflect current market conditions.
Thinking of selling? Get a Cash Offer.

  • A smooth, fast sale
  • Skip staging and repairs
  • No strings attached
4/10
5/10
Source: GreatSchools.org © 2026. All rights reserved.

Around Ahwatukee Foothills

Explore everything this neighborhood has to offer. Learn more about Ahwatukee Foothills.
By entering my info and clicking Ask a Question below, I am providing my e-signature and express written consent to receive marketing emails, calls, and texts (including via automatic telephone dialing systems, AI generative, artificial or pre-recorded voice technology) relating to my inquiry from Movoto (and parties calling/messaging on their behalf) even if my number appears on the company, state, or national Do Not Call Registry. You also agree to ourTerms and Conditions and Privacy Policy. Consent not required to receive services (call 1-844-420-1270 to be connected without providing consent).

Nearby recently sold homes in Phoenix, AZ

Nearby homes for sale in Phoenix, AZ

Newest listings in 85042

  • Real Estate
  • AZ
  • Maricopa County
  • Phoenix
  • 85042
  • Ahwatukee Foothills
  • 1131 E Mcneil St
Meet with a real estate agent today (844) 430-0869
The multiple listing information is provided by Arizona Multiple Listing Service, Inc.. IDX information is provided exclusively for consumers’ personal, non-commercial use and that it may not be used for any purpose other than to identify prospective properties consumers may be interested in purchasing. Information deemed reliable but not guaranteed to be accurate. Buyer to verify all information. The information provided is for consumers' personal, non-commercial use and may not be used for any purpose other than to identify prospective properties consumers may be interested in purchasing. Listing information updated every 15 minutes. Terms of use & Privacy Policy, California Privacy Info. Copyright © 2005 - 2026 Movoto, Inc. All rights reserved. Equal Housing Opportunity CalDRE CalDRE #01517281
Movoto Real Estate is committed to ensuring accessibility for individuals with disabilities. We are continuously working to improve the accessibility of our web experience for everyone. We welcome feedback and accommodation requests, please submit them here.
Arizona Multiple Listing Service™ system
The real estate listing data marked with this icon comes from the IDX program of the Arizona Multiple Listing Service™ system. All information provided is deemed reliable but is not guaranteed and should be independently verified. All information should be verified by the recipient and none is guaranteed as accurate by ARMLS.
Requests for information regarding mortgage products will be directed to Movoto.com affiliate, Lower, LLC - a licensed Mortgage Lender (NMLS #1124061), or, based on your location, may be redirected to a participating mortgage marketing partner that may pay Lower, LLC for any consumer contact information provided through this site.