
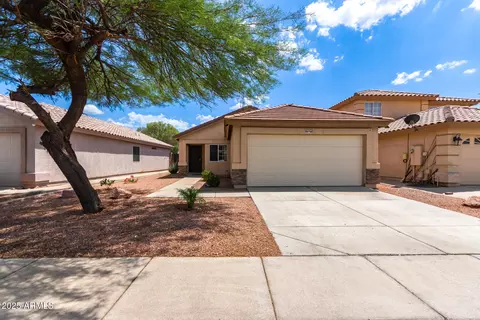
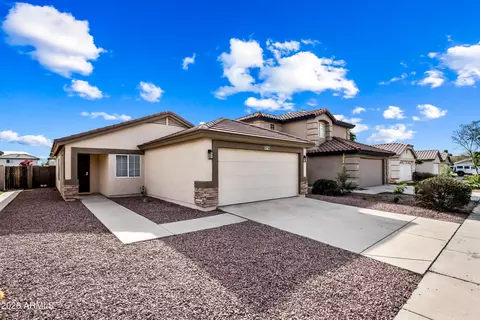
- $350,000
- 3Bd
- 2Ba
- 1,090 Sq Ft
SOLD

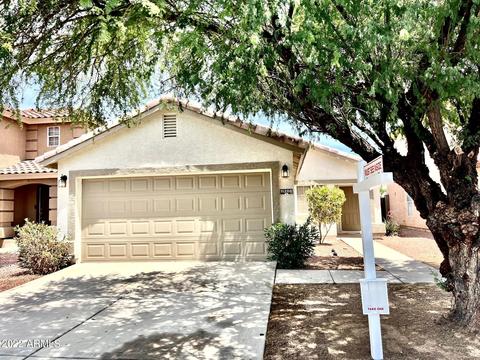
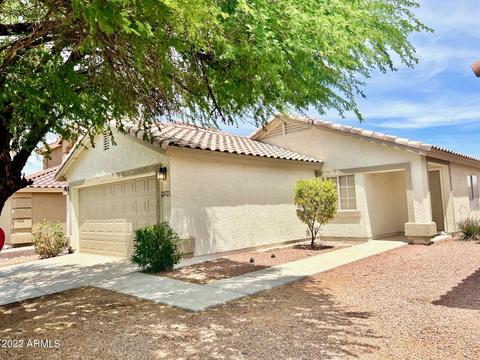
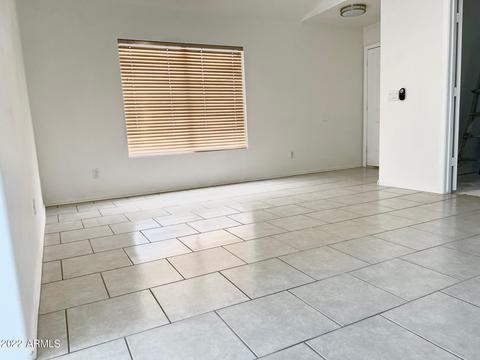
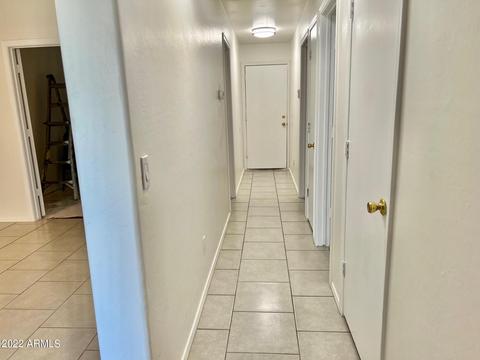
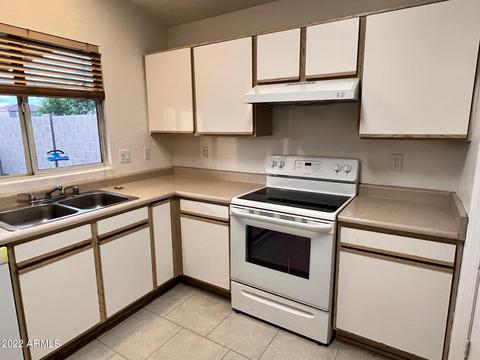
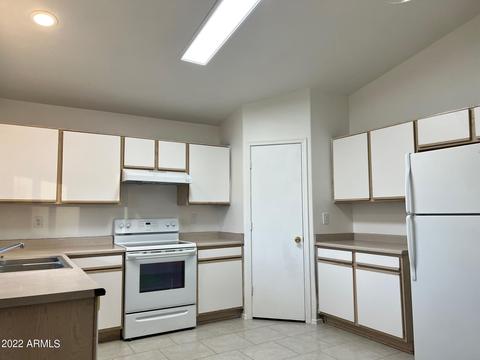
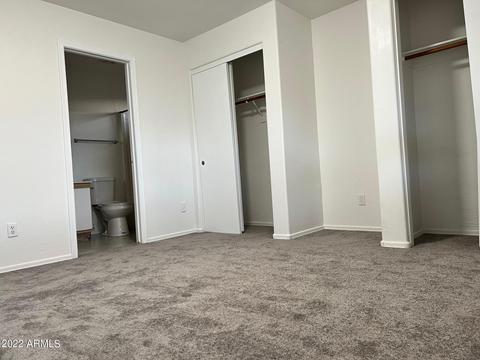
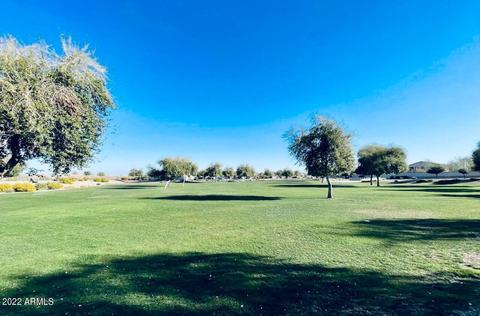
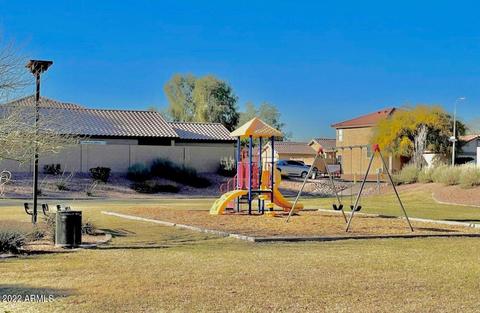
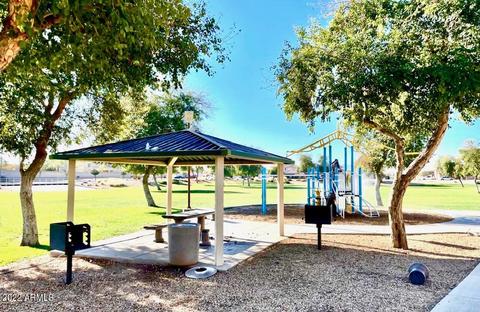
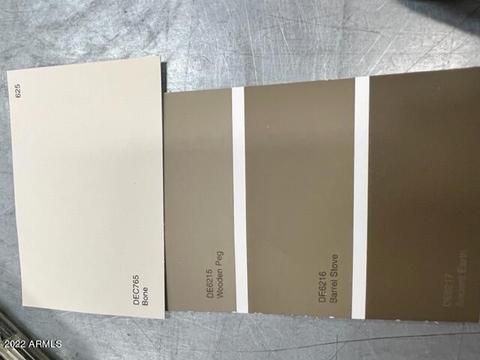
Last sold 06/25/2022 after 30 Days
bed
bath
Sqft ($349/Sqft)
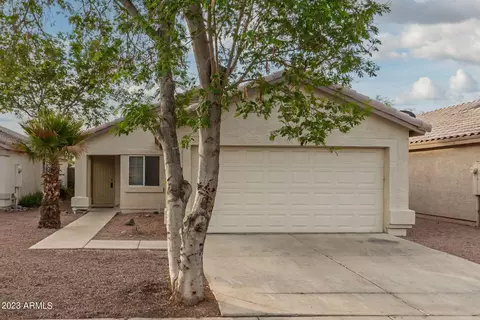
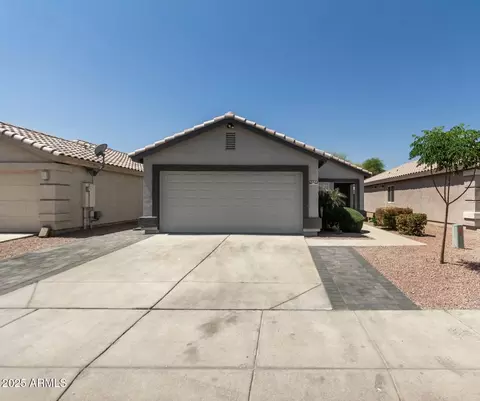
| Property type House | Neighborhood | Year built 1998 | HOA fee $49/month | Lot size 4,200 Sqft | Parking 2 garage spaces | Rental estimate |

| Overview | |
| Cooling/AC | Central Air, Ceiling Fan(s), Programmable Thmstat |
| Heating | Electric |
| Levels/Style | Ranch, 1 |
| MLS # | 6406255 |
| Type | Residential |
| Status | Closed |
| SubType | Single Family Residence |
| SqFt | 1089 |
| Lot Size (Acres) | 0.1 |
| Lot Size (Sqft) | 4200 |
| Property Tax | 969 |
| HOA | TRAILWOOD, 480-551-4300 |
| Builder Name | HanCock |
| HOA Fee | 49, Monthly |
| Year Built | 1998 |
| Interior | |
| Total # of Bathrooms | 2 |
| Total # of Bedrooms | 3 |
| Laundry | Engy Star (See Rmks) |
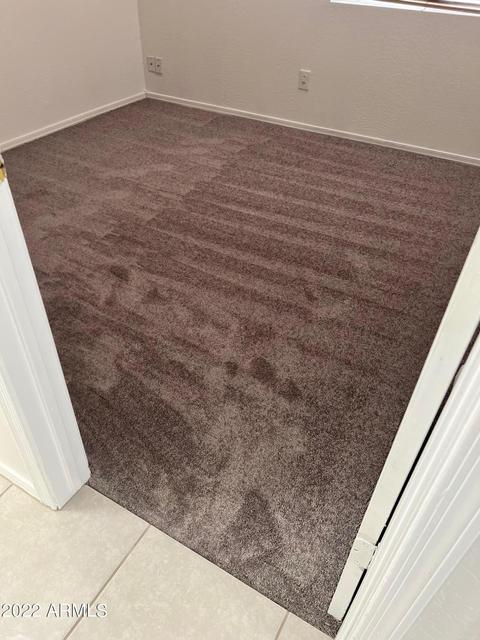
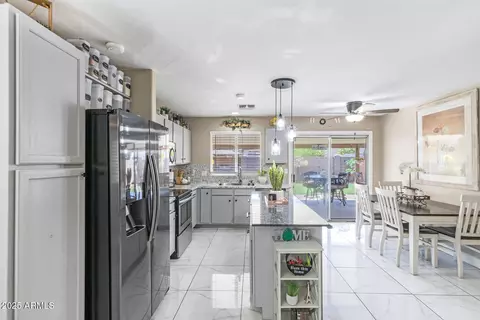
| Flooring | Carpet, Tile |
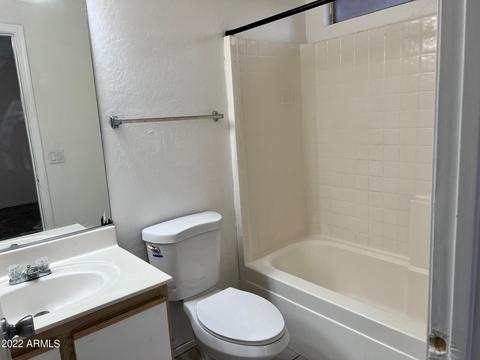
| Interior Features | Eat-in Kitchen, Vaulted Ceiling(s), Full Bth Master Bdrm, Separate Shwr & Tub, Laminate Counters |
| Exterior | |
| Roof | Tile, Concrete |
| Construction | Stucco, Wood Frame, Painted |
| # of Garage Spaces | 2 |
| Parking | Garage Door Opener |
| # of Open Parking Spaces | 2 |
| # of Covered Spaces | 2 |
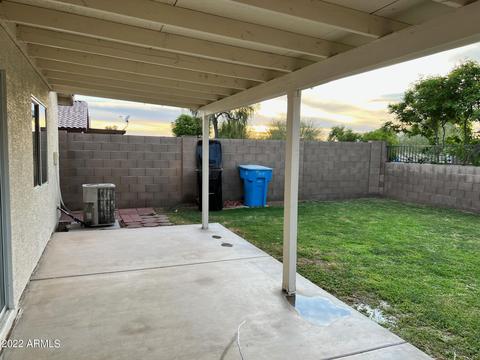
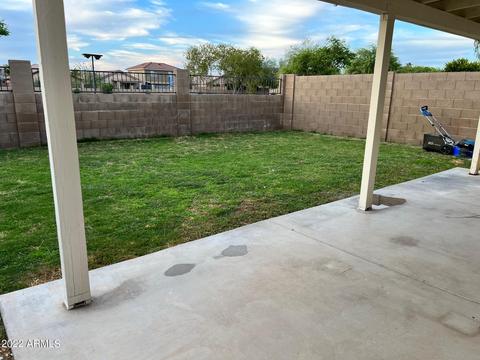
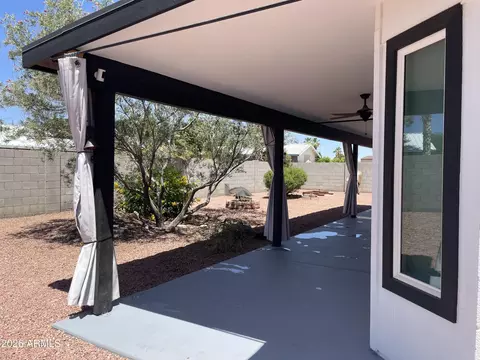
| Patio/Porch | Covered Patio(s) |
| Fencing | Block |
| Exterior Features | Playground |
| Lot Features | Borders Common Area, North/South Exposure, Sprinklers In Front, Gravel/Stone Front, Grass Back, Natural Desert Front |
| Amenities / Utilities | |
| Water Source | City Water |
| Sewer/Septic | Public Sewer |
| Spa | None |
| HOA Fee Includes | Maintenance Grounds |
| Pool | None |
| Location | |
| View | Mountain(s) |
| Subdivision | TRAILWOOD UNIT 1 |
| Community Features | Near Bus Stop, Playground |
| Elementary School | Copper King Elementary |
| Elementary School District | Pendergast Elementary District |
| Middle School | Copper King Elementary |
| High School District | Tolleson Union High School District |
| High School | Westview High School |
| APN | 102-90-112 |
| Lot/ Land Details | |
| Road Responsibility | City Maintained Road |
| Possible Use | None |
MLS # 6406255
MLS # 2327483| Est. value | Bed/bath | Sqft | mi | |
|---|---|---|---|---|
| 11206 W Devonshire Ave, Phoenix, AZ 85037 | $411,000 | 4/2 | 1,833 | 0.01 |
| 11212 W Devonshire Ave, Phoenix, AZ 85037 | $367,000 | 3/— | 1,384 | 0.01 |
| 11216 W Devonshire Ave, Phoenix, AZ 85037 | $349,000 | 3/2 | 1,090 | 0.02 |
| 11202 W Devonshire Ave, Phoenix, AZ 85037 | $367,000 | 3/— | 1,384 | 0.02 |
| 11218 W Devonshire Ave, Phoenix, AZ 85037 | $349,000 | 3/2 | 1,090 | 0.02 |
| 11207 W Devonshire Ave, Phoenix, AZ 85037 | $348,000 | 3/2 | 1,090 | 0.03 |
| 11205 W Devonshire Ave, Phoenix, AZ 85037 | $359,000 | 3/2 | 1,238 | 0.03 |
| 11211 W Devonshire Ave, Phoenix, AZ 85037 | $361,000 | 3/2 | 1,238 | 0.03 |
Estimated values are based on public record data and automated valuation models. Values are not guaranteed and may not reflect current market conditions.
$519,250
$450,000
$568,990
$295,000
$397,500
$449,900
$438,995
$497,970
$1,095,250
$460,000
$354,000
$355,000
$499,990
$459,990
$540,000
$550,000
$350,000
$354,998
$395,000
$315,000
$579,900
$244,900
$471,500
$450,000
$557,498
$467,450
$499,990
$337,500
$881,725