
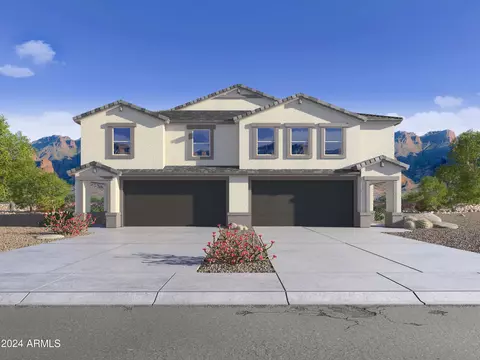
- $524,450
- 3Bd
- 3Ba
- 1,983 Sq Ft
SOLD

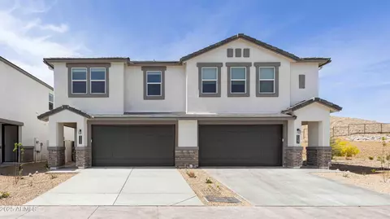
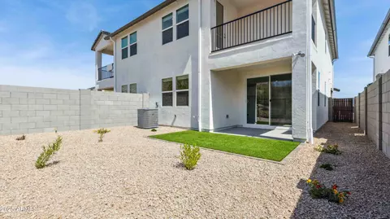
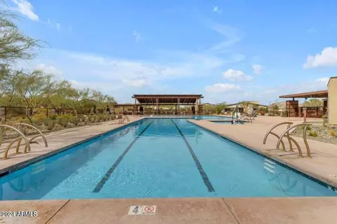
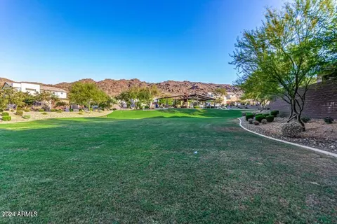
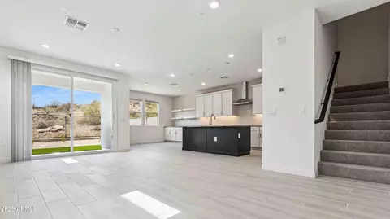
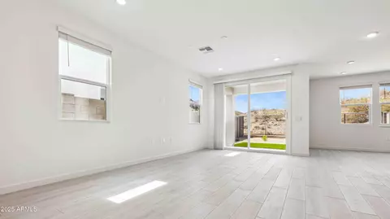
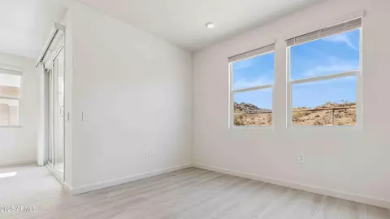
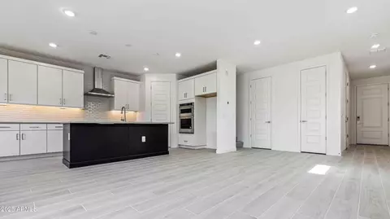
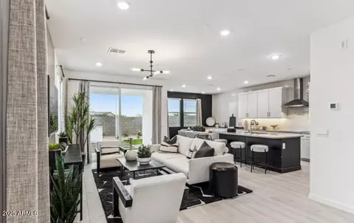
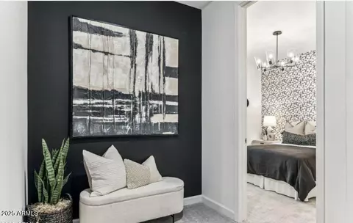
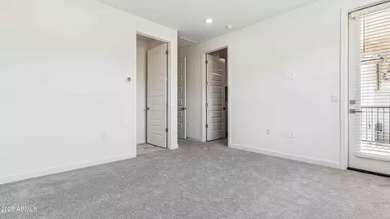
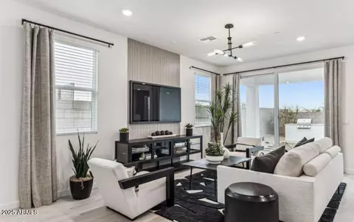
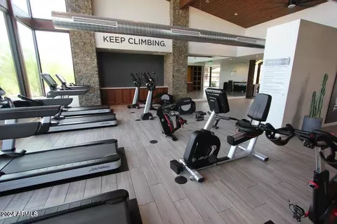
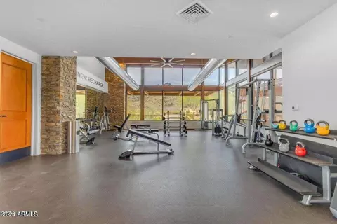
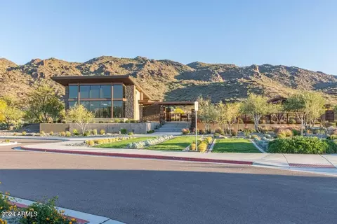
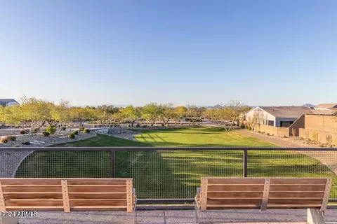
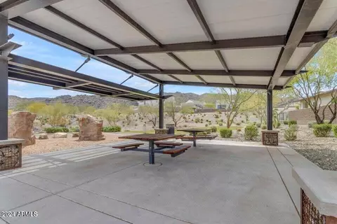
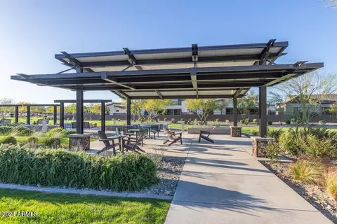
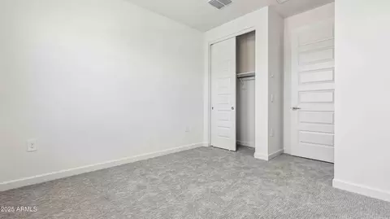
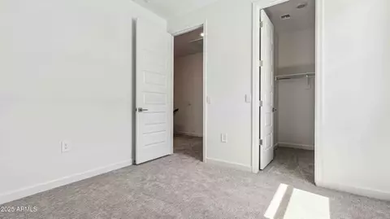
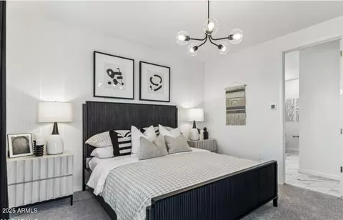
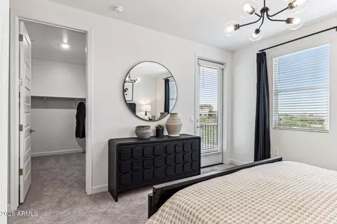
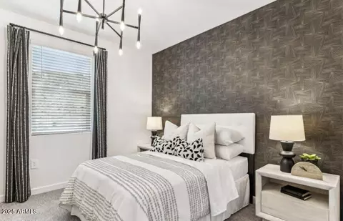
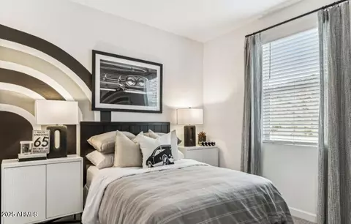
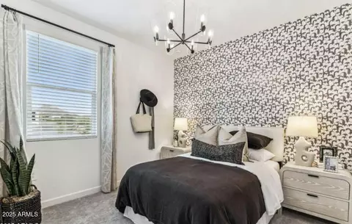
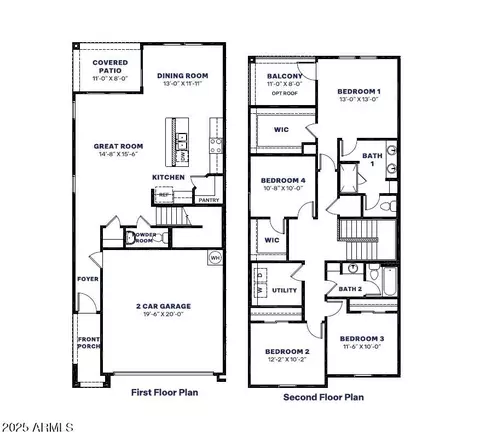
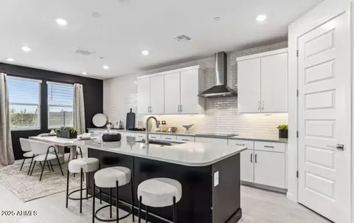
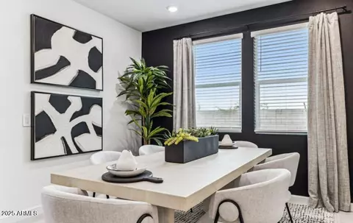
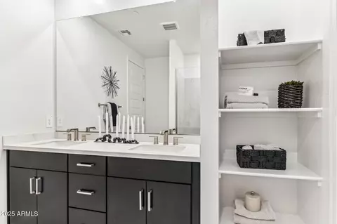
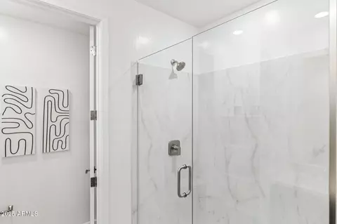
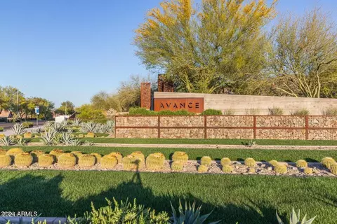
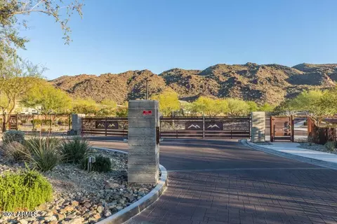
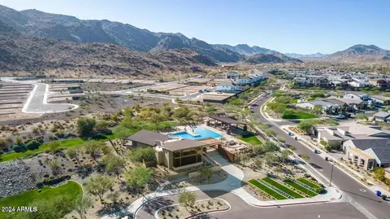
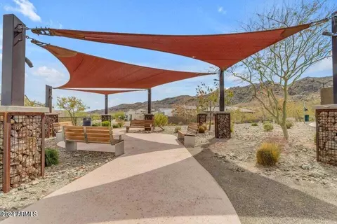
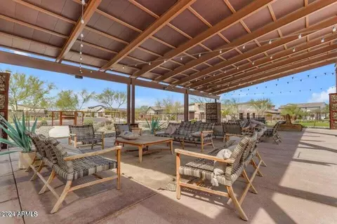
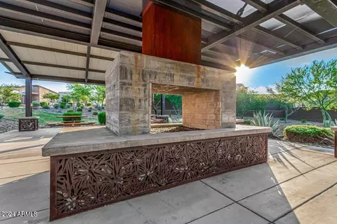
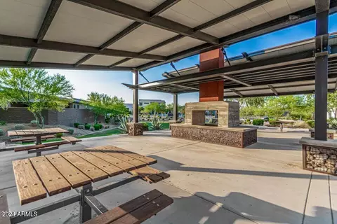
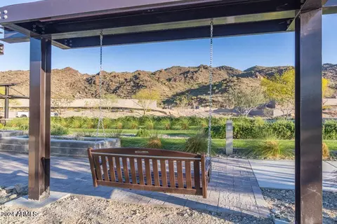
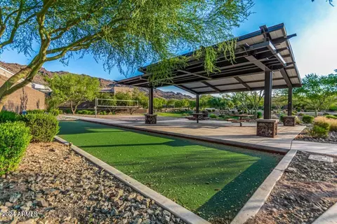
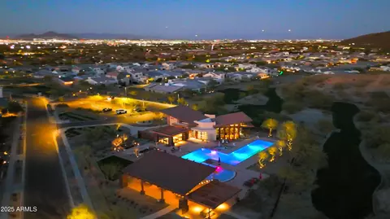
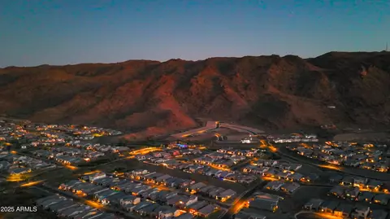
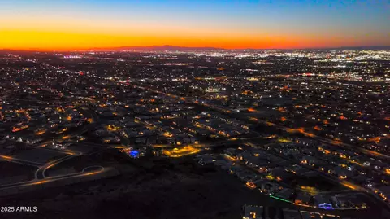
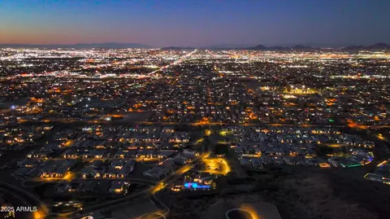
Last sold 08/01/2025 after 162 Days
bed
bath
Sqft ($269/Sqft)
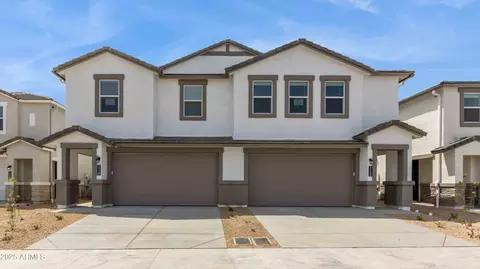
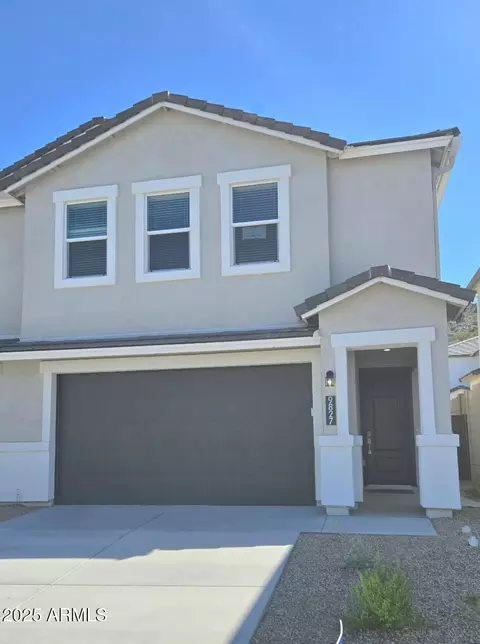
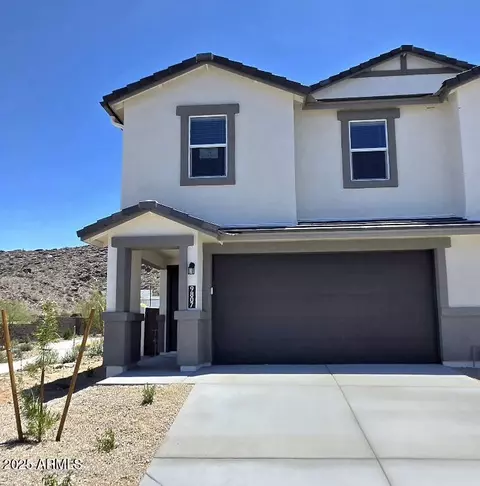
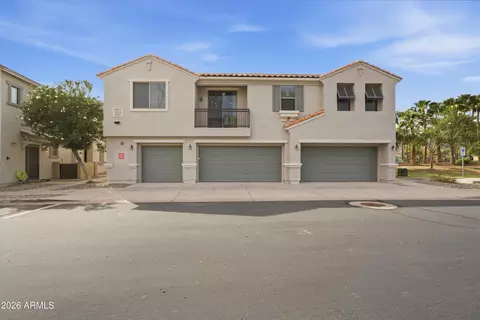
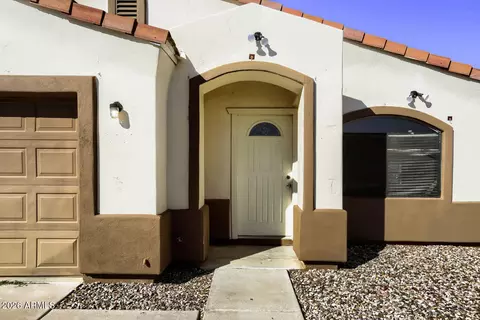
| Property type Townhouse | Neighborhood | Year built 2024 | HOA fee $190/month | Lot size 2,895 Sqft | Parking 2 garage spaces |

| Overview | |
| Cooling/AC | HVAC SEER Rating, Central Air, ENERGY STAR Qualified Equipment, Programmable Thmstat |
| Heating | ENERGY STAR Qualified Equipment, Electric |
| Levels/Style | Contemporary, 2 |
| MLS # | 6823927 |
| Type | Residential |
| Status | Closed |
| SubType | Townhouse |
| SqFt | 1966 |
| Lot Size (Acres) | 0.07 |
| Lot Size (Sqft) | 2895 |
| Property Tax | 82 |
| HOA | Avance Community Aso, 602-536-7572 |
| Condition | Complete Spec Home |
| Builder Name | DR Horton |
| HOA Fee | 190, Monthly |
| Year Built | 2024 |
| Interior | |
| Total # of Bathrooms | 3 |
| # Full Baths | 2 |
| # Half Baths | 1 |
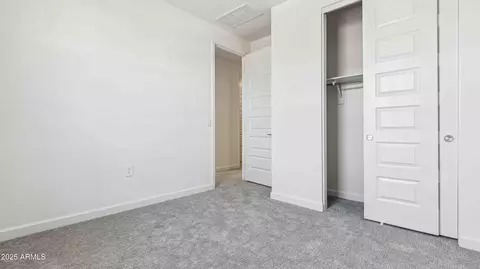
| Total # of Bedrooms | 4 |
| Laundry | Upstairs Laundry, Engy Star (See Rmks), Wshr/Dry HookUp Only |
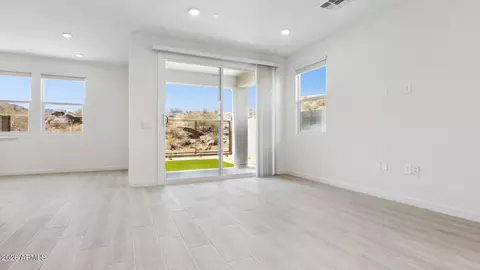
| Flooring | Carpet, Tile |
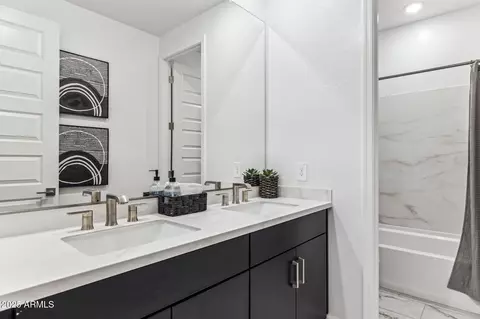
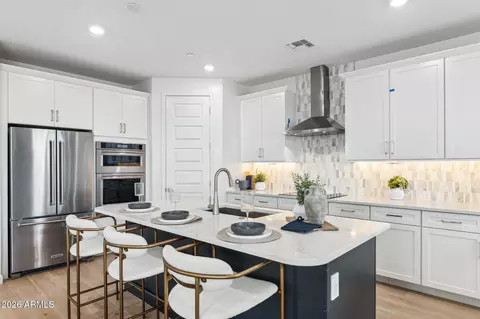
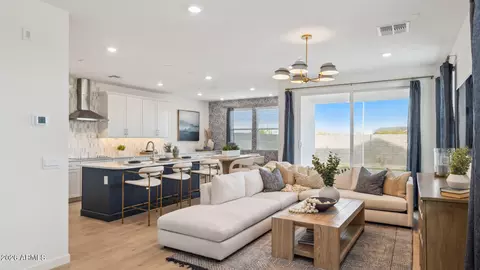
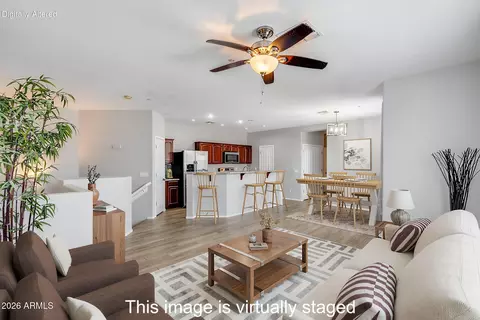
| Interior Features | Walk-in Pantry, Non-laminate Counter, High Speed Internet, Smart Home, Double Vanity, Upstairs, Eat-in Kitchen, Breakfast Bar, 9+ Flat Ceilings, Kitchen Island, Pantry, Full Bth Master Bdrm |
| Appliances | Built-in Microwave, Dishwasher, Disposal, Electric Cooktop |
| Window Features | Low-Emissivity Windows, ENERGY STAR Qualified Windows, Vinyl Frame |
| Exterior | |
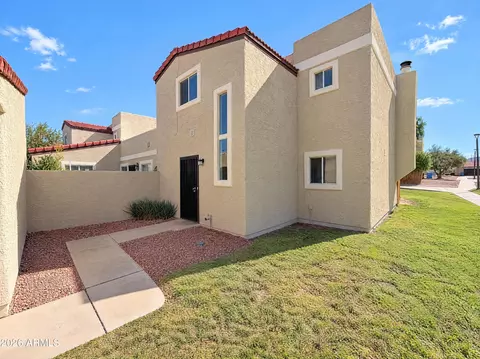
| Roof | Concrete |
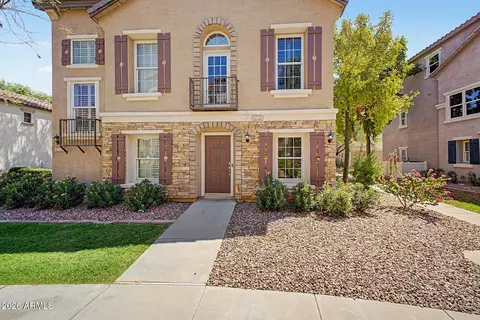
| Construction | Spray Foam Insulation, Stucco, Wood Frame, Painted, Block |
| # of Garage Spaces | 2 |
| Parking | Garage Door Opener, Electric Vehicle Charging Station(s) |
| # of Open Parking Spaces | 2 |
| # of Covered Spaces | 2 |
| Patio/Porch | Covered Patio(s) |
| Fencing | Block, Wrought Iron |
| Exterior Features | Balcony, Private Street(s) |
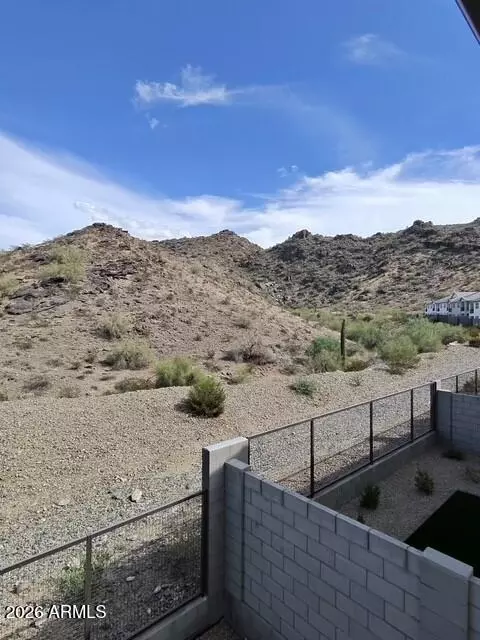
| Lot Features | Borders Preserve/Public Land, Sprinklers In Front, Desert Front, Dirt Back, Auto Timer H2O Front |
| Amenities / Utilities | |
| Water Source | City Water |
| Sewer/Septic | Public Sewer |
| Spa | Heated |
| HOA Fee Includes | Maintenance Grounds |
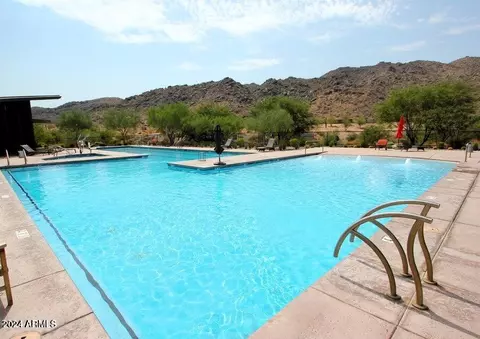
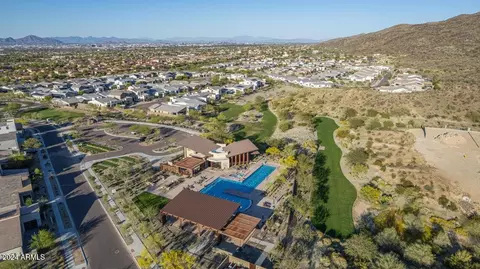
| Pool | Fenced, Heated, Lap |
| Location | |
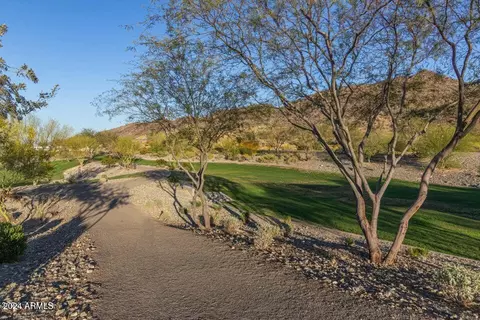
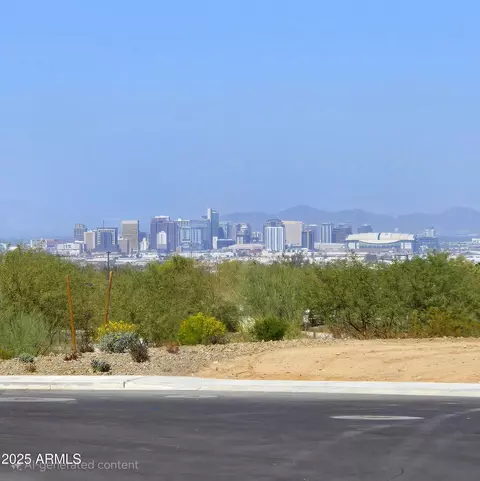
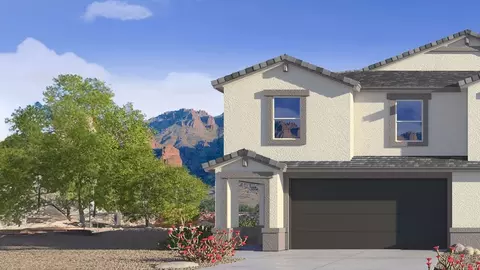

| View | Mountain(s) |
| Subdivision | AVANCE |
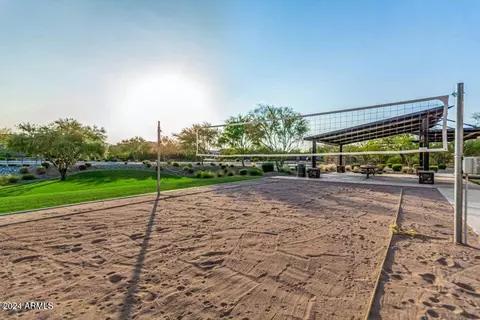
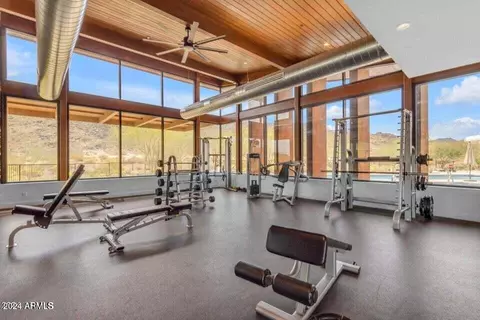
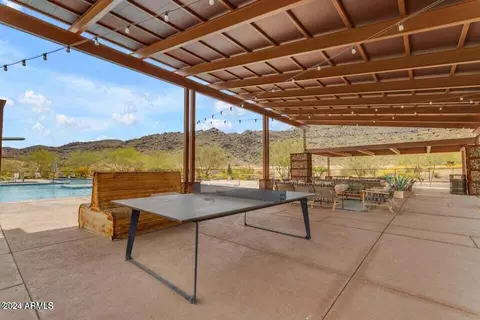
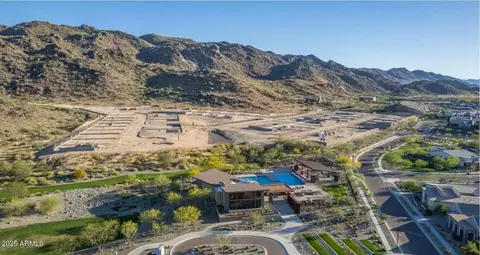
| Community Features | Pool, Gated, Community Spa, Community Spa Htd, Playground, Biking/Walking Path, Fitness Center |
| Elementary School | Maxine O Bush Elementary School |
| Elementary School District | Roosevelt Elementary District |
| Middle School | Maxine O Bush Elementary School |
| High School District | Phoenix Union High School District |
| High School | South Mountain High School |
| APN | 300-71-724 |
| Directions | South On 10th Way From Dobbins (Through Gated Community Avance) Continue Straight And Past Clubhouse To Roundabout (Carmen), Left On Carmen, Right On 11th Pl, Left On McNeil To Home. Look For Flags. |
MLS # 6823927| Est. value | Bed/bath | Sqft | mi | |
|---|---|---|---|---|
| 1107 E Mcneil St, Phoenix, AZ 85042 | $501,000 | 3/3 | 1,983 | 0.01 |
| 9846 S 11th St, Phoenix, AZ 85042 | $528,000 | —/3 | 1,966 | 0.01 |
| 9842 S 11th St, Phoenix, AZ 85042 | $528,000 | 3/3 | 1,983 | 0.01 |
| 9835 S 11th St, Phoenix, AZ 85042 | $501,000 | 3/3 | 1,983 | 0.02 |
| 1115 E Mcneil St, Phoenix, AZ 85042 | $501,000 | 3/3 | 1,983 | 0.02 |
| 9834 S 11th St, Phoenix, AZ 85042 | $530,000 | —/3 | 1,983 | 0.02 |
| 9831 S 11th St, Phoenix, AZ 85042 | $500,000 | 4/3 | 1,966 | 0.02 |
| 1119 E Mcneil St, Phoenix, AZ 85042 | $505,000 | 4/3 | 1,966 | 0.02 |
Estimated values are based on public record data and automated valuation models. Values are not guaranteed and may not reflect current market conditions.

$519,250
$449,900
$1,095,250
$525,000
$568,000
$450,000
$374,525
$641,000
$249,450
$499,990
$550,000
$386,500
$449,250
$587,500
$499,990
$634,995
$350,000
$372,090
$492,450
$354,000
$579,900
$337,500
$394,950
$244,900
$471,500
$450,000
$644,500
$325,000
$380,000