Movoto Real Estate
Sold on 05/12/2026
  • View/Area
  • Other
  • Living
  • Kitchen
  • Dining
  • Bath
  • Entry Way
  • Exterior

1040 E Osborn Rd #1902, Phoenix, AZ 85014

  • $1,700,000

    Last sold 05/12/2026 after 113 Days

  • 3

    bed

  • 3

    bath

  • 3,483

    Sqft ($488/Sqft)

Apartment not for sale
80 homes bought nearby with Movoto recently

About 1040 E Osborn Rd #1902

Property type Apartment
Neighborhood
Year built 1990
HOA fee $2,899/month
Lot size 17 Sqft
Parking 2 garage spaces
Rental estimate
Property description
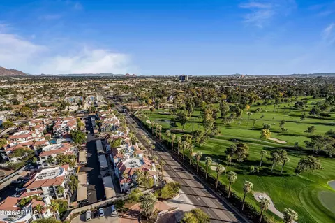
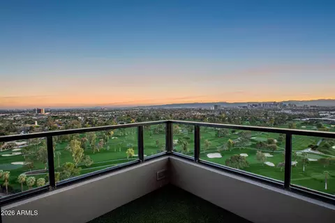
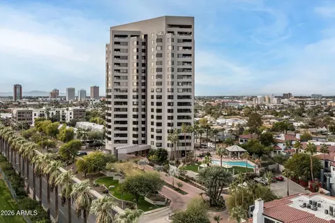
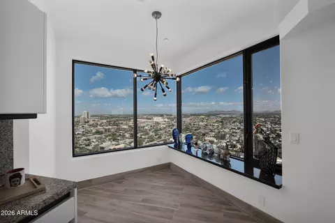
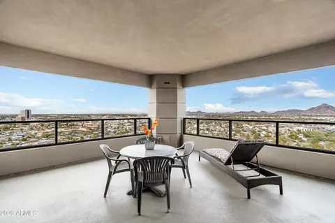
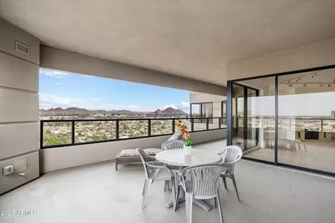
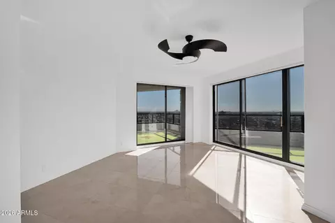
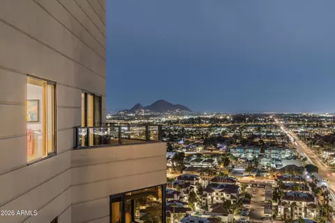
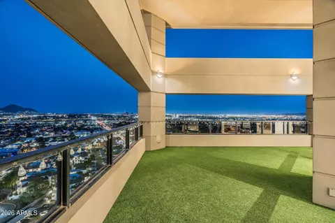
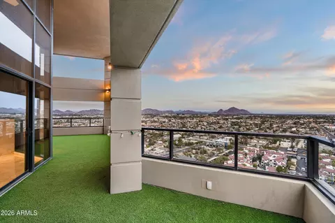
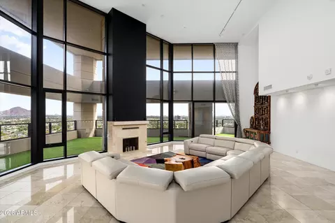
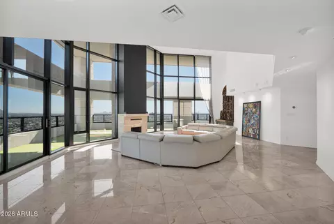
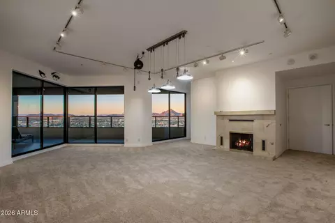
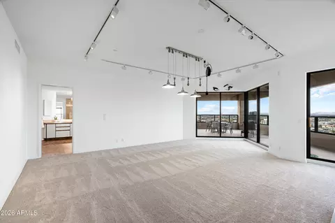
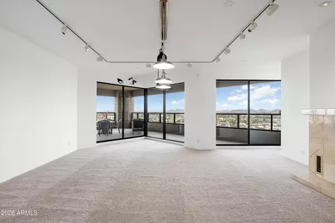
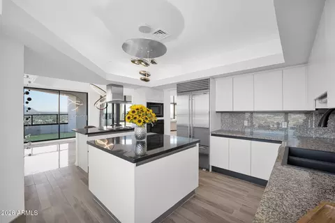
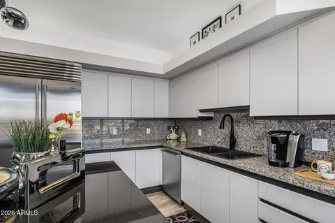
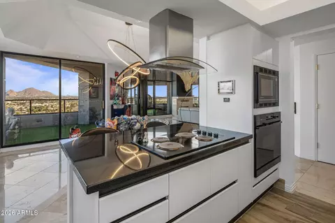
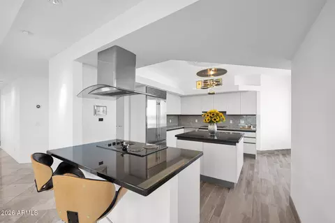
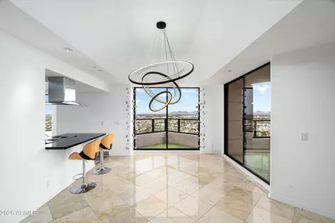
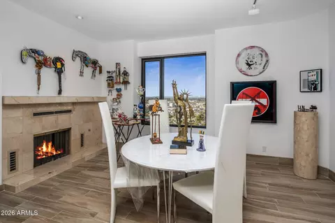
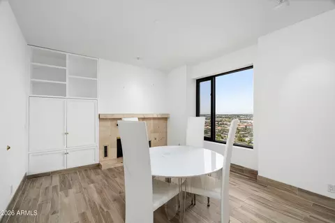
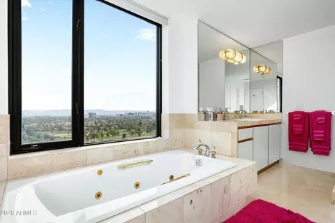
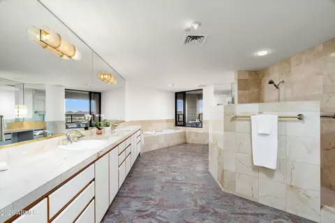
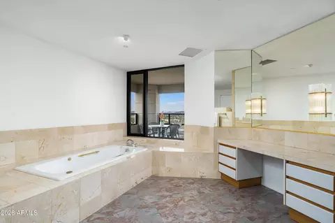
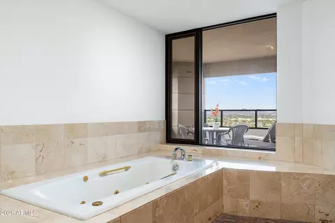
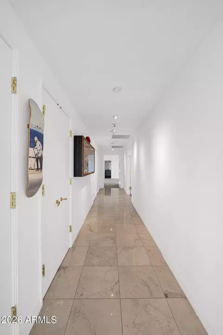
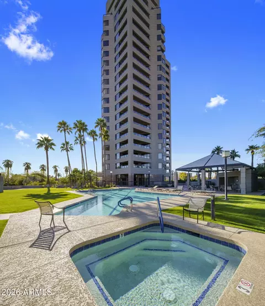
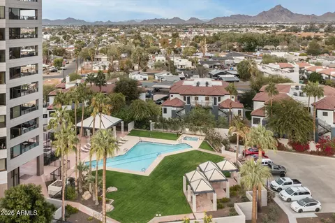
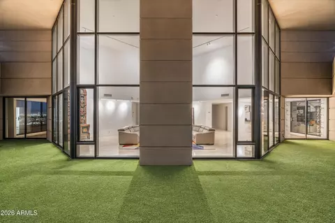
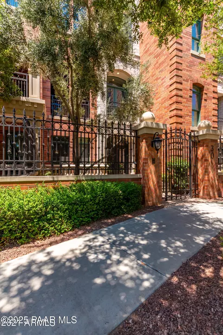
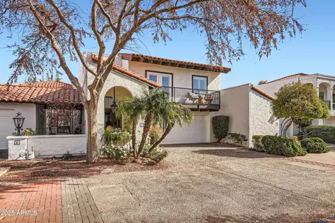
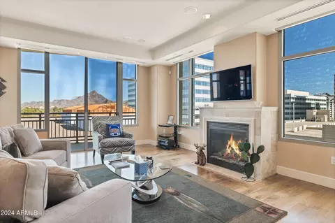
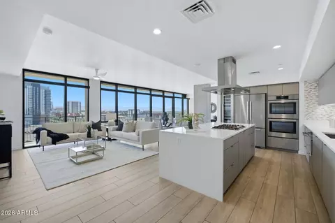
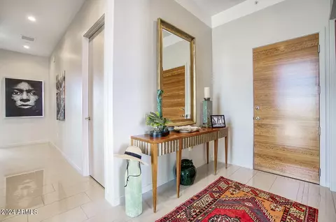
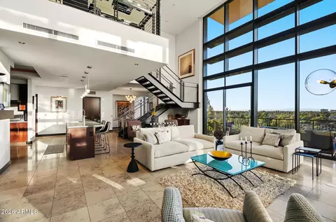
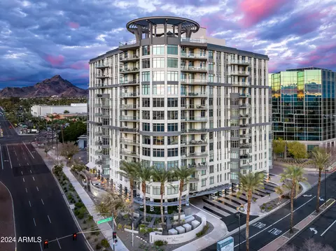
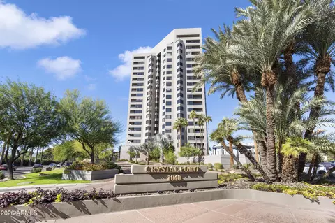
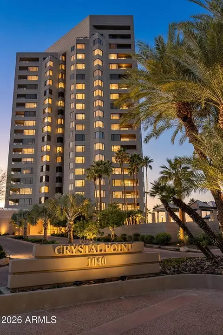
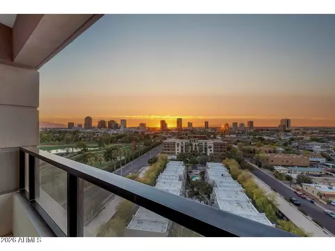
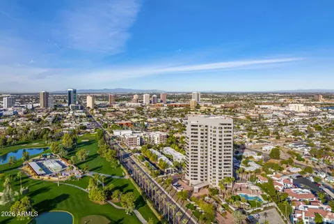
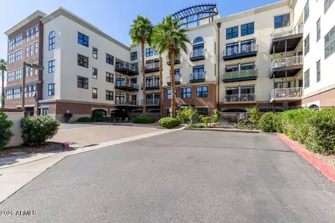
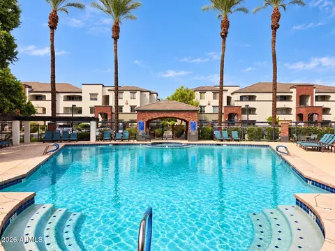
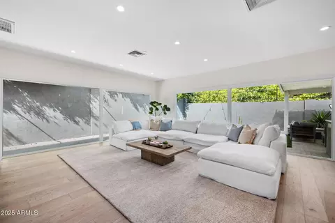
Unparalleled panoramic views and unforgettable sunsets define this extraordinary 19th-floor penthouse at Crystal Point in the heart of Midtown Phoenix. As day transitions to night, the residence becomes a front-row seat to glowing desert sunsets and the twinkling city lights below. Walls of floor-to-ceiling glass flood the home with natural light by day and open effortlessly to multiple expansive patios, each offering a unique vantage point of the Phoenix skyline, the lush fairways of the Phoenix Country Club, Camelback Mountain, Piestewa Peak, the Superstition Mountains, and beyond. Designed for elevated living and refined entertaining, the highly coveted Tiffany floor plan seamlessly blends indoor and outdoor spaces. A spacious chef's kitchen overlooks the grand great room, while wide gallery-style hallways and abundant wall space create the perfect setting for a curated art collection. Glass doors invite the outdoors in, allowing sunset hues and evening breezes to become part of everyday living. Two luxurious primary suites provide serene retreats with spa-like bathrooms, while a versatile office easily functions as a third bedroom. The thoughtfully designed split floor plan offers privacy, flexibility, and a true lock-and-leave lifestyle without compromise. Ideally located with effortless access to Downtown Phoenix, Sky Harbor International Airport, the Phoenix Country Club, and the Arizona Biltmore, Crystal Point offers full-service luxury living with 24-hour guard-gated security, concierge services, an Olympic-size lap pool, state-of-the-art fitness center.
Listed by
Listing Agent - Wendy R Walker
Listing Office - Compass
Source: ARMLS mls logo
MLS#6972047 • last updated 1 month ago
Movoto checked ARMLS for data 10 minutes ago
Overview
Cooling/AC Central Air, Ceiling Fan(s)
Heating Electric
Levels/Style Contemporary, 1
MLS # 6972047
Type Residential
Status Closed
SubType Apartment
SqFt 3483
Lot Size (Sqft) 17
Property Tax 12677
HOA Crystal Point, 602-241-0467
Builder Name McCarthy Construction
HOA Fee 2899.16, Monthly
Year Built 1990
Interior
Total # of Bathrooms 3
# Full Baths 2
# Half Baths 1
Total # of Bedrooms 3
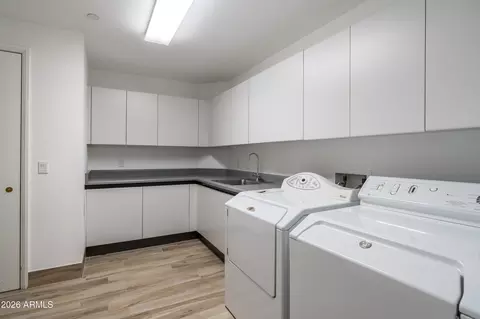
Laundry Inside
Flooring Tile
Interior Features Non-laminate Counter, High Speed Internet, Granite Counters, Double Vanity, Eat-in Kitchen, Breakfast Bar, No Interior Steps, Kitchen Island, Pantry, 2 Master Baths, Bidet, Full Bth Master Bdrm, Separate Shwr & Tub
Fireplace Exterior Fireplace, Living Room, Gas
Appliances Dryer, Washer, Refrigerator, Built-in Microwave, Dishwasher, Disposal, Electric Cooktop
Accessibility Features Zero-Grade Entry
Window Features Skylight(s), Solar Screens, Dual Pane
Exterior
Roof Other, Concrete
Construction Stucco, Other, Painted, Block
# of Garage Spaces 2
Parking Garage Door Opener, Circular Driveway, Separate Strge Area, Assigned
# of Covered Spaces 2
Patio/Porch Covered Patio(s), Patio
Fencing Concrete Panel
Exterior Features Balcony, Private Street(s)
Lot Features None, Waterfront Lot
Amenities / Utilities
Water Source City Water
Sewer/Septic Sewer In & Cnctd, Public Sewer
Spa None
HOA Fee Includes Insurance, Sewer, Pest Control, Maintenance Grounds, Street Maint, Front Yard Maint, Gas, Trash, Water, Roof Replacement, Maintenance Exterior
Security Features Fire Sprinkler System, Security Guard
Location
View City Lights, Mountain(s)
Subdivision CRYSTAL POINT CONDO PHASE 1 REPLAT AMD
Community Features Pool, Guarded Entry, Concierge, Fitness Center
Elementary School Longview Elementary School
Elementary School District Osborn Elementary District
Middle School Osborn Middle School
High School District Phoenix Union High School District
High School North High School
APN 118-17-416
Directions East On Osborn From 7th Street To Crystal Point High Rise Entrance On North Side Of Street.
Lot/ Land Details
Road Responsibility Private Maintained Road, City Maintained Road
Possible Use None
We are not permitted to show value estimates for this property.
  • May 2026
    mls logo MLS # 6972047
  • May 12, 2026 Sold
    $1,700,000 (-15.0%)
  • Mar 13, 2026 Active
  • Jan 19, 2026 Listed
    $2,000,000 (-20.0%)
  • Nov 2024
    mls logo MLS # 6785623
  • Nov 18, 2024 Listed
    $2,500,000
  • Oct 2023
    mls logo MLS # 6614558
  • Oct 6, 2023 Listed
    $2,500,000 (-10.7%)
  • Dec 2022
    mls logo MLS # 6501362
  • Dec 23, 2022 Listed
    $2,800,000
  • 1040 E Osborn Rd #1902
    $1.7M
  • Encanto
    $539K
  • 85014
    $472K -15% y/y
  • Phoenix
    $470K -2% y/y
No chart available
Statistics calculated by Movoto

Thinking of selling? Get a Cash Offer.

  • A smooth, fast sale
  • Skip staging and repairs
  • No strings attached
3/10
4/10
3/10
8/10
Source: GreatSchools.org © 2026. All rights reserved.

Around Encanto

Explore everything this neighborhood has to offer.
By entering my info and clicking Ask a Question below, I am providing my e-signature and express written consent to receive marketing emails, calls, and texts (including via automatic telephone dialing systems, AI generative, artificial or pre-recorded voice technology) relating to my inquiry from Movoto (and parties calling/messaging on their behalf) even if my number appears on the company, state, or national Do Not Call Registry. You also agree to ourTerms and Conditions and Privacy Policy. Consent not required to receive services (call 1-844-420-1270 to be connected without providing consent).

Nearby recently sold homes in Phoenix, AZ

Nearby homes for sale in Phoenix, AZ

Newest listings in 85014

  • Real Estate
  • AZ
  • Maricopa County
  • Phoenix
  • 85014
  • 1040 E Osborn Rd #1902
Meet with a real estate agent today (844) 430-0869
The multiple listing information is provided by Arizona Multiple Listing Service, Inc.. IDX information is provided exclusively for consumers’ personal, non-commercial use and that it may not be used for any purpose other than to identify prospective properties consumers may be interested in purchasing. Information deemed reliable but not guaranteed to be accurate. Buyer to verify all information. The information provided is for consumers' personal, non-commercial use and may not be used for any purpose other than to identify prospective properties consumers may be interested in purchasing. Listing information updated every 15 minutes. Terms of use & Privacy Policy, California Privacy Info. Copyright © 2005 - 2026 Movoto, Inc. All rights reserved. Equal Housing Opportunity CalDRE CalDRE #01517281
Movoto Real Estate is committed to ensuring accessibility for individuals with disabilities. We are continuously working to improve the accessibility of our web experience for everyone. We welcome feedback and accommodation requests, please submit them here.
Arizona Multiple Listing Service™ system
The real estate listing data marked with this icon comes from the IDX program of the Arizona Multiple Listing Service™ system. All information provided is deemed reliable but is not guaranteed and should be independently verified. All information should be verified by the recipient and none is guaranteed as accurate by ARMLS.
Requests for information regarding mortgage products will be directed to Movoto.com affiliate, Lower, LLC - a licensed Mortgage Lender (NMLS #1124061), or, based on your location, may be redirected to a participating mortgage marketing partner that may pay Lower, LLC for any consumer contact information provided through this site.