
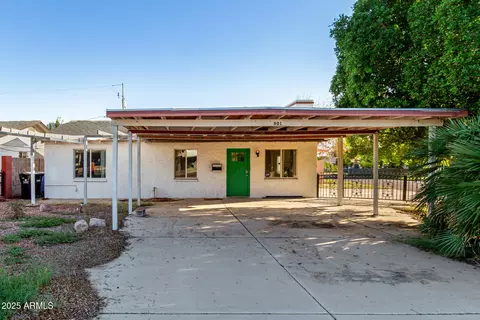
- $335,000
- 3Bd
- 2Ba
- 1,813 Sq Ft
SOLD


Last sold 01/17/2014 after 227 Days
bed
bath
Sqft ($117/Sqft)
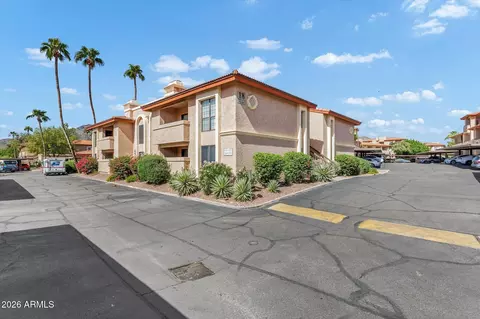
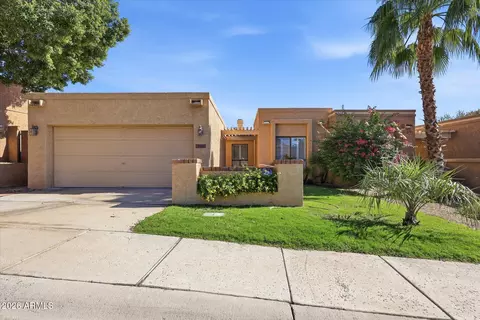
| Property type House | Neighborhood | Year built 1992 | HOA fee $80/month | Lot size 4,103 Sqft | Parking 2 garage spaces | Rental estimate |

| Overview | |
| Cooling/AC | Central Air, Ceiling Fan(s) |
| Heating | Electric |
| Levels/Style | Spanish, 2 |
| MLS # | 4947112 |
| Type | Residential |
| Status | Closed |
| SubType | Single Family Residence |
| SqFt | 2284 |
| Lot Size (Acres) | 0.09 |
| Lot Size (Sqft) | 4103 |
| Property Tax | 2165 |
| HOA | Paradise Prop Mgmt, 623-581-8791 |
| Builder Name | Unk |
| HOA Fee | 240, Quarterly |
| Year Built | 1992 |
| Interior | |
| Total # of Bathrooms | 3 |
| Total # of Bedrooms | 3 |
| Total # of Rooms | 7 |
| Laundry | Wshr/Dry HookUp Only |
| Flooring | Carpet, Tile |
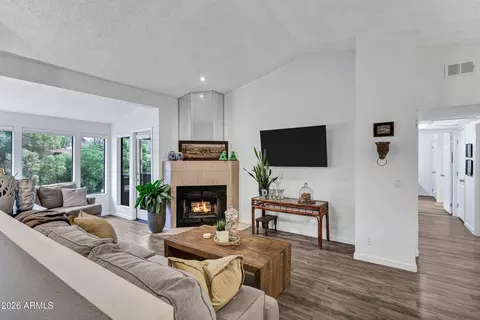
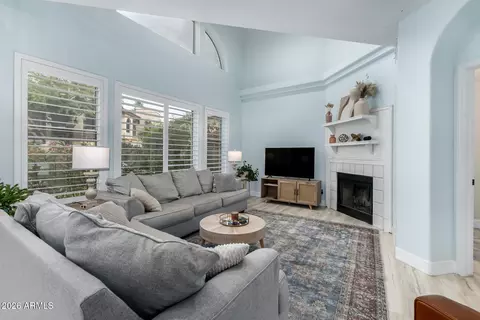
| Interior Features | High Speed Internet, Granite Counters, Double Vanity, Upstairs, Eat-in Kitchen, Vaulted Ceiling(s), Full Bth Master Bdrm, Separate Shwr & Tub |
| Fireplace | Living Room |
| Appliances | Electric Cooktop |
| Window Features | Solar Screens |
| Exterior | |
| Roof | Tile |
| Construction | Stucco, Wood Frame, Painted |
| # of Garage Spaces | 2 |
| Parking | Unassigned, Garage Door Opener, Direct Access |
| # of Covered Spaces | 2 |
| Patio/Porch | Covered Patio(s), Patio |
| Fencing | Block, Wrought Iron |
| Exterior Features | Built-in Barbecue |
| Lot Features | Desert Front, Gravel/Stone Front |
| Amenities / Utilities | |
| Water Source | City Water |
| Sewer/Septic | Public Sewer |
| Spa | None |
| HOA Fee Includes | Maintenance Grounds, Street Maint |
| Pool | None |
| Location | |
| View | City Lights |
| Subdivision | Point Loma |
| Community Features | Gated, Near Bus Stop, Playground, Biking/Walking Path |
| Elementary School | Desert View Elementary School |
| Elementary School District | Washington Elementary District |
| Middle School | Royal Palm Middle School |
| High School District | Glendale Union High School District |
| APN | 160-08-081 |
| Directions | North On 12th St To Griswold, West To End Of Street Before Turn, Enter Thru Gate. Call Agent For Gate Code. Management Is Protective Of Code And Requests That Agents Be Called For This Info. |
MLS # 4057964
MLS # 4947112| Est. value | Bed/bath | Sqft | mi | |
|---|---|---|---|---|
| 1001 E Griswold Rd #18, Phoenix, AZ 85020 | $500,000 | —/— | 1,483 | 0.01 |
| 1001 E Griswold Rd #20, Phoenix, AZ 85020 | $688,000 | —/— | 2,292 | 0.01 |
| 1001 E Griswold Rd #17, Phoenix, AZ 85020 | $662,000 | —/— | 1,989 | 0.02 |
| 1001 E Griswold Rd #21, Phoenix, AZ 85020 | $668,000 | —/— | 1,989 | 0.02 |
| 1001 E Griswold Rd #16, Phoenix, AZ 85020 | $700,000 | —/— | 1,917 | 0.02 |
| 1001 E Griswold Rd #22, Phoenix, AZ 85020 | $651,000 | —/— | 1,830 | 0.02 |
| 1001 E Griswold Rd #15, Phoenix, AZ 85020 | $598,000 | —/— | 1,830 | 0.03 |
| 1001 E Griswold Rd #23, Phoenix, AZ 85020 | $670,000 | —/— | 1,989 | 0.03 |
Estimated values are based on public record data and automated valuation models. Values are not guaranteed and may not reflect current market conditions.

$519,250
$450,000
$449,900
$1,095,250
$568,990
$295,000
$525,000
$568,000
$249,450
$374,525
$480,000
$802,500
$522,000
$445,000
$540,000
$369,900
$390,000
$550,000
$354,998
$670,500
$505,000
$579,900
$450,000
$244,900
$471,500
$394,950
$1,395,000
$881,725
$337,500