Movoto Real Estate
Sold on 07/29/2015
  • Map Image
  • Map Image
  • Map Image

11 N Slope Ln, Pomona, CA 91766

$957,000

Last sold 07/29/2015 for $570K

  • 3

    bed

  • 2

    bath

  • 1,817

    Sqft ($314/Sqft)

House not for sale

About 11 N Slope Ln

Property type House
Neighborhood
Year built 1980
HOA fee $0/month
Lot size 8,249 Sqft
Movoto estimate
Parking 2 garage spaces
Rental estimate
Property description
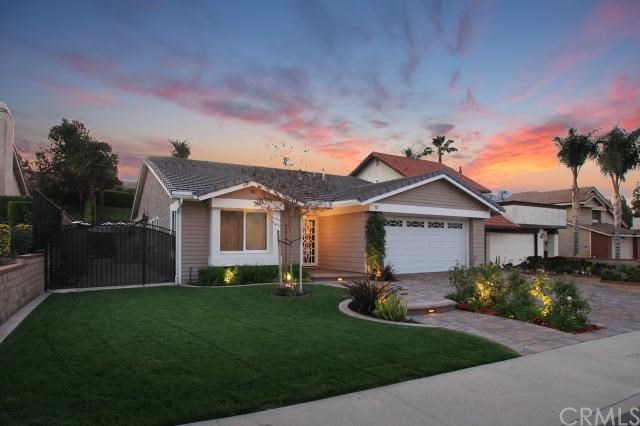
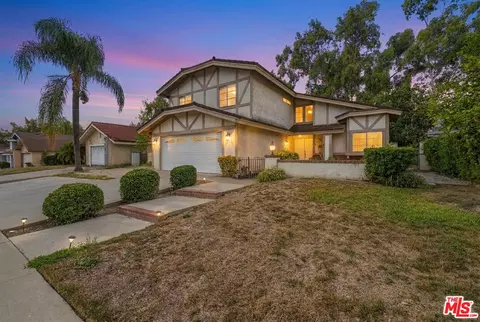
Back on the Market! Single Story beauty in the upscale family neighborhood of Phillip Ranch. Every part of this home is perfect, nothing to do here but move in and enjoy. Large lot with stunning Salt Water pool and spa. The home has been completely remodeled inside and out with the assistance of a professional designer and updated with high end additions. Elegant formal Living room and formal Dining room w/ custom drapery, beautiful ceramic tile flooring w/ granite accents and top of the line carpet. Newer roof, Milgard double pane vinyl windows and sliding doors. Completely remolded kitchen w/ new solid cherry wood cabinets, granite counter tops and back splash, Kohler sink and Groghe fixtures, under cabinet lighting, water filter system, GE Profile appliances. Open floor plan flows into the comfortable Family room, remodeled fireplace with granite and solid maple mantle. New 6 panel interior doors and hardware, new baseboards and door moldings, new HVAC system with all new ducting and registers. Remodeled bathrooms, granite, solar light tube, Groghe fixtures, & Kohler sinks. New lighting fixtures, closet systems, ceiling fans, custom built in cabinets throughout, finished garage, paver driveway, professionally landscaped, see supplement.
Listed by
Listing Agent - GENI ADDICOTT
Listing Office - Coldwell Banker Top Team
Source: CRMLS mls logo
MLS#TR15063814 • last updated 11 years ago
Movoto checked CRMLS for data 3 minutes ago
Overview
Price / SqFt 313.7
SubType Single Family Residence
Year Built 1980
Interior
Total # of Bathrooms 2
Other Room(s) All Bedrooms Down, Family Room, Living Room, Master Suite, Walk-In Closet
Eating Area Formal Dining Room, In Kitchen
Appliances Dishwasher, Garbage Disposal, Gas Range, Microwave, Refrigerator, Tankless Water Heater, Water Line To Refrigerator, Water Purifier, Water Softener
Interior Features Attic Fan, Bathtub, Block Walls, Built-Ins, Cathedral-Vaulted Ceilings, Ceiling Fan, Dry Bar, Granite Counters, Kitchen Open To Family Room, Pull Down Stairs To Attic, Remodeled Kitchen
Window Features Double Pane Windows
Exterior
Roofing Concrete
Lot Description Back Yard, Front Yard, Lot 6500-9999, Lot Shape-Rectangular, Sprinkler System, Sprinklers Timer
Amenities / Utilities
Sewer/ Septic Sewer Connected
Water Source District/Public
Location
View Pool
County Los Angeles
Community Features Curbs
Area 687 - Pomona
$957K
Range: $890K-$1.02M
Last 30 days 
Rental est.: $3,650/month
Gross rent multiplier: 13.0
  • Jul 2015
    Public Records
  • Jul 29, 2015 Sold
    $570,000
  • Jul 2015
    mls logo MLS # TR15063814
  • Jul 29, 2015 Sold
    $570,000 (-0.9%)
  • Jun 22, 2015 Pending Sale
    —
  • Jun 22, 2015 Backup Offer
    —
  • Jun 22, 2015 Listed
    —
  • Jun 12, 2015 Hold Do Not Show
    —
  • Jun 1, 2015 Listed
    —
  • May 8, 2015 Backup Offer
    —
  • May 8, 2015 Listed
    $575,000
  • Year Property taxes Tax assessment
  • 2024
    $8,643 +2.0%
    $661,528 +2.0%
  • 2023
    $8,476 +1.5%
    $648,558 +2.0%
  • 2022
    $8,351 +2.2%
    $635,842 +2.0%
  • 2021
    $8,170 +0.3%
    $623,375 +1.04%
  • 2020
    $8,145 +5.2%
    $616,984 +2.0%
  • 2018
    $7,739 +1.7%
    $604,887 +4.04%
  • 2017
    $7,612 +4.6%
    $581,400 +2.0%
  • 2016
    $7,281 +170.4%
    $570,000
  • 2015
    $2,693
    —
  • 11 N Slope Ln
    $570K
  • 687 - Pomona
    $459K
  • 91766
    $645K -9% y/y
  • Pomona
    $648K -7% y/y
No chart available
Statistics calculated by Movoto
Est. value Bed/bath Sqft mi
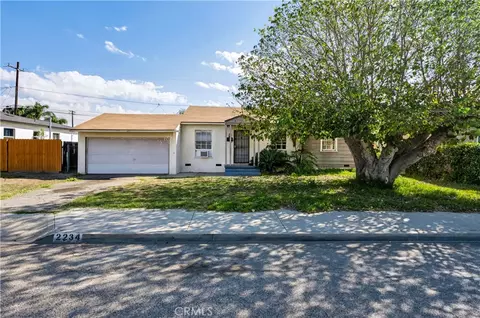
9 N Slope Ln, Pomona, CA 91766 $902,000 3/2 1,516 0.01
15 N Slope Ln, Pomona, CA 91766 $977,000 4/3 1,984 0.01
7 N Slope Ln, Pomona, CA 91766 $991,000 3/3 1,948 0.02
17 N Slope Ln, Pomona, CA 91766 $957,000 4/3 2,020 0.02
10 Rainbow Ridge Rd, Pomona, CA 91766 $869,000 3/2 1,516 0.03
8 Rainbow Ridge Rd, Pomona, CA 91766 $930,000 3/2 1,817 0.03
12 Rainbow Ridge Rd, Pomona, CA 91766 $944,000 3/2 1,817 0.03
12 N Slope Ln, Pomona, CA 91766 $959,000 4/3 1,984 0.03

Estimated values are based on public record data and automated valuation models. Values are not guaranteed and may not reflect current market conditions.
Thinking of selling? Get a Cash Offer.

  • A smooth, fast sale
  • Skip staging and repairs
  • No strings attached
3/10
Decker Elementary School
public Grades K-6
Pomona Unified School District
5/10
Lorbeer Middle School
public Grades 7-8
Pomona Unified School District
7/10
Diamond Ranch High School
public Grades 9-12
Pomona Unified School District
Source: GreatSchools.org © 2026. All rights reserved.

Around 687 - Pomona

Explore everything this neighborhood has to offer.
By entering my info and clicking Ask a Question below, I am providing my e-signature and express written consent to receive marketing emails, calls, and texts (including via automatic telephone dialing systems, AI generative, artificial or pre-recorded voice technology) relating to my inquiry from Movoto (and parties calling/messaging on their behalf) even if my number appears on the company, state, or national Do Not Call Registry. You also agree to ourTerms and Conditions and Privacy Policy. Consent not required to receive services (call 1-844-420-1270 to be connected without providing consent).

Nearby recently sold homes in Pomona, CA

Nearby homes for sale in Pomona, CA

Newest listings in 91766

  • Real Estate
  • CA
  • Los Angeles County
  • Pomona
  • 91766
  • 11 N Slope Ln
Meet with a real estate agent today (844) 430-0869
The multiple listing information is provided by CRMLS. IDX information is provided exclusively for consumers’ personal, non-commercial use and that it may not be used for any purpose other than to identify prospective properties consumers may be interested in purchasing. Information deemed reliable but not guaranteed to be accurate. Buyer to verify all information. The information provided is for consumers' personal, non-commercial use and may not be used for any purpose other than to identify prospective properties consumers may be interested in purchasing. Listing information updated every 15 minutes. Terms of use & Privacy Policy, California Privacy Info. Copyright © 2005 - 2026 Movoto, Inc. All rights reserved. Equal Housing Opportunity CalDRE CalDRE #01517281
Movoto Real Estate is committed to ensuring accessibility for individuals with disabilities. We are continuously working to improve the accessibility of our web experience for everyone. We welcome feedback and accommodation requests, please submit them here.
CRMLS Multiple Listing Service™ system
The real estate listing data marked with this icon comes from the IDX program of the CRMLS Multiple Listing Service™ system.
Based on information from California Regional Multiple Listing Service, Inc. as of 10/27/2026. This information is for your personal, non-commercial use and may not be used for any purpose other than to identify prospective properties you may be interested in purchasing. Display of MLS data is usually deemed reliable but is NOT guaranteed accurate by the MLS. Buyers are responsible for verifying the accuracy of all information and should investigate the data themselves or retain appropriate professionals. Information from sources other than the Listing Agent may have been included in the MLS data. Unless otherwise specified in writing, Broker/Agent has not and will not verify any information obtained from other sources. The Broker/Agent providing the information contained herein may or may not have been the Listing and/or Selling Agent.
Requests for information regarding mortgage products will be directed to Movoto.com affiliate, Lower, LLC - a licensed Mortgage Lender (NMLS #1124061), or, based on your location, may be redirected to a participating mortgage marketing partner that may pay Lower, LLC for any consumer contact information provided through this site.