Movoto Real Estate
  • Exterior
  • Other
  • Entry Way
  • Living
  • Kitchen
  • Bedroom
  • Bath
  • View/Area
  • Animated home icon 3D tour
  • Video tour

5205 Snow Line, Phelan, CA 92371

$688,000
•
  • 3

    bed

  • 2

    bath

  • 1,915

    Sqft ($359/Sqft)

House for sale 17 days

About 5205 Snow Line

Property type House
Year built 1990
HOA fee $0/month
Lot size 4.2 Acre
Movoto estimate
Parking 3 garage spaces
Property description
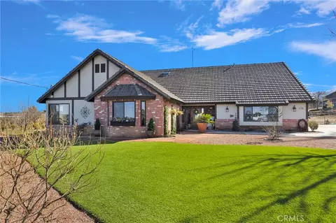
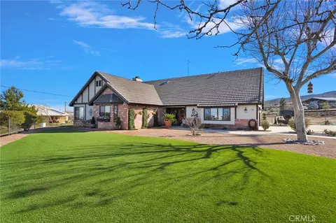
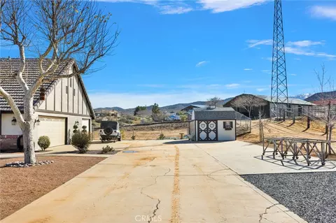
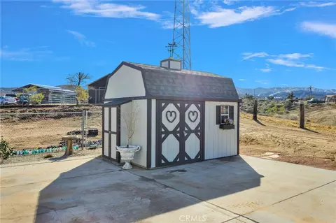
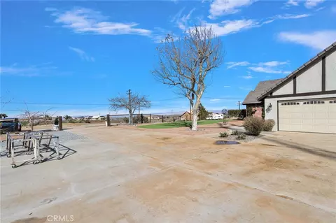
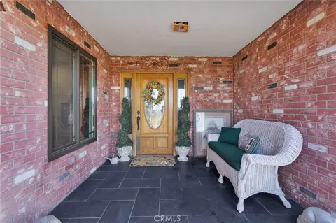
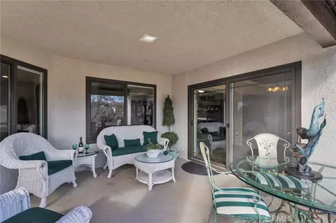
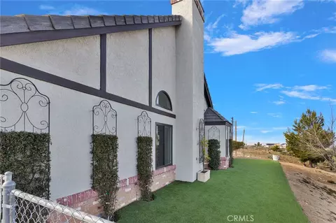
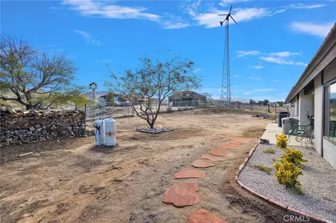
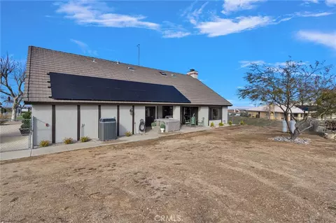
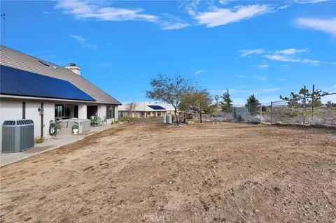
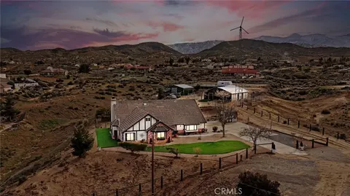
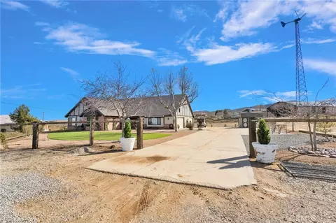
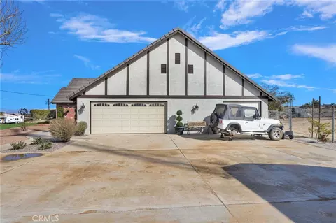
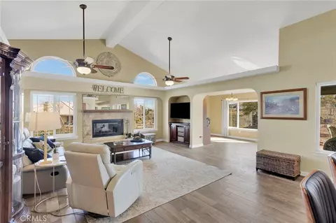
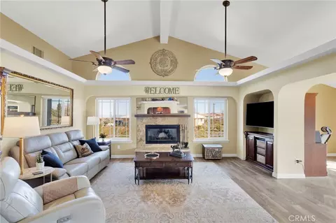
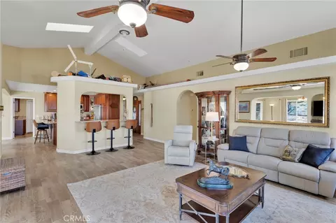
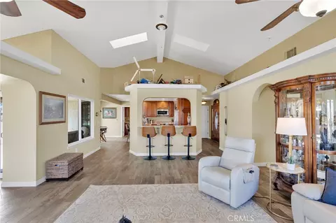
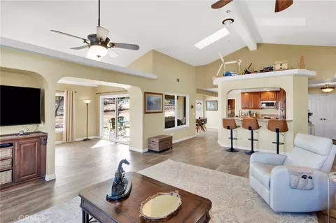
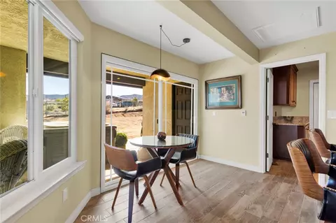
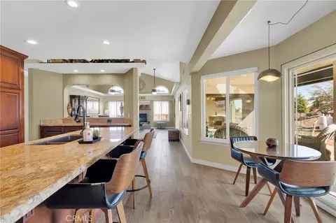
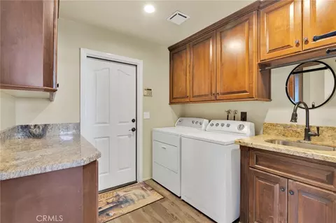
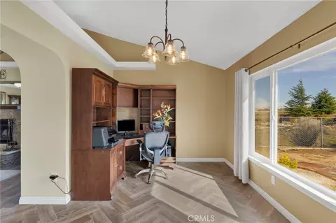
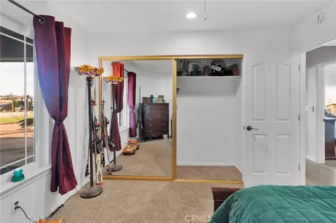
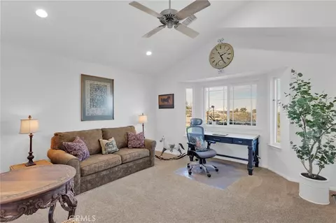
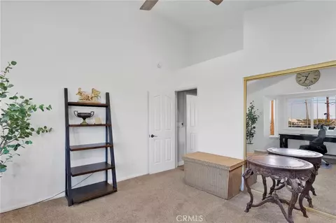
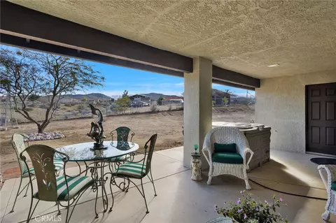
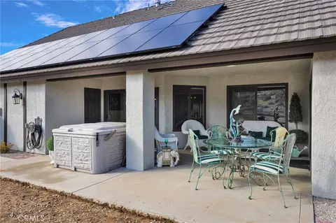
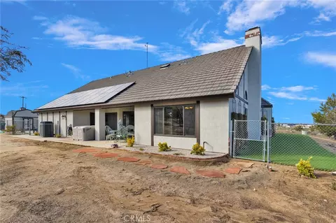
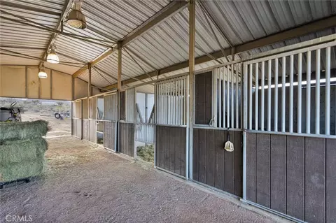
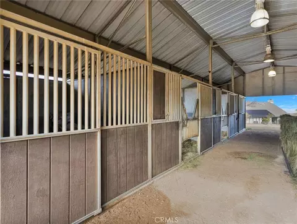
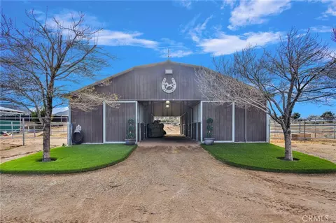
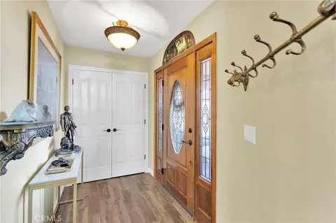
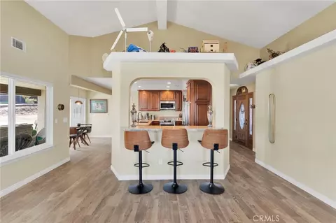
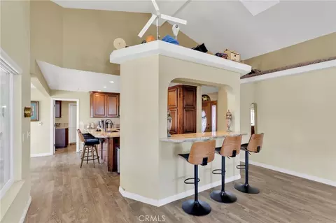
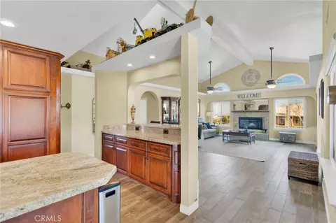
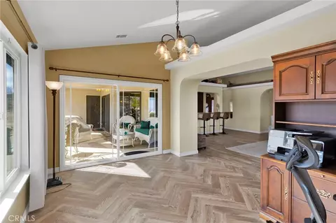
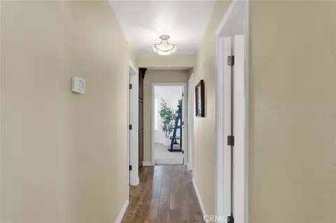
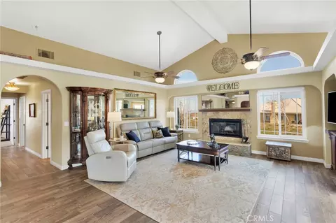
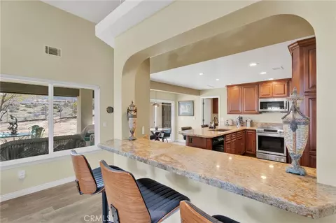
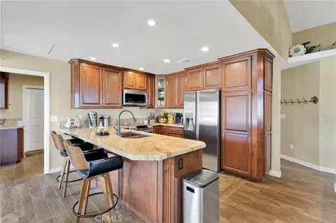
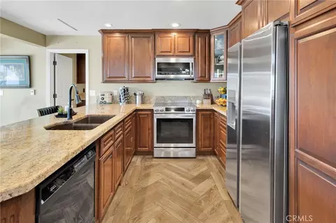
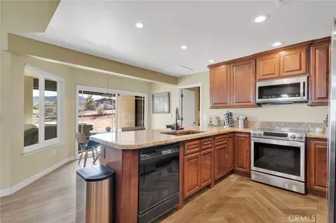
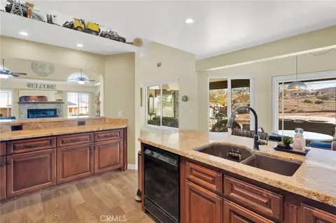
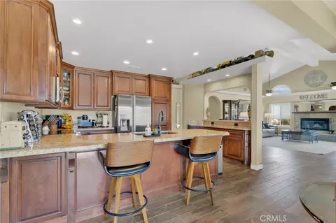
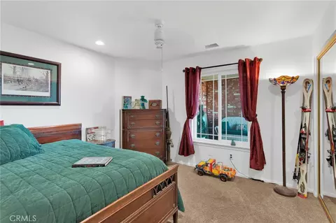
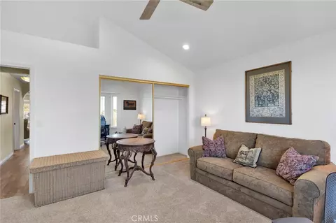
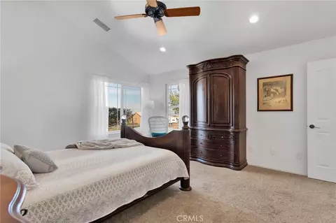
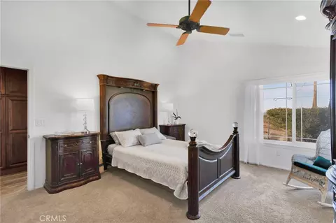
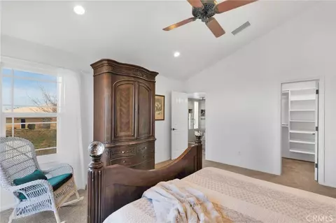
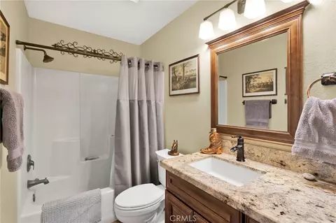
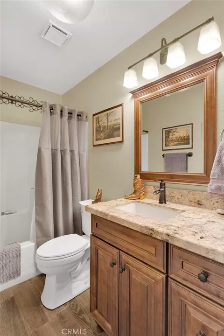
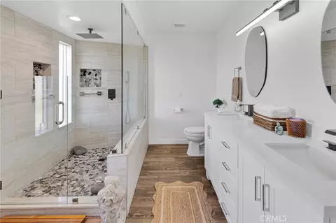
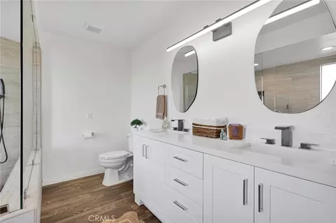
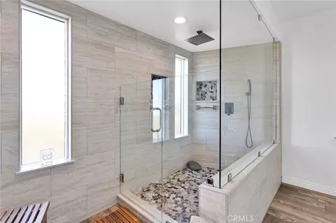
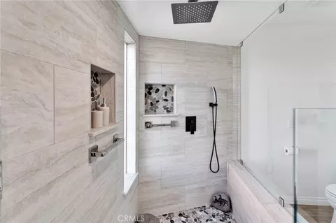
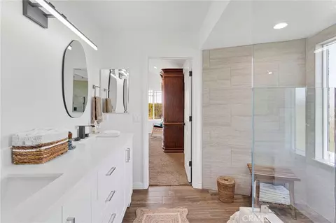
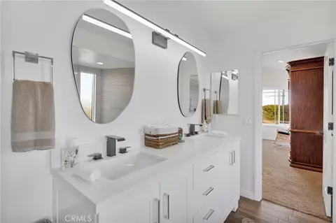
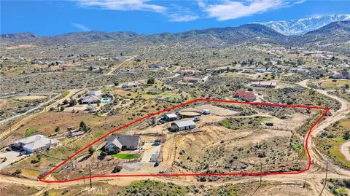
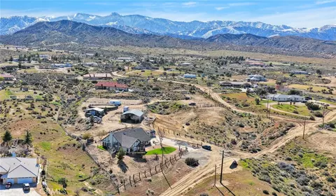
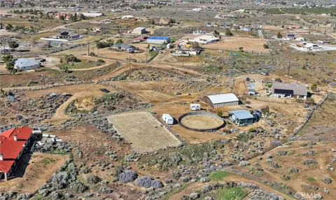
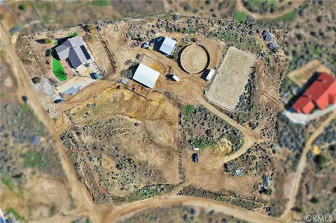
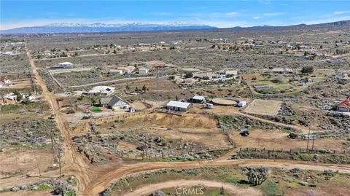
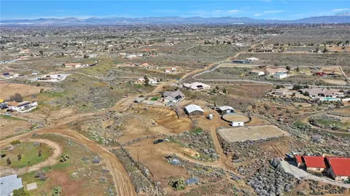
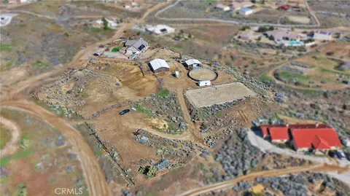
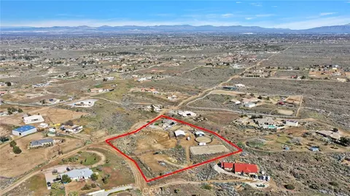
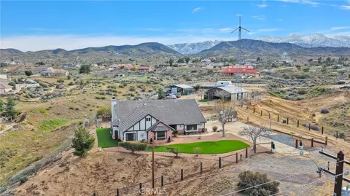
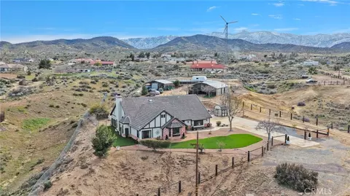
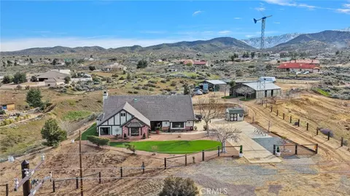
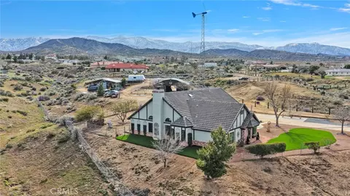
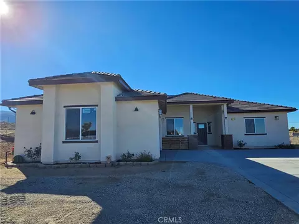
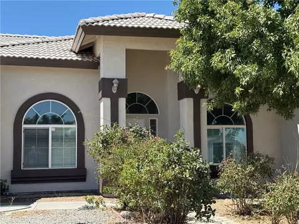
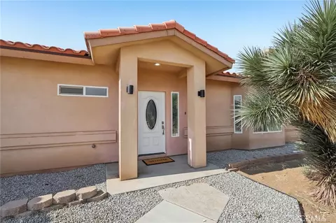
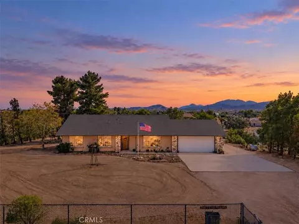
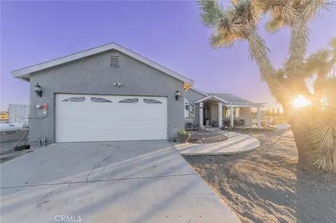
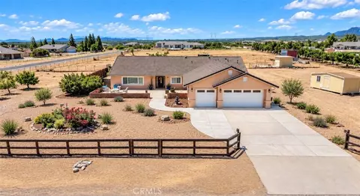
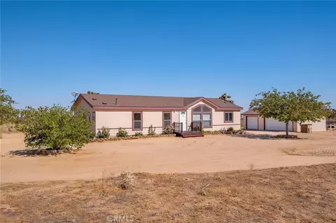
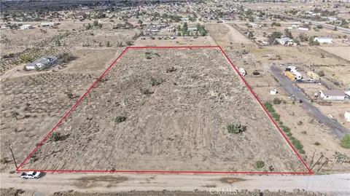
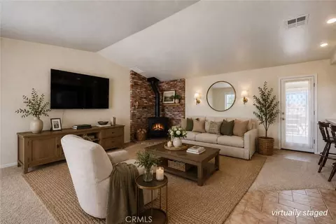
Well-appointed Tudor style home on 4.2 acres! Entry area is elegant with brick step, surrounded by drought tolerant landscape. Foyer is warm and inviting, with radiant heat wood-like tile throughout the traffic areas. Open Concept living room, kitchen and dining offer a great space for entertaining, upgraded cabinets and new windows allow the natural light to flow throughout the room. Granite countertops, buffet area, two at-bar eating areas, & dining area in adjacent to the kitchen are just some of the great features to this updated kitchen. Electric appliances include micro-vent, electric range/oven, & dishwasher. Nice large deep sink and granite countertops complement the upgraded cabinets. Buffet area and bar open to the living room with built ins for entertainment, granite surround wood fireplace, vaulted ceilings, and newer windows with mullions offer great natural light, adjacent is the formal dining with slider to under-roof patio retreat. The hall leads to the bedrooms, bedroom 1 has views of the valley, the hall bathroom with upgraded fixtures and granite countertops. 2nd bedroom faces the valley lights and views. The primary bedroom has great natural light, vaulted ceilings, walk in closets, and the Zen Spa Bath. The gorgeous shower is pebble floor, travertine plank tile, rain showerhead, hand-held showerhead, and niches for your products. Vanity has 2 sinks with great light features and freeform mirrors. Flooring is continued with the wood-like tile. Large laundry room with custom cabinets and sink. The exterior of the home has 2 areas of artificial turf, metal trellis', home has cross fencing and gate to FCP Barn, 36' x 48', 8 stalls (wired for 220) with 6 stalls with interlocking rubber mats, one stall with concrete floors with drain, and 2nd stall with ceiling for tack and storage. Turnouts can be opened to allow the horses in the side area that offers elevation changes, place for the horses to play & roll, keep their feet in excellent shape. Barn placement for wind protection as well. Up the hill is a shed with water and electric, on 24' x 8' 6" concrete foundation trailer or tractor. Additionally, 20-meter round pen and 20 x 40ft dressage practice pen. Property is fully fenced; Property is just over 4.20 acres & in process for a lot line erase with the county. Electric production is 16KW with over generation credit. Garage offers Commercial cabinets and 240 v 200 amps for air compressor, welder and future EV charger. New septic tank & pit
Listed by
Listing Agent - Lynda Thomasson
Listing Agent Contact: 7607010227
Listing Office - RE/MAX FREEDOM
Source: CRMLS mls logo
MLS#HD26213780 • last updated 1 week ago
Movoto checked CRMLS for data 2 minutes ago
Request a virtual or in-person tour
Overview
Levels/Style One, Tudor, House
Type Residential
SubType Single Family Residence
Virtual Tour External Link
Status Active
Living Area 1915
Lot Size (Acres) 4.2
Lot Size (SqFt) 182952
Year Built 1990
Interior
Total # of Bathrooms 2
# Full Baths 2
Total # of Bedrooms 3
Eating Area Breakfast Counter / Bar, Area
Flooring Tile
Appliances Disposal, Built-In Range, Electric Range, Dishwasher
Interior Features Recessed Lighting, Open Floorplan, Cathedral Ceiling(s), Granite Counters
Exterior
Construction Brick Veneer
Roof Tile
# Parking Spaces 3
# Garage Spaces 3
Lot Description Sprinklers Drip System, 2-5 Units/Acre, Desert Back, Gentle Sloping, Horse Property Improved
Patio/ Porch Covered
Amenities / Utilities
Fireplaces Living Room
Sewer/ Septic Conventional Septic
Water Source Public
Pool None
Location
View Desert, Mountain(s)
County San Bernardino
Community Features Horse Trails, Mountainous, Foothills
High School District Snowline Joint Unified
Directions Phelan Road To Eaby Left Or South To Snow Line Right To PIQ On The Left
APN 3037181050000
Tour this home
When would you like to see 5205 Snow Line?
question
Have a question about this property? Call us at (844) 430-0869
6/10
Source: GreatSchools.org © 2026. All rights reserved.

Around the neighborhood

Explore everything this neighborhood has to offer.
3/100
Walk
96/100
Family
14/100
Dining
64/100
Pet
  • Real Estate
  • CA
  • San Bernardino County
  • Phelan
  • 92371
  • 5205 Snow Line

My commute

Enter a destination to see travel time and distance.
By entering my info and clicking Ask a Question below, I am providing my e-signature and express written consent to receive marketing emails, calls, and texts (including via automatic telephone dialing systems, AI generative, artificial or pre-recorded voice technology) relating to my inquiry from Movoto (and parties calling/messaging on their behalf) even if my number appears on the company, state, or national Do Not Call Registry. You also agree to ourTerms and Conditions and Privacy Policy. Consent not required to receive services (call 1-844-420-1270 to be connected without providing consent).

Nearby homes for sale in Phelan, CA

Nearby recently sold homes in Phelan, CA

Newest listings in 92371

Meet with a real estate agent today (844) 430-0869
The multiple listing information is provided by CRMLS. IDX information is provided exclusively for consumers’ personal, non-commercial use and that it may not be used for any purpose other than to identify prospective properties consumers may be interested in purchasing. Information deemed reliable but not guaranteed to be accurate. Buyer to verify all information. The information provided is for consumers' personal, non-commercial use and may not be used for any purpose other than to identify prospective properties consumers may be interested in purchasing. Listing information updated every 15 minutes. Terms of use & Privacy Policy, California Privacy Info. Copyright © 2005 - 2026 Movoto, Inc. All rights reserved. Equal Housing Opportunity CalDRE CalDRE #01517281
Movoto Real Estate is committed to ensuring accessibility for individuals with disabilities. We are continuously working to improve the accessibility of our web experience for everyone. We welcome feedback and accommodation requests, please submit them here.
CRMLS Multiple Listing Service™ system
The real estate listing data marked with this icon comes from the IDX program of the CRMLS Multiple Listing Service™ system.
Based on information from California Regional Multiple Listing Service, Inc. as of 10/15/2026. This information is for your personal, non-commercial use and may not be used for any purpose other than to identify prospective properties you may be interested in purchasing. Display of MLS data is usually deemed reliable but is NOT guaranteed accurate by the MLS. Buyers are responsible for verifying the accuracy of all information and should investigate the data themselves or retain appropriate professionals. Information from sources other than the Listing Agent may have been included in the MLS data. Unless otherwise specified in writing, Broker/Agent has not and will not verify any information obtained from other sources. The Broker/Agent providing the information contained herein may or may not have been the Listing and/or Selling Agent.
Requests for information regarding mortgage products will be directed to Movoto.com affiliate, Lower, LLC - a licensed Mortgage Lender (NMLS #1124061), or, based on your location, may be redirected to a participating mortgage marketing partner that may pay Lower, LLC for any consumer contact information provided through this site.