Movoto Real Estate
  • Exterior
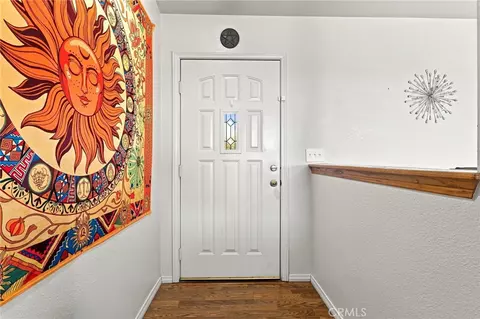
  • Entry Way
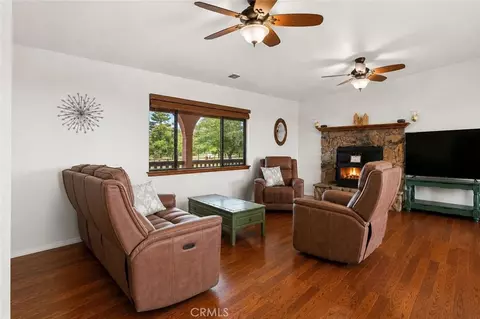
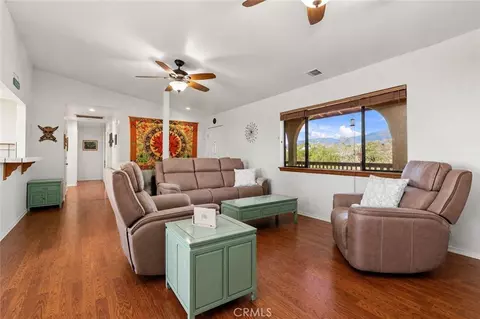
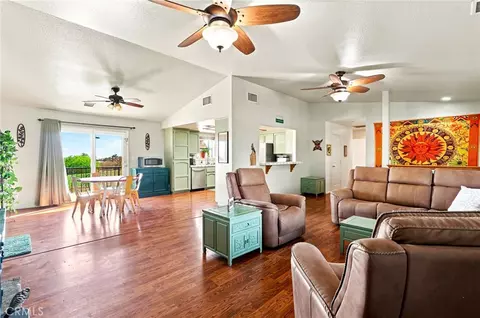
  • Living
  • Other
  • Kitchen
  • Dining
  • Bedroom
  • Bath
  • View/Area
  • Animated home icon 3D tour
  • Video tour

11575 El Esteban, Phelan, CA 92371

  • $449,000

  • 3

    bed

  • 2

    bath

  • 1,534

    Sqft ($293/Sqft)

House for sale 32 hours
Movoto is helping 37 homebuyers near you

About 11575 El Esteban

Property type House
Year built 1990
HOA fee $0/month
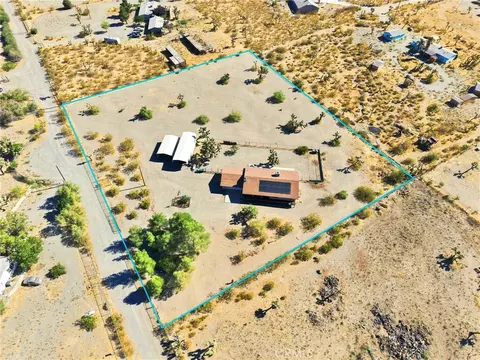
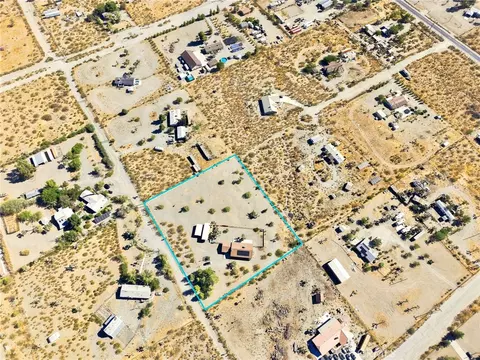
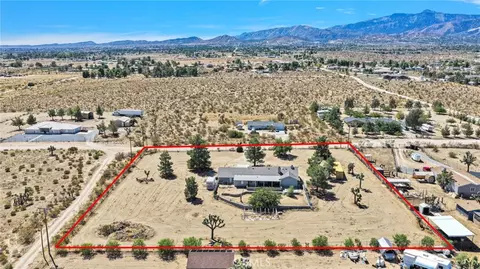
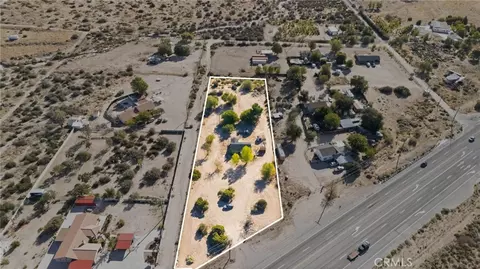
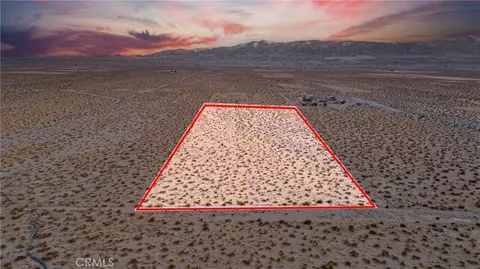
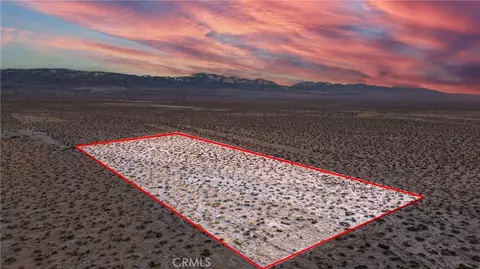
Lot size 2.28 Acre
Movoto estimate
Parking 2 garage spaces
Property description
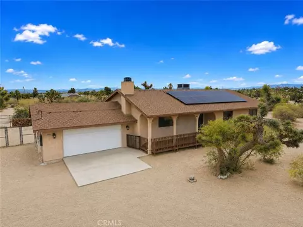
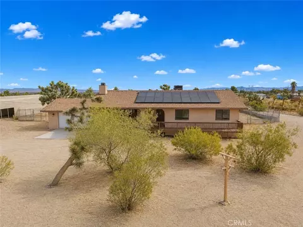
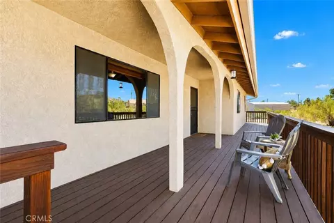
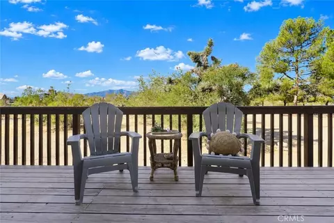
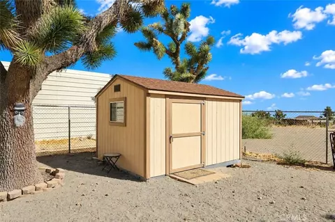
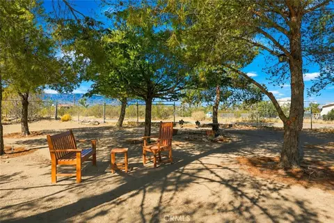
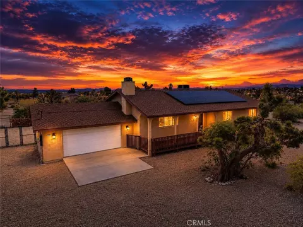
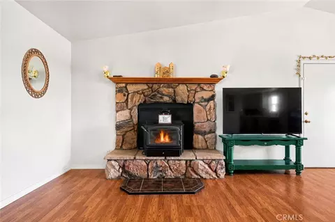
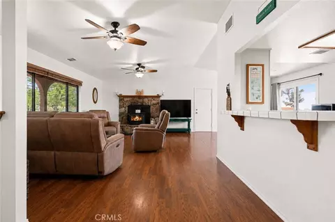
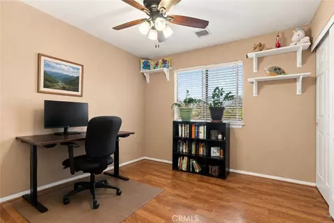
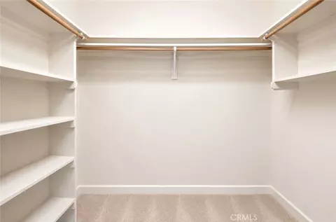
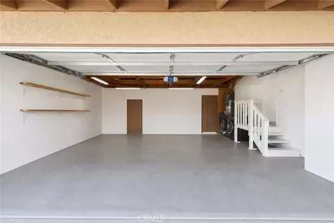
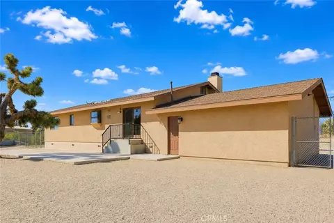
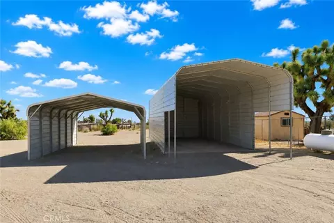
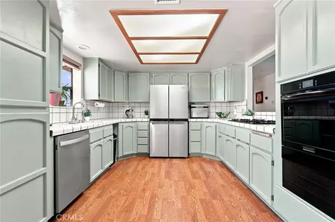
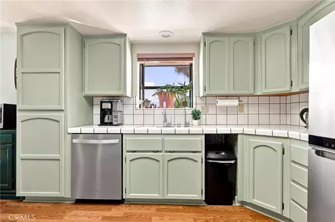
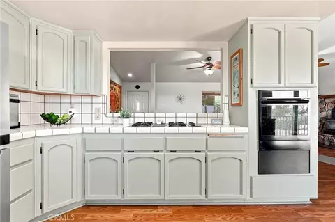
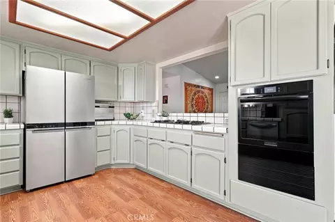
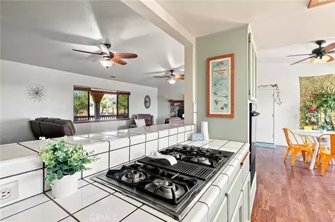
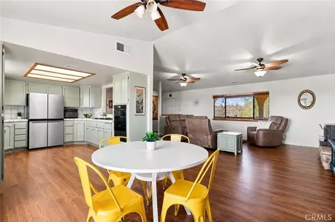
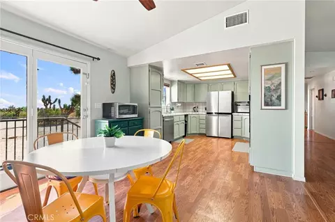
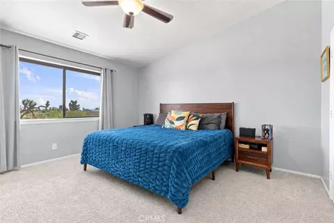
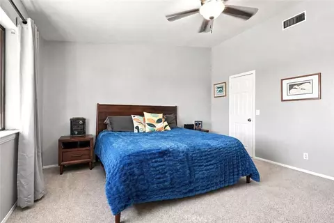
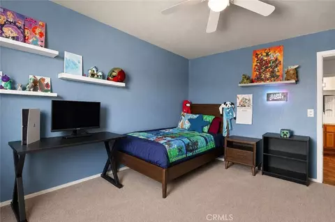
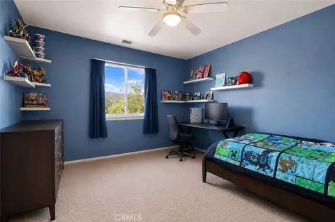
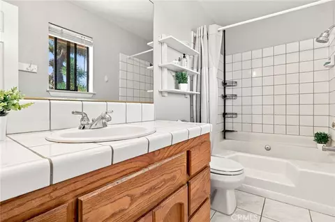
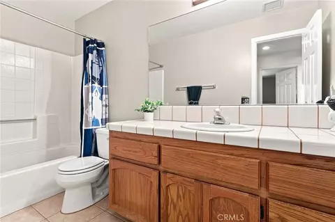
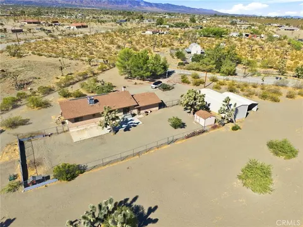
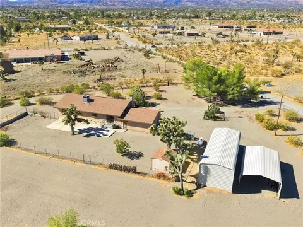
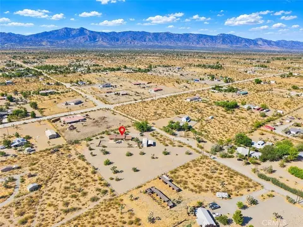
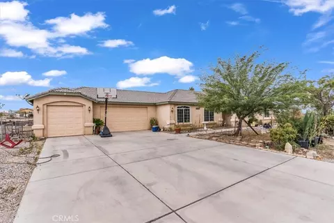
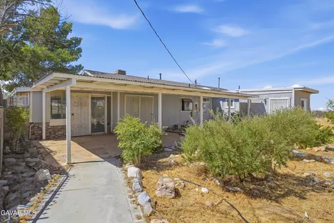
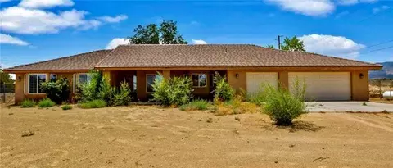
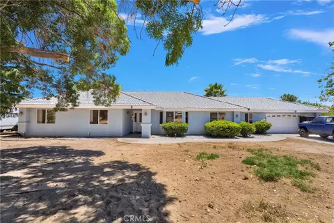
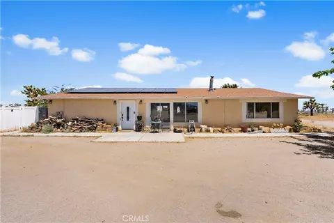
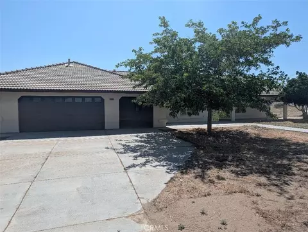
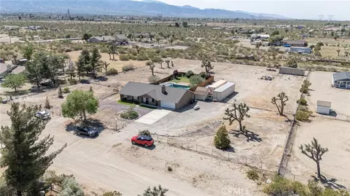
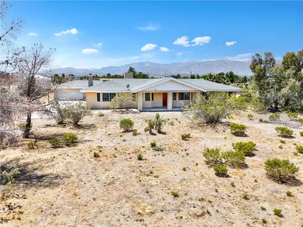
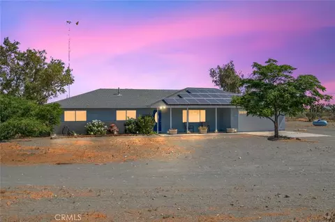
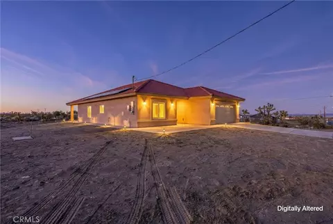
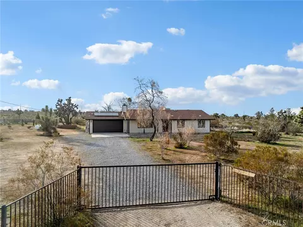
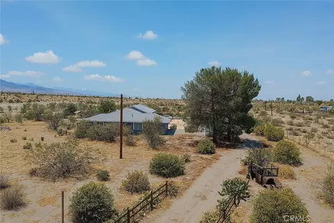
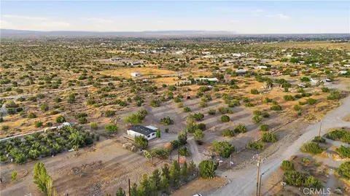
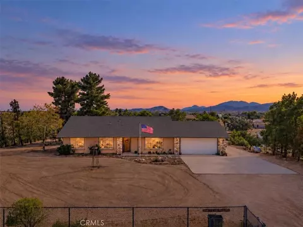
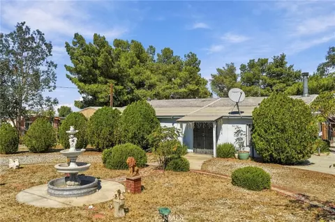
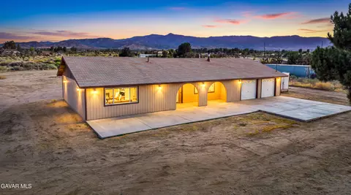
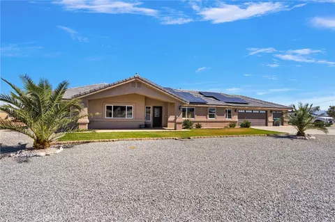
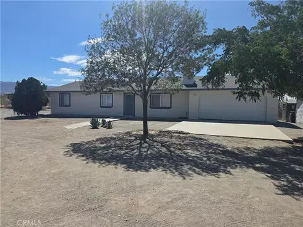
Welcome home to High Desert living with space, views, and character! This inviting property offers a spacious, open-concept layout filled with natural light and warm finishes throughout. The living area features vaulted ceilings, beautiful wood-style flooring, multiple ceiling fans, and a striking stone fireplace with a wood-burning stove, creating a comfortable gathering space for everyday living. The kitchen opens to the main living and dining areas and offers abundant cabinetry, a convenient pull-out pantry, generous counter space, stainless steel appliances, a cooktop, built-in electric oven, dishwasher, and a reverse-osmosis under-sink drinking water filtration system. The adjoining dining area provides direct access outdoors, making indoor-outdoor entertaining easy. The generously sized primary bedroom features vaulted ceilings, ample natural light, a walk-in closet, and a private primary bathroom. Two additional spacious bedrooms and a guest bathroom provide plenty of room for family, guests, or a home office. Outside, enjoy the expansive covered front deck overlooking the surrounding desert landscape and mountain views—the perfect place for morning coffee or relaxing at the end of the day. The property offers plenty of usable outdoor space with mature desert landscaping, Joshua trees, sectioned fencing, and two double-gate entries. Additional features include an attached two-car garage, approximately 45' x 16' RV awning, 30' x 18' carport, and 10' x 12' storage shed, providing plenty of options for vehicles, RVs, recreational toys, and storage. **Major improvements have already been completed!** In 2024, the home received solar panels, a Tesla Powerwall 3 battery backup, and a new electrical panel. The solar payment is approx. $220 per month to be assumed by the buyers. Additional electrical improvements were completed in 2025, along with the installation of a Rheem heat-pump water heater. The main water line from the house to the meter was replaced in December 2025 and includes a transferable lifetime/50-year warranty, per seller. The HVAC system has been professionally inspected and serviced twice annually, with the most recent service completed in June 2026, and the wood stove and chimney were inspected and cleaned in October 2025.
Listed by
Listing Agent - Jenn Irvin
Listing Office - RE/MAX FREEDOM
Source: CRMLS mls logo
MLS#HD26182286 • last updated 1 day ago
Movoto checked CRMLS for data 7 minutes ago
Request a virtual or in-person tour
Overview
Levels/Style One, House
Type Residential
SubType Single Family Residence
Virtual Tour External Link
Status Active
Living Area 1534
Lot Size (Acres) 2.28
Lot Size (SqFt) 99316
Year Built 1990
Condition Turnkey
Interior
Total # of Bathrooms 2
# Full Baths 2
Total # of Bedrooms 3
Eating Area Separated
Laundry In Garage
Kitchen Kitchen Open To Family Room
Appliances Water Heater, Disposal, Refrigerator, Propane Cooktop, Electric Oven, Dishwasher
Interior Features Ceramic Counters, Ceiling Fan(s), Pantry, Open Floorplan, Storage
Exterior
Foundation Block
Roof Shingle
Parking Garage, RV Covered, RV Access/Parking, Driveway, Detached Carport, Boat, Oversized
# Uncovered Spaces 12
# Carport Spaces 2
# Parking Spaces 16
# Garage Spaces 2
Other Structures Shed(s)
Lot Description Desert Back, Desert Front
Patio/ Porch Front Porch
Amenities / Utilities
Fireplaces Wood Burning, Blower Fan, Family Room
Sewer/ Septic Conventional Septic
Water Source Public
Spa None
Pool None
Location
View Desert, Mountain(s)
County San Bernardino
Community Features Biking, Hiking, Foothills
High School Serrano, SERRAN
High School District Snowline Joint Unified
Directions From Sheep Creek Rd Turn WEST On Sunset Rd To El Esteban Rd Go NORTH To PIQ On Right (EAST) Side Of Street.
APN 3069071130000
Tour this home
When would you like to see 11575 El Esteban?
question
Have a question about this property? Call us at (844) 430-0869
6/10
Source: GreatSchools.org © 2026. All rights reserved.

Around the neighborhood

Explore everything this neighborhood has to offer.
3/100
Walk
96/100
Family
12/100
Dining
63/100
Pet
  • Real Estate
  • CA
  • San Bernardino County
  • Phelan
  • 92371
  • 11575 El Esteban

My commute

Enter a destination to see travel time and distance.
By entering my info and clicking Ask a Question below, I am providing my e-signature and express written consent to receive marketing emails, calls, and texts (including via automatic telephone dialing systems, AI generative, artificial or pre-recorded voice technology) relating to my inquiry from Movoto (and parties calling/messaging on their behalf) even if my number appears on the company, state, or national Do Not Call Registry. You also agree to ourTerms and Conditions and Privacy Policy. Consent not required to receive services (call 1-844-420-1270 to be connected without providing consent).

Nearby homes for sale in Phelan, CA

Nearby recently sold homes in Phelan, CA

Newest listings in 92371

Meet with a real estate agent today (844) 430-0869
The multiple listing information is provided by CRMLS. IDX information is provided exclusively for consumers’ personal, non-commercial use and that it may not be used for any purpose other than to identify prospective properties consumers may be interested in purchasing. Information deemed reliable but not guaranteed to be accurate. Buyer to verify all information. The information provided is for consumers' personal, non-commercial use and may not be used for any purpose other than to identify prospective properties consumers may be interested in purchasing. Listing information updated every 15 minutes. Terms of use & Privacy Policy, California Privacy Info. Copyright © 2005 - 2026 Movoto, Inc. All rights reserved. Equal Housing Opportunity CalDRE CalDRE #01517281
Movoto Real Estate is committed to ensuring accessibility for individuals with disabilities. We are continuously working to improve the accessibility of our web experience for everyone. We welcome feedback and accommodation requests, please submit them here.
CRMLS Multiple Listing Service™ system
The real estate listing data marked with this icon comes from the IDX program of the CRMLS Multiple Listing Service™ system.
Based on information from California Regional Multiple Listing Service, Inc. as of 8/20/2026. This information is for your personal, non-commercial use and may not be used for any purpose other than to identify prospective properties you may be interested in purchasing. Display of MLS data is usually deemed reliable but is NOT guaranteed accurate by the MLS. Buyers are responsible for verifying the accuracy of all information and should investigate the data themselves or retain appropriate professionals. Information from sources other than the Listing Agent may have been included in the MLS data. Unless otherwise specified in writing, Broker/Agent has not and will not verify any information obtained from other sources. The Broker/Agent providing the information contained herein may or may not have been the Listing and/or Selling Agent.
Requests for information regarding mortgage products will be directed to Movoto.com affiliate, Lower, LLC - a licensed Mortgage Lender (NMLS #1124061), or, based on your location, may be redirected to a participating mortgage marketing partner that may pay Lower, LLC for any consumer contact information provided through this site.