
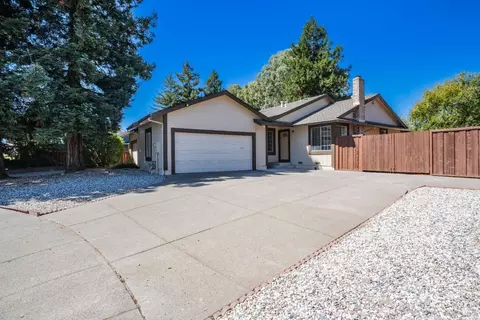
- $700,000
- 2Bd
- 2Ba
- 1,120 Sq Ft
SOLD

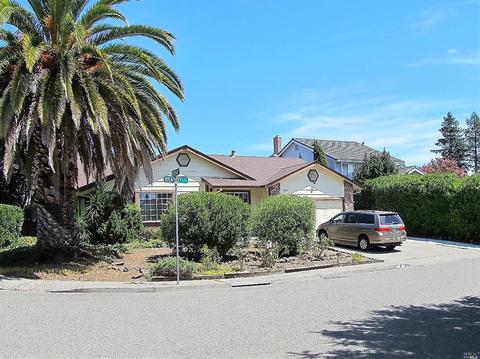

Last sold 10/31/2020 for $715K
bed
bath
Sqft ($384/Sqft)
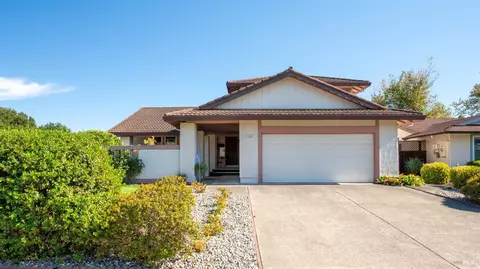
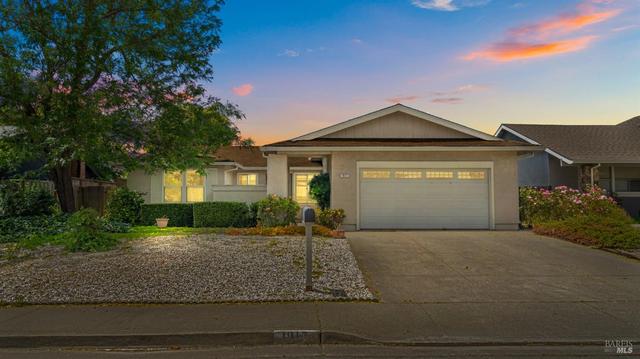
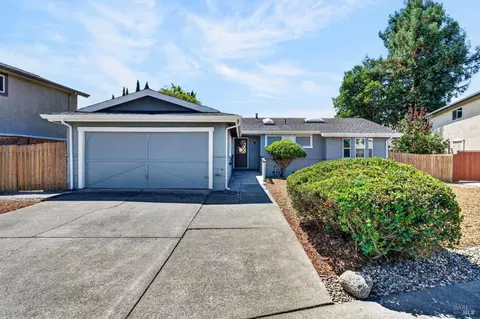
| Property type House | Neighborhood | Year built 1984 | HOA fee $0/month | Lot size 10,200 Sqft | Movoto estimate | Parking 2 garage spaces |

| Overview | |
| Cooling/AC | None |
| Heating | Central, Fireplace(s), Gas, Natural Gas |
| Levels/Style | 1, Ranch |
| SqFt | 1864 |
| SubType | Detached, Single Family Residence |
| Type | Residential |
| Year Built | 1984 |
| MLS # | 22021311 |
| Status | Closed |
| On Market Date | 2020-10-05 |
| Lot Size (Acres) | 0.2342 |
| Lot Size (SqFt) | 10200 |
| Condition | Completed |
| Interior | |
| # Full Baths | 2 |
| Total # of Bathrooms | 2 |
| Bathrooms | Fiberglass, Low-Flow Shower(s), Low-Flow Toilet(s), Shower Stall(s), Tub W/Shower Over |
| Total # of Bedrooms | 4 |
| Family Room | Skylight(s), Cathedral/Vaulted |
| Living Room | Sunken, Cathedral/Vaulted |
| Kitchen | Breakfast Area, Laminate Counter |
| Dining Room | Formal Area |
| Other Rooms | Sun Room |
| Total # of Rooms | 8 |
| Laundry | Dryer Included, Gas Hook-Up, In Kitchen, Washer Included |
| Flooring | Linoleum/Vinyl, Other |
| Appliances | Dishwasher, Disposal, Gas Water Heater, Hood Over Range, Ice Maker, Built-In Oven, Cooktop Stove, Refrigerator |
| Fireplace Desc | Brick, Family Room, Wood Burning |
| Interior Features | Cathedral Ceiling, Formal Entry, Skylight(s) |
| Accessibility Features | Accessible Doors, Grab Bars, Accessible Full Bath, Accessible, Accessible Approach With Ramp |
| Exterior | |
| Roof | Composition, Shingle |
| Foundation | Concrete Perimeter |
| Construction | Ceiling Insulation, Fiber Cement, Frame, Wall Insulation, Wood |
| # Off-Street Spaces | 4 |
| # Garage Spaces | 2 |
| Parking | Garage Door Opener, Side-by-Side, Tandem Garage, Garage |
| Other Structures | Gazebo |
| Drive/ Sidewalk | Paved Driveway, Paved Sidewalk |
| Fencing | Full, Partial, Partial Cross, Wood |
| Lot Desc | Auto Sprinkler F&R, Corner, Cul-De-Sac, Garden, Landscape Back, Landscape Front, Storm Drain, Other, City |
| Patio/ Porch | Deck(s), Patio(s) |
| Amenities / Utilities | |
| Utilities | Public, Cable Available, Natural Gas Connected, PG&E |
| Electricity | 220 Volts In Kitchen, 220 Volts In Laundry |
| Sewer/ Septic | Public Sewer |
| Water Source | Public |
| Pool | No |
| Miscellaneous | Dog Run, Wet Bar |
| Security Features | Carbon Mon Detector, Smoke Detector |
| Spa | Yes |
| Location | |
| View(s) | Valley |
| Area | Petaluma East |
| County | Sonoma |
| APN | 136-021-022-000 |
| Multifamily Details |
| Est. value | Bed/bath | Sqft | mi | |
|---|---|---|---|---|
| 7 Brandy Ct, Petaluma, CA 94954 | $1,016,000 | 4/3 | 2,128 | 0.01 |
| 11 Brandy Ct, Petaluma, CA 94954 | $937,000 | 3/3 | 1,714 | 0.03 |
| 2 Brandy Ct, Petaluma, CA 94954 | $922,000 | 3/2 | 1,701 | 0.03 |
| 619 Bordeaux Dr, Petaluma, CA 94954 | $905,000 | 3/2 | 1,164 | 0.03 |
| 613 Bordeaux Dr, Petaluma, CA 94954 | $997,000 | 4/2 | 1,864 | 0.04 |
| 15 Brandy Ct, Petaluma, CA 94954 | $996,000 | 4/3 | 2,128 | 0.04 |
| 19 Brandy Ct, Petaluma, CA 94954 | $922,000 | 3/2 | 1,701 | 0.05 |
| 611 Bordeaux Dr, Petaluma, CA 94954 | $1,058,000 | 4/3 | 2,128 | 0.05 |
Estimated values are based on public record data and automated valuation models. Values are not guaranteed and may not reflect current market conditions.

$865,000
$749,000
$540,000
$674,999
$829,000
$1,327,500
$649,000
$849,000
$631,068
$625,000
$689,000
$1,249,000
$892,000
$795,000
$684,000
$980,000
$762,500
$773,866
$559,500
$585,000
$725,000
$2,895,000
$764,500
$489,450
$546,500
$1,490,000
$1,447,000
$585,000
$4,125,000
$1,795,000