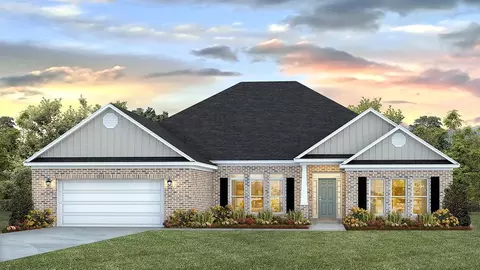
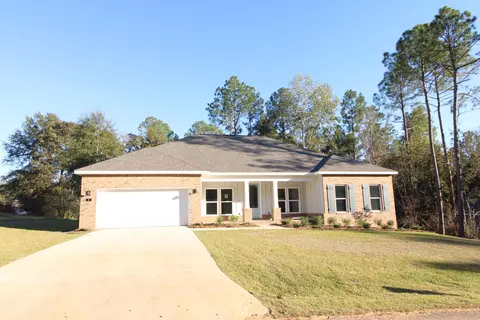
- $246,900
- 3Bd
- 2Ba
- 1,431 Sq Ft
New Construction For Sale in Petal, MS
25 Homes
Welcome to this stunning new construction home built by Premiere Homes in the desirable Sunrise community of Petal! Located outside the city limits, this beautiful 5-bedroom, 3-bath home offers spacious living with thoughtfully selected custom finishes throughout. Features include custom-built cabinetry, elegant gold fixtures and hardware, and a vaulted ceiling in the primary bedroom. The primary suite also boasts a relaxing soaking tub, custom walk-in shower, dual vanities, and a spacious walk-in closet. With quality craftsmanship and stylish details throughout, this home has so much to offer. Schedule your private showing through ShowingTime today! Seller is a Mississippi Licensed Real Estate Agent and related to listing agent.
- $445,000
- 5Bd
- 3Ba
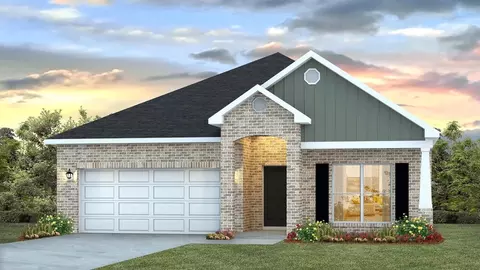
Introducing the Jasmine floor plan at Castlewoods in Petal, Mississippi. This single-story home offers 4 bedrooms, 2 bathrooms, more than 2,000 square feet of living space, and a 2-car garage. Two secondary bedrooms, a full bathroom, and the laundry room are located near the front of the home, while an additional bedroom and garage access provide added convenience. The open-concept kitchen features quartz countertops, a large island, and a walk-in pantry. Flowing into the dining and living areas, the layout is ideal for everyday living and entertaining. A covered porch extends the living space outdoors. The private primary suite is situated at the back of the home and includes dual vanities with quartz countertops, a garden tub, separate shower, private water closet, and a large walk-in closet. The Jasmine includes the Home is Connected(R) smart home technology package. Home will receive a FORTIFIED Roof(TM) Certificate. See your Sales Representative for details. Schedule your tour today! Pictures, photographs, colors, features, and sizes are for illustration purposes only and will vary from the homes as built. Images are of model home and may include custom design features not available in other homes. Furnishings and decorative items are not included with home purchase. Landscaping may be a decorator item not included in the purchase price and may not be available.
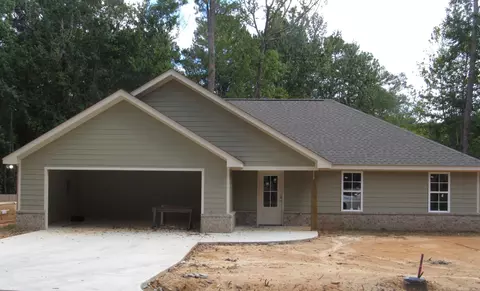
- $319,400
- 4Bd
- 2Ba
- 2,091 Sq Ft
$500
Welcome to 129 Lynstone in Petal, Mississippi, one of our new homes at the Stonebridge Community.
The Victoria is one of our floorplans offering 4-bedrooms, 2.5-bathrooms and a 2-car garage with over 2,300 square feet of living space.
Entering the home through the front foyer is a short hallway with three bedrooms. These bedrooms have access to a full bathroom with a shower/tub combination. The laundry room is located here for convenience. To the adjacent side of the foyer is a half bathroom and garage access.
The well-appointed kitchen overlooks the living area, dining room, and covered porch. Entertaining is a breeze, as this popular single-family home features a spacious quartz kitchen island, dining area and a spacious pantry for extra storage.
The primary bedroom, located at the back corner of the home for privacy, has an ensuite bathroom with a double sink vanity, separate shower and garden tub with a spacious walk-in closet providing ample space for storage.
Like all homes in Stonebridge, the Victoria includes a Home is Connected smart home technology package which allows you to control your home with your smart device while near or away. Pictures are of a similar home and not necessarily of the subject property. Pictures are representational only.
- $325,400
- 4Bd
- 3Ba
- 2,306 Sq Ft
$500
Introducing the Holly floor plan at Castlewoods in Petal, Mississippi. This single-story home offers 4 bedrooms, 2 bathrooms, more than 1,900 square feet of living space, and a 2-car garage.
Just off the entry, three secondary bedrooms and a full bathroom are located in a separate hallway. The laundry room and garage access are conveniently positioned nearby.
The central living area opens to a spacious kitchen featuring a large pantry and an adjoining dining space. The open-concept layout is ideal for everyday living and entertaining, while the covered patio offers an inviting outdoor retreat.
The private primary suite includes a large walk-in closet, dual vanities, a garden tub, separate shower, and private water closet.
The Holly includes the Home is Connected® smart home technology package, allowing you to manage select features from your smart device whether at home or away. Home will receive FORTIFIED Roof™ Certificate.
- $314,400
- 4Bd
- 2Ba
- 1,961 Sq Ft
$500
Introducing the Jasmine floor plan at Castlewoods in Petal, Mississippi. This single-story home offers 4 bedrooms, 2 bathrooms, more than 2,000 square feet of living space, and a 2-car garage.
Two secondary bedrooms, a full bathroom, and the laundry room are located near the front of the home, while an additional bedroom and garage access provide added convenience.
The open-concept kitchen features quartz countertops, a large island, and a walk-in pantry. Flowing into the dining and living areas, the layout is ideal for everyday living and entertaining. A covered porch extends the living space outdoors.
The private primary suite is situated at the back of the home and includes dual vanities with quartz countertops, a garden tub, separate shower, private water closet, and a large walk-in closet.
The Jasmine includes the Home is Connected® smart home technology package. Home will receive FORTIFIED Roof™ Certificate.
- $319,400
- 4Bd
- 2Ba
- 2,091 Sq Ft
$500
Introducing the Jasmine floor plan at Stonebridge in Petal, Mississippi. This single-story home offers 4 bedrooms, 2 bathrooms, more than 2,000 square feet of living space, and a 2-car garage.
Two secondary bedrooms, a full bathroom, and the laundry room are located near the front of the home, while an additional bedroom and garage access provide added convenience.
The open-concept kitchen features quartz countertops, a large island, and a walk-in pantry. Flowing into the dining and living areas, the layout is ideal for everyday living and entertaining. A covered porch extends the living space outdoors.
The private primary suite is situated at the back of the home and includes dual vanities with quartz countertops, a garden tub, separate shower, private water closet, and a large walk-in closet.
The Jasmine includes the Home is Connected® smart home technology package. Home will receive a FORTIFIED Roof™ Certificate.
- $305,400
- 4Bd
- 2Ba
- 2,091 Sq Ft
$500
Step into a world where timeless elegance meets cutting-edge innovation at Stonebridge in Petal, Mississippi. Nestled on a beautifully maintained .37-acre lot, the Jasmine plan offers four spacious bedrooms, two luxurious bathrooms, and 2,091 square feet of thoughtfully crafted living space.
From the moment you arrive, the charm of a classic brick and Hardie® exterior welcomes you home. Inside, every detail has been selected to create an exceptional living experience including Quartz countertops, a porcelain farmhouse sink, stainless-steel appliances, and crown molding elevate everyday moments. Soaring 9' ceilings with graceful tray accents, luxury vinyl plank flooring throughout, and solid shelving in closets and pantry speak to the superior craftsmanship found throughout. This beautiful home comes ready equipped with multiple Smart Home Features and for additional savings on your Homeowners Insurance we have installed a Fortified™ Roof and Zip System building enclosure system. Why rent when you can own!
- $305,780
- 4Bd
- 2Ba
- 2,091 Sq Ft
Introducing the Jasmine floor plan at Castlewoods in Petal, Mississippi. This single-story home offers 4 bedrooms, 2 bathrooms, more than 2,000 square feet of living space, and a 2-car garage.
Two secondary bedrooms, a full bathroom, and the laundry room are located near the front of the home, while an additional bedroom and garage access provide added convenience.
The open-concept kitchen features quartz countertops, a large island, and a walk-in pantry. Flowing into the dining and living areas, the layout is ideal for everyday living and entertaining. A covered porch extends the living space outdoors.
The private primary suite is situated at the back of the home and includes dual vanities with quartz countertops, a garden tub, separate shower, private water closet, and a large walk-in closet.
The Jasmine includes the Home is Connected® smart home technology package. Home will receive a FORTIFIED Roof™ Certificate.
- $319,400
- 4Bd
- 2Ba
- 2,091 Sq Ft
$500
Introducing the Kingston floor plan at Acadian Square in Petal, Mississippi. This spacious home offers 4 bedrooms, 3 bathrooms, a study, dining room, and 2-car garage in more than 2,950 square feet of living space.
The foyer opens to a formal dining room and private study, creating flexible space for entertaining, working, or relaxing. Three secondary bedrooms and two full bathrooms are located off the main hallway.
The open-concept kitchen overlooks the living area and features quartz countertops, shaker-style cabinetry, stainless-steel appliances, an electric cooktop, and a large island with seating. The breakfast area provides access to a screened covered porch.
The private primary suite includes a walk-in closet and an ensuite bathroom with dual vanities, a garden tub, separate shower, linen storage, and private water closet. The laundry room offers convenient access from both the hallway and primary closet.
The Kingston includes the Home is Connected® smart home technology package. Home will receive FORTIFIED Roof™ Certificate.
- $420,400
- 4Bd
- 3Ba
- 2,997 Sq Ft
$500
Introducing the Mila floor plan at Acadian Square in Petal, Mississippi. This spacious home features 4 bedrooms, 3 bathrooms, a study, and a 2-car side-entry garage with more than 2,900 square feet of living space.
A welcoming foyer opens to a formal dining room and private study. Three secondary bedrooms, two full bathrooms, and the laundry room are conveniently located on one side of the home.
The open-concept living area flows into a kitchen featuring quartz countertops, shaker-style cabinetry, stainless-steel appliances, a gas cooktop, and a large island with seating. The breakfast area provides access to a screened covered porch.
The private primary suite offers porch access, a large walk-in closet, dual vanities, garden tub, separate shower, and linen storage.
The Mila includes the Home is Connected® smart home technology package. Home will receive FORTIFIED Roof™ Certificate.
- $410,400
- 4Bd
- 3Ba
- 2,942 Sq Ft
$500
Welcome to The Kingston. This home offers over 2,950 square feet of luxurious coastal living. This elegant home features four spacious bedrooms, three modern bathrooms, formal dining room, dedicated study, and a convenient two car garage. As you enter, you'll be welcomed by the formal dining room, perfect for entertaining. The thoughtfully designed floor plan includes three bedrooms sharing two full bathrooms, ideal for family or guests. The heart of the Kingston is its great room, designed for cozy gatherings and lively celebrations. The gourmet kitchen impresses with an electric stovetop, granite countertop island with seating, shaker-style cabinetry, and stainless steel appliances. Retire to the luxurious primary bedroom featuring an ensuite bath with a linen closet, double vanity with stone countertops, shower, and a relaxing tub. The expansive walk-in closet, accessible from both the primary suite and the laundry room, adds convenience to your daily routine. The Kingston is equipped with the Home is Connected(R) smart home technology package, allowing you to control your home from anywhere. Pictures may be of a similar home and not necessarily of the subject property. Pictures are representational only. Images presented may have been virtually staged using AI technology to enhance visual appeal. These images do not represent actual furnishings or decor present in the property. The images are digitally altered and should not be considered factual representations.
- $419,400
- 4Bd
- 3Ba
- 2,997 Sq Ft
$500
Step into The Mila, a home that boasts over 2,900 square feet of thoughtfully designed living space. Featuring 4 bedrooms and 3 baths, this home includes a convenient 2-car garage. Three bedrooms share two full bathrooms, and the well-placed laundry room adds to the home's functionality. The heart of the home lies in its great room, characterized by a breathtaking open concept design. The gourmet kitchen is a chef's delight, equipped with a built-in cooktop, stone countertop island, and sleek shaker cabinetry paired with stainless steel appliances. Adjacent to the kitchen, the breakfast area provides direct access to the covered porch, perfect for morning coffee or evening relaxation. Retreat to the serene primary bedroom, complete with private access to the back porch. Enjoy luxury in the bath, featuring a double vanity with granite countertops, spacious garden tub, and large walk-in closet, all designed for your comfort and privacy. The Mila is fitted with the Home is Connected(R) smart home technology, giving you peace of mind at your fingertips. Pictures may be of a similar home and not necessarily of the subject property. Pictures are representational only. Images presented may have been virtually staged using AI technology to enhance visual appeal. These images do not represent actual furnishings or decor present in the property. The images are digitally altered and should not be considered factual representations.
- $409,400
- 4Bd
- 3Ba
- 2,942 Sq Ft
$500
Step into 6 Heartstone in Petal, Mississippi, a new home in our Stonebridge community.
The Katherine offers over 2,500 square feet, this home boasts 4-bedrooms, 2.5-bathrooms, formal living, dining room and a 2-car garage. This floorplan is an entertainer's dream. Entering the home, you are greeted by a dining room and a formal living room.
Continuing into the home is a spacious great room with a kitchen that won't disappoint, offering an island with quartz countertops, stainless-steel appliances, pantry, then opens to the breakfast area. There is outdoor access to a covered porch.
To one side of the home are three bedrooms that share a full bathroom with a dual sink vanity and a separate water closet with a shower/tub combination. Tucked on the opposite side of the home is the primary bedroom and a hallway to the laundry/utility room that has access to the garage.
The primary bedroom is gracious in size and offers an ensuite that has a dual sink vanity, garden tub, tiled shower, separate water closet and a walk-in closet that will accommodate the most ambitious wardrobe.
The Katherine includes a Home is Connected smart home technology package which allows you to control your home with your smart device while near or away. Pictures may be of a similar home and not necessarily of the subject property. Pictures are representational only.
- $345,400
- 4Bd
- 4Ba
- 2,516 Sq Ft
The Camden features 4-bedrooms and 3.5-bathrooms in over 2,700 square feet with a 3-car garage. This floor plan is great for multi-generational needs with a separate living, bathroom, and bedroom space sometimes referred to a mother-in-law suite. As you enter the foyer you are greeted with two guest bedrooms that share a full bathroom. Making your way inside you will find a large dining room perfect for the whole family. The well-appointed kitchen overlooks the great room and features an island with bar seating, beautiful quartz countertops, farmhouse sink and stainless-steel appliances. Enjoy views of the covered porch from the breakfast area just off the kitchen. The primary bedroom, located at the back of the house for privacy, has an ensuite bathroom with a double vanity, tiled shower and garden tub with a spacious walk-in closet providing ample space for storage. The Camden includes a Home is Connected smart home technology package which allows you to control your home with your smart device while near or away. Pictures may be of a similar home and not necessarily of the subject property. Pictures are representational only. The Camden is a must-see floor plan so schedule your tour today! Pictures, photographs, colors, features, and sizes are for illustration purposes only and will vary from the homes as built. Images are of model home and may include custom design features not available in other homes. Furnishings and decorative items are not included with
- $394,400
- 4Bd
- 3Ba
- 2,785 Sq Ft
$500
Step into the McKenzie. At over 3,100 square feet, the McKenzie boasts five bedrooms, three bathrooms, a study and two car front entry garage. Entering the home from the front porch, you are greeted with a study and formal dining room. Further inside, there are two bedrooms that share a full bathroom. The great room offers an open design with a kitchen featuring an island and shaker-style cabinetry, quartz countertops and stainless-steel appliances and a breakfast area that leads to a covered porch. Just off the kitchen, you will find a walk-in pantry and separate laundry room. Nestled behind the breakfast area, are two bedrooms that share a full bathroom with a combination shower and tub. The primary bedroom has separate access to the back covered porch and an ensuite that features a linen closet, double vanity, tiled shower, garden tub, large walk-in closet and a separate water closet. The McKenzie includes a Home is Connected smart home technology package which allows you to control your home with your smart device. Pictures, photographs, colors, features, and sizes are for illustration purposes only and will vary from the homes as built. Images are of model home and may include custom design features not available in other homes. Furnishings and decorative items are not included with home purchase. Some images may be virtually staged or have topography enhanced. Landscaping may be a decorator item not included in the purchase price and may not be available.
- $429,400
- 5Bd
- 3Ba
- 3,113 Sq Ft
$500
The Katherine offers over 2,500 square feet, this home boasts 4-bedrooms, 2.5-bathrooms, formal living, dining room and a 2-car garage. This floorplan is an entertainer's dream. Entering the home, you are greeted by a dining room and a formal living room. Continuing into the home is a spacious great room with a kitchen that won't disappoint, offering an island with quartz countertops, stainless-steel appliances, pantry, then opens to the breakfast area. There is outdoor access to a covered porch. To one side of the home are three bedrooms that share a full bathroom with a dual sink vanity and a separate water closet with a shower/tub combination. Tucked on the opposite side of the home is the primary bedroom and a hallway to the laundry/utility room that has access to the garage. The Katherine includes a Home is Connected smart home technology package which allows you to control your home with your smart device while near or away. Pictures, photographs, colors, features, and sizes are for illustration purposes only and will vary from the homes as built. Images are of model home and may include custom design features not available in other homes. Furnishings and decorative items are not included with home purchase. Some images may be virtually staged or have topography enhanced. Landscaping may be a decorator item not included in the purchase price and may not be available.
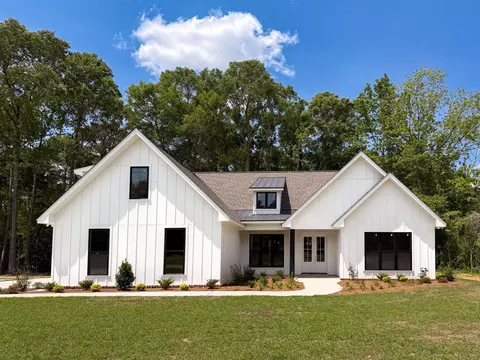
- $374,400
- 4Bd
- 2Ba
- 2,516 Sq Ft
$500
Introducing the Lamar floor plan. This thoughtfully designed home offers 3 bedrooms, 2 bathrooms, more than 1,700 square feet of living space, and a 2-car garage. Near the entry, two secondary bedrooms share a full bathroom with a linen closet. The laundry room and garage access are conveniently located nearby. The open-concept kitchen, dining, and living areas create a comfortable space for everyday living and entertaining. Features include shaker-style cabinetry, granite countertops, stainless-steel appliances, and a covered porch just off the dining area. The private primary suite is located at the back of the home and includes a large walk-in closet, dual vanities with granite countertops, a garden tub, separate shower, and private water closet. The Lamar includes the Home is Connected(R) smart home technology package. Home will receive a FORTIFIED Roof(TM) Certificate. See your Sales Representative for details. Schedule your tour today! Pictures, photographs, colors, features, and sizes are for illustration purposes only and will vary from the homes as built. Images are of model home and may include custom design features not available in other homes. Furnishings and decorative items are not included with home purchase. Landscaping may be a decorator item not included in the purchase price and may not be available.
- $273,400
- 3Bd
- 2Ba
- 1,706 Sq Ft
$500
Introducing the Holly floor plan at Castlewoods in Petal, Mississippi. This single-story home offers 4 bedrooms, 2 bathrooms, more than 1,900 square feet of living space, and a 2-car garage. Just off the entry, three secondary bedrooms and a full bathroom are located in a separate hallway. The laundry room and garage access are conveniently positioned nearby. The central living area opens to a spacious kitchen featuring a large pantry and an adjoining dining space. The open-concept layout is ideal for everyday living and entertaining, while the covered patio offers an inviting outdoor retreat. The private primary suite includes a large walk-in closet, dual vanities, a garden tub, separate shower, and private water closet. The Holly includes the Home is Connected(R) smart home technology package, allowing you to manage select features from your smart device whether at home or away. Home will receive a FORTIFIED Roof(TM) Certificate. See your Sales Representative for details. Schedule your tour today! Pictures, photographs, colors, features, and sizes are for illustration purposes only and will vary from the homes as built. Images are of model home and may include custom design features not available in other homes. Furnishings and decorative items are not included with home purchase. Landscaping may be a decorator item not included in the purchase price and may not be available.
- $313,400
- 4Bd
- 2Ba
- 1,961 Sq Ft
$500
Introducing the Rhett floor plan at Castlewoods in Petal, Mississippi. This single-story home offers 4 bedrooms, 2 bathrooms, more than 1,700 square feet of living space, and a 2-car garage. Two secondary bedrooms and a full bathroom are located near the front of the home. An additional bedroom, laundry area, and garage access provide added convenience. The open-concept kitchen overlooks the dining and living areas, creating a comfortable space for everyday living and entertaining. Features include shaker-style cabinetry, quartz countertops, stainless-steel appliances, and a corner pantry. The living area opens to a covered porch. The private primary suite includes dual vanities, a garden tub, separate shower, private water closet, and a large walk-in closet. The Rhett includes the Home is Connected(R) smart home technology package. Home will receive a FORTIFIED Roof(TM) Certificate. See your Sales Representative for details. Schedule your tour today! Pictures, photographs, colors, features, and sizes are for illustration purposes only and will vary from the homes as built. Images are of model home and may include custom design features not available in other homes. Furnishings and decorative items are not included with home purchase. Landscaping may be a decorator item not included in the purchase price and may not be available.
- $288,400
- 4Bd
- 2Ba
- 1,835 Sq Ft
$500
Introducing the Jasmine floor plan at Castlewoods in Petal, Mississippi. This single-story home offers 4 bedrooms, 2 bathrooms, more than 2,000 square feet of living space, and a 2-car garage. Two secondary bedrooms, a full bathroom, and the laundry room are located near the front of the home, while an additional bedroom and garage access provide added convenience. The open-concept kitchen features quartz countertops, a large island, and a walk-in pantry. Flowing into the dining and living areas, the layout is ideal for everyday living and entertaining. A covered porch extends the living space outdoors. The private primary suite is situated at the back of the home and includes dual vanities with quartz countertops, a garden tub, separate shower, private water closet, and a large walk-in closet. The Jasmine includes the Home is Connected(R) smart home technology package. Home will receive a FORTIFIED Roof(TM) Certificate. See your Sales Representative for details. Schedule your tour today! Pictures, photographs, colors, features, and sizes are for illustration purposes only and will vary from the homes as built. Images are of model home and may include custom design features not available in other homes. Furnishings and decorative items are not included with home purchase. Landscaping may be a decorator item not included in the purchase price and may not be available.
- $318,400
- 4Bd
- 2Ba
- 2,091 Sq Ft
$500
Introducing the Victoria floor plan. This spacious home offers 4 bedrooms, 2.5 bathrooms, more than 2,300 square feet of living space, and a 2-car garage. Three secondary bedrooms, a full bathroom, and the laundry room are located near the front of the home. A convenient half bath and garage access are positioned off the foyer. The open-concept kitchen overlooks the dining and living areas, creating an inviting space for everyday living and entertaining. Features include quartz countertops, a large island, and a spacious pantry. The living area provides access to a covered porch. The private primary suite is located at the back of the home and includes dual vanities, a garden tub, separate shower, and a large walk-in closet. The Victoria includes the Home is Connected(R) smart home technology package. Home will receive a FORTIFIED Roof(TM) Certificate. See your Sales Representative for details. Schedule your tour today! Pictures, photographs, colors, features, and sizes are for illustration purposes only and will vary from the homes as built. Images are of model home and may include custom design features not available in other homes. Furnishings and decorative items are not included with home purchase. Landscaping may be a decorator item not included in the purchase price and may not be available.
- $324,400
- 4Bd
- 2Ba
- 2,306 Sq Ft
$500
Introducing the Holly floor plan. This single-story home offers 4 bedrooms, 2 bathrooms, more than 1,900 square feet of living space, and a 2-car garage. Just off the entry, three secondary bedrooms and a full bathroom are located in a separate hallway. The laundry room and garage access are conveniently positioned nearby. The central living area opens to a spacious kitchen featuring a large pantry and an adjoining dining space. The open-concept layout is ideal for everyday living and entertaining, while the covered patio offers an inviting outdoor retreat. The private primary suite includes a large walk-in closet, dual vanities, a garden tub, separate shower, and private water closet. The Holly includes the Home is Connected(R) smart home technology package, allowing you to manage select features from your smart device whether at home or away. Home will receive a FORTIFIED Roof(TM) Certificate. See your Sales Representative for details. Schedule your tour today! Pictures, photographs, colors, features, and sizes are for illustration purposes only and will vary from the homes as built. Images are of model home and may include custom design features not available in other homes. Furnishings and decorative items are not included with home purchase. Landscaping may be a decorator item not included in the purchase price and may not be available.
- $284,400
- 4Bd
- 2Ba
- 1,961 Sq Ft
$500
Introducing the Jasmine floor plan. This single-story home offers 4 bedrooms, 2 bathrooms, more than 2,000 square feet of living space, and a 2-car garage. Two secondary bedrooms, a full bathroom, and the laundry room are located near the front of the home, while an additional bedroom and garage access provide added convenience. The open-concept kitchen features quartz countertops, a large island, and a walk-in pantry. Flowing into the dining and living areas, the layout is ideal for everyday living and entertaining. A covered porch extends the living space outdoors. The private primary suite is situated at the back of the home and includes dual vanities with quartz countertops, a garden tub, separate shower, private water closet, and a large walk-in closet. The Jasmine includes the Home is Connected(R) smart home technology package. Home will receive a FORTIFIED Roof(TM) Certificate. See your Sales Representative for details. Schedule your tour today! Pictures, photographs, colors, features, and sizes are for illustration purposes only and will vary from the homes as built. Images are of model home and may include custom design features not available in other homes. Furnishings and decorative items are not included with home purchase. Landscaping may be a decorator item not included in the purchase price and may not be available.
- $304,400
- 4Bd
- 2Ba
- 2,091 Sq Ft
$500
Introducing the Katherine floor plan. This home offers 4 bedrooms, 2.5 bathrooms, more than 2,500 square feet of living space, a formal living room, dining area, and a 2-car garage. A dining room and formal living room greet you near the entry. The open-concept great room connects seamlessly to the kitchen and breakfast area, creating a comfortable space for everyday living and entertaining. The kitchen features quartz countertops, shaker-style cabinetry, stainless-steel appliances, a large island, pantry, and access to a covered porch. Three secondary bedrooms share a full bathroom with dual vanities and a separate tub/shower area. The private primary suite includes dual vanities, a garden tub, tiled shower, private water closet, and a spacious walk-in closet. The Katherine includes the Home is Connected(R) smart home technology package. Home will receive a FORTIFIED Roof(TM) Certificate. See your Sales Representative for details. Schedule your tour today! Pictures, photographs, colors, features, and sizes are for illustration purposes only and will vary from the homes as built. Images are of model home and may include custom design features not available in other homes. Furnishings and decorative items are not included with home purchase. Landscaping may be a decorator item not included in the purchase price and may not be available.
- $344,400
- 4Bd
- 2Ba
- 2,516 Sq Ft
$500
Don’t see what you’re looking for?
A local real estate agent is the best way to get access to exclusive and off-market properties so you can find home.
See More Homes
Adjust filters to expand your search.
1 - 25 of 25 Homes for sale in Petal, MS
Don’t see what you’re looking for?
A local real estate agent is the best way to get access to exclusive and off-market properties so you can find home.
Explore nearby locations
The prices shown are the median list prices.Hattiesburg Homes for sale
$149,000
Laurel Homes for sale
$29,500
Lumberton Homes for sale
$85,000
Sumrall Homes for sale
$274,450
Collins Homes for sale
$179,000
Seminary Homes for sale
$169,000
Ellisville Homes for sale
$203,950
Purvis Homes for sale
$164,500
Moselle Homes for sale
$191,200
Richton Homes for sale
$139,700
Brooklyn Homes for sale
$295,000
New Augusta Homes for sale
$65,000
Bassfield Homes for sale
$12,000
Soso Homes for sale
$60,000
Beaumont Homes for sale
$82,450
Ovett Homes for sale
$100,000
39402, MS Homes for sale
$256,250
39401, MS Homes for sale
$149,800
39465, MS Homes for sale
$249,900
39440, MS Homes for sale
$29,500
39443, MS Homes for sale
$199,900
39577, MS Homes for sale
$192,500
39403, MS Homes for sale
$18,500
39482, MS Homes for sale
$269,500
39475, MS Homes for sale
$299,450
39437, MS Homes for sale
$49,250
Downtown Hattiesburg Homes for sale
$1,500,000
Timberton Homes for sale
$79,500
Hattiesburg Historic Homes for sale
$115,000
Palmers Crossing Homes for sale
$12,000
Timberton Park Homes for sale
$15,500
The Oaks Homes for sale
$336,750
Parkhaven Homes for sale
$239,000
Innswood Homes for sale
$322,400
University Heights Homes for sale
$257,500
East Jerusalem Homes for sale
$91,250
Jones County Homes for sale
$65,000
Forrest County Homes for sale
$209,900
Lamar County Homes for sale
$225,000
Covington County Homes for sale
$199,900
Perry County Homes for sale
$139,900
Narrow your search
Petal, MS real estate market trends
Statistics as of November 2026
$289K
Avg. list price
$146/Sqft
Avg. price/sqft
134
Homes for sale
1,961 Sqft
Avg. home size
87 Days
Avg. days on market
Movoto makes it easy to track market trends in Petal, MS. Whether you’re entering the market or planning your next move, understanding these key metrics can guide smart decisions. Looking for more detailed housing market stats in Petal, MS?
Schools
Frequently Asked Questions about Petal, MS
In November 2026 Petal homes were listed to buy for a median price of $296K, The median value of a home listed to buy in Petal in November 2026 was $146 per sqft, which is a 1% decrease to October 2025 last month, and a 1% decrease to November 2025 last year.
It is affordable to live in Petal. Buying a home in Petal is 1% less expensive compared with the national average.
Yes now is a good time to buy property in Petal, in November 2026, homes in Petal have decreased in value (price per sqft) by 1% in the last year compared with November 2025.
The housing market in Petal is slowing down. In November 2026, homes to buy in Petal spent an median 90 days on the market, a 1% decrease from November 2025 last year.
The best and safest neighborhoods to live in Petal in November 2026 are Downtown Hattiesburg, Baywood Cove, The Oaks, Innswood, Arcadia - Sunset, University Heights, Parkhaven, Jamestown - Lincoln, The Heights - Avenues, The Highlands, Kamper - Avenues, Grace Avenue - Northhills Drive, Hattiesburg Historic, East Jerusalem, Timberton, Mobile-Bouie, North Main Historic, Bethune - Eastside - Rowan, Timberton Park, Palmers Crossing
In November 2026, Petal homes were listed to buy for a median price of $296K, with 25% down you would need $1.61K/month to cover expenses and assume that's 35% of your total monthly income, your total yearly income would need to be $55.4K.
Yes now is a good time to sell your house in Petal, in November 2026, homes in Petal have decreased in value (price per sqft) by 1% in the last year compared with November 2025.