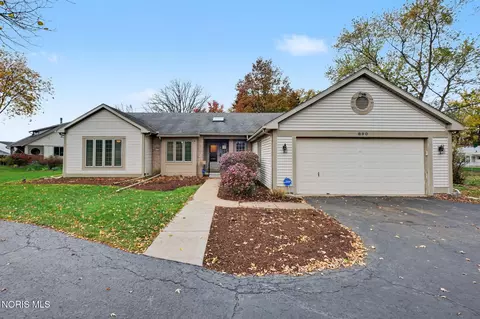
WOW, what a great home! Custom designed and built by its one-and-only owner, this Perrysburg full-basement ranch has an amazing open floorplan and sits on a half-acre lot! Vaulted ceilings and gorgeous hardwood floors accent the openness of the entry, family room, and dining room. There's a gas fireplace in the family room, while the dining room has built-in cabinets/buffet and has a slider door leading to a fantastic enclosed rear porch. The large, eat-in kitchen features granite counters/island, tiled floor and backsplash, a cathedral ceiling with a skylight, and a pantry. Main-floor laundry/mud room has a tiled floor, set tub, built-in granite desk/counter, and sits close to the garage and half bath. Main-floor primary suite has a cathedral ceiling, double granite vanity, separate jetted tub/shower, and large walk-in closet. Two more bedrooms and a full bath are also on the main floor, along with a den/office with a closet and built-in shelves that could be a fourth bedroom. Deep 2-car attached garage has pull-down stairs to attic storage, plus there's an additional garage in the back yard to store your toys. Relax on the Gazebo-covered patio that overlooks gardens and greenery. Huge full basement. Generac whole house generator. Immediate possession!
- $379,900
- 3Bd
- 3Ba
- 2,289 Sq Ft
New 5 Days