
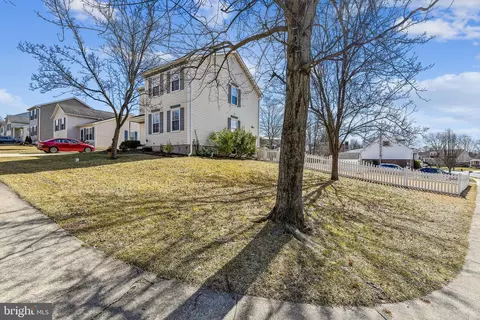
- $445,000
- 3Bd
- 3Ba
- 1,646 Sq Ft
SOLD

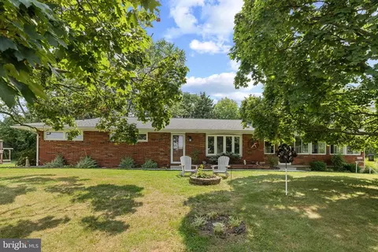
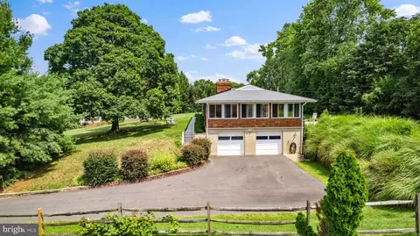
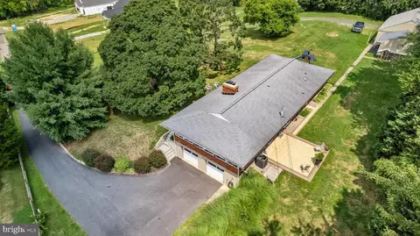
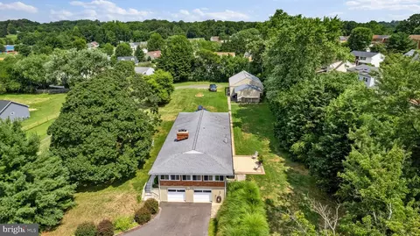
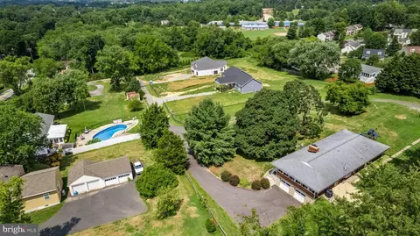
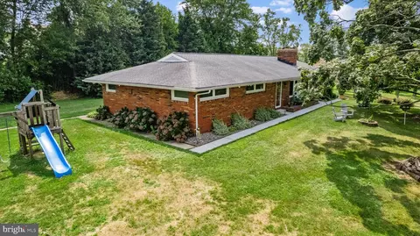
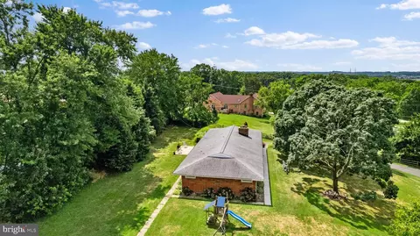
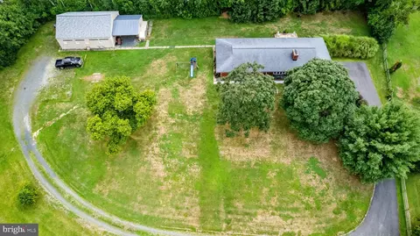
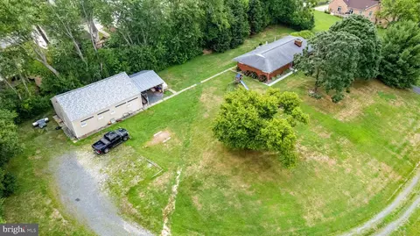
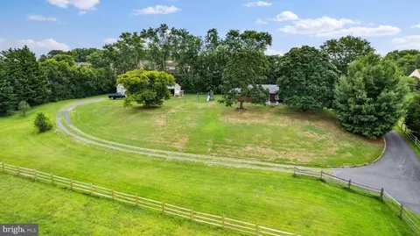
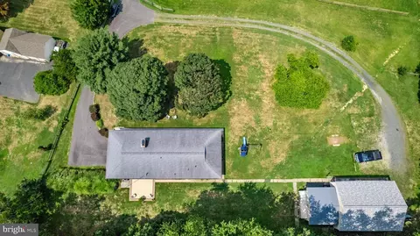
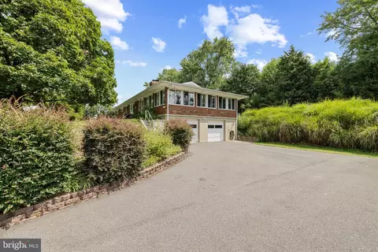
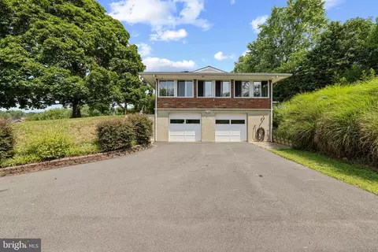
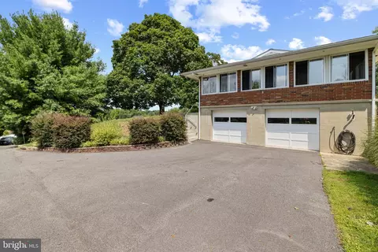
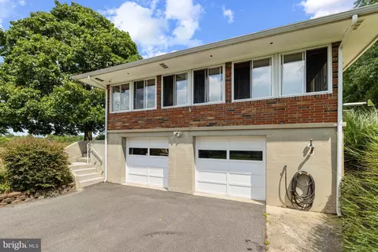
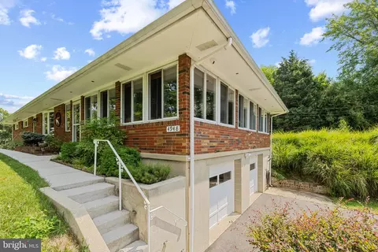
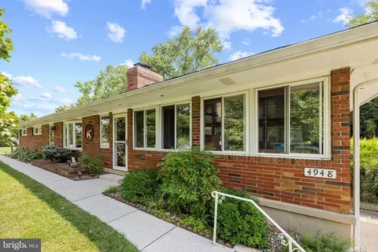
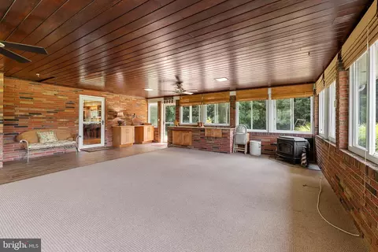
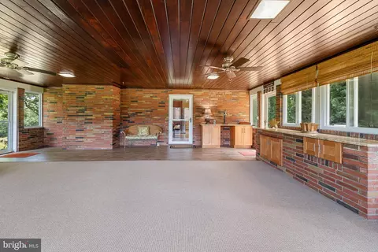
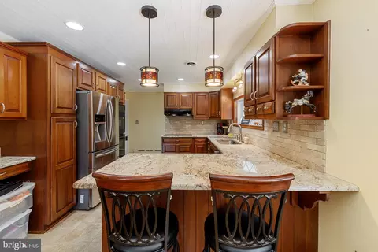
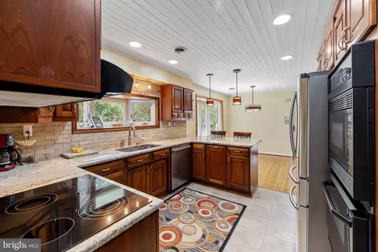
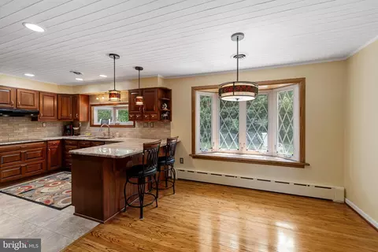
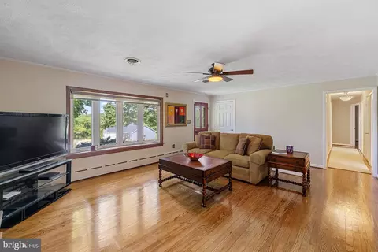
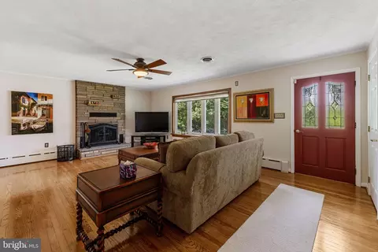
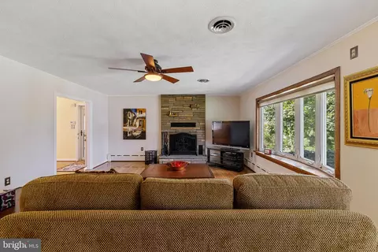
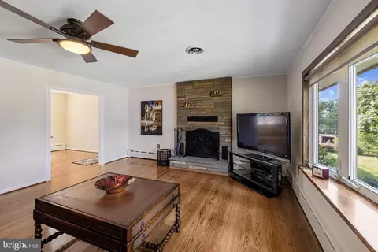
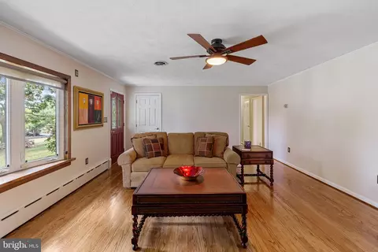
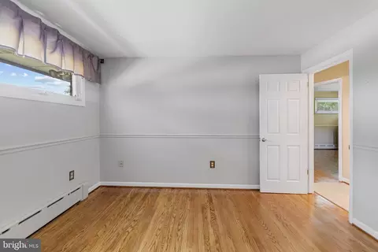
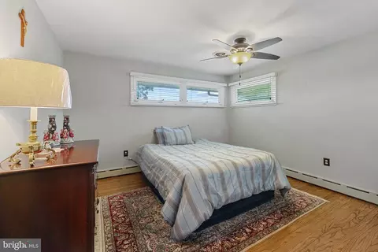
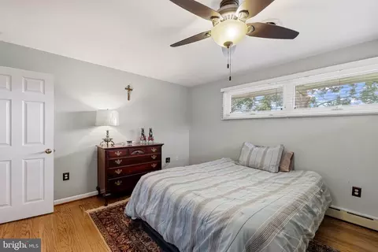
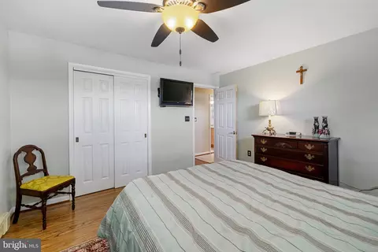
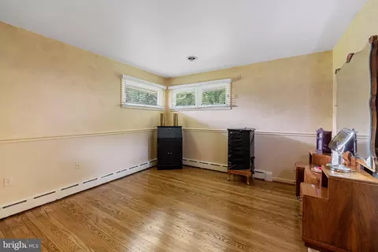
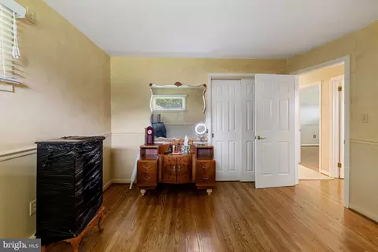
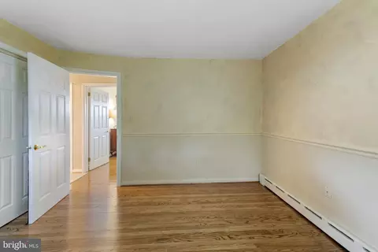
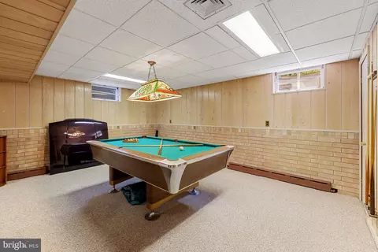
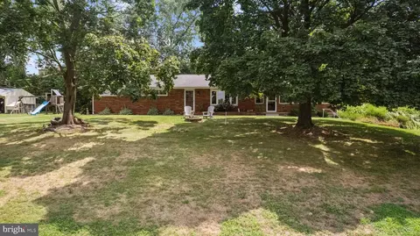
Last sold 09/18/2024 for $590K
bed
bath
Sqft ($271/Sqft)
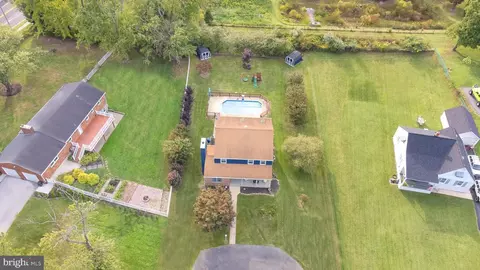
| Property type House | Neighborhood | Year built 1959 | HOA fee $0/month | Lot size 1.49 Acre | Movoto estimate | Parking 2 garage spaces |

| Overview | |
| Cooling/AC | Central A/C, Ceiling Fan(s), Electric |
| Heating | Oil |
| Type | Residential |
| Status | Closed |
| SqFt | 3625 |
| Lot Size (SqFt) | 64730 |
| Lot Size (Acres) | 1.49 |
| County Tax | 4323, Annually |
| Tax: Assessed Value | 322600 |
| Annual Property Tax | 4323 |
| Year Built | 1959 |
| Condition | Very Good |
| New Construction (Y/N) | N |
| Foreclosure (Y/N) | N |
| Interior | |
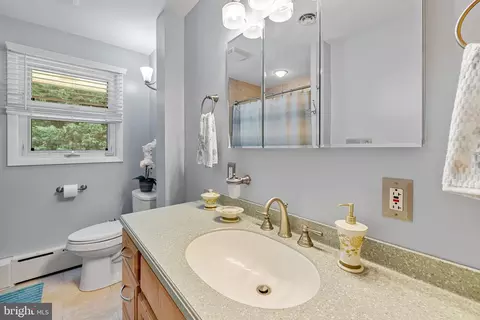
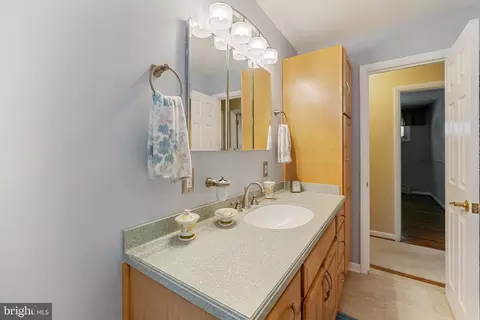
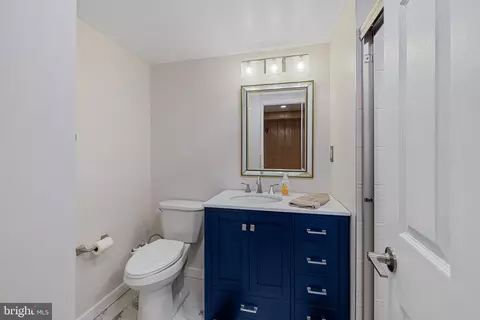
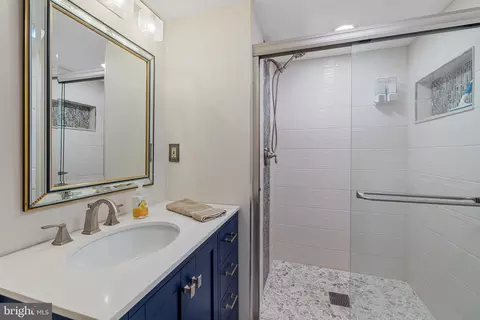
| Total # of Bathrooms | 2 |
| # Full Baths | 2 |
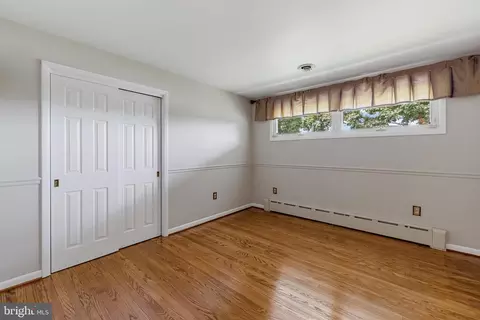
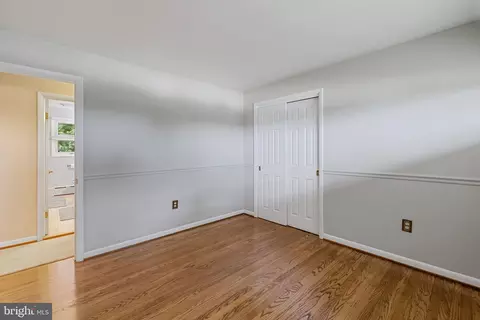
| Total # of Bedrooms | 3 |
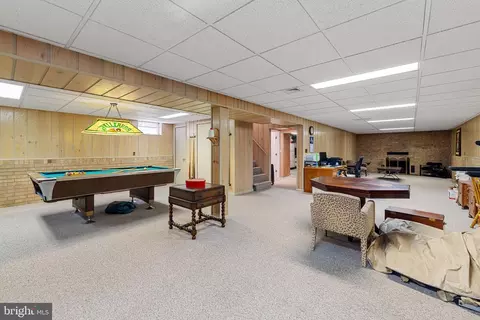
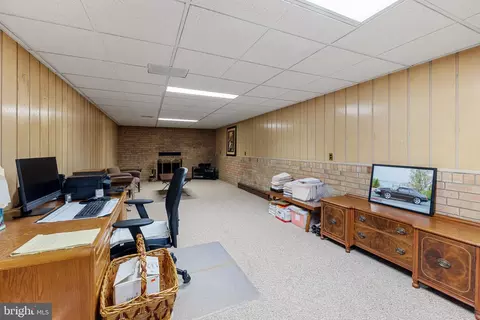
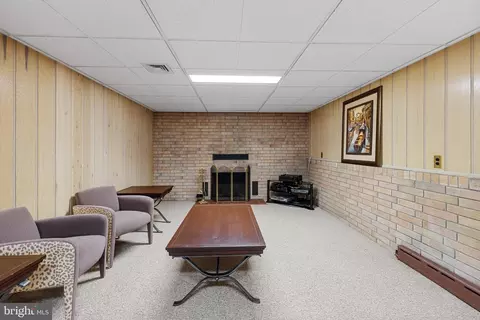
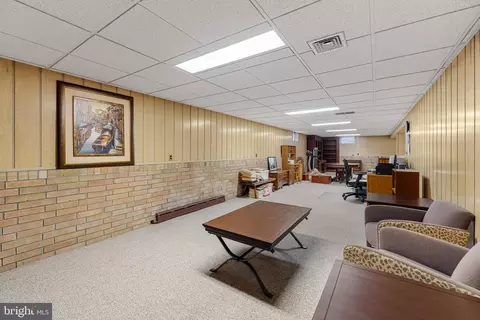
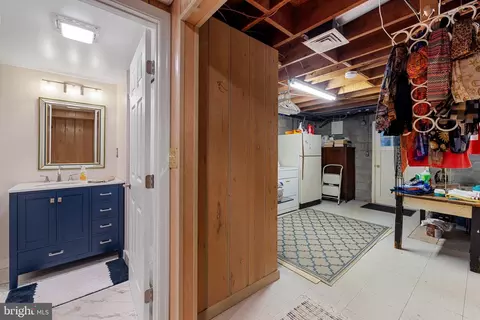
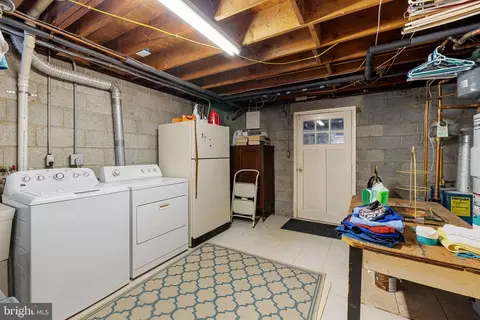
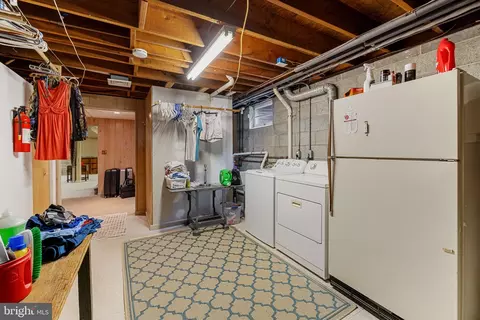
| Basement | Connecting Stairway, Daylight, Full, Fully Finished, Full, Garage Access, Heated, Improved, Interior Access, Outside Entrance, Side Entrance, Walkout Level, Windows |
| Other Room(s) | Living Room, Dining Room, Primary Bedroom, Bedroom 2, Bedroom 3, Kitchen, Family Room |
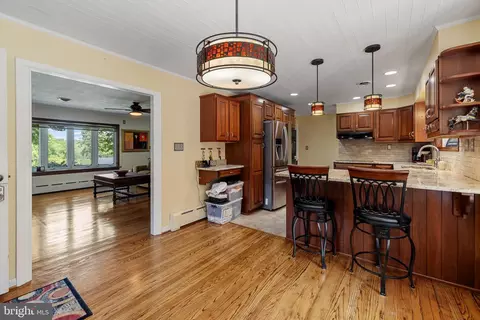
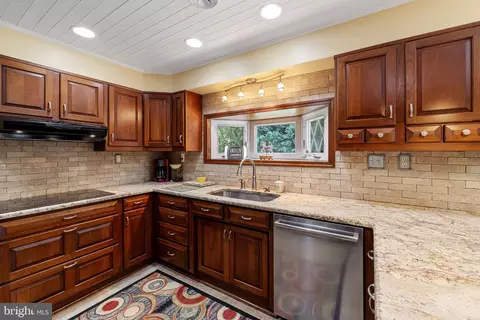
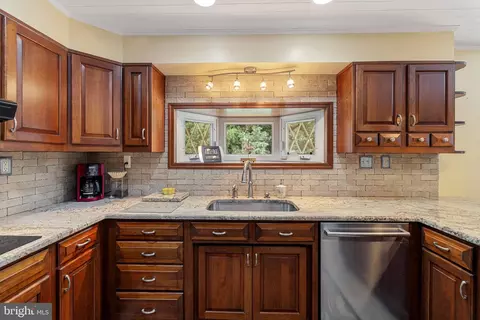
| Appliances | Built-In Microwave, Cooktop, Dishwasher, Dryer - Electric, Exhaust Fan, Oven - Wall, Oven/Range - Electric, Range Hood, Refrigerator, Stainless Steel Appliances, Washer, Water Heater |
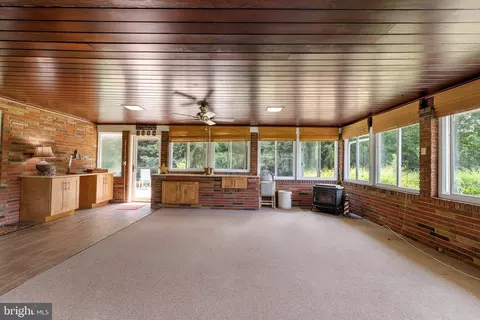
| Interior Features | Attic, Breakfast Area, Ceiling Fan(s), Combination Dining/Living, Combination Kitchen/Dining, Entry Level Bedroom, Family Room Off Kitchen, Floor Plan - Open, Kitchen - Gourmet, Kitchen - Island, Pantry, Recessed Lighting, Bathroom - Soaking Tub, Stove - Pellet, Bathroom - Tub Shower, Wainscotting, Window Treatments, Wood Floors |
| Exterior | |
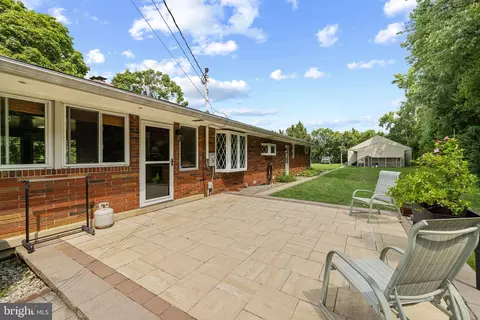
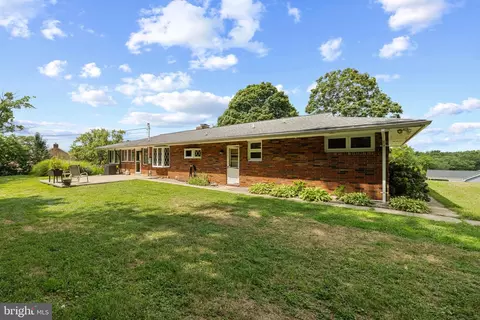
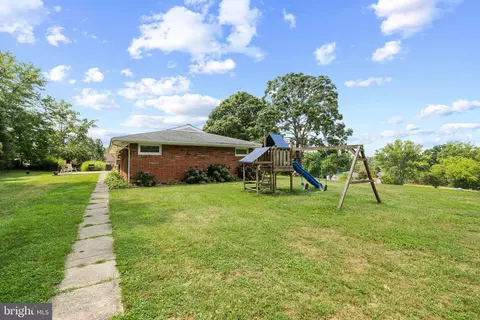
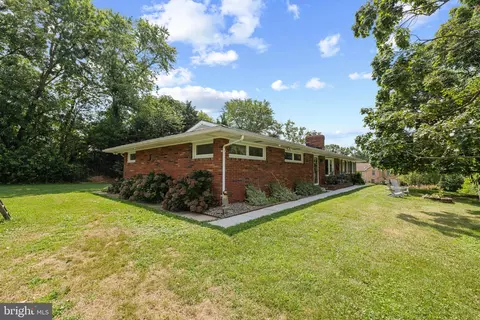
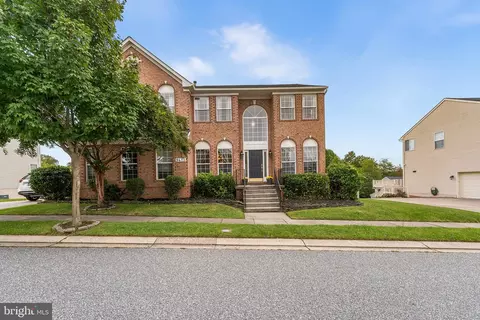
| Construction | Brick |
| Garage Desc | Additional Storage Area, Basement Garage, Built In, Garage - Side Entry, Garage Door Opener, Inside Access |
| # Garage Spaces | 2 |
| # Parking Spaces | 2 |
| # Attached Garage Spaces | 2 |
| Parking Desc | Attached Garage, Driveway, Off Street |
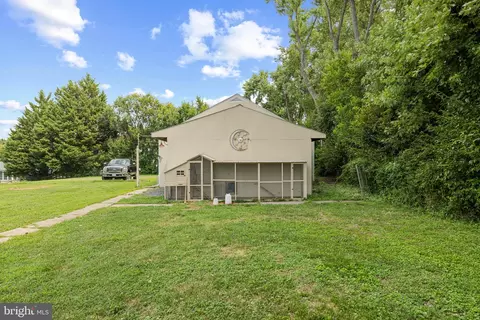
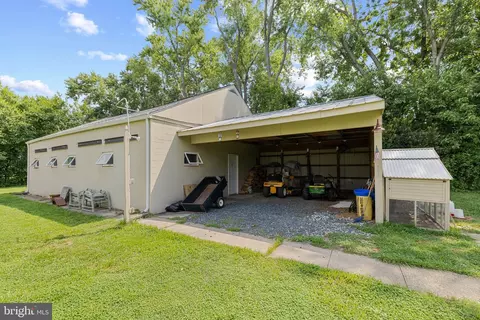
| Exterior Features | Outbuilding(s) |
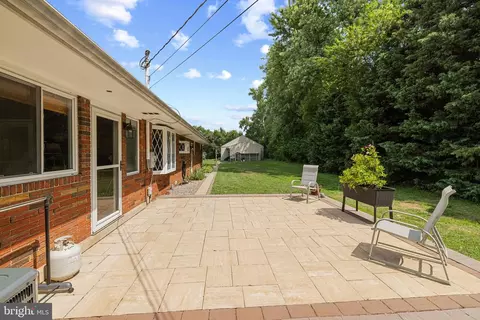
| Existing Structures | Above Grade, Below Grade, Patio(s), Barn, Barn/Farm Building, Run-in Shed |
| Amenities / Utilities | |
| Sewer/ Septic | Public Sewer |
| Pool | No Pool |
| Location | |
| View | Trees/Woods |
| Subdivision | PERRY HALL |
| Water Source | Public |
| Senior Community (Y/N) | N |
| High School | PERRY HALL |
| Elementary School | JOPPA VIEW |
| School District | BALTIMORE COUNTY PUBLIC SCHOOLS |
| Middle School | PERRY HALL |
| Directions | From 95 Take Exit 76 Towards White Marsh 43 Turn Onto Honeygo Blvd Then Right Onto Silver Spring Rd. Go Over 1st Speed Bump, Large Oak Tree On Your Left, Turn Onto Driveway Next To Tree. Go Up Driveway To The Brick Rancher On The Hill |
| Zoning | RESIDENTIAL |
MLS # MDBC2103932| Est. value | Bed/bath | Sqft | mi | |
|---|---|---|---|---|
| 5000 Silver Spring Rd, Perry Hall, MD 21128 | $367,000 | 2/1 | 1,064 | 0.02 |
| 5004 Tartan Hill Rd, Perry Hall, MD 21128 | $402,000 | 3/2 | 996 | 0.02 |
| 5006 Tartan Hill Rd, Perry Hall, MD 21128 | $432,000 | 3/1 | 1,736 | 0.02 |
| 4940 Silver Spring Rd, Perry Hall, MD 21128 | $370,000 | —/1 | 1,442 | 0.02 |
| 8607 Featherhill Rd, Perry Hall, MD 21128 | $408,000 | —/1 | 1,396 | 0.03 |
| 4938 Silver Spring Rd, Perry Hall, MD 21128 | $574,000 | —/2 | 2,467 | 0.04 |
| 5014 Tartan Hill Rd, Perry Hall, MD 21128 | $403,000 | 3/1 | 1,480 | 0.04 |
| 5008 Tartan Hill Rd, Perry Hall, MD 21128 | $492,000 | —/2 | 2,230 | 0.04 |
Estimated values are based on public record data and automated valuation models. Values are not guaranteed and may not reflect current market conditions.
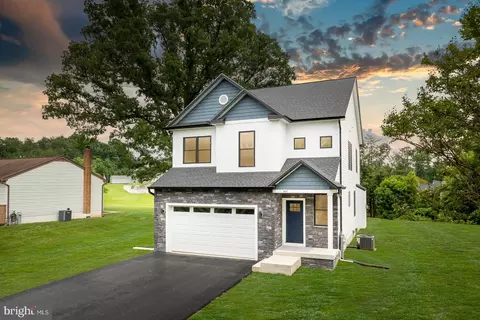
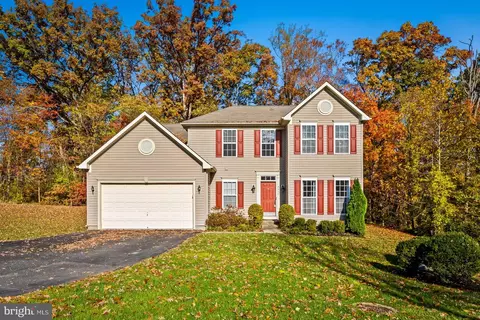
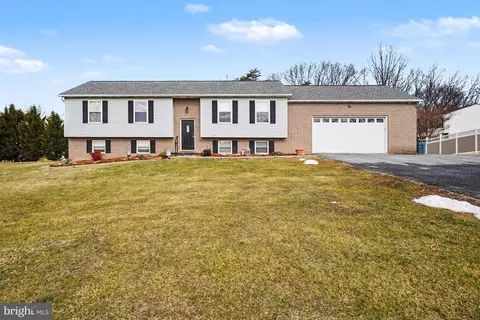
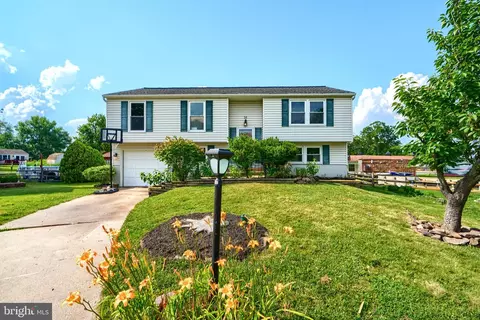
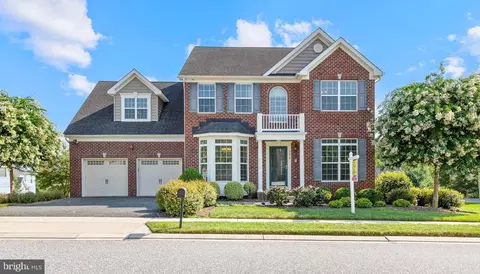
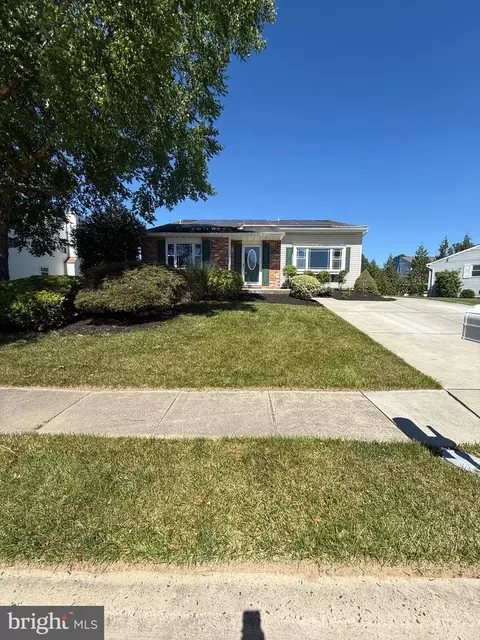
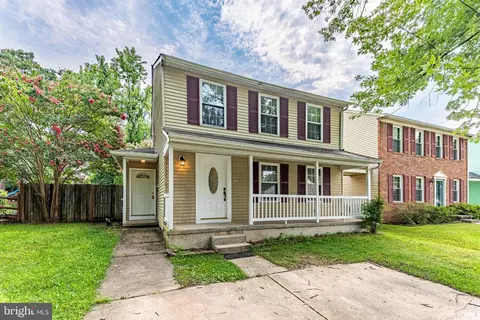
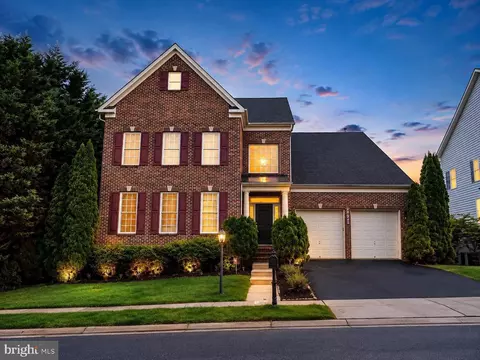
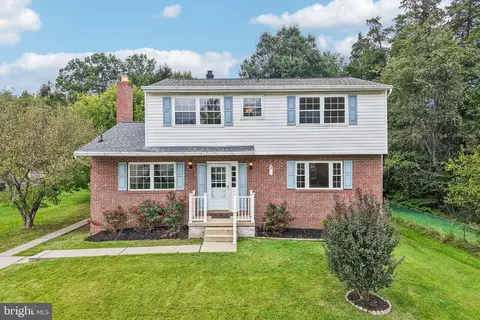
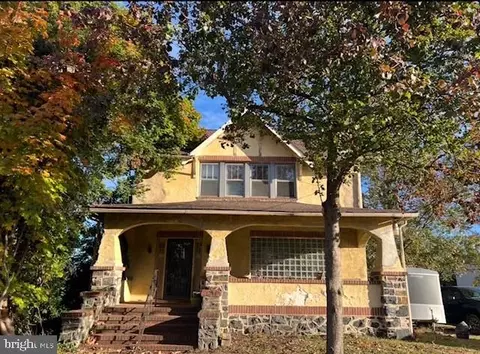
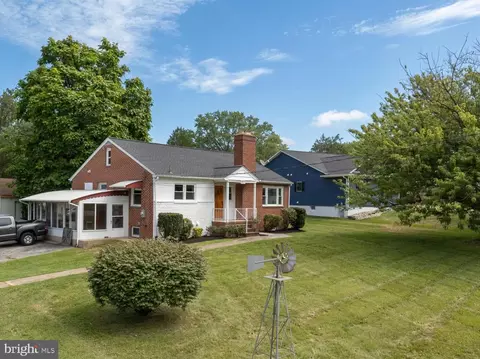
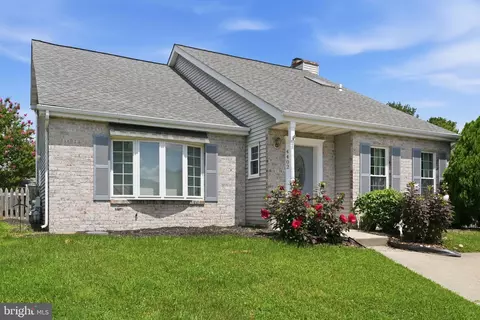
$339,950
$214,450
$309,900
$474,495
$299,900
$231,950
$379,000
$230,000
$310,000
$625,000
$325,000
$329,900
$239,900
$325,000
$390,000
$395,000
$524,950
$300,000
$469,000
$243,000
$175,000
$402,000
$1,349,200
$389,900
$1,164,000
$380,000
$304,999
$525,000
$712,250
$570,000