
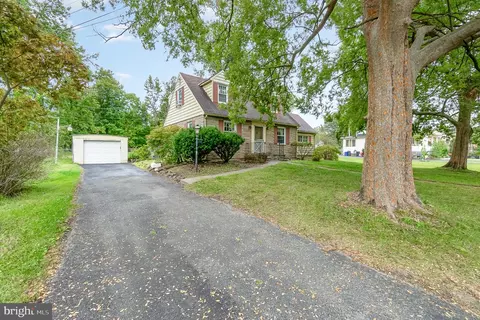
- $307,000
- 3Bd
- 2Ba
- 1,612 Sq Ft
SOLD

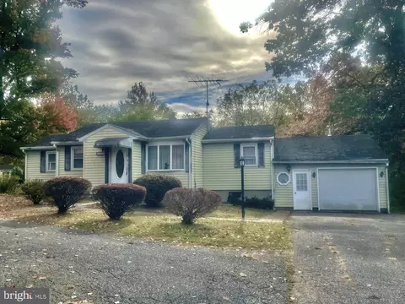
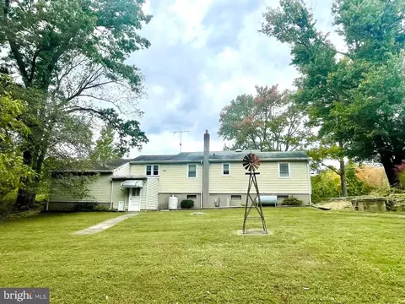
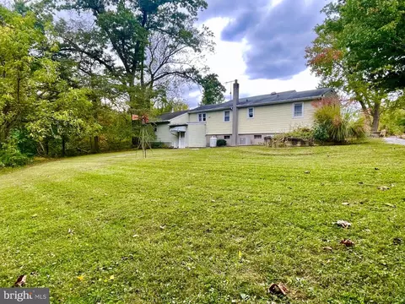
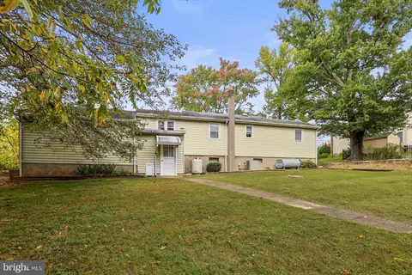
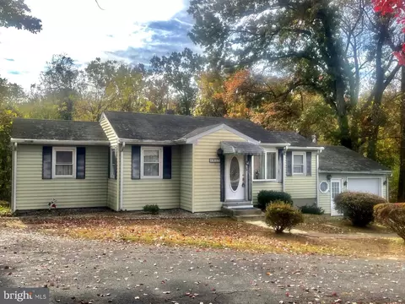
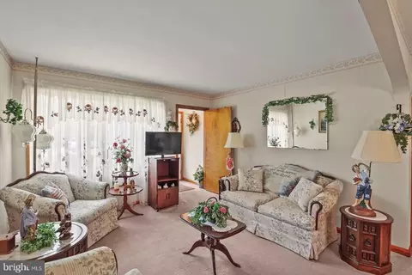
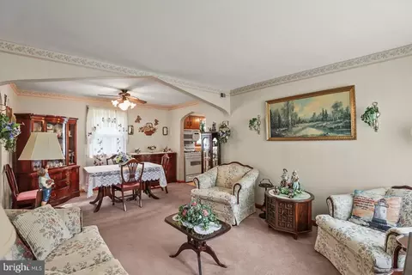
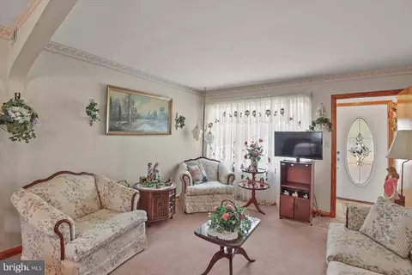
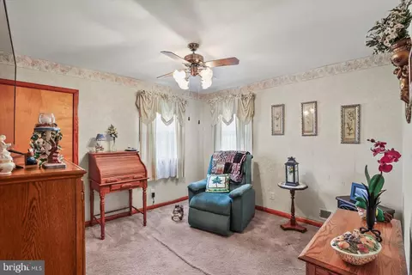
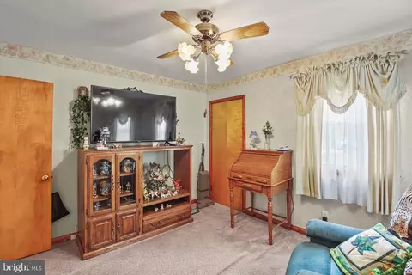
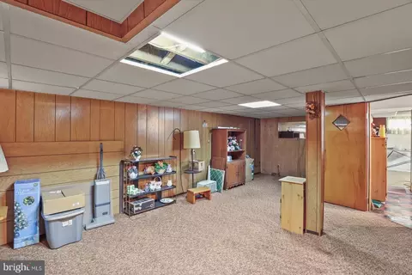
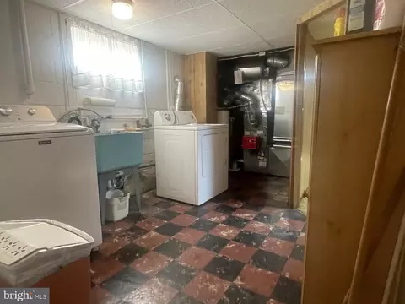
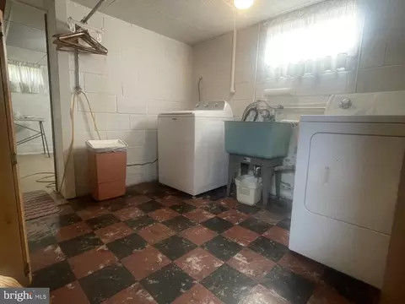
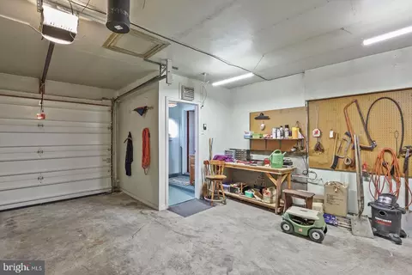
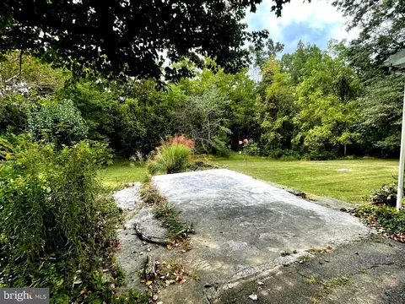
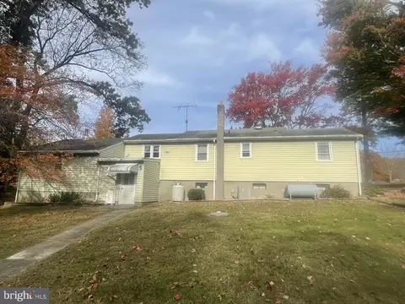
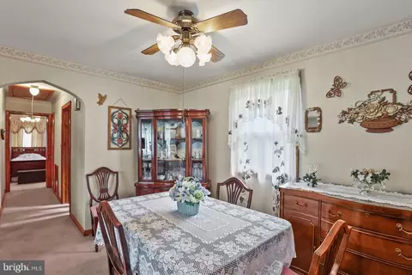
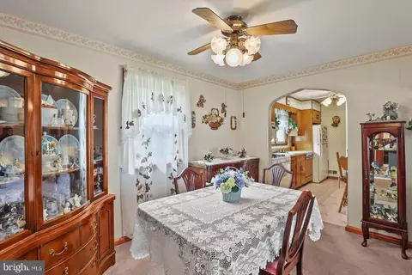
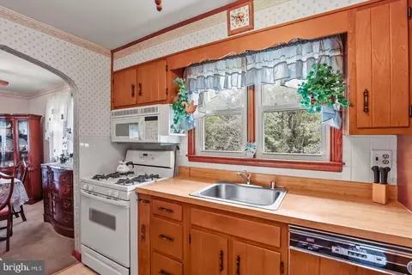
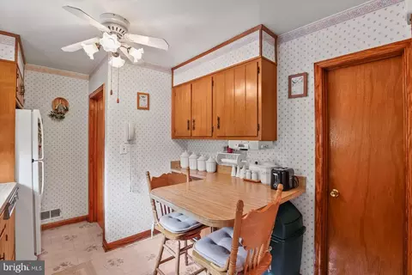
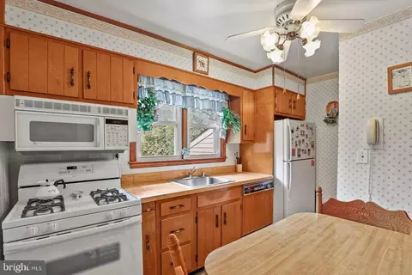
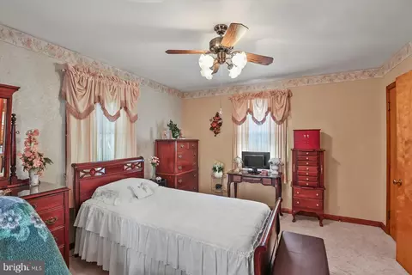
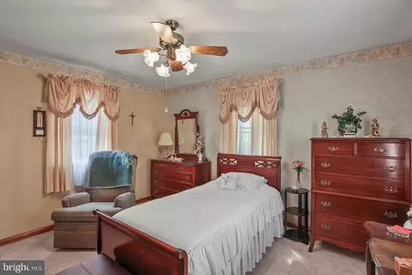
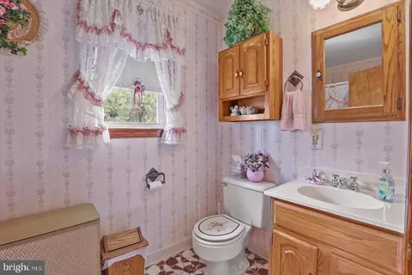
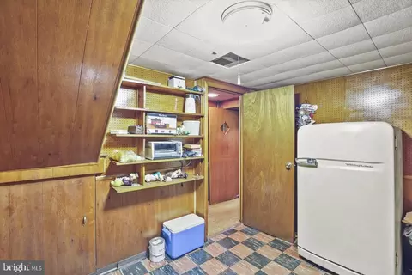
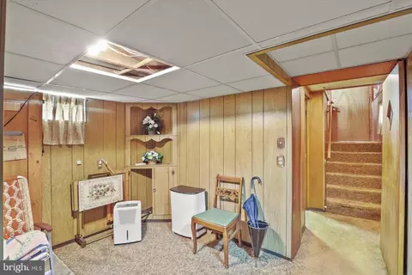
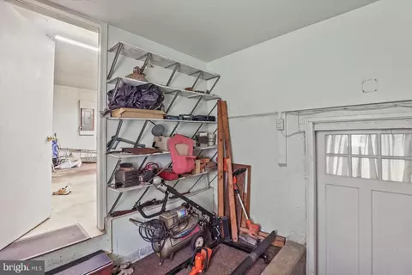
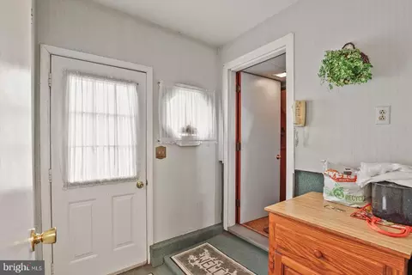
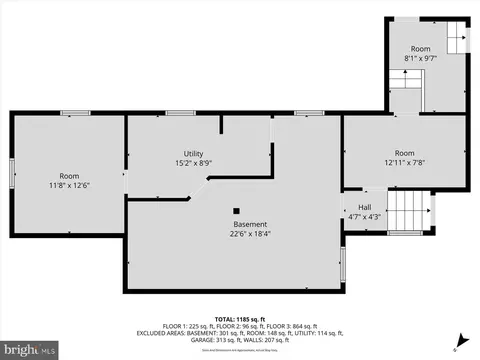
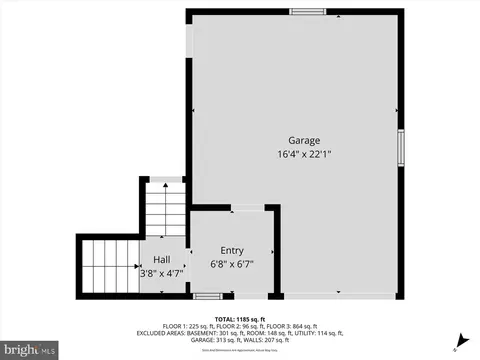
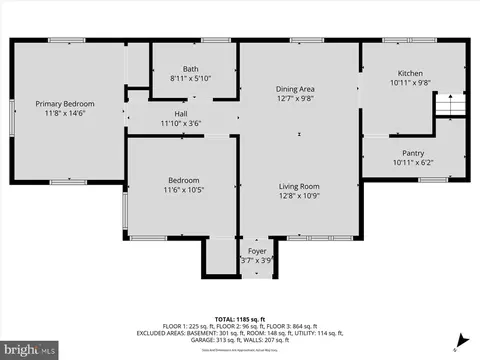
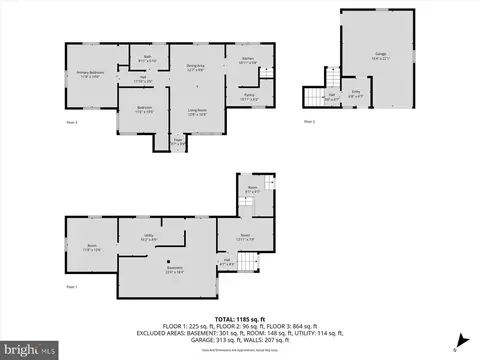
Last sold 12/12/2025 after 65 Days
bed
bath
Sqft ($236/Sqft)
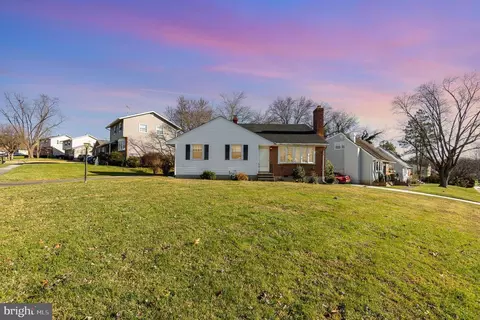
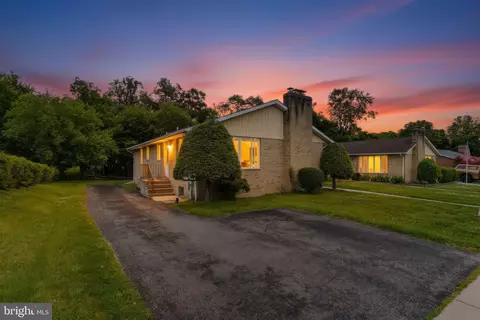
| Property type House | Neighborhood | Year built 1952 | HOA fee $0/month | Lot size 0.4 Acre | Movoto estimate | Parking 1 garage spaces | Rental estimate |

| Overview | |
| Cooling/AC | Central A/C, Ceiling Fan(s), Electric |
| Heating | Oil |
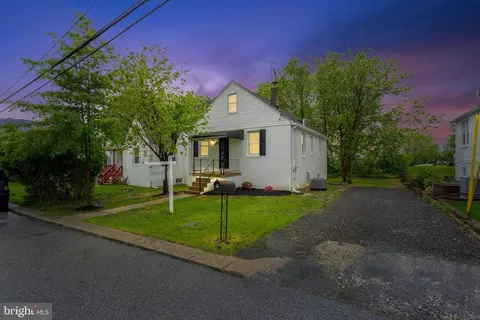
| Levels/Style | Ranch/Rambler |
| Type | Residential |
| Status | Closed |
| SqFt | 1738 |
| Lot Size (SqFt) | 17336 |
| Lot Size (Acres) | 0.4 |
| County Tax | 2440, Annually |
| Tax: Assessed Value | 210000 |
| Annual Property Tax | 2440 |
| Year Built | 1952 |
| Condition | Average |
| New Construction (Y/N) | N |
| Foreclosure (Y/N) | N |
| Interior | |
| Total # of Bathrooms | 1 |
| # Full Baths | 1 |
| Total # of Bedrooms | 2 |
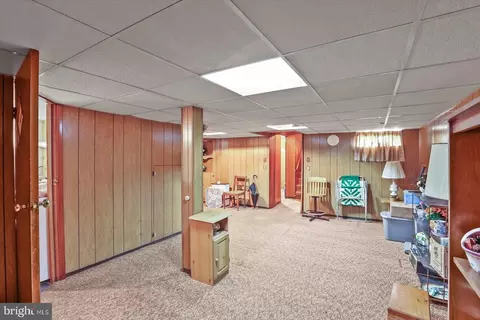
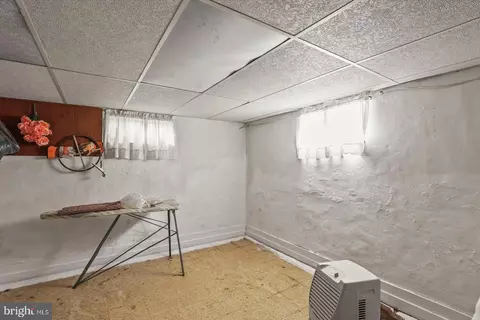
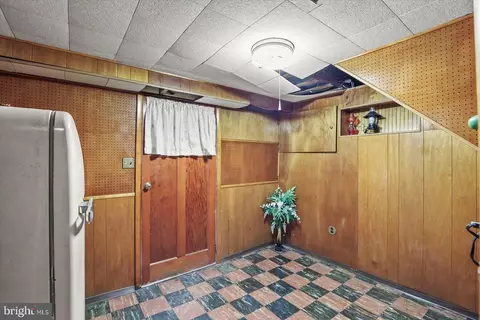
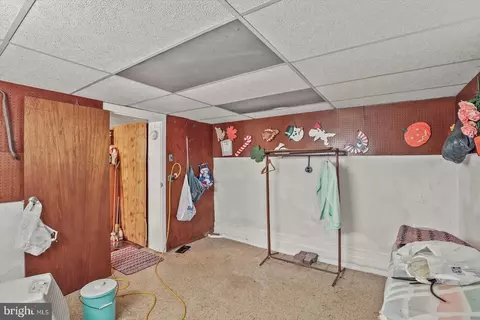
| Basement | Connecting Stairway, Full, Garage Access, Improved, Interior Access, Outside Entrance, Partially Finished, Rear Entrance, Sump Pump, Walkout Stairs, Windows |
| Other Room(s) | Living Room, Bedroom 2, Kitchen, Family Room, Bedroom 1, Laundry, Bathroom 1, Bonus Room, Hobby Room |
| Laundry | Basement |
| Appliances | Built-In Microwave, Dishwasher, Dryer - Electric, Oven/Range - Gas, Refrigerator, Washer, Water Heater |
| Interior Features | Attic, Bathroom - Tub Shower, Carpet, Ceiling Fan(s), Combination Dining/Living, Dining Area, Entry Level Bedroom, Floor Plan - Traditional, Kitchen - Eat-In |
| Accessibility Features | Ramp - Main Level |
| Exterior | |
| Roof | Asphalt |
| Construction | Aluminum Siding |
| Foundation | Block |
| Garage Desc | Garage - Front Entry, Garage Door Opener, Inside Access |
| Parking Desc | Attached Garage, Driveway |
| # Garage Spaces | 1 |
| # Parking Spaces | 6 |
| # Attached Garage Spaces | 1 |
| # Driveway Spaces | 5 |
| Existing Structures | Above Grade, Below Grade |
| Amenities / Utilities | |
| Sewer/ Septic | Septic Exists |
| Pool | No Pool |
| Location | |
| Subdivision | PERRY HALL |
| Water Source | Public |
| Senior Community (Y/N) | N |
| High School | PERRY HALL |
| Elementary School | HONEYGO |
| School District | BALTIMORE COUNTY PUBLIC SCHOOLS |
| Middle School | PERRY HALL |
| Directions | South On Rt. 1 ( Bel Air Road) Left On E. Joppa Road. Travel Approximately 2 Miles To Property On Right. |
| Zoning | RESIDENTIAL |
MLS # MDBC2142432| Est. value | Bed/bath | Sqft | mi | |
|---|---|---|---|---|
| 4819 E Joppa Rd, Perry Hall, MD 21128 | $742,700 | 4/4 | 4,070 | 0.02 |
| 4821 E Joppa Rd, Perry Hall, MD 21128 | $576,900 | 4/2 | 2,977 | 0.04 |
| 6 Honeygo Falls Ct, Perry Hall, MD 21128 | $601,000 | 4/4 | 2,858 | 0.05 |
| 4824 E Joppa Rd, Perry Hall, MD 21128 | $254,000 | 4/1 | 1,248 | 0.05 |
| 4823 E Joppa Rd, Perry Hall, MD 21128 | $518,300 | 4/— | 2,506 | 0.06 |
| 4807 E Joppa Rd, Perry Hall, MD 21128 | $185,700 | —/— | 1,480 | 0.06 |
| 4 Honeygo Falls Ct, Perry Hall, MD 21128 | $599,000 | —/4 | 2,976 | 0.07 |
| 9414 Ryans Way, Perry Hall, MD 21128 | $712,800 | 5/4 | 3,896 | 0.07 |
Estimated values are based on public record data and automated valuation models. Values are not guaranteed and may not reflect current market conditions.
$339,950
$214,450
$309,900
$474,495
$299,900
$231,950
$379,000
$230,000
$310,000
$625,000
$325,000
$329,900
$239,900
$325,000
$390,000
$395,000
$524,950
$300,000
$469,000
$243,000
$175,000
$402,000
$1,349,200
$389,900
$1,164,000
$380,000
$304,999
$525,000
$712,250
$570,000