

- $670,000
- 4Bd
- 4Ba
- 3,918 Sq Ft
SOLD 08/14/26

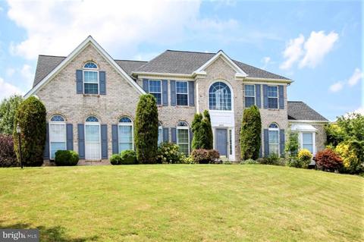
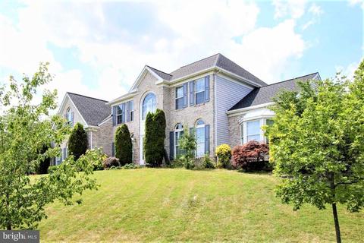
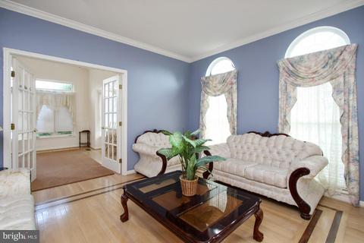
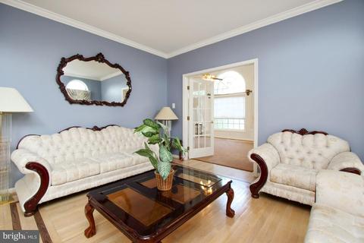
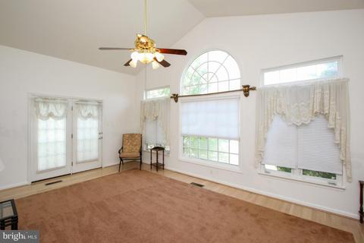
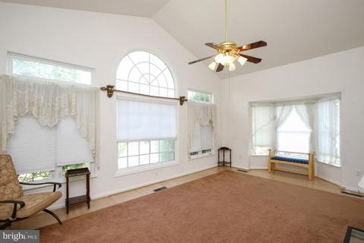
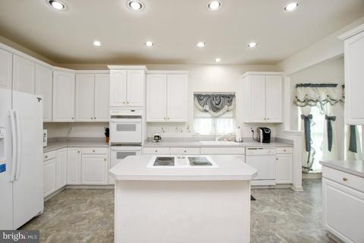
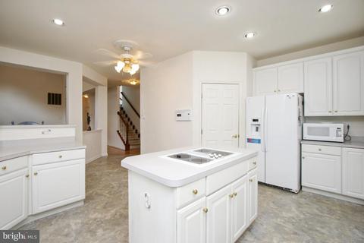
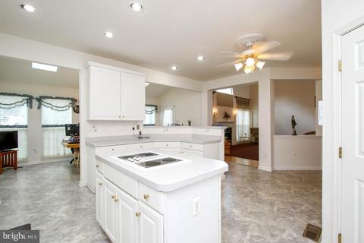
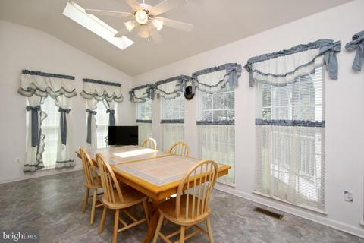
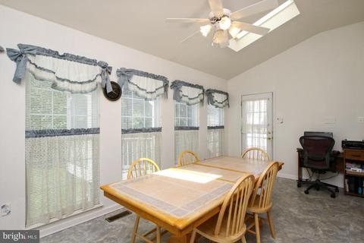
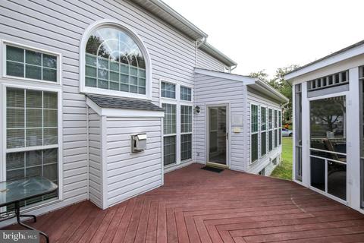
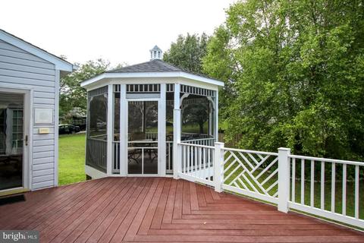
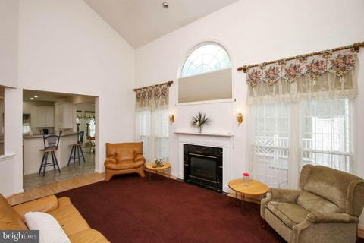
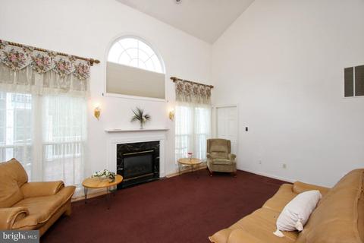
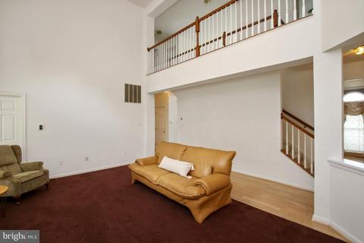
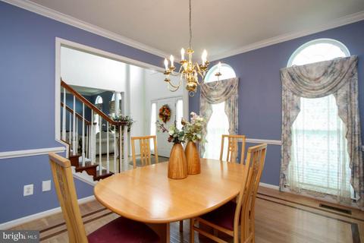
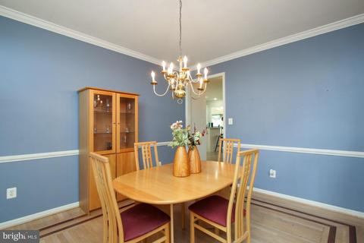
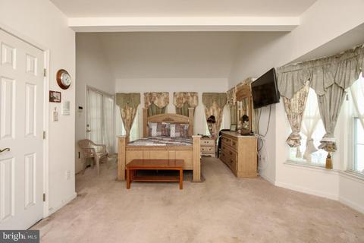
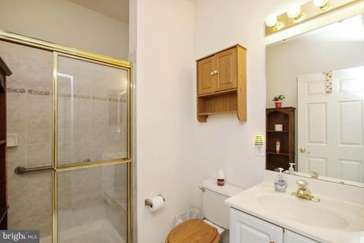
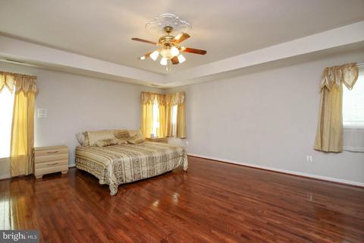
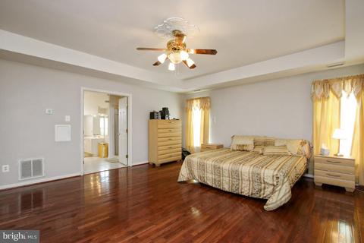
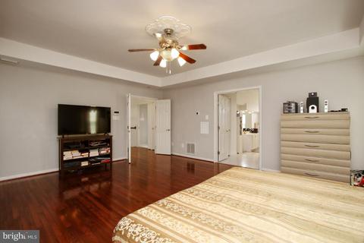
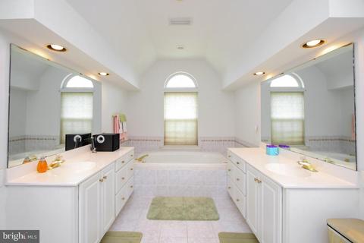
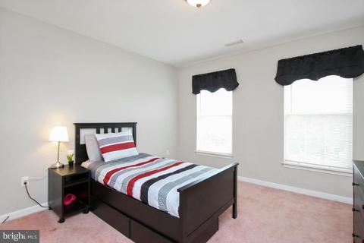
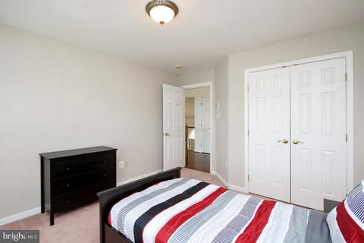
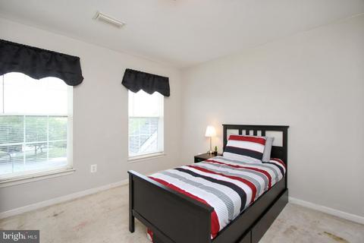
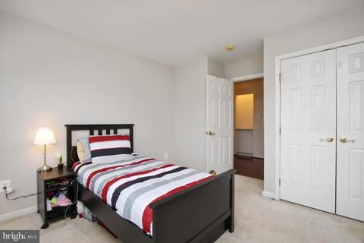
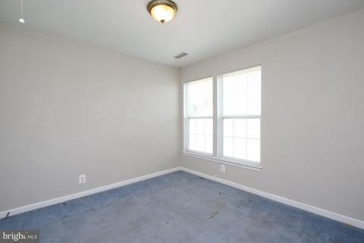
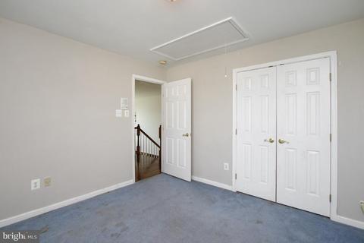
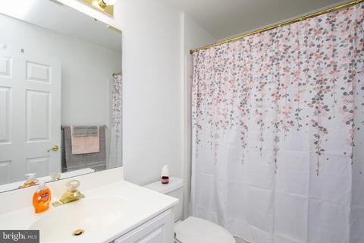
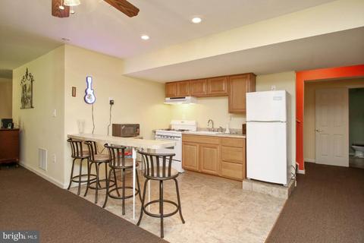
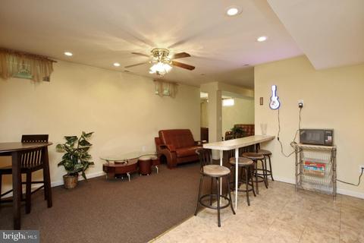
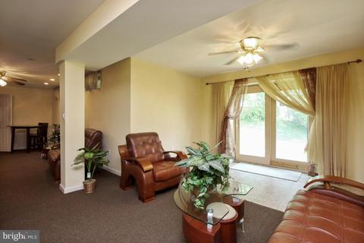
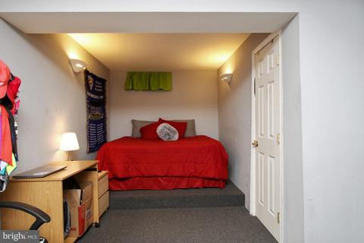
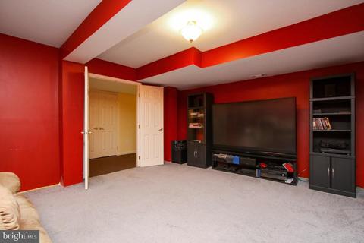
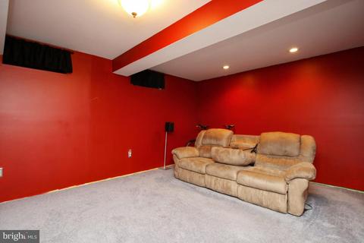
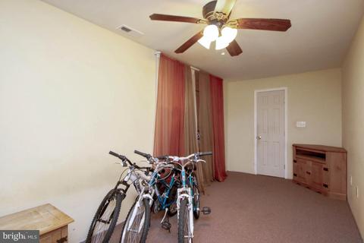
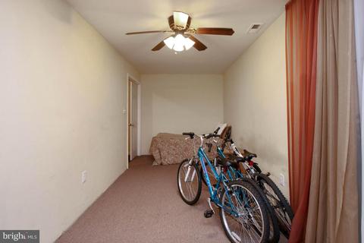
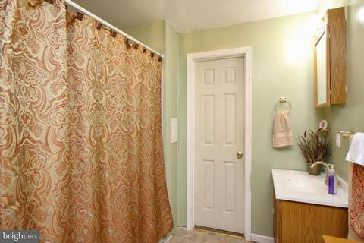
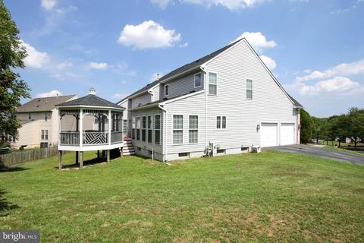
Last sold 02/25/2021 for $575K
bed
bath
Sqft ($140/Sqft)
| Property type House | Neighborhood | Year built 1998 | HOA fee $0/month | Lot size 0.34 Acre | Movoto estimate | Parking 2 garage spaces |

| Overview | |
| Cooling/AC | Ceiling Fan(s), Central A/C, Electric |
| Heating | Natural Gas |
| Levels/Style | Colonial |
| Type | Residential |
| Status | Closed |
| SqFt | 4116 |
| Lot Size (SqFt) | 14833 |
| Lot Size (Acres) | 0.34 |
| County Tax | 6527, Annually |
| Tax: Assessed Value | 538600 |
| Annual Property Tax | 7805 |
| Year Built | 1998 |
| Condition | Good |
| New Construction (Y/N) | N |
| Foreclosure (Y/N) | N |
| Interior | |
| Total # of Bathrooms | 4 |
| # Full Baths | 4 |
| Total # of Bedrooms | 5 |
| Basement | Connecting Stairway, Daylight, Full, Fully Finished, Interior Access, Outside Entrance, Space For Rooms, Walkout Level |
| Other Room(s) | Living Room, Dining Room, Primary Bedroom, Bedroom 2, Bedroom 3, Bedroom 4, Kitchen, Family Room, Breakfast Room, Sun/Florida Room, Office, Media Room, Bonus Room |
| Laundry | Main Floor |
| Total # of Rooms | 18 |
| Appliances | Central Vacuum, Dishwasher, Disposal, Dryer, Extra Refrigerator/Freezer, Oven - Double, Oven/Range - Electric, Refrigerator, Washer |
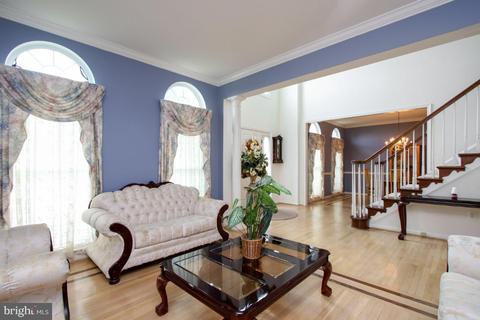
| Walls/ Ceilings | 9'+ Ceilings, Cathedral Ceilings, Dry Wall |
| Interior Features | 2nd Kitchen, Breakfast Area, Carpet, Ceiling Fan(s), Central Vacuum, Crown Moldings, Entry Level Bedroom, Family Room Off Kitchen, Floor Plan - Traditional, Formal/Separate Dining Room, Kitchen - Island, Laundry Chute, Primary Bath(s), Pantry, Recessed Lighting, Bathroom - Soaking Tub, Bathroom - Stall Shower, Walk-in Closet(s), Wood Floors |
| Accessibility Features | None |
| Exterior | |
| Garage Desc | Additional Storage Area, Garage - Rear Entry, Garage Door Opener, Inside Access |
| Parking Desc | Concrete Driveway, Attached Garage |
| # Garage Spaces | 2 |
| # Parking Spaces | 2 |
| # Attached Garage Spaces | 2 |
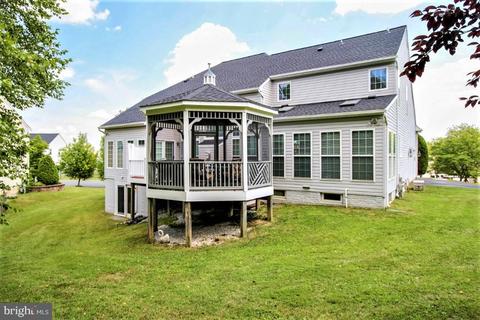
| Existing Structures | Above Grade, Below Grade, Gazebo |
| Amenities / Utilities | |
| Pool | No Pool |
| Location | |
| Subdivision | PERRY HALL FARMS |
| Water Source | Public |
| Senior Community (Y/N) | N |
| High School | PERRY HALL |
| Elementary School | CHAPEL HILL |
| School District | BALTIMORE COUNTY PUBLIC SCHOOLS |
| Middle School | PERRY HALL |
| Directions | 695 To Belair Road, Right On Forge Road, Right On Perry Farms Drive, Rt On Forge Acre To Gorgeous Corner Lot |
| Zoning | RESIDENTIAL |
MLS # MDBC501316| Est. value | Bed/bath | Sqft | mi | |
|---|---|---|---|---|
| 4 Silver Gate Ct, Perry Hall, MD 21128 | $650,200 | —/2 | 2,332 | 0.02 |
| 4800 Forge Acre Dr, Perry Hall, MD 21128 | $744,600 | 4/2 | 3,300 | 0.03 |
| 4807 Forge Acre Dr, Perry Hall, MD 21128 | $637,100 | 4/2 | 2,156 | 0.03 |
| 6 Silver Gate Ct, Perry Hall, MD 21128 | $687,700 | —/2 | 2,726 | 0.03 |
| 4805 Forge Acre Dr, Perry Hall, MD 21128 | $759,800 | 5/3 | 2,866 | 0.03 |
| 1 Silver Gate Ct, Perry Hall, MD 21128 | $769,400 | —/4 | 3,394 | 0.03 |
| 4809 Forge Acre Dr, Perry Hall, MD 21128 | $711,900 | —/2 | 2,880 | 0.03 |
| 4803 Forge Acre Dr, Perry Hall, MD 21128 | $749,000 | 5/3 | 3,122 | 0.04 |
Estimated values are based on public record data and automated valuation models. Values are not guaranteed and may not reflect current market conditions.


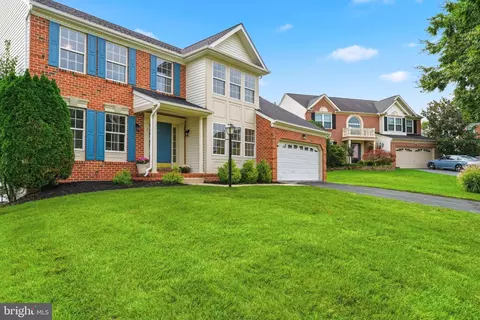


$339,950
$214,450
$309,900
$474,495
$299,900
$231,950
$379,000
$230,000
$310,000
$625,000
$325,000
$329,900
$239,900
$325,000
$390,000
$395,000
$524,950
$300,000
$469,000
$243,000
$175,000
$402,000
$1,349,200
$389,900
$1,164,000
$380,000
$304,999
$525,000
$712,250
$570,000