

- $760,000
- 4Bd
- 4Ba
- 4,438 Sq Ft
SOLD 06/01/26

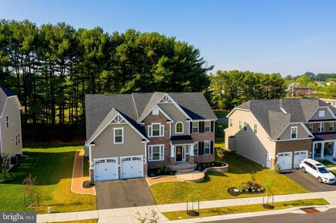
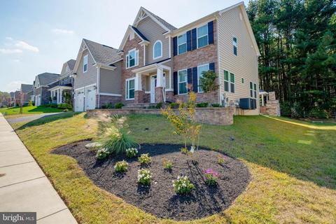
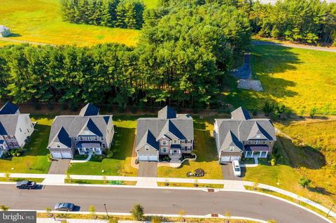
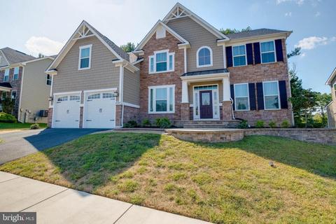
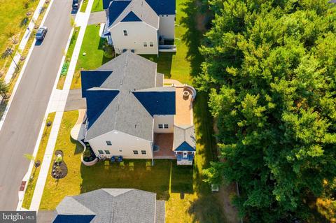
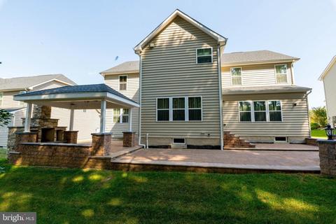
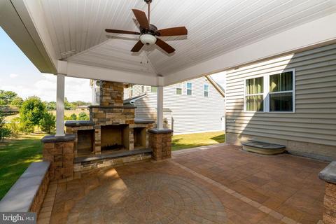
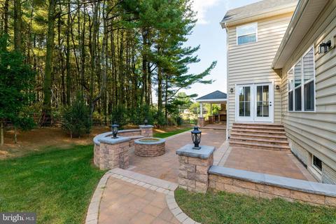
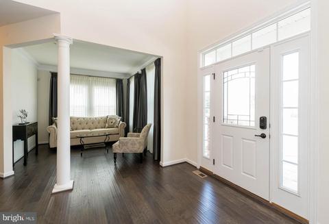
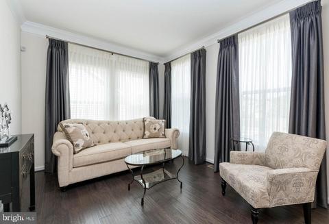
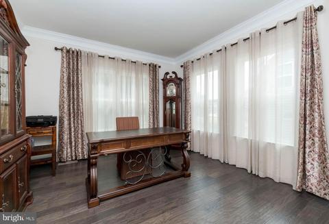
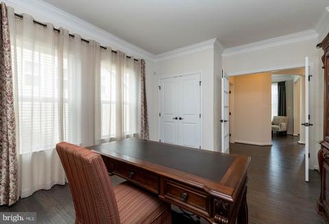
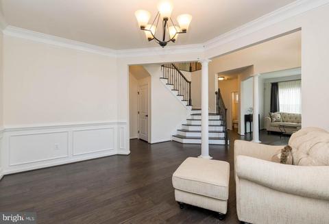
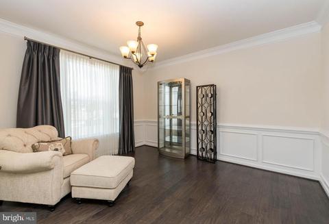
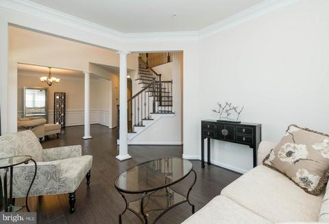
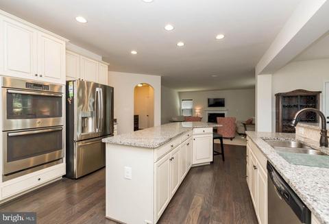
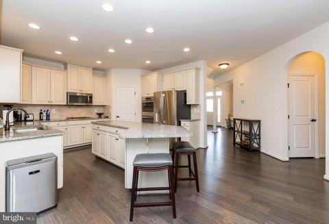
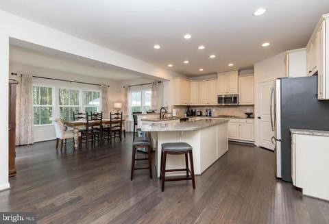
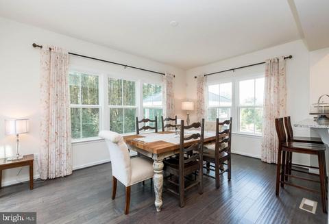
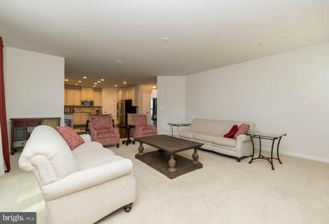
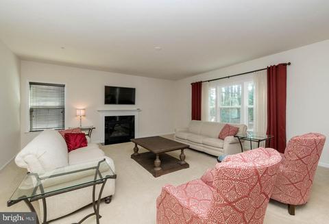
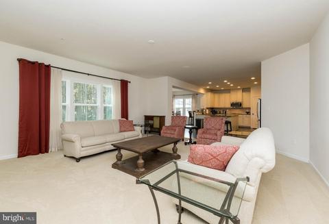
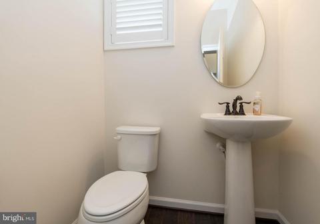
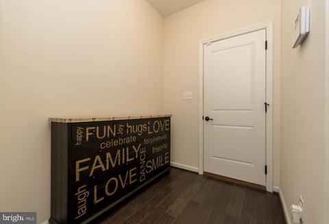
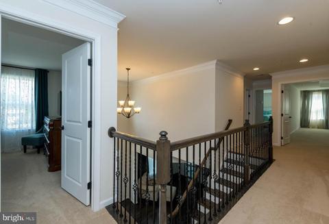
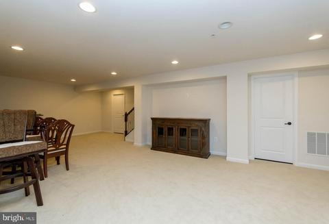
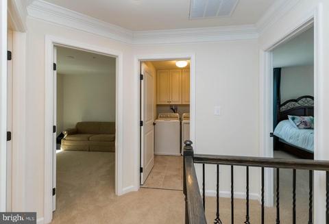
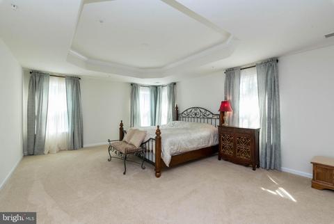
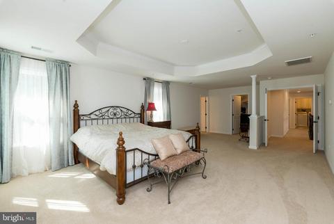
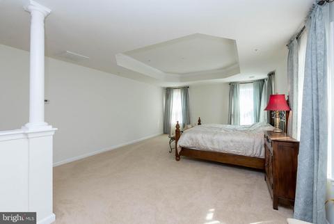
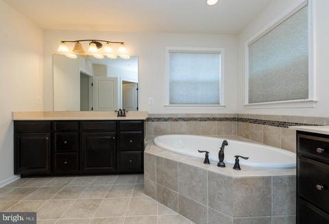
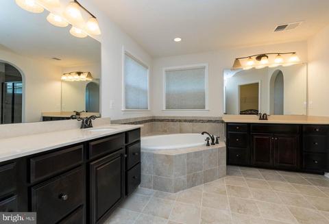
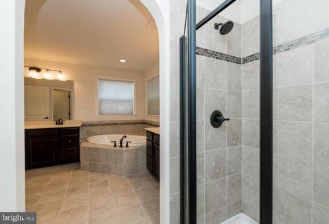
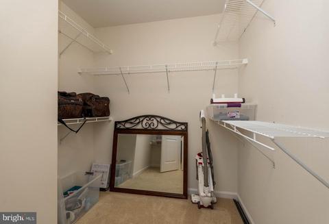
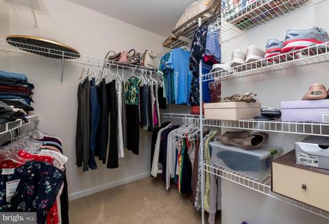
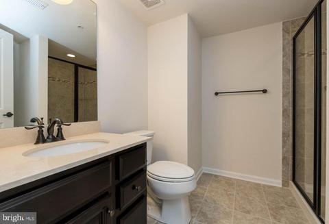
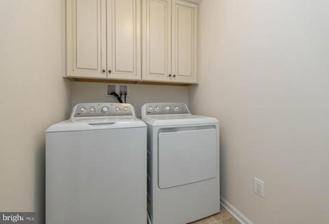
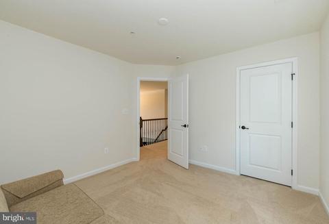
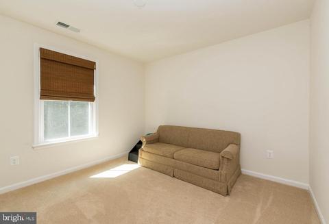
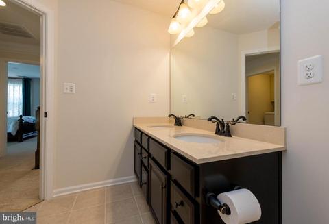
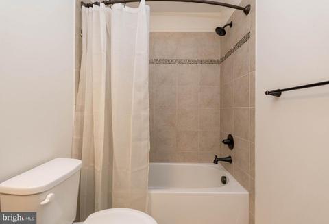
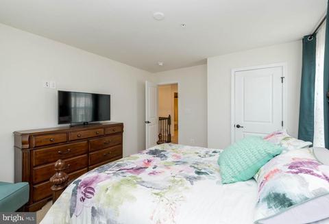
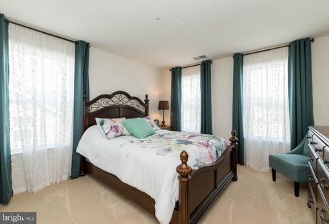
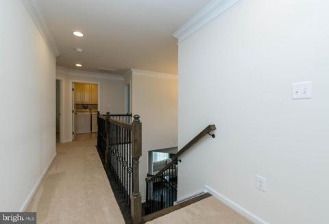
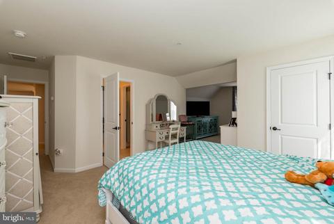
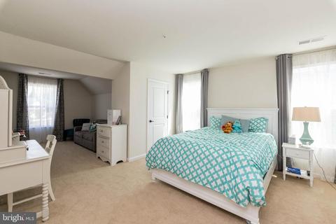
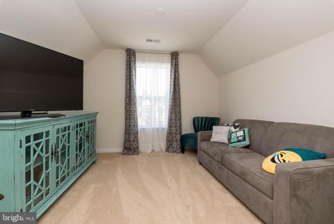
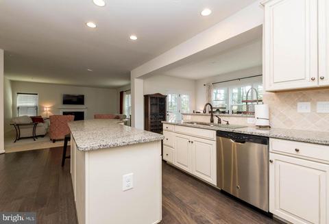
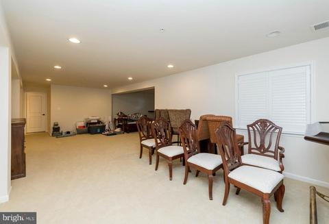
Last sold 06/19/2020 for $689K
bed
bath
Sqft ($141/Sqft)
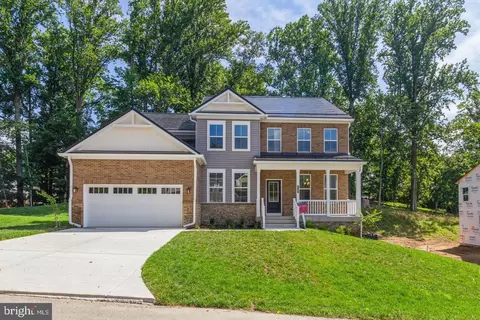
| Property type House | Neighborhood | Year built 2015 | HOA fee $48/month | Lot size 9,148 Sqft | Movoto estimate | Parking 2 garage spaces |

| Overview | |
| Cooling/AC | Central A/C, Electric |
| Heating | Natural Gas |
| Levels/Style | Colonial |
| Type | Residential |
| Virtual Tour | N/A |
| Status | Closed |
| SqFt | 5851 |
| Lot Size (SqFt) | 9010 |
| Lot Size (Acres) | 0.21 |
| County Tax | 7522, Annually |
| Tax: Assessed Value | 620700 |
| Annual Property Tax | 8218 |
| Year Built | 2015 |
| HOA Fee | 48, Monthly |
| New Construction (Y/N) | N |
| HOA Name | GUNPOWDER OVERLOOK |
| Foreclosure (Y/N) | N |
| Interior | |
| Total # of Bathrooms | 5 |
| # Full Baths | 4 |
| # Half Baths | 1 |
| Total # of Bedrooms | 5 |
| Basement | Partially Finished |
| Other Room(s) | Living Room, Dining Room, Kitchen, Family Room, Den, Sun/Florida Room |
| Laundry | Upper Floor |
| Appliances | Built-In Microwave, Cooktop, Dishwasher, Disposal, Dryer, Icemaker, Oven - Double, Oven - Self Cleaning, Oven - Wall, Refrigerator, Stainless Steel Appliances, Washer - Front Loading |
| Walls/ Ceilings | 9'+ Ceilings, 2 Story Ceilings |
| Window Features | Screens |
| Fireplace | Gas/Propane |
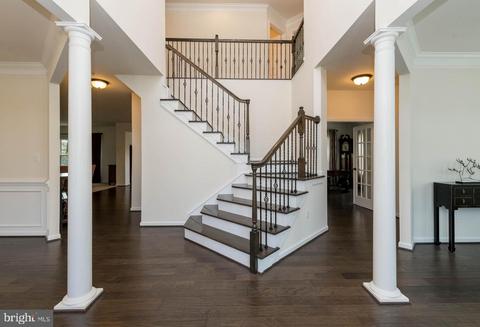
| Interior Features | Breakfast Area, Crown Moldings, Curved Staircase, Dining Area, Family Room Off Kitchen, Floor Plan - Open, Formal/Separate Dining Room, Kitchen - Gourmet, Kitchen - Island, Kitchen - Table Space, Master Bath(s), Pantry, Recessed Lighting, Carpet, Sprinkler System, Walk-in Closet(s) |
| Accessibility Features | None |
| Exterior | |
| Roof | Shingle |
| Construction | Other |
| Garage Desc | Garage - Front Entry |
| # Garage Spaces | 2 |
| # Parking Spaces | 2 |
| # Attached Garage Spaces | 2 |
| Parking Desc | Attached Garage, Driveway |
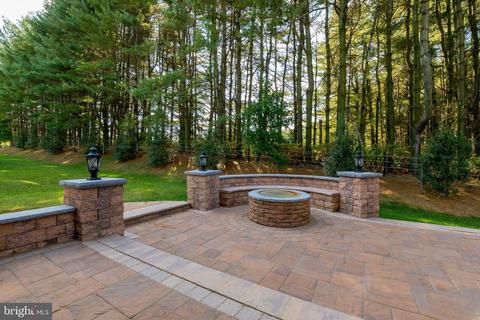
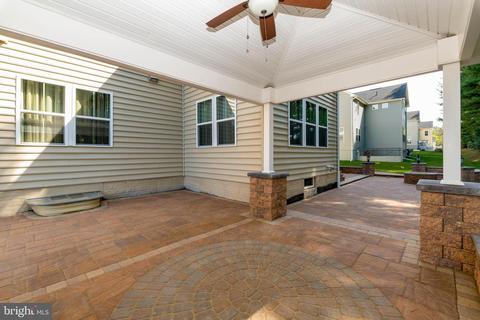
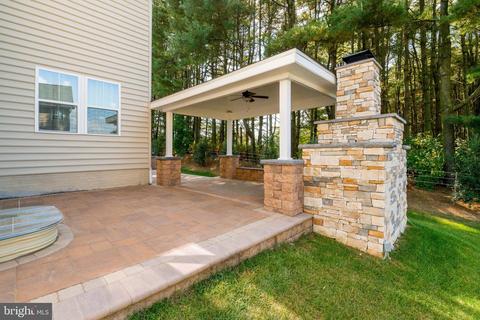
| Exterior Features | Extensive Hardscape, Exterior Lighting, Sidewalks |
| Existing Structures | Above Grade, Below Grade |
| Amenities / Utilities | |
| Utilities | Cable TV |
| Sewer/ Septic | Public Sewer |
| Electricity | 200+ Amp Service |
| Pool | No Pool |
| HOA Fees Include | Common Area Maintenance |
| Location | |
| Subdivision | GUNPOWDER OVERLOOK |
| Water Source | Public |
| Senior Community (Y/N) | N |
| High School | PERRY HALL |
| Elementary School | KINGSVILLE |
| School District | BALTIMORE COUNTY PUBLIC SCHOOLS |
| Middle School | PERRY HALL |
| Directions | Route 1 North Towards Kingsville From Honeygo. First Right On Perry Hall Road, 2nd Home On Right. |
| Zoning | DR19 |
MLS # MDBC474362| Est. value | Bed/bath | Sqft | mi | |
|---|---|---|---|---|
| 4205 Perry Hall Rd, Perry Hall, MD 21128 | $903,300 | 6/4 | 3,988 | 0.02 |
| 4209 Perry Hall Rd, Perry Hall, MD 21128 | $953,000 | —/3 | 3,912 | 0.02 |
| 4211 Perry Hall Rd, Perry Hall, MD 21128 | $984,000 | —/4 | 3,968 | 0.03 |
| 4213 Perry Hall Rd, Perry Hall, MD 21128 | $925,300 | —/5 | 4,691 | 0.05 |
| Perry River Rd, Perry Hall, MD 21128 | — | —/— | — | 0.05 |
| Perry Hall Rd, Perry Hall, MD 21128 | — | —/— | — | 0.05 |
| 4214 Perry River Rd, Perry Hall, MD 21128 | $821,900 | —/2 | 4,598 | 0.06 |
| 4215 Perry Hall Rd, Perry Hall, MD 21128 | $826,000 | —/4 | 3,776 | 0.06 |
Estimated values are based on public record data and automated valuation models. Values are not guaranteed and may not reflect current market conditions.





$339,950
$214,450
$309,900
$474,495
$299,900
$231,950
$379,000
$230,000
$310,000
$625,000
$325,000
$329,900
$239,900
$325,000
$390,000
$395,000
$524,950
$300,000
$469,000
$243,000
$175,000
$402,000
$1,349,200
$389,900
$1,164,000
$380,000
$304,999
$525,000
$712,250
$570,000