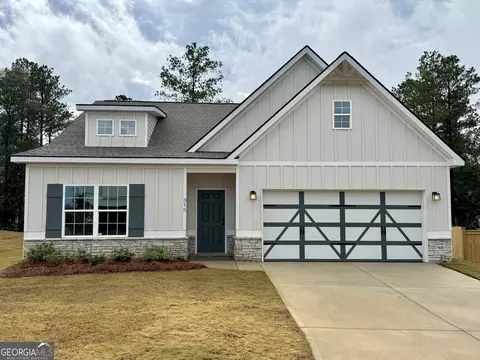
- $304,900
- 3Bd
- 2Ba
- 1,828 Sq Ft
SOLD

Last sold date unavailable
bed
bath
Sqft ($134/Sqft)
| Property type House | Neighborhood | HOA fee $0/month | Movoto estimate |
| Plan Information | |
| Levels/Style | 0 |
| Builder ID | 63776 |
| Brand Name | Hughston Homes |
| Builder | External Link |
| Sales Office Website | External Link |
| Status | Active |
| Plan Name | Delilah |
| Home Details Website | External Link |
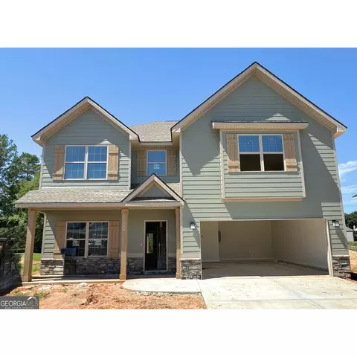
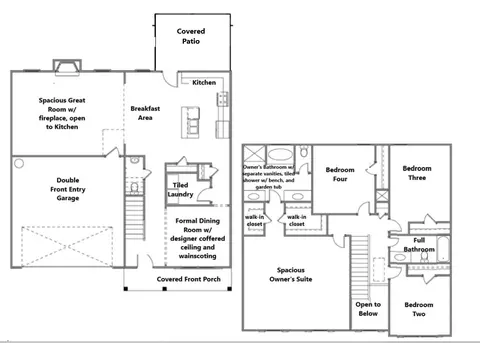
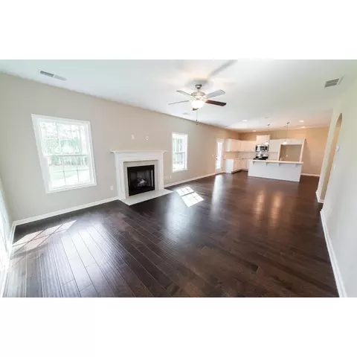
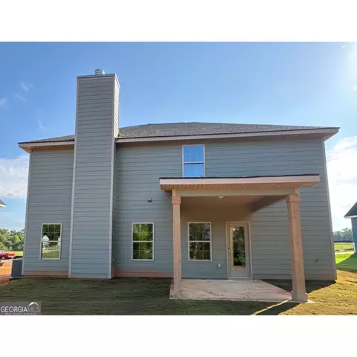
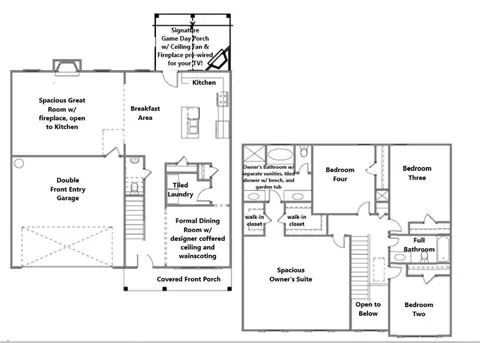
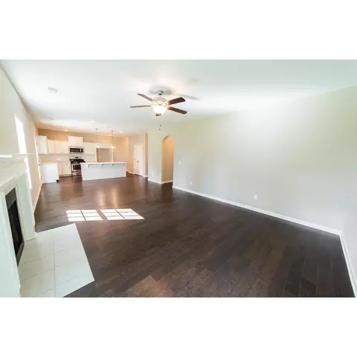
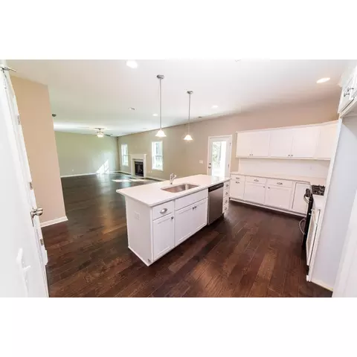
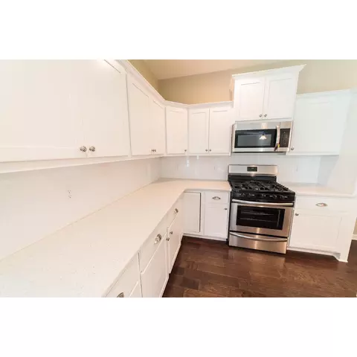
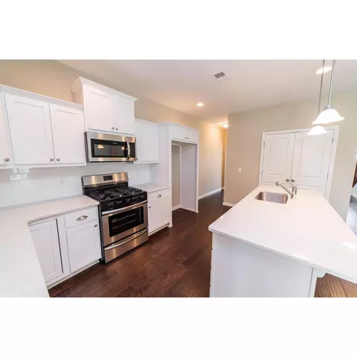
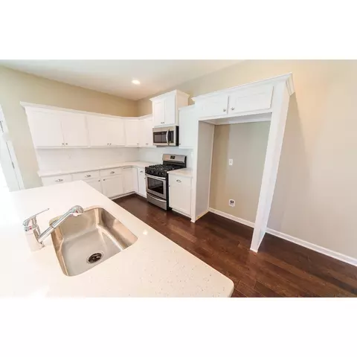
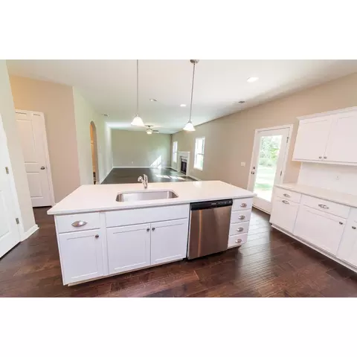
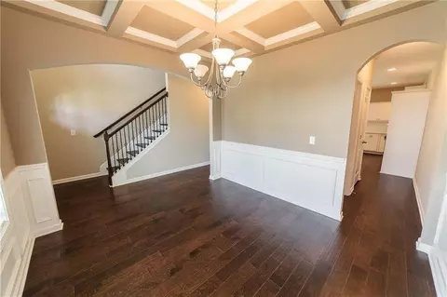
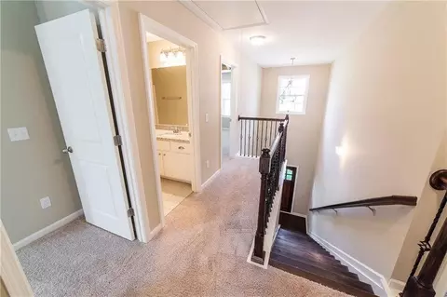
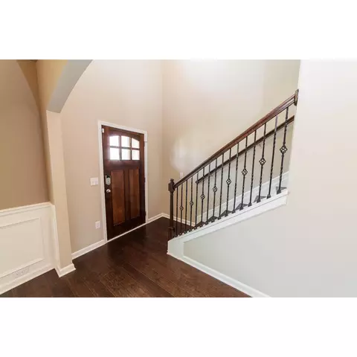
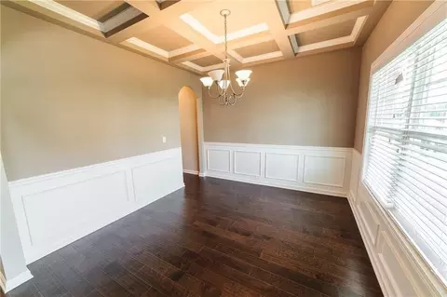
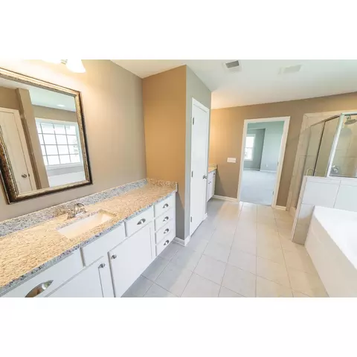
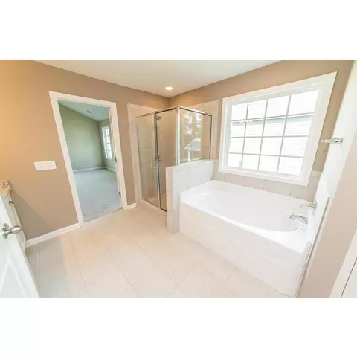
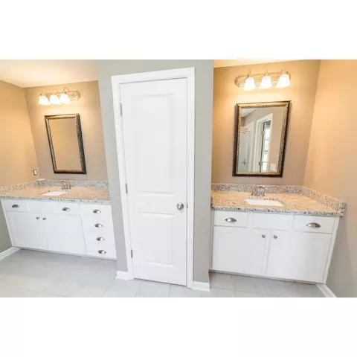
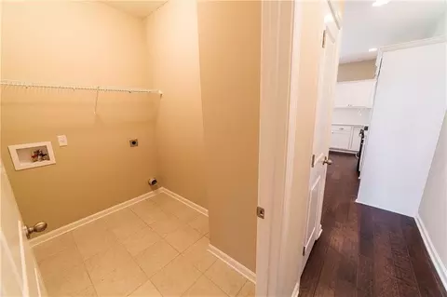
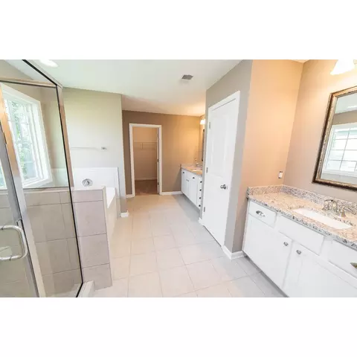
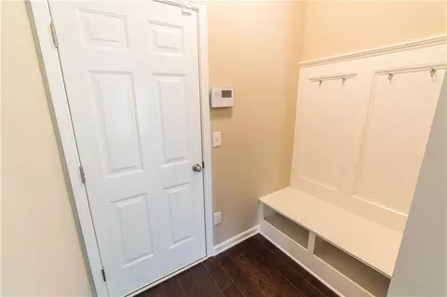
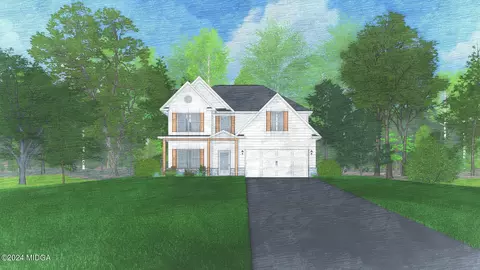
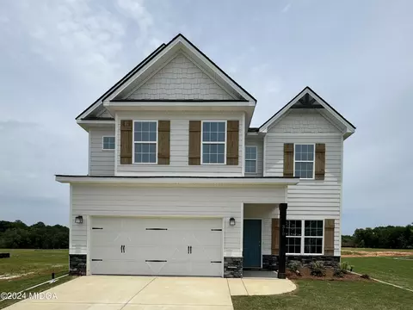
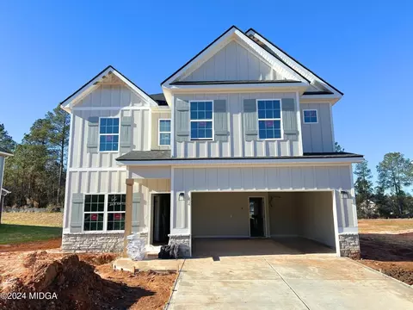
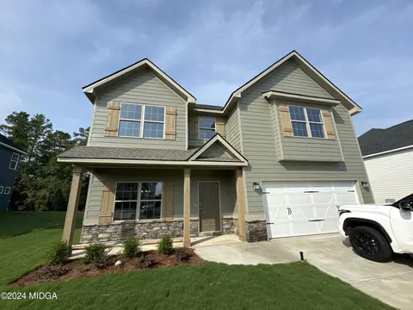
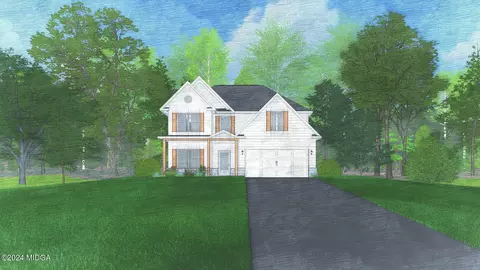
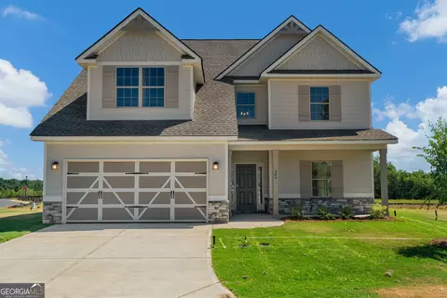
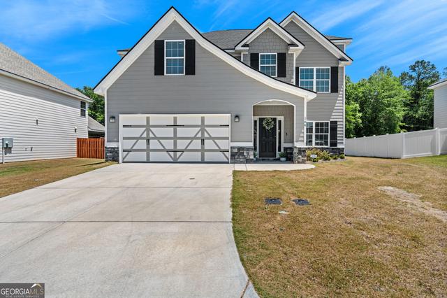
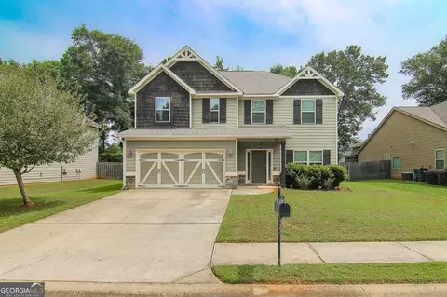
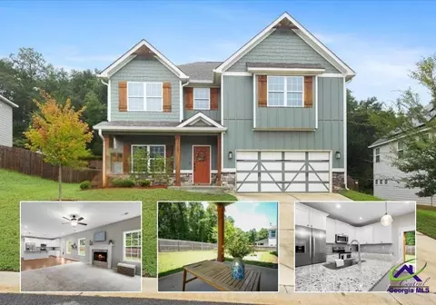
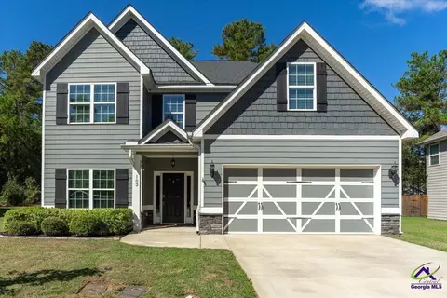
| Home Details | A Hughston Community.. Welcome To Our Delilah A Floorplan With 2406 SF Of Elegant Living Space Featuring Entry Foyer, Formal Dining Room, Spacious Kitchen, Large Great Room, 4 Bedrooms, 2.5 Baths With 2 Car Garage & 10x10 Covered Back Patio Perfect For Outdoor Entertaining! ***Ask About Our Included Home Automation*** Top Of The Line! You Will Be Greeted With A Stunning 2 Story Foyer, Formal Dining Room, Spacious Great Room, Open Kitchen Featuring Stylish Cabinetry, Granite Countertops, Tiled Backsplash & Stainless Appliances. Large Kitchen Island Overlooking Breakfast Area. Spacious Pantry For Additional Storage. Expansive Great Room Flooded With Natural Light Featuring A Wood Burning Fireplace. Owners Entry Boasts Our Signature Drop Zone, The Perfect Family Catch All. Laundry & Half Bath Conveniently Tucked On Main Level. Upstairs Leads To Huge Owners Suite. Owners Bath W/ Garden Tub, Separate Shower, His & Her Vanities & Generously Sized Walk-in Closet. Additional Bedrooms Are Bright W/ Plenty Of Closet Space. Enjoy Our Durable Luxury Vinyl Plank Flooring Throughout Many Areas Of Main Level & Tons Of Hughston Homes Included Features! Hurry Home! |
| Listing Type | New Construction |
| Price | 322400 |
| Total # of Bedrooms | 4 |
| Total # of Bathrooms | 2.5 |
| Primary Bedroom | Upstairs |
| Property Type | SingleFamily |
| Total # of Living Areas | 1 |
| Total # of Dining Areas | 1 |
| SqFt | 2406 |
| Listing # | 2660822 |
| Community Information | |
| Subdivision ID | 194044 |
| Price Range (Low) | 287400 |
| Price Range (High) | 362400 |
| Community Type | MasterPlanned |
| Directions | South On Houston Lake Road, Right On Langston Road, Right Into Lake Forest. Follow Signs To Start Your Tour At Our Furnished Gallery Model Home. |
| Subdivision | Lake Forest |
| Subdivision Website | External Link |
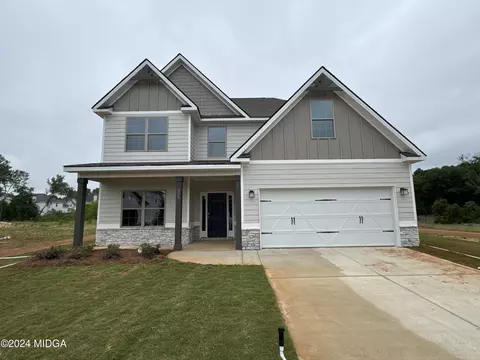
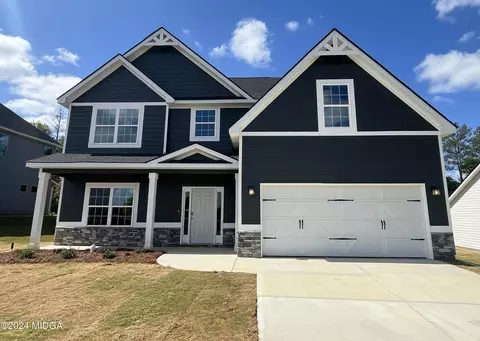
| Community Description | A Charming Hughston Homes Community In Warner Robins, Georgia!. Warner Robins Is A Dynamic City Bursting With Friendly Charm. Beyond The Peace And Quiet Of Lake Forest Estates, You'll Find A Vibrant Community That Celebrates Life. Immerse Yourself In Local Festivals, Explore The Unique Shops And Eateries Of The Downtown Area, Or Unwind Amidst The Beauty Of Nature In The City's Many Parks. Lake Forest Estates Puts You Right In The Heart Of It All, Ensuring You Never Miss Out On The Excitement. For Our Military Families And Robins Air Force Base Personnel, Lake Forest Estates Offers An Ideal Location. The Commute To The Base Is A Breeze, Taking Less Than 20 Minutes. Additionally, The Community Boasts Convenient Access To Major Transportation Routes. A Quick Three-minute Drive Connects You To I-75, Opening Up Easy Travel Opportunities Throughout The Region.Step Inside Your Dream Home At Lake Forest Estates And Discover A Haven Of Spacious Living Designed For Today's Families. Choose From Expansive Three, Four, And Even Five-bedroom Floor Plans, Each Meticulously Crafted To Accommodate Your Needs. Modern Living Takes Center Stage With Sleek Finishes And Thoughtful Design Elements. The Exteriors Feature Beautiful Stone Accents And Inviting Cedar Columns, Creating A Warm And Welcoming Curb Appeal. Step Inside And Discover Dream Kitchens Boasting Sleek Stainless Steel Appliances And Stunning Granite Countertops With A Modern Eased Edge. Whipping Up Meals Will Be A Joy, Making Family Dinners A Highlight Of Your Day At Lake Forest. All Hughston Homes Are Equipped With Smart Home Automation As A Standard Feature, Providing Seamless Control Over Your Home's Systems, Optimize Energy Usage, And Enhance Security. |
| Est. value | Bed/bath | Sqft | mi | |
|---|---|---|---|---|
| 214 E River Cane Run, Perry, GA 31069 | $369,000 | 5/3 | 2,811 | 0.01 |
| 215 E River Cane Run, Perry, GA 31069 | $334,000 | 4/2 | 2,162 | 0.01 |
| 216 E River Cane Run, Perry, GA 31069 | $314,000 | 3/2 | 1,846 | 0.02 |
| 217 E River Cane Run, Perry, GA 31069 | $307,000 | 3/2 | 1,730 | 0.02 |
| 212 E River Cane Run, Perry, GA 31069 | $362,000 | 4/3 | 2,677 | 0.02 |
| 213 E River Cane Run, Perry, GA 31069 | $314,000 | 3/2 | 1,846 | 0.02 |
| 218 E River Cane Run, Perry, GA 31069 | $349,000 | 4/2 | 2,447 | 0.03 |
| 219 E River Cane Run, Perry, GA 31069 | $345,000 | 4/2 | 2,340 | 0.03 |
Estimated values are based on public record data and automated valuation models. Values are not guaranteed and may not reflect current market conditions.
$306,810
$249,000
$170,000
$271,500
$333,900
$134,950
$385,000
$265,100
$25,000
$170,000
$339,900
$262,200
$125,000
$290,000
$84,000
$247,312
$105,000
$210,990
$111,970
$157,500