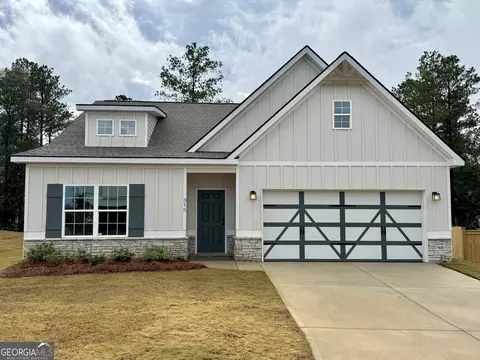
- $304,900
- 3Bd
- 2Ba
- 1,828 Sq Ft
SOLD

Last sold date unavailable
bed
bath
Sqft ($129/Sqft)
| Property type House | Neighborhood | HOA fee $0/month | Movoto estimate |
| Plan Information | |
| Levels/Style | 0 |
| Builder ID | 63776 |
| Brand Name | Hughston Homes |
| Builder | External Link |
| Sales Office Website | External Link |
| Status | Active |
| Plan Name | Camden |
| Home Details Website | External Link |
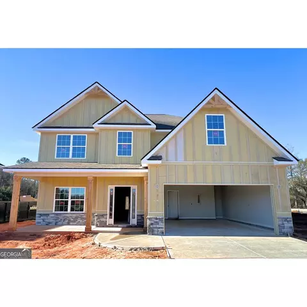
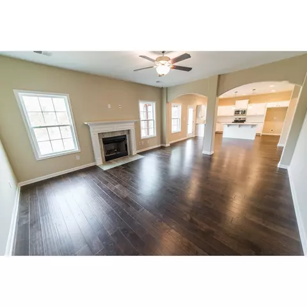
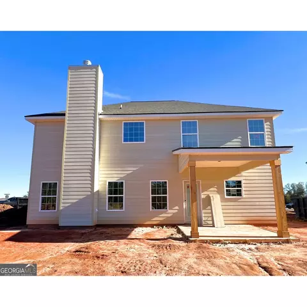
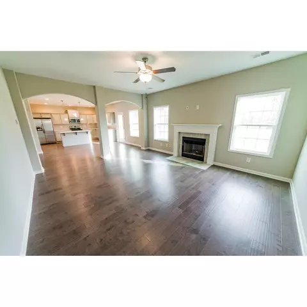
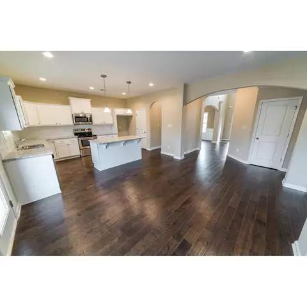
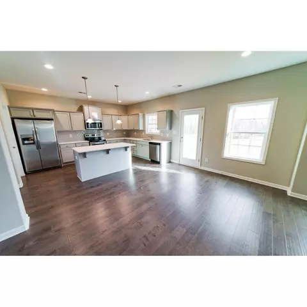
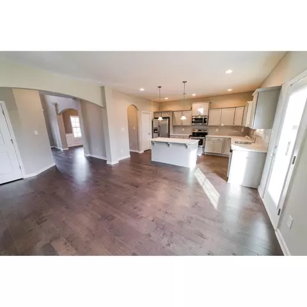
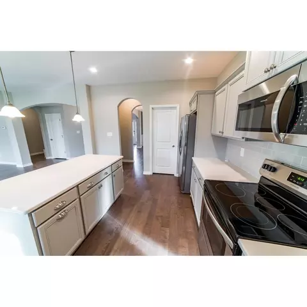
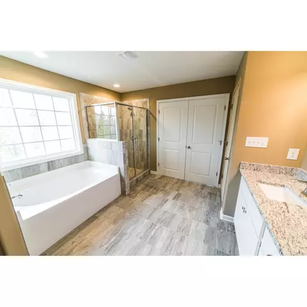
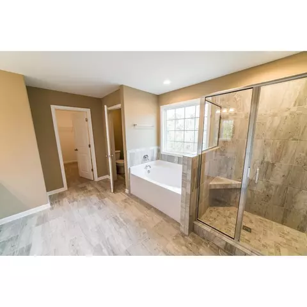
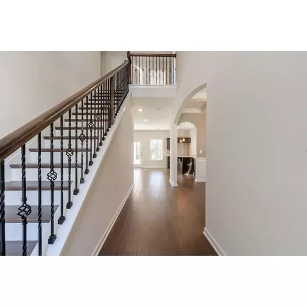
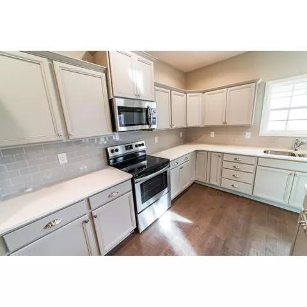
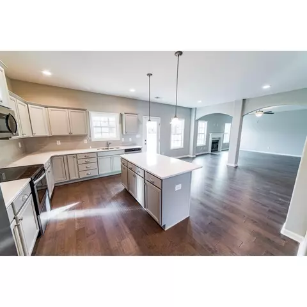
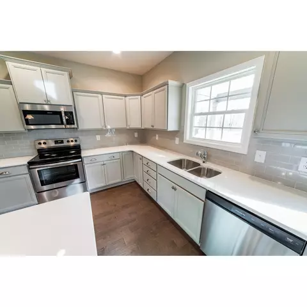
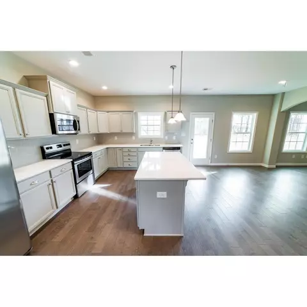
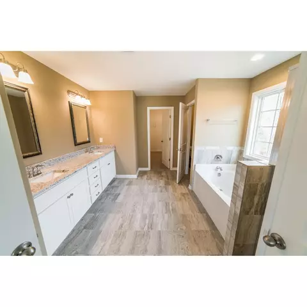
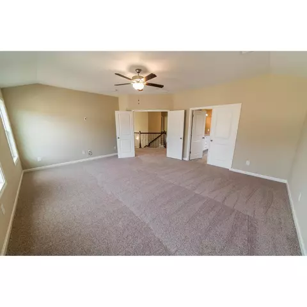
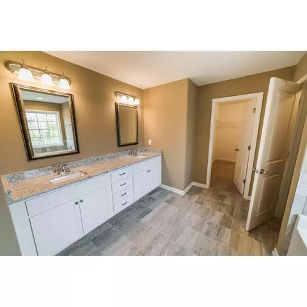
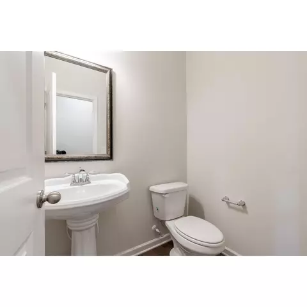
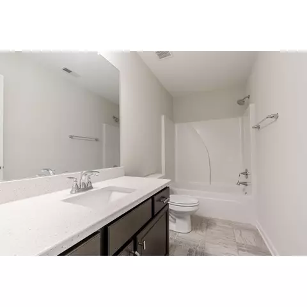
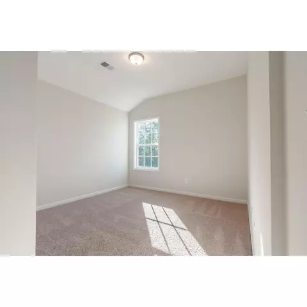
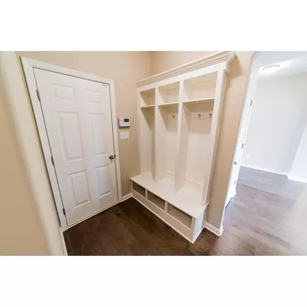
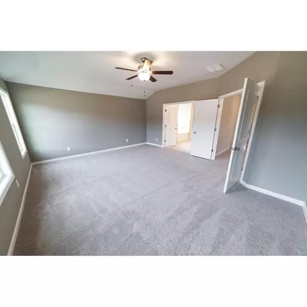
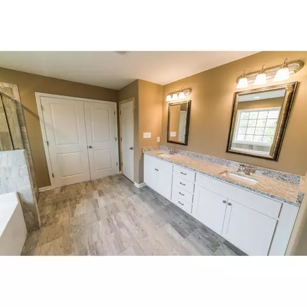
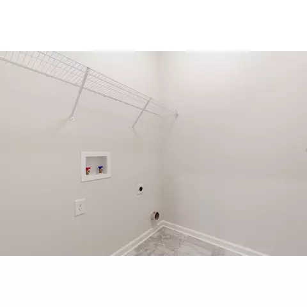
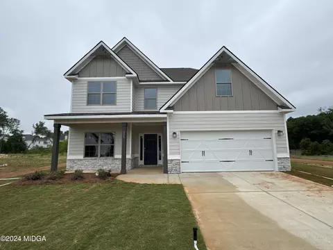
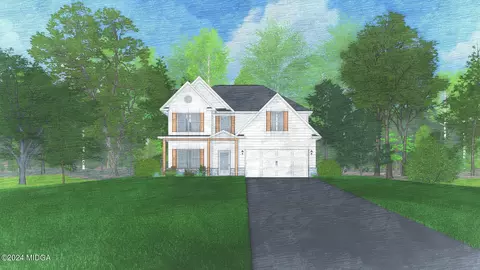
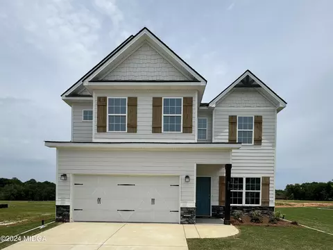
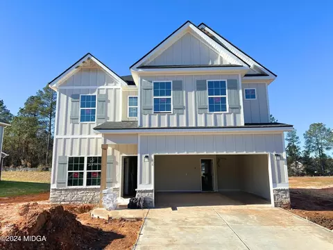
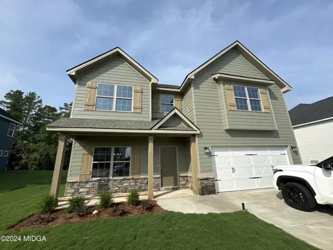
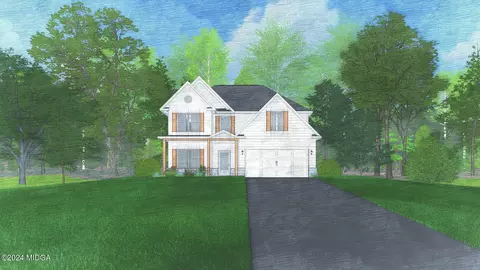
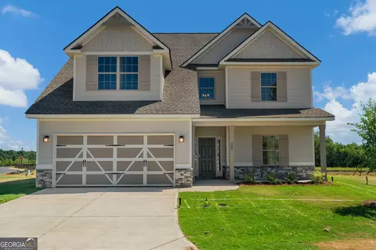
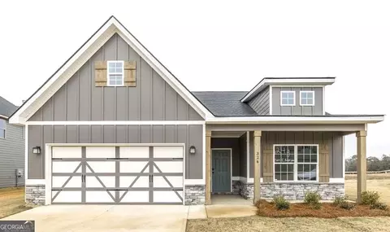
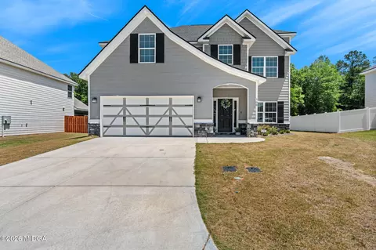
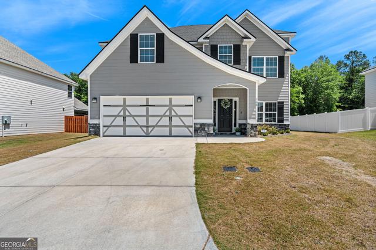
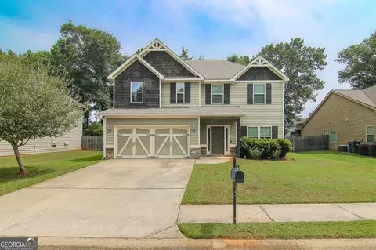
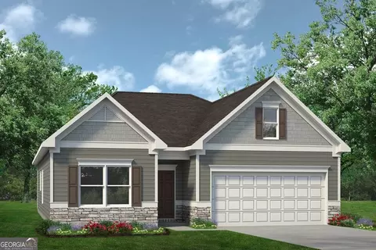
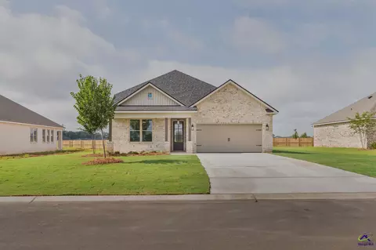
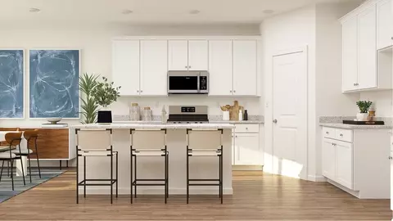
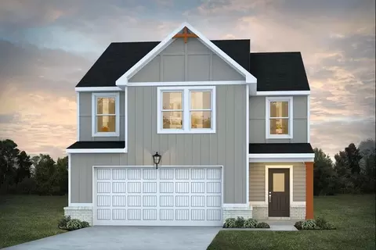
| Home Details | A Hughston Community.. Welcome To Our Camden A Floorplan. One Of Our Favorite Floorplans, With 2599 SF Of Stylish Living Space, Spacious Great Room, Formal Dining, Butler's Pantry, Huge Chef's Kitchen & Breakfast Area, 4 Bedrooms, 2.5 Baths With 2 Car Garage & 10x10 Covered Back Patio Perfect For Entertaining! ***Ask About Our Included Home Automation*** Love At First Sight! Step Into The Foyer With Soaring 2 Story Ceilings, Formal Dining Room Boasting Tons Of Detail. Large Great Room Featuring Wood Burning Fireplace & Tons Of Room For Entertaining. The Well-Equipped Kitchen Has Plenty Of Stylish Cabinetry, Granite Countertops, Tiled Backsplash & Stainless Appliances. Kitchen Island Overlooking Breakfast Area And Walk-in Pantry For Additional Storage. Owner's Entry Boasts Our Signature Drop Zone, The Perfect Family Catch All. Laundry Room & Half Bath Conveniently Tucked On The Main Level. Upstairs Offers An Expansive Owner's Suite, Creating A Private Retreat. Owner's Bath With Garden Tub, Separate Shower, His & Hers Sinks & Generously Sized Walk-in Closet. Spacious Additional Bedrooms With Tons Of Natural Light. Full Bath Upstairs Convenient To Additional Bedrooms. Gorgeous Hardwood Flooring In Many Areas Of Main Level & Tons Of Hughston Homes Included Features! You Won't Want To Miss This One! |
| Listing Type | New Construction |
| Price | 334900 |
| Total # of Bedrooms | 4 |
| Total # of Bathrooms | 2.5 |
| Primary Bedroom | Upstairs |
| Property Type | SingleFamily |
| Total # of Living Areas | 1 |
| Total # of Dining Areas | 1 |
| SqFt | 2599 |
| Listing # | 2571857 |
| Community Information | |
| Subdivision ID | 194044 |
| Price Range (Low) | 284900 |
| Price Range (High) | 359900 |
| Community Type | MasterPlanned |
| Directions | South On Houston Lake Road, Right On Langston Road, Right Into Lake Forest. Follow Signs To Start Your Tour At Our Furnished Gallery Model Home. |
| Subdivision | Lake Forest |
| Subdivision Website | External Link |
| Community Description | Welcome To Lake Forest, A Stylish Yet Affordable Hughston Community!. Conveniently Located Less Than 20 Minutes From Robins Air Force Base, A Short 3 Minute Drive To I-75 & 5 Minutes To Shopping, Dining & More. Take A Look At The Elevated Craftsman Style And Tons Of Included Hughston Features You Wont Find Anywhere Else! Stylish Cabinet Options, Granite Countertops, Tile Backsplash, Hardwood Or Luxury Vinyl Plank Flooring & Covered Patios Just To Name A Few. Floorplans Available To Suit Every Lifestyle. Select A Homesite And Take Advantage Of Hughston Homes Personalization Options To Make Your Vision Come To Life, Or Opt For A Professionally Designed Home In Process Streamlining The Build Process. USDA Eligible For 100% Financing, See If You Qualify For This Amazing Opportunity! Secure Your New Hughston Dream Home Today! |
| Est. value | Bed/bath | Sqft | mi | |
|---|---|---|---|---|
| 214 E River Cane Run, Perry, GA 31069 | $368,000 | 5/3 | 2,811 | 0.01 |
| 215 E River Cane Run, Perry, GA 31069 | $332,000 | 4/2 | 2,162 | 0.01 |
| 216 E River Cane Run, Perry, GA 31069 | $313,000 | 3/2 | 1,846 | 0.02 |
| 217 E River Cane Run, Perry, GA 31069 | $305,000 | 3/2 | 1,730 | 0.02 |
| 212 E River Cane Run, Perry, GA 31069 | $361,000 | 4/3 | 2,677 | 0.02 |
| 213 E River Cane Run, Perry, GA 31069 | $312,000 | 3/2 | 1,846 | 0.02 |
| 218 E River Cane Run, Perry, GA 31069 | $345,000 | 4/2 | 2,447 | 0.03 |
| 219 E River Cane Run, Perry, GA 31069 | $342,000 | 4/2 | 2,340 | 0.03 |
Estimated values are based on public record data and automated valuation models. Values are not guaranteed and may not reflect current market conditions.
$306,810
$249,000
$170,000
$271,500
$333,900
$134,950
$385,000
$265,100
$25,000
$170,000
$339,900
$262,200
$125,000
$290,000
$84,000
$247,312
$105,000
$210,990
$111,970
$157,500