
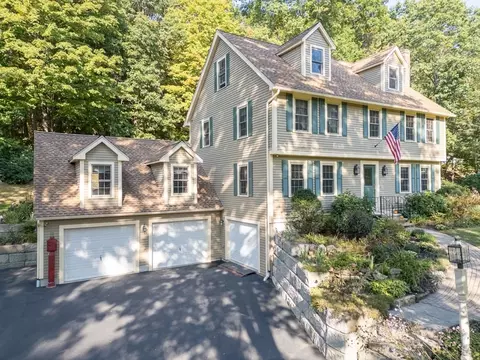
- $675,000
- 4Bd
- 3Ba
- 2,609 Sq Ft
SOLD

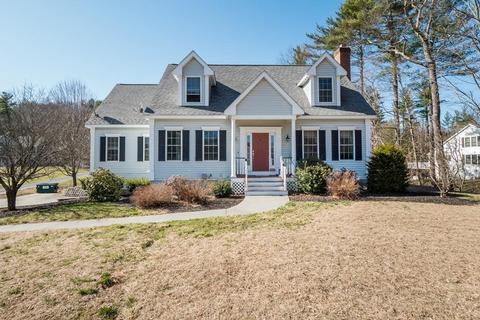
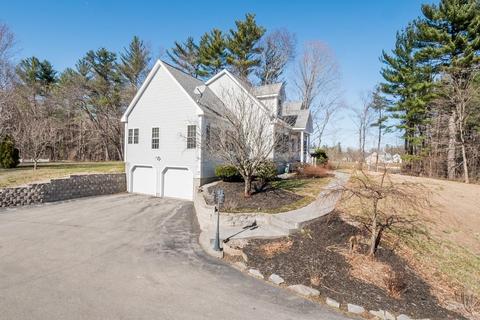
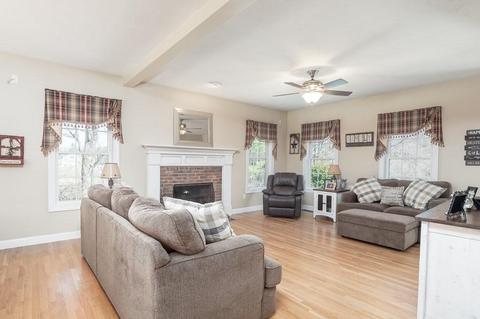
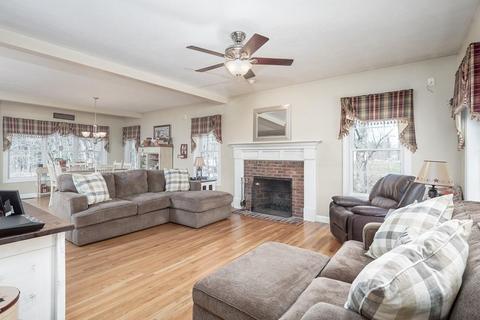
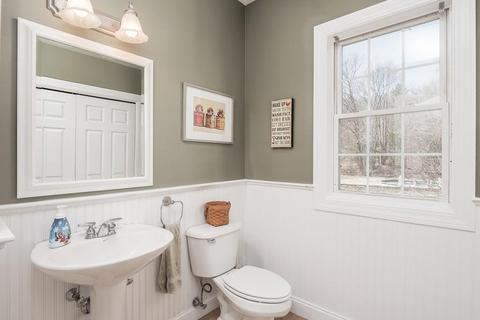
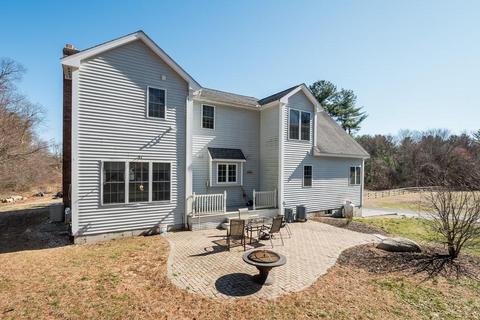
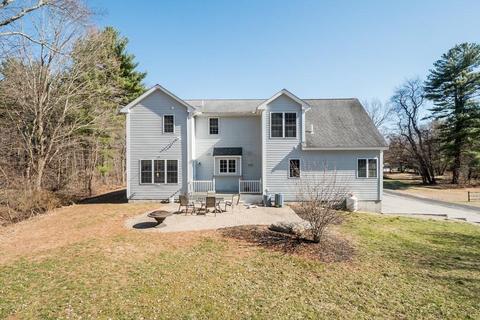
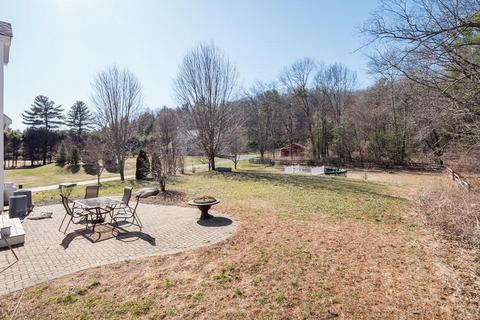
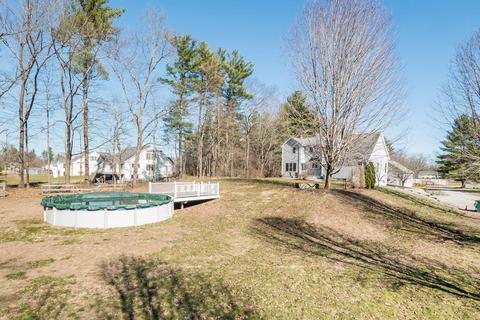
Last sold 09/28/2020 for $540K
bed
bath
Sqft ($202/Sqft)
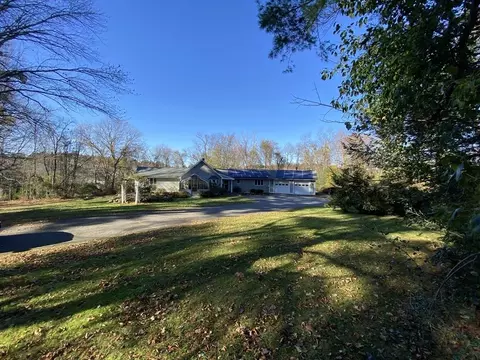
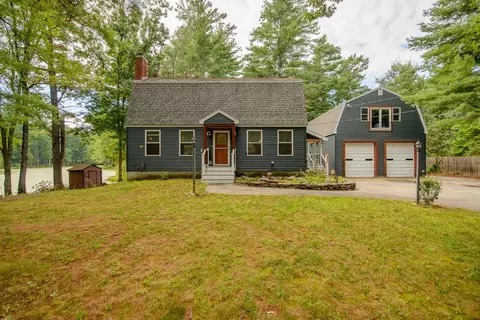
| Property type House | Year built 2003 | HOA fee $0/month | Lot size 1.84 Acre | Movoto estimate | Parking 4 garage spaces |

| Overview | |
| Levels/Style | Cape |
| Type | Single Family |
| SubType | Detached |
| MLS # | 72649665 |
| SqFt | 2673 |
| Status | Sold |
| Lot Size (Acre) | 1.84 |
| Property Tax | 7607 |
| Year Built | 2003 |
| Short Sale (Y/N) | No |
| Foreclosure (Y/N) | Undisclosed |
| Interior | |
| # Full Baths | 3 |
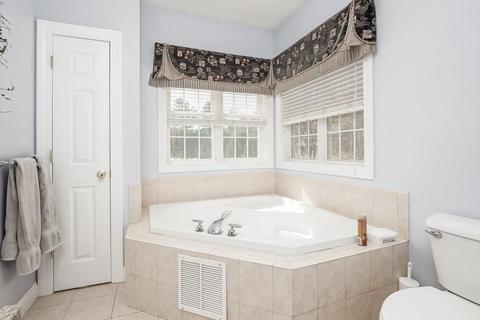
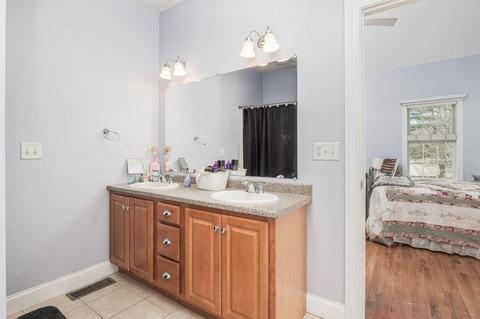
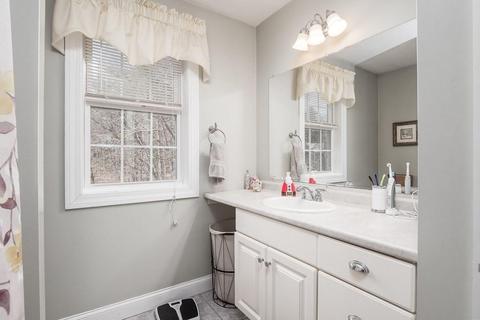
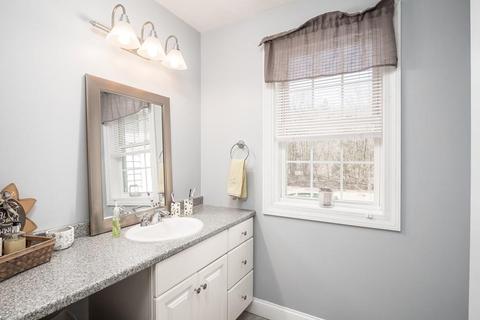
| Bathroom 2 | Bathroom - Full, Closet - Linen |
| Bathroom 3 | Bathroom - Full, Bathroom - With Tub, Closet - Linen |
| Primary Bathroom | Yes |
| Bathroom 1 | Bathroom - Half, Bathroom - With Tub, Dryer Hookup - Electric, Washer Hookup |
| # Half Baths | 1 |
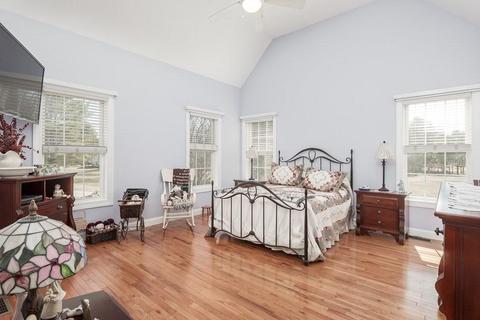
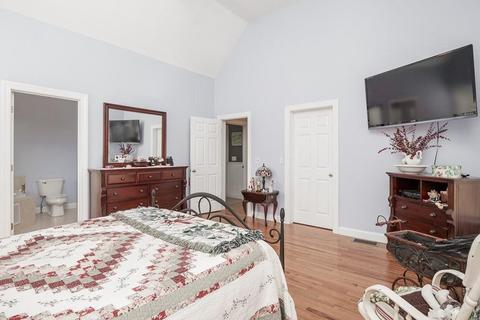
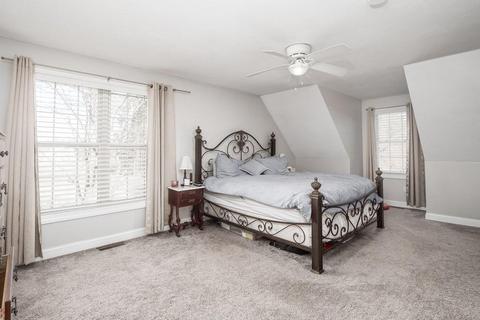
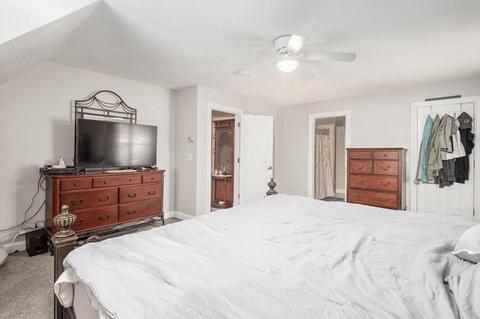
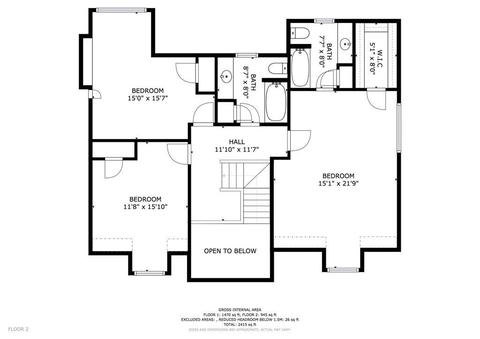
| Primary Bedroom | Bathroom - Full, Ceiling - Cathedral, Ceiling Fan(s), Closet - Walk-in, Flooring - Hardwood, Hot Tub / Spa |
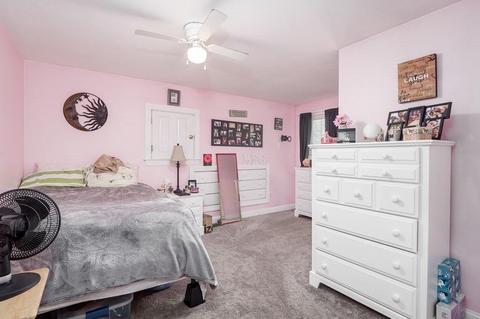
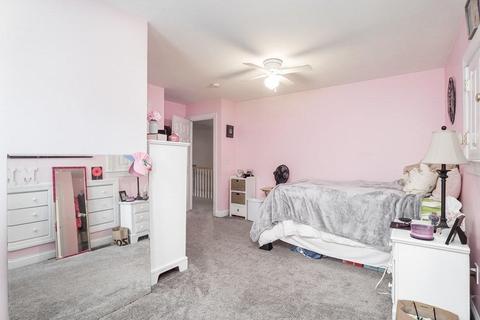
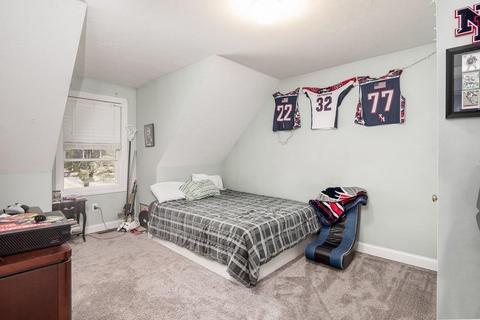
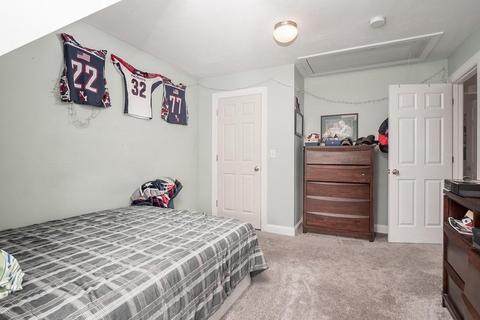
| Bedroom 3 | Closet, Flooring - Wall To Wall Carpet |
| Bedroom 2 | Closet, Flooring - Wall To Wall Carpet |
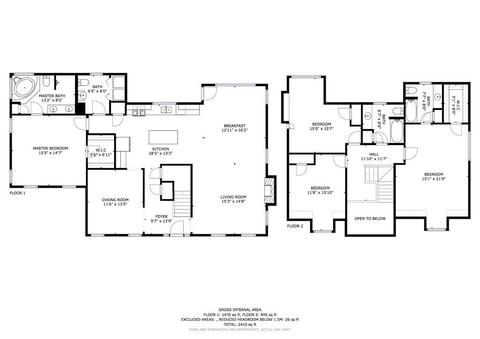
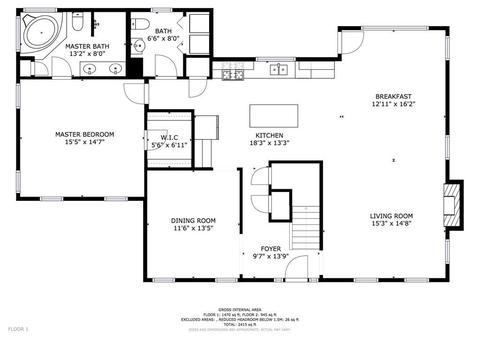
| Total # of Bedrooms | 4 |
| Total # of Rooms | 7 |
| Add'l Room 2 | Bonus Room |
| Laundry | Dryer Hookup - Electric, Washer Hookup |
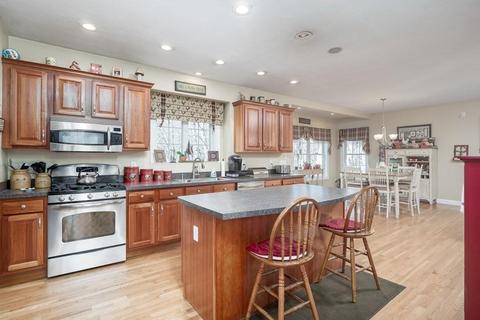
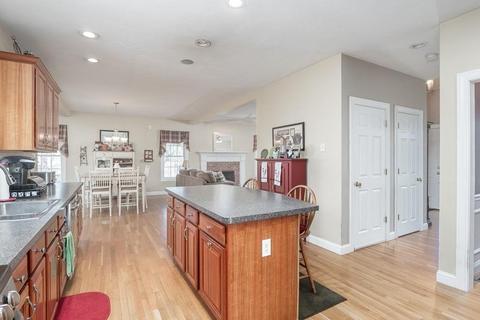
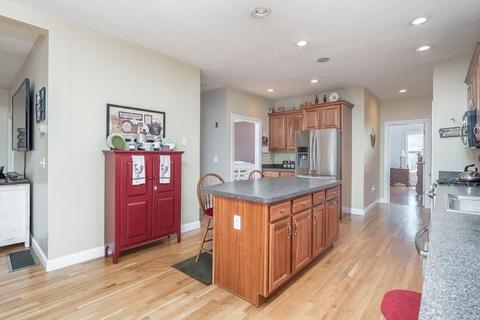
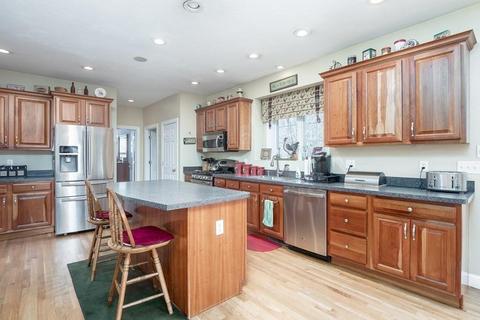
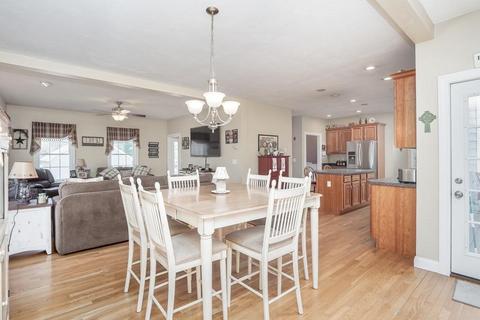
| Kitchen | Bathroom - Half, Flooring - Hardwood, Dining Area, Kitchen Island, Breakfast Bar / Nook, Dryer Hookup - Electric, Open Floor Plan, Recessed Lighting, Stainless Steel Appliances, Washer Hookup |
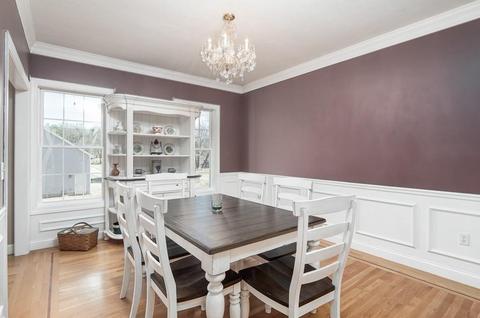
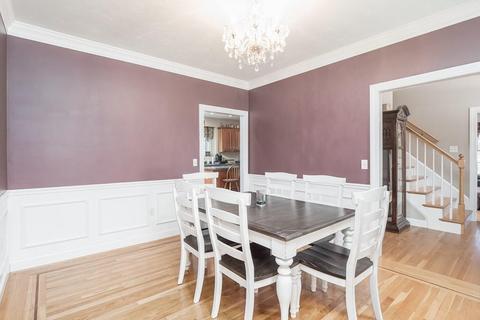
| Dining Room | Flooring - Hardwood, Wainscoting |
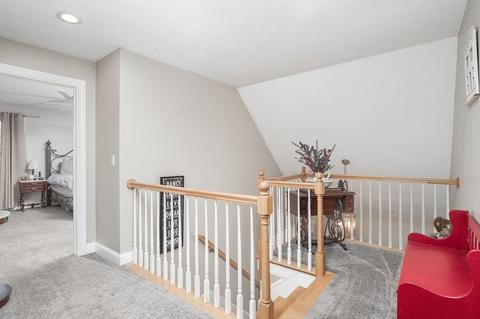
| Add'l Room 1 | Bathroom - Full, Bathroom - With Tub, Closet - Walk-in, Flooring - Wall To Wall Carpet, Second Master Bedroom |
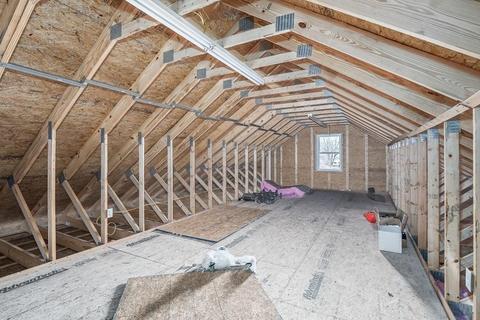
| Basement | Partially Finished |
| # Fireplaces | 1 |
| Interior Features | Fireplace, Ceiling Fan(s), Flooring - Hardwood |
| Exterior | |
| Foundation | Poured Concrete |
| Exterior | Vinyl |
| Roof | Asphalt/Fiberglass Shingles |
| Construction | Stone/Concrete |
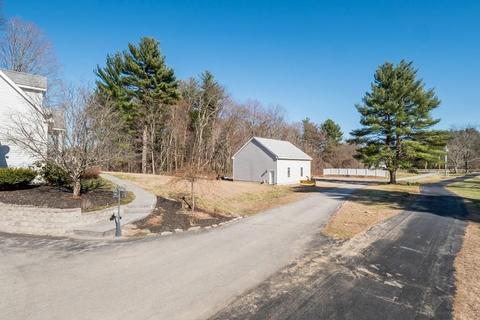
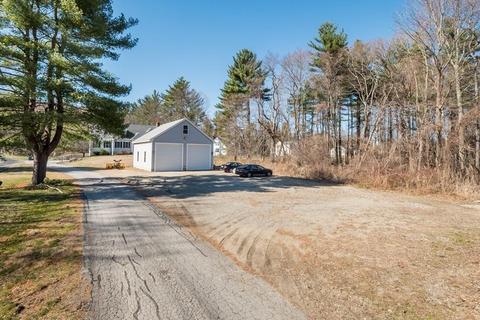
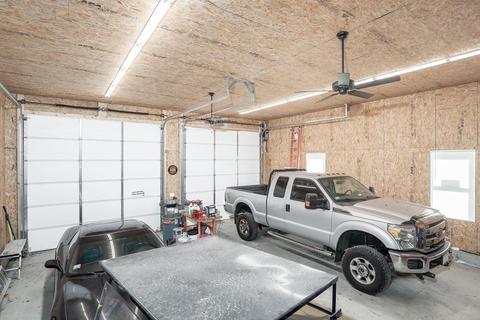
| Garage/ Parking | Attached, Detached, Under, Garage Door Opener, Oversized Parking |
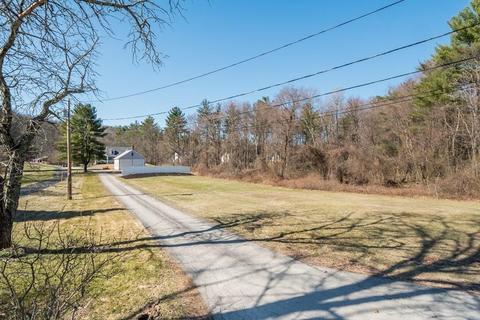
| Parking Desc | Paved Driveway |
| # Parking Spaces | 12 |
| # Garage Spaces | 4 |
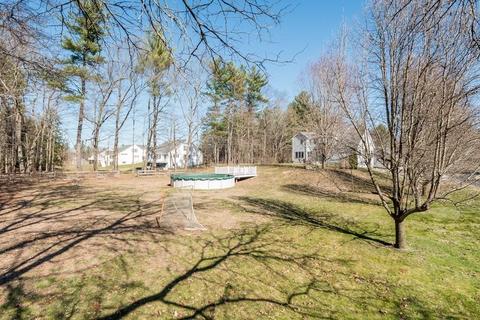
| Exterior Features | Porch, Deck, Pool - Above Ground, Gutters, Stone Wall |
| Lot Desc | Paved Drive |
| Amenities / Utilities | |
| Green Features: Energy Efficiency | Insulated Windows |
| Electricity | 220 Volts |
| Utility Connections | For Gas Range, for Gas Oven |
| Utilities: Hot Water | Electric |
| Water Source | City/Town Water |
| Location | |
| County | Middlesex |
| Middle School | Nissitissit |
| Elementary School | Varnum Brook |
| High School | N. M. Regional |
| APN | M:0034 B:0037 L:00003, 4281803 |
MLS # 72653419
MLS # 72649665
MLS # 72608193
MLS # 71489488
MLS # 71333487
MLS # 71269165| Est. value | Bed/bath | Sqft | mi | |
|---|---|---|---|---|
| 7 Spaulding Ln, Pepperell, MA 01463 | $947,000 | 3/3 | 3,998 | 0.03 |
| 89-a River Rd, Pepperell, MA 01463 | $808,000 | 3/2 | 2,442 | 0.06 |
| 5 Spaulding Ln, Pepperell, MA 01463 | $799,000 | 4/2 | 2,464 | 0.06 |
| 3 Spaulding Ln, Pepperell, MA 01463 | $916,000 | 3/2 | 3,597 | 0.09 |
| 97 River Rd, Pepperell, MA 01463 | $674,000 | 3/2 | 2,326 | 0.11 |
| 1 Spaulding Ln, Pepperell, MA 01463 | $788,000 | 3/2 | 2,366 | 0.12 |
| 94 River Rd, Pepperell, MA 01463 | $729,000 | 3/2 | 1,589 | 0.14 |
| 83 River Rd, Pepperell, MA 01463 | $874,000 | 4/3 | 3,040 | 0.15 |
Estimated values are based on public record data and automated valuation models. Values are not guaranteed and may not reflect current market conditions.



$499,900
$469,900
$450,000
$439,900
$449,450
$399,900
$564,950
$554,900
$372,450
$602,000
$342,450
$764,000
$924,500
$825,000
$354,500
$638,950
$525,000
$650,000
$550,000
$509,900
$795,000
$679,900
$2,787,000
$899,900
$534,750
$1,995,000
$1,690,000
$445,000
$1,550,000
$749,900