
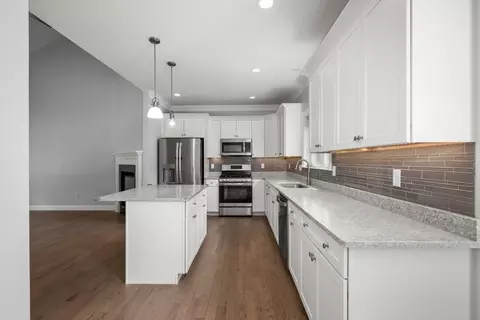
- $629,900
- 3Bd
- 3Ba
- 1,829 Sq Ft
Open SUN 12-1

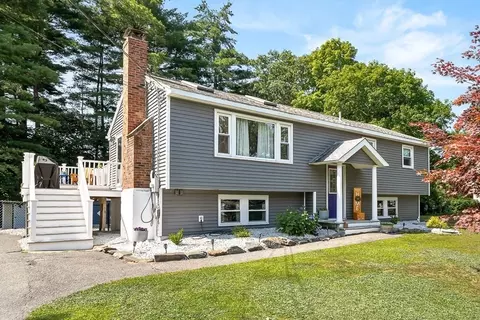
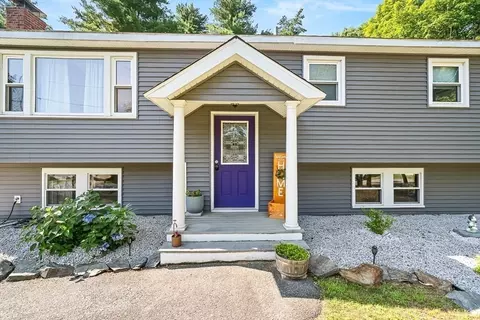
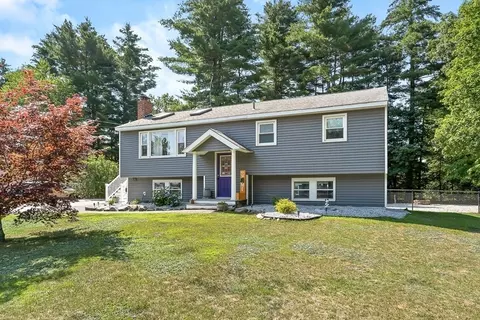
bed
bath
Sqft ($255/Sqft)
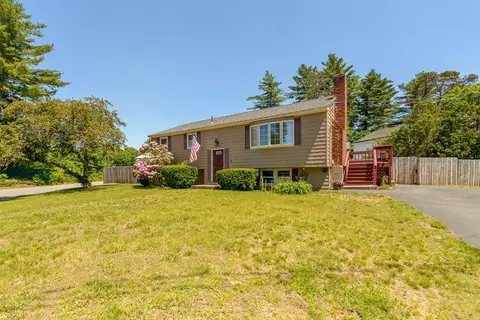
| Property type House | Year built 1969 | HOA fee $0/month | Lot size 0.34 Acre | Movoto estimate | Rental estimate |

| Overview | |
| Cooling/AC | Central Air |
| Heating | Forced Air, Natural Gas |
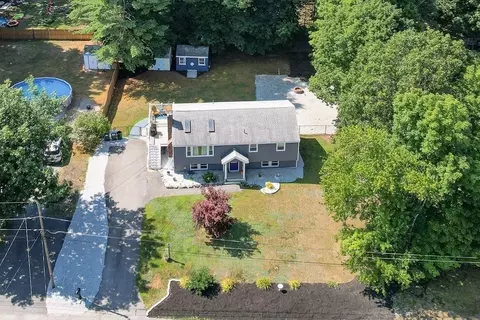
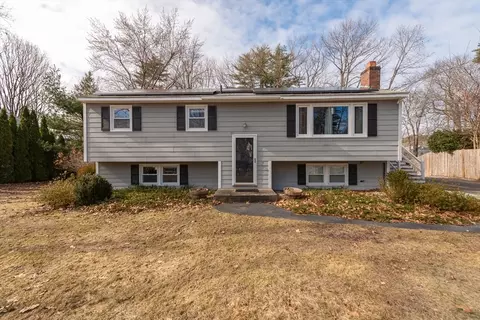
| Levels/Style | Split Entry |
| MLS # | 73556680 |
| Type | Residential |
| Status | Active |
| SubType | Single Family Residence |
| SqFt | 2357 |
| Lot Size (SqFt) | 15002 |
| Lot Size (Acres) | 0.34 |
| Annual Property Tax | 6626 |
| Year Built | 1969 |
| Interior | |
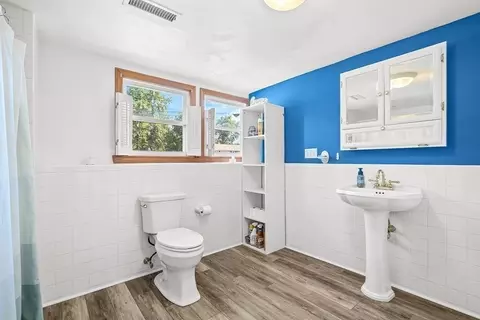
| Bathroom 2 | Bathroom - With Shower Stall, Closet, Flooring - Stone/Ceramic Tile |
| Total # of Bathrooms | 2 |
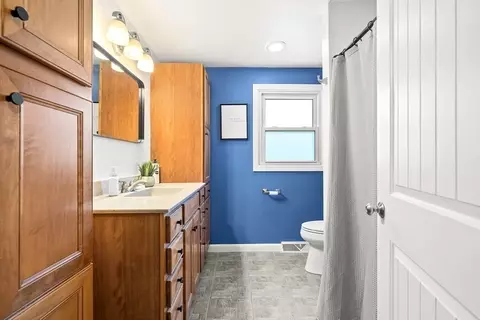
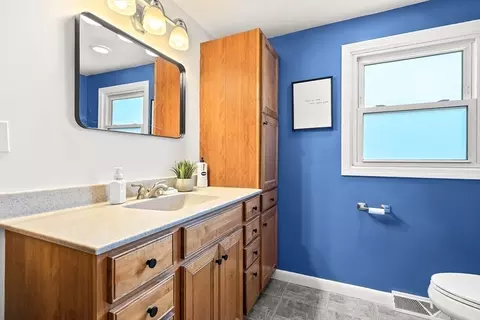
| Bathroom 1 | Bathroom - With Tub & Shower, Closet, Closet/Cabinets - Custom Built, Countertops - Stone/Granite/Solid |
| # Full Baths | 2 |
| Total # of Bedrooms | 3 |
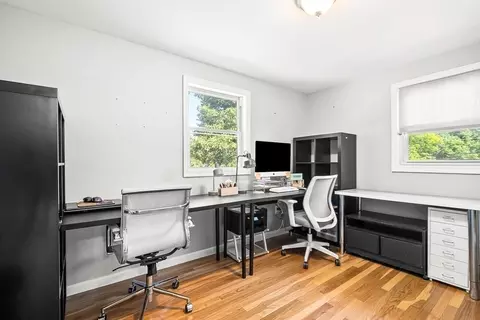
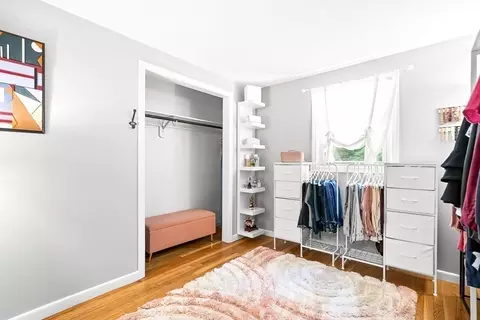
| Bedroom 3 | Closet, Flooring - Hardwood |
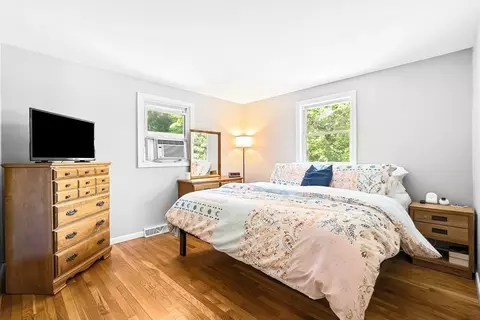
| Bedroom 2 | Closet, Flooring - Hardwood |
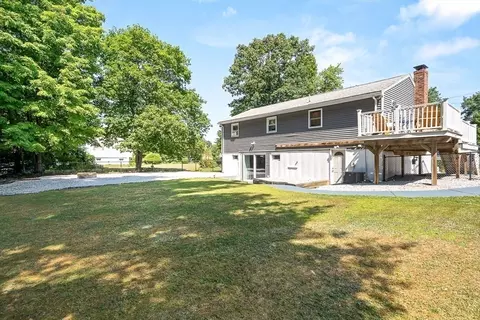
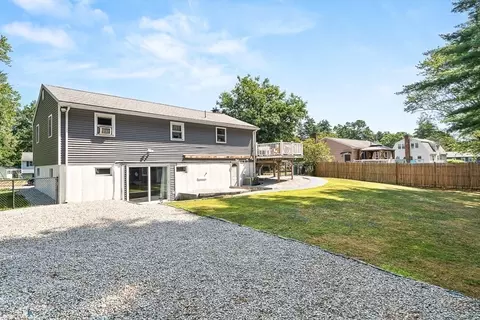
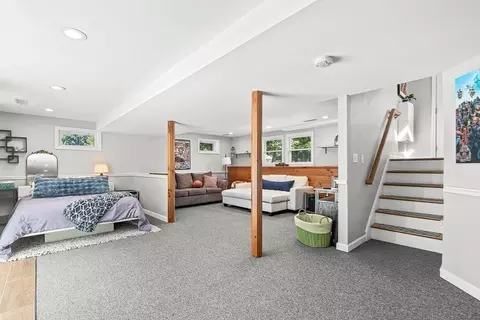
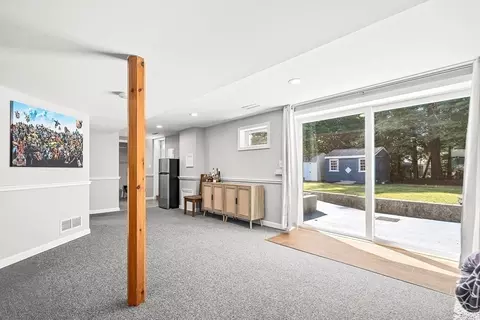
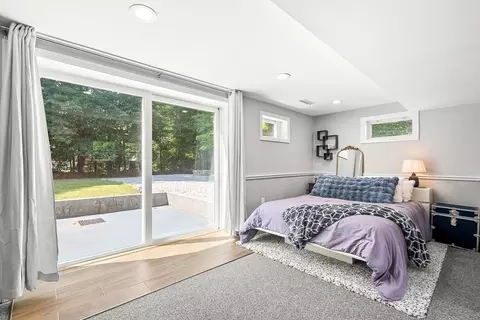
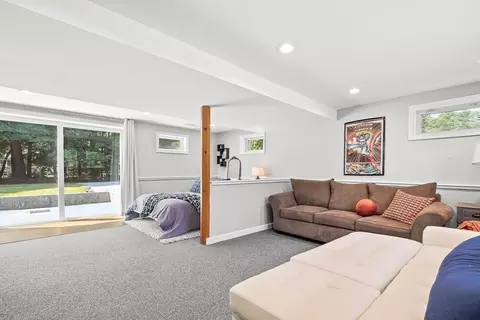
| Basement | Full, Finished, Walk-Out Access |
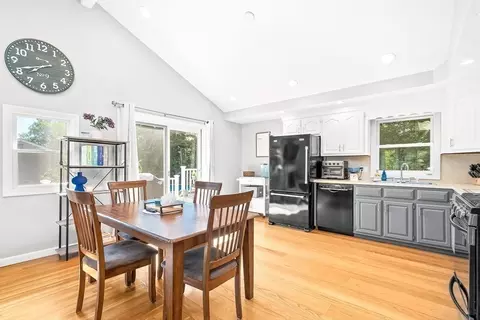
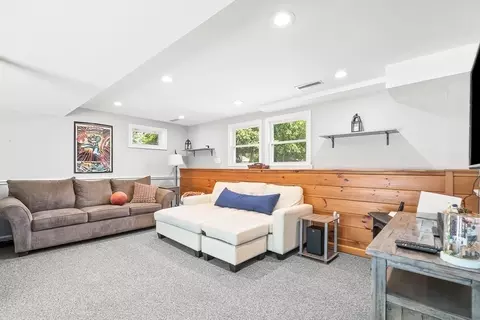
| Family Room | Bathroom - Full, Closet, Flooring - Stone/Ceramic Tile, Flooring - Wall To Wall Carpet, Exterior Access, Open Floorplan, Recessed Lighting, Storage |
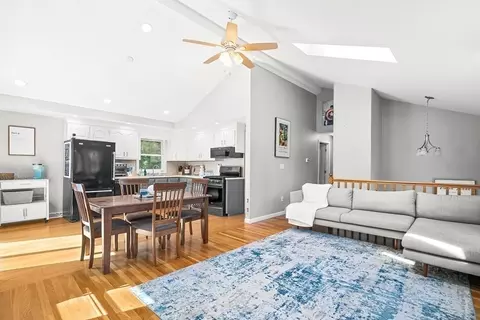
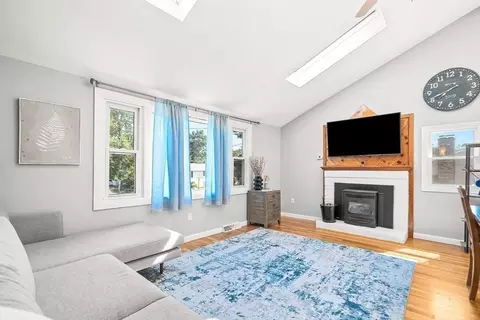
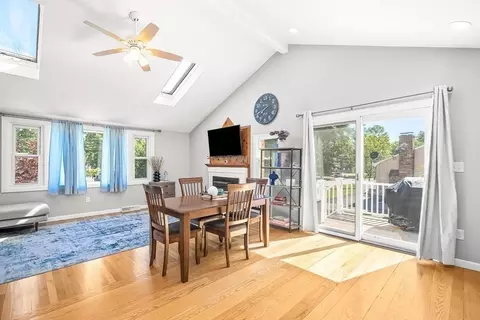
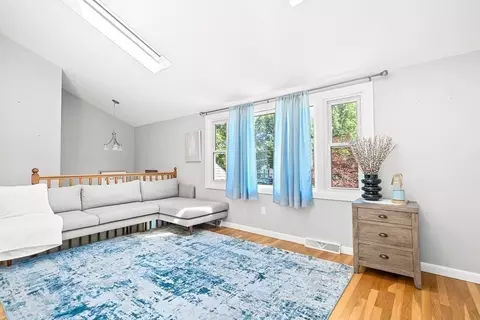
| Living Room | Wood / Coal / Pellet Stove, Flooring - Hardwood |
| Total # of Rooms | 6 |
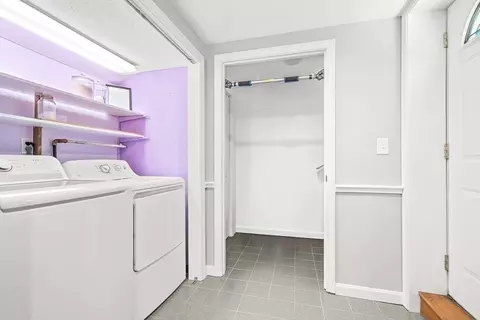
| Laundry | Electric Dryer Hookup, Washer Hookup, In Basement |
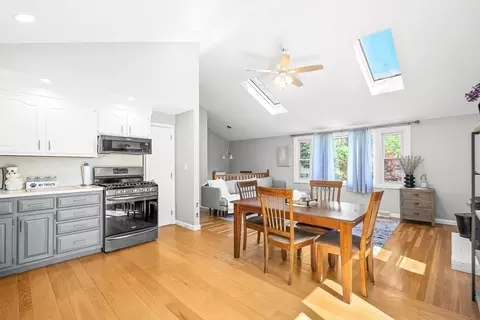
| Flooring | Tile, Carpet, Hardwood |
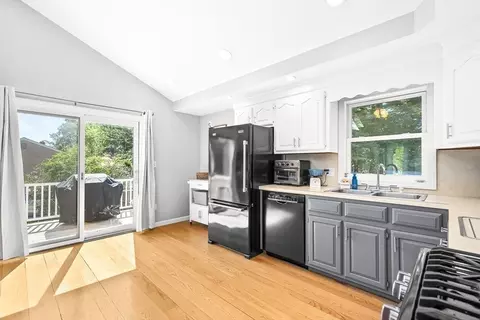
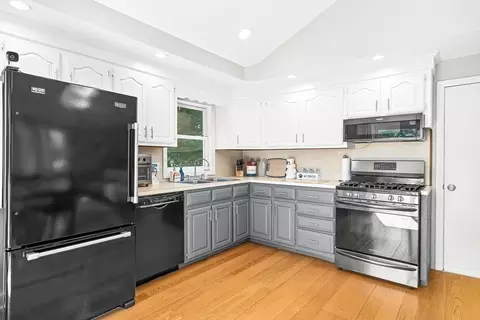
| Appliances | Gas Water Heater, Range, Dishwasher, Disposal, Microwave, Refrigerator, Washer, Dryer |
| # Fireplaces | 1 |
| Interior Features | Internet Available - Unknown |
| Fireplace | Living Room |
| Exterior | |
| Foundation | Concrete Perimeter |
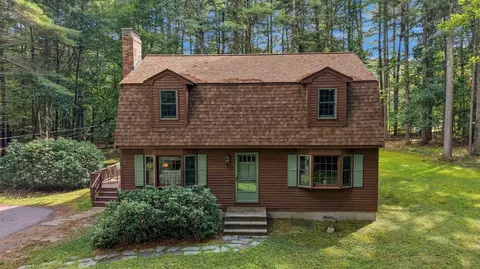
| Roof | Shingle |
| Construction | Frame |
| Parking Desc | Paved Drive, Off Street, Paved |
| # Parking Spaces | 4 |
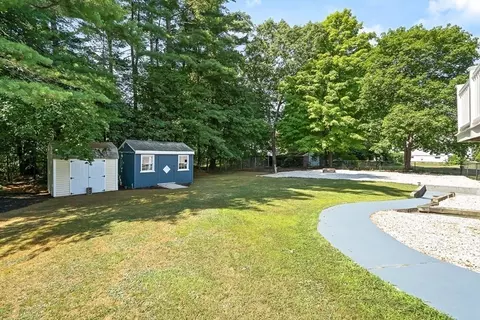
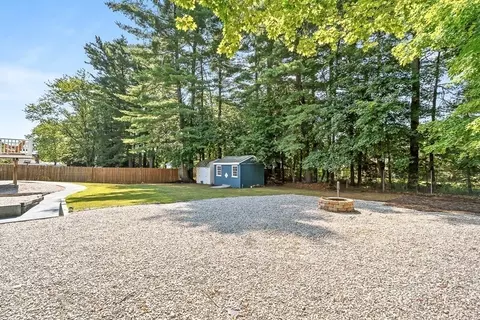
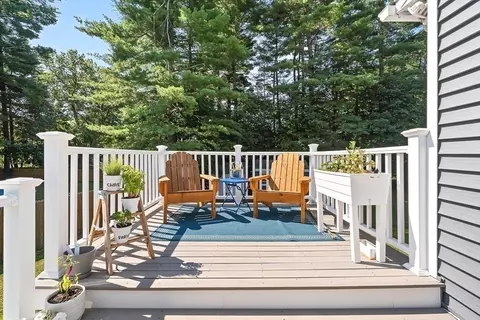
| Exterior Features | Porch, Deck - Composite, Storage, Fenced Yard |
| Patio/ Porch | Porch, Deck - Composite |
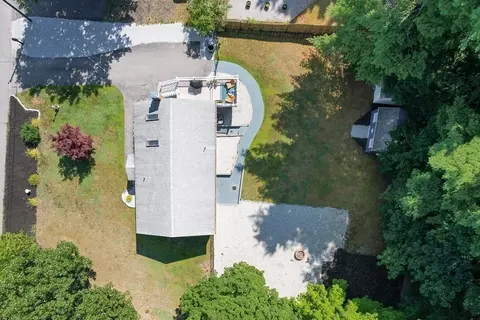
| Fencing | Fenced/Enclosed, Fenced |
| Lot Desc | Gentle Sloping |
| Amenities / Utilities | |
| Sewer | Public Sewer |
| Utilities | For Gas Range, for Gas Oven, for Electric Dryer, Washer Hookup |
| Electricity | Circuit Breakers, 200+ Amp Service |
| Water Source | Public |
| Location | |
| County | Middlesex |
| Zoning | SUR |
| APN | M:0029 B:0115 L:00000, 727034 |
| Directions | Use GPS |
| Lot/ Land Details | |
| Road Frontage | Public |

$499,900
$469,900
$450,000
$439,900
$449,450
$399,900
$564,950
$554,900
$372,450
$602,000
$342,450
$764,000
$924,500
$825,000
$354,500
$638,950
$525,000
$650,000
$550,000
$509,900
$795,000
$679,900
$2,787,000
$899,900
$534,750
$1,995,000
$1,690,000
$445,000
$1,550,000
$749,900
