
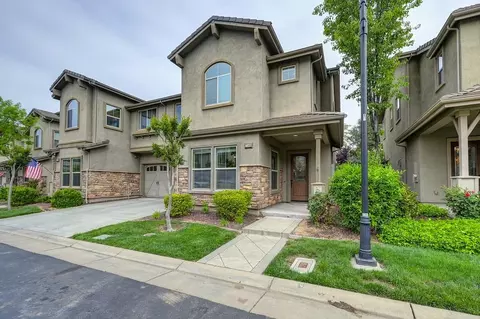
- $565,000
- 3Bd
- 3Ba
- 2,011 Sq Ft
SOLD

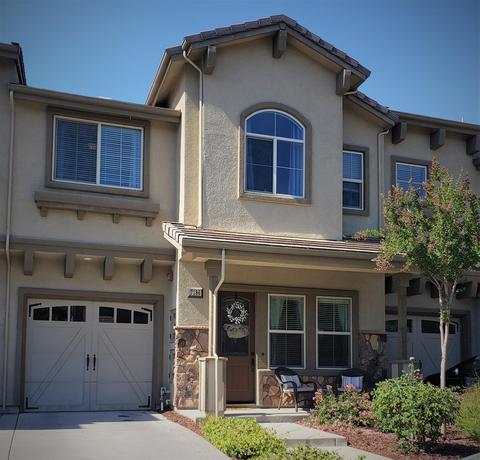
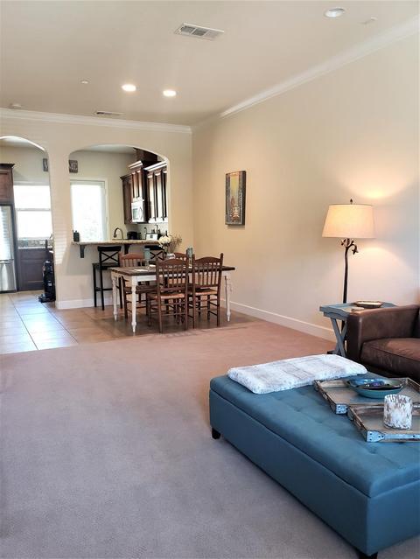
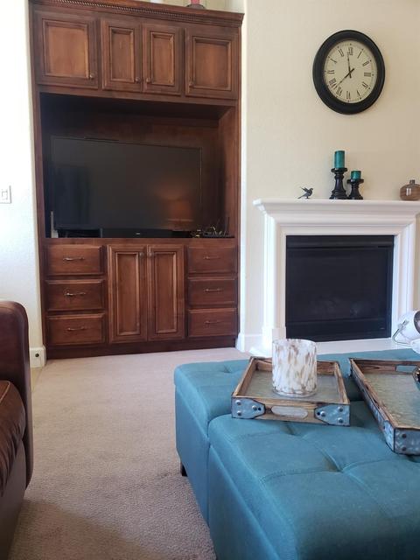
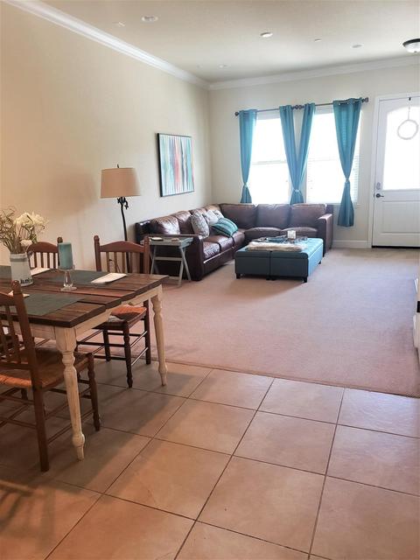
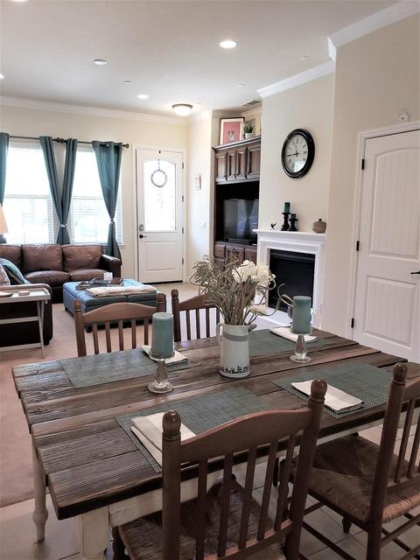
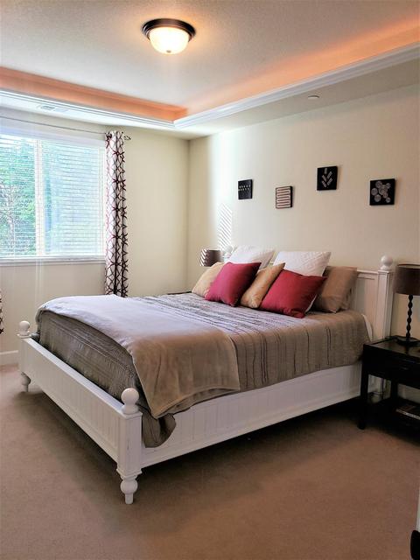
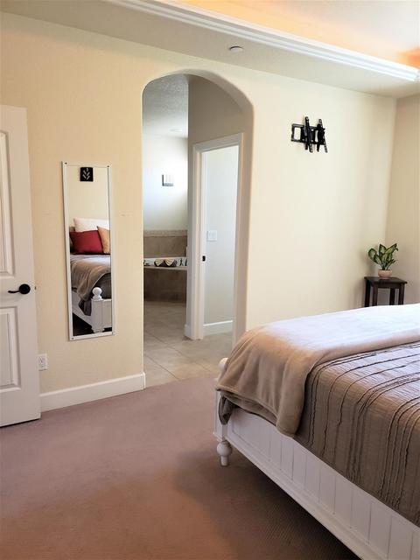
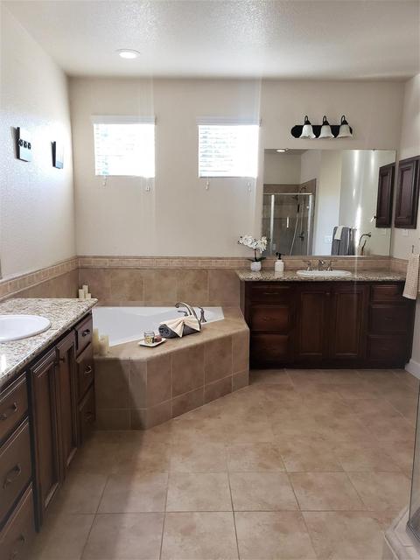
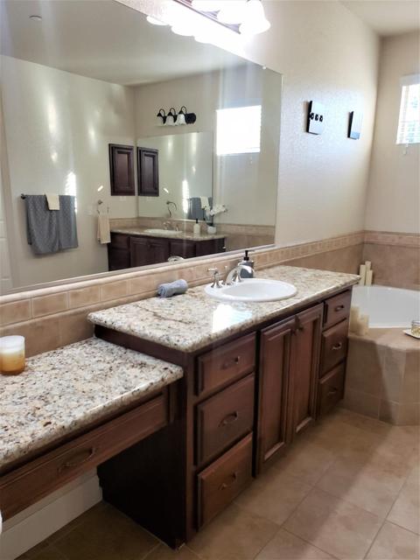
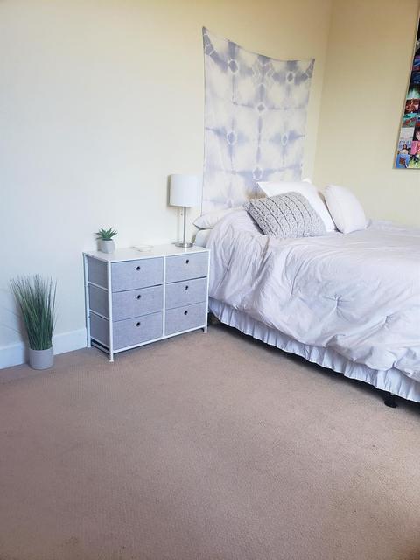
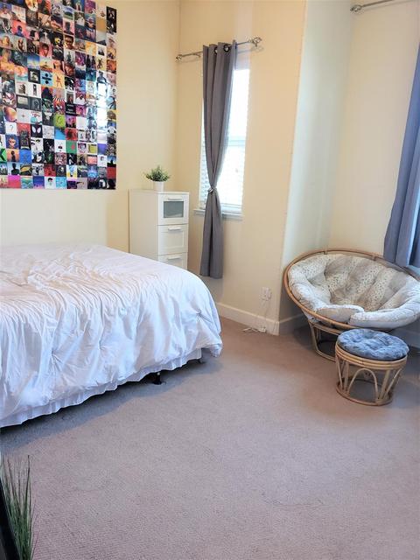
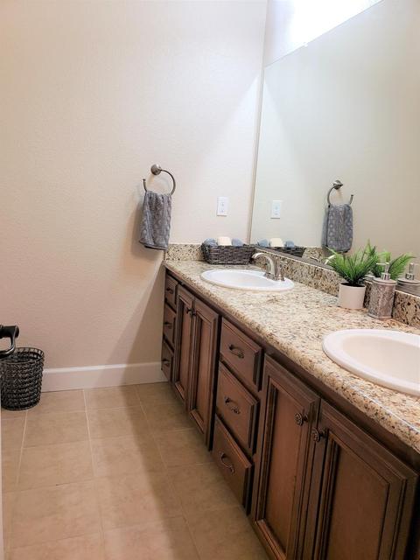
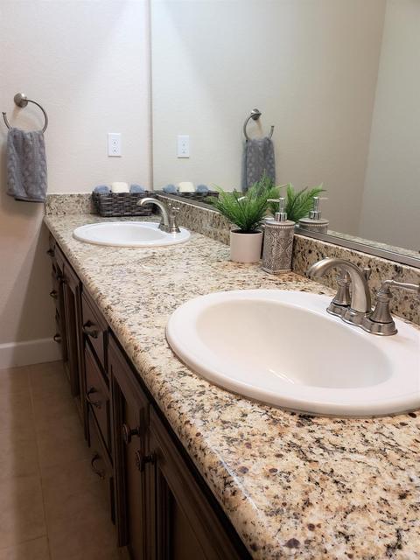
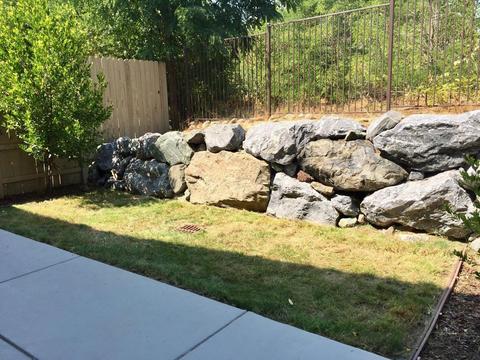
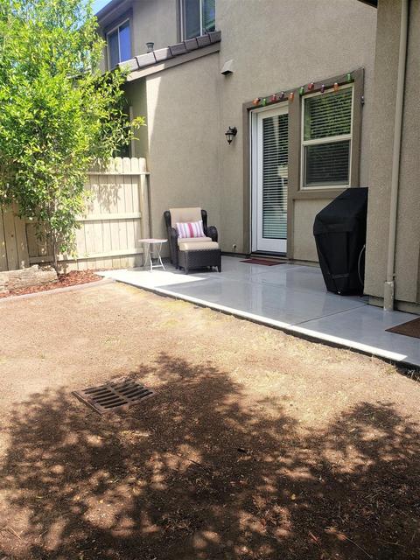
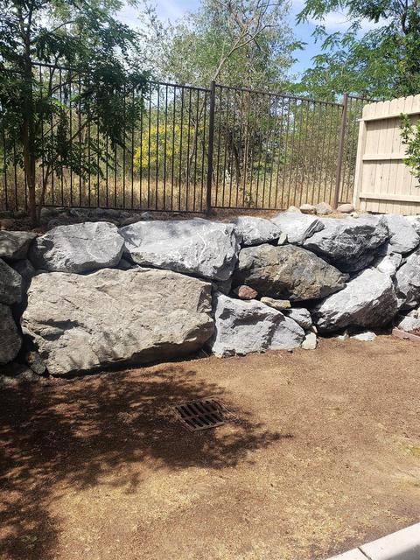
Last sold 06/18/2021 for $471K
bed
bath
Sqft ($292/Sqft)
| Property type House | Neighborhood | Year built 2013 | HOA fee $258/month | Lot size 2,448 Sqft | Movoto estimate | Parking 2 garage spaces |

| Overview | |
| Cooling/AC | Central |
| Heating | Central |
| Levels/Style | 2, Two, Contemporary |
| SubType | Single Family Residence |
| SqFt | 1617 |
| Status | Closed |
| Type | Residential |
| Lot Size (Acres) | 0.0562 |
| Lot Size (SqFt) | 2448 |
| Year Built | 2013 |
| HOA Fees | 258, Monthly |
| Interior | |
| # Half Baths | 1 |
| # Full Baths | 2 |
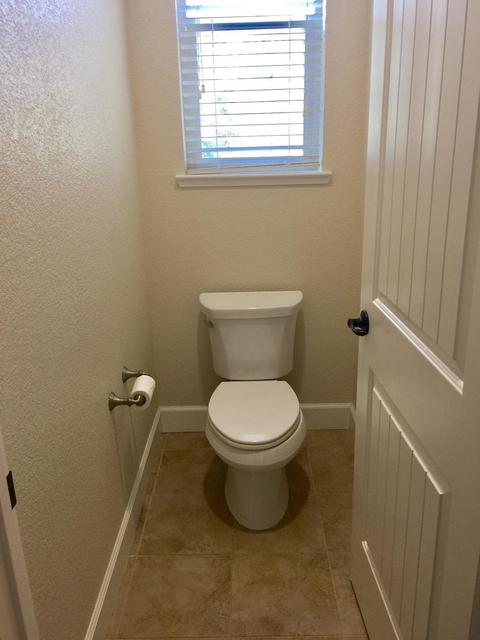
| Bathrooms | Double Sinks, Granite, Tile, Tub W/Shower Over |
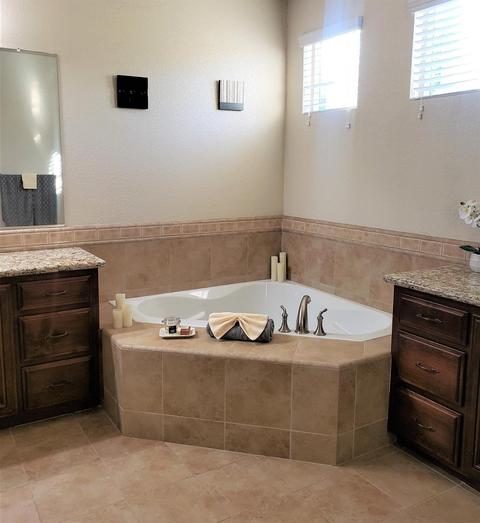
| Primary Bathroom | Shower Stall(s), Double Sinks, Soaking Tub, Granite, Tile, Walk-In Closet, Window |
| Total # of Bathrooms | 3 |
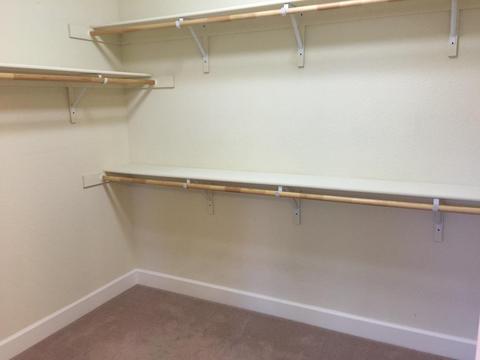
| Primary Bedroom | Walk-In Closet |
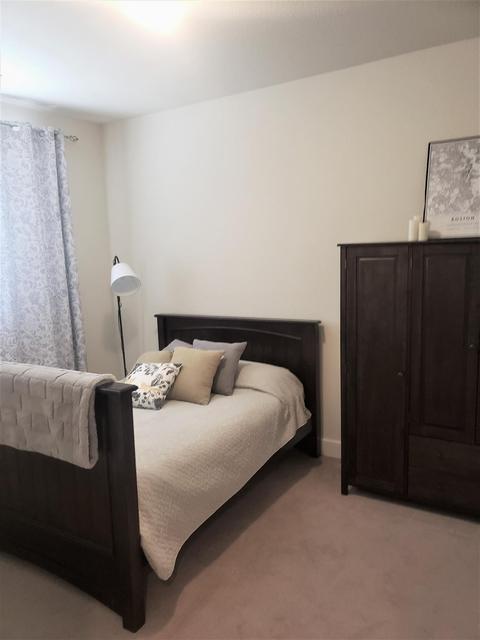
| Total # of Bedrooms | 3 |
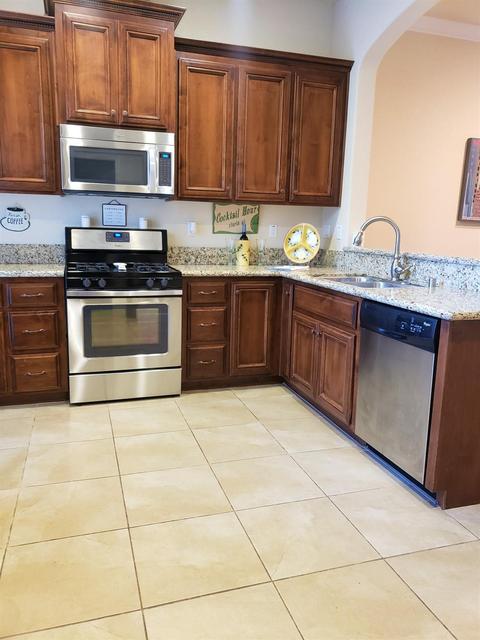
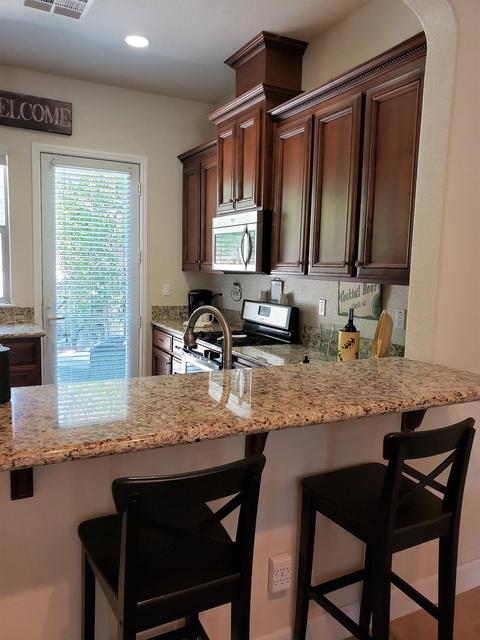
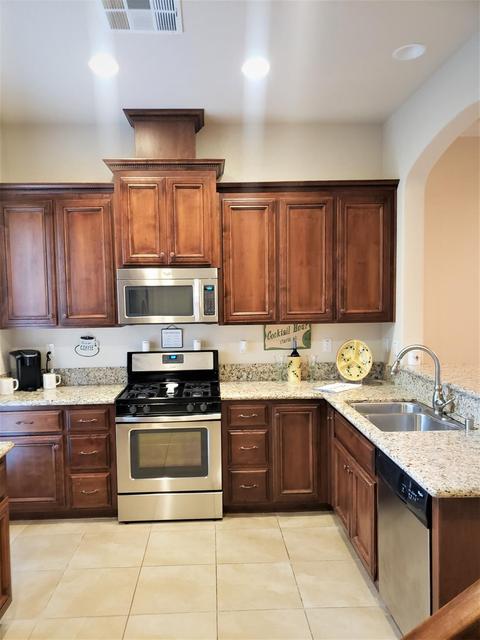
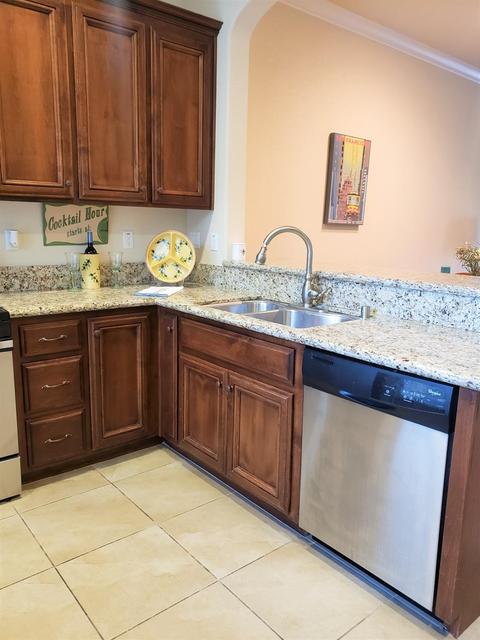
| Kitchen | Pantry Closet, Granite Counter, Kitchen/Family Combo, Free Standing Gas Oven, Free Standing Gas Range, Free Standing Refrigerator, Gas Cook Top, Ice Maker, Dishwasher, Disposal, Microwave, Plumbed For Ice Maker, Self/Cont Clean Oven, Tankless Water Heater |
| Laundry | Dryer Included, Gas Hook-Up, Washer Included |
| Dining Room | Dining Bar, Dining/Family Combo, Dining/Living Combo |
| Other Room(s) | Master Bathroom, Family Room, Kitchen, Laundry, Living Room |
| Living Room | Cathedral/Vaulted |
| Family Room | Great Room |
| Flooring | Carpet, Tile |
| Window Features | Caulked/Sealed, Dual Pane Full, Window Coverings |
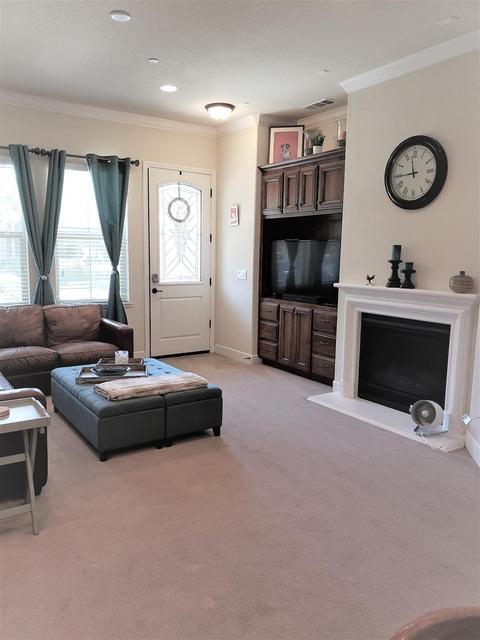
| Fireplace | Family Room, Gas Piped |
| Exterior | |
| Roof | Cement |
| Foundation | Concrete |
| Construction | Stucco, Frame, Wood |
| # Garage Spaces | 2 |
| Garage | 24'+ Deep Garage, Attached, Garage Door Opener |
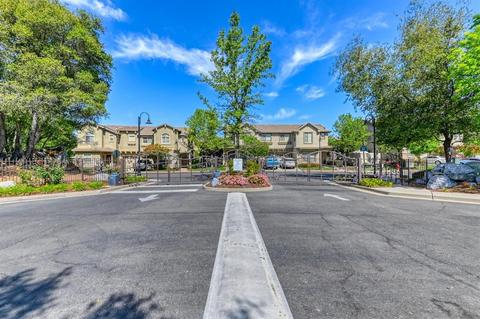
| Lot Desc | Curb(s)/Gutter(s), Gated Community, Landscape Front, Low Maintenance |
| Fencing | Back Yard |
| Amenities / Utilities | |
| Water | Public |
| Utilities | All Public, Cable Connected, Natural Gas Connected |
| Sewer/ Septic | Public Sewer |
| Irrigation | None |
| Electricity | 220 Volts In Laundry |
| Green Features: Energy Efficient | Appliances |
| Equipment Included | Networked |
| HOA Amenities | Playground |
| HOA Fees Include | Common Areas, Roof, Insurance On Structure, Maintenance Exterior, Maintenance Grounds |
| Miscellaneous | Uncovered Courtyard |
| Pets Allowed | Yes |
| Location | |
| View | Pasture |
| Area | 12663 |
| County | Placer |
| School County | Placer |
| School 2 | Loomis Union |
| School 3 | Placer Union High |
| School 1 | Loomis Union |
| APN | 043-260-030-000 |
| Zoning | R1 |
| Directions | I-80 To Penryn Rd Exit, Left On Boyington Dr To Right On Orchard Circle Through The Gated Community. Turn Right After The Gate Property In On The Right Hand Side Look For Address |
| Lot/ Land Details | |
| Road Description | Chip And Seal |
| Road Responsibility | Public Maintained Road |
MLS # 221062723
MLS # 17044353| Est. value | Bed/bath | Sqft | mi | |
|---|---|---|---|---|
| 7192 Orchard Cir, Penryn, CA 95663 | $581,400 | 3/3 | 1,963 | 0 |
| 7180 Orchard Cir, Penryn, CA 95663 | $566,500 | 3/3 | 1,963 | 0.01 |
| 7198 Orchard Cir, Penryn, CA 95663 | $575,700 | 3/3 | 2,011 | 0.01 |
| 7174 Orchard Cir, Penryn, CA 95663 | $569,900 | 3/3 | 2,011 | 0.02 |
| 7204 Orchard Cir, Penryn, CA 95663 | $581,500 | 4/3 | 2,011 | 0.02 |
| 7187 Orchard Cir, Penryn, CA 95663 | $582,800 | 3/3 | 2,011 | 0.02 |
| 7241 Orchard Cir, Penryn, CA 95663 | $577,100 | 3/3 | 2,011 | 0.02 |
| 7181 Orchard Cir, Penryn, CA 95663 | $545,200 | 3/2 | 1,617 | 0.02 |
Estimated values are based on public record data and automated valuation models. Values are not guaranteed and may not reflect current market conditions.
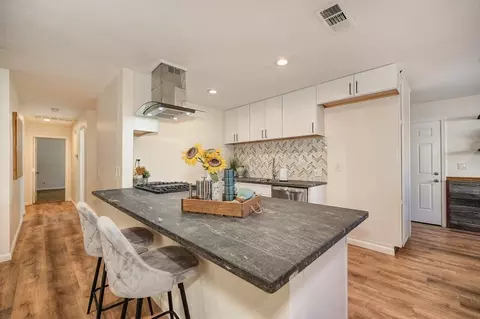




$529,975
$1,895,000
$641,454
$600,000
$839,000
$745,000
$759,995
$600,000
$437,450
$443,950
$417,000
$510,985
$804,450
$622,896
$331,000
$379,500
$613,445
$499,000
$460,000
$724,999
$587,000
$1,462,000
$1,900,000
$659,450
$641,950
$1,025,000
$785,000
$439,500
$849,450