Movoto Real Estate
  • Exterior
  • Other
  • Entry Way
  • Kitchen
  • Dining
  • Living
  • Bedroom
  • Bath
  • View/Area
  • Animated home icon 3D tour

2690 Taylor Rd, Penryn, CA 95663

$1,350,000
  • 3

    bed

  • 3

    bath

  • 2,804

    Sqft ($481/Sqft)

House for sale 18 days

About 2690 Taylor Rd

Property type House
Neighborhood
Year built 2006
HOA fee $0/month
Lot size 1.2 Acre
Movoto estimate
Parking 3 garage spaces
Property description
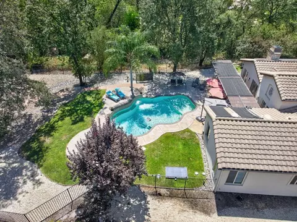
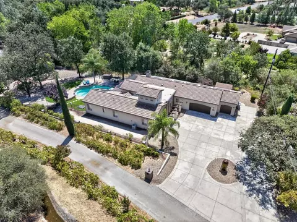
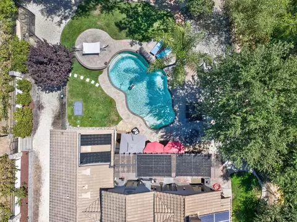
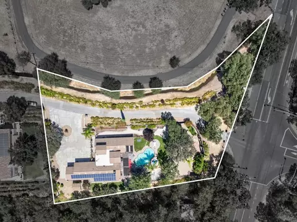
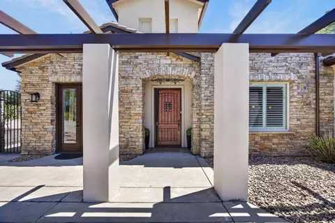
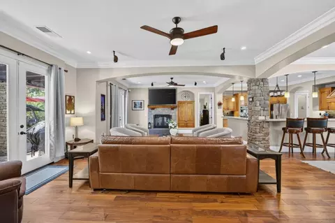
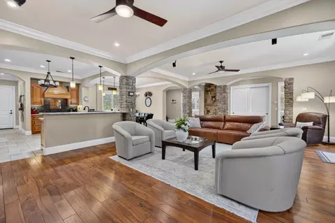
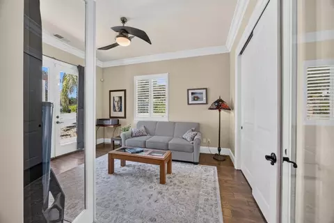
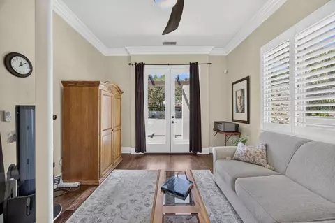
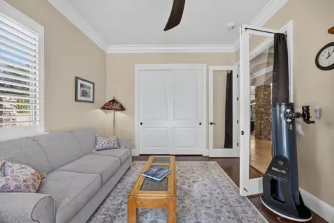
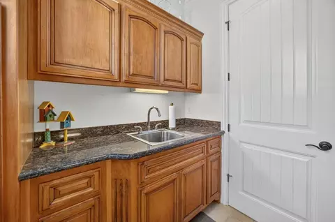
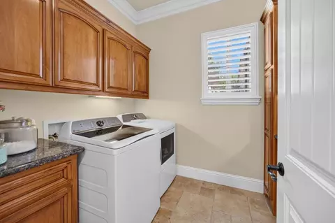
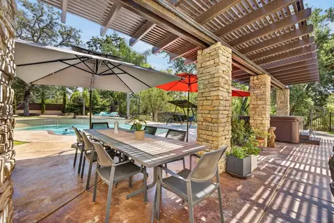
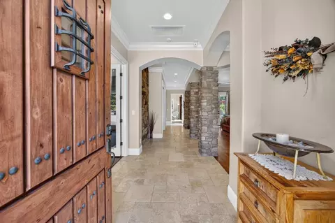
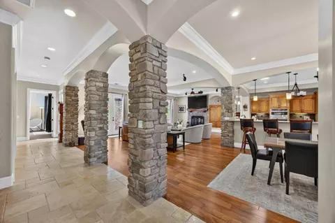
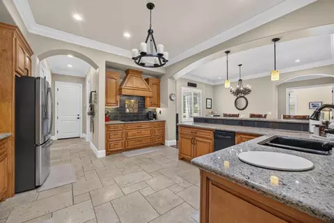
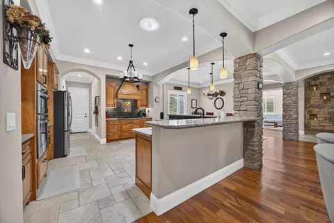
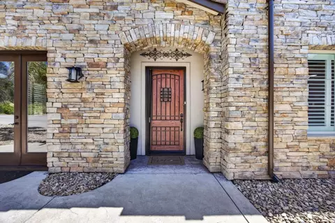
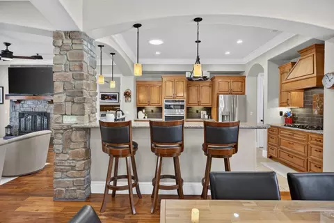
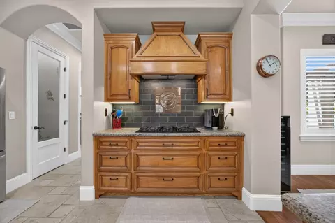
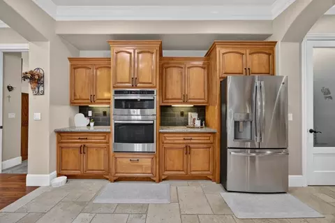
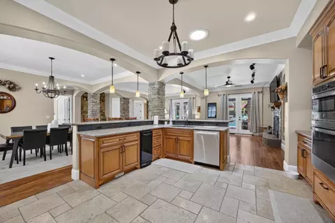
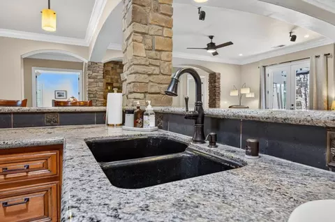
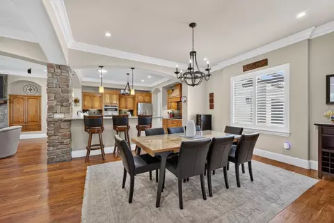
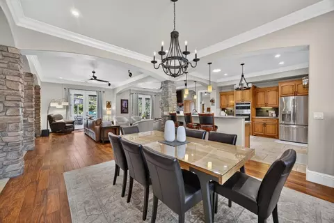
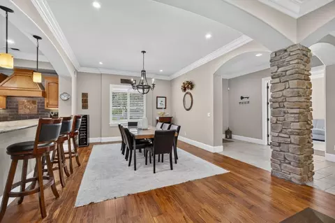
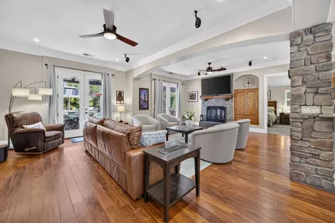
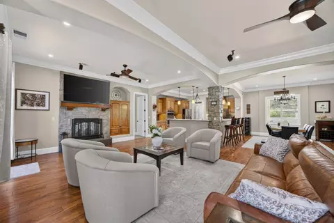
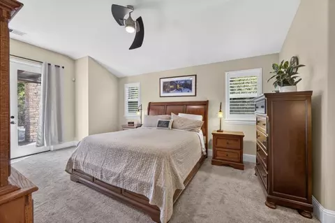
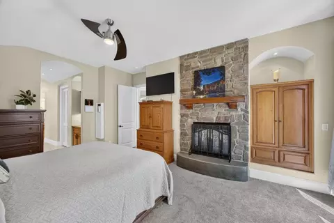
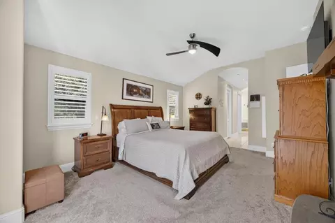
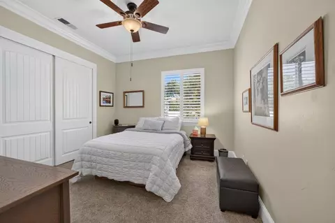
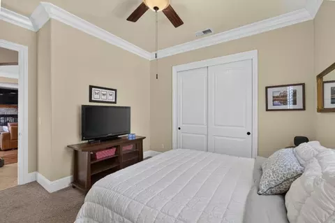
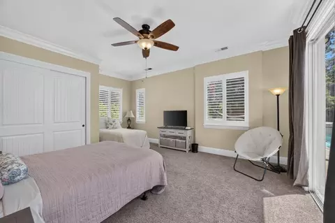
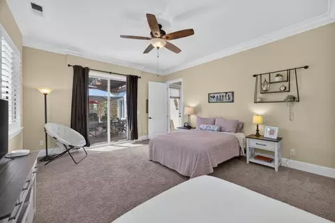
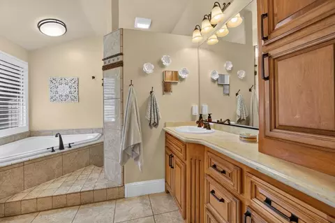
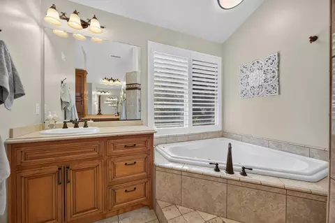
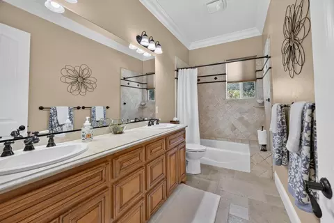
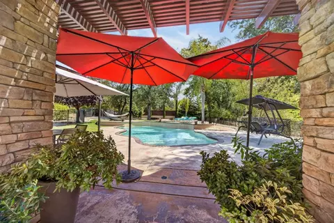
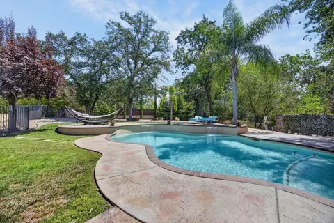
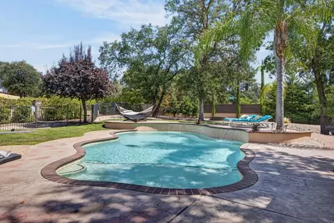
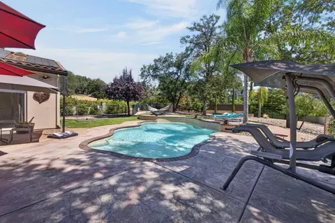
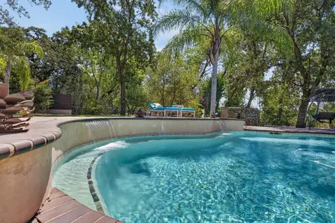
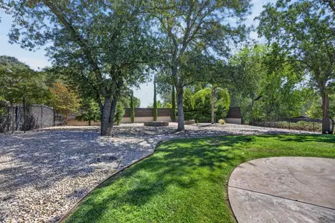
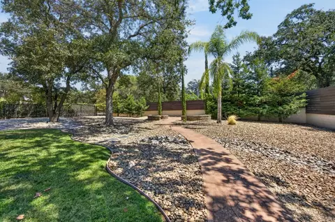
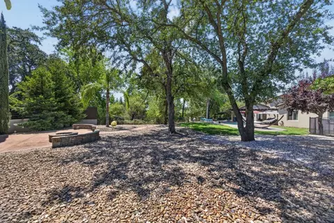
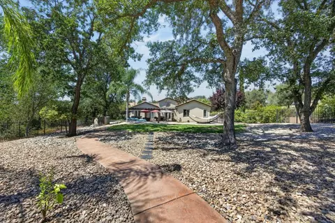
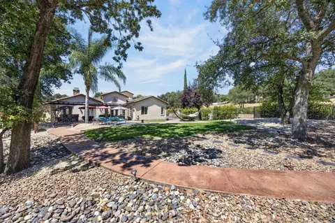
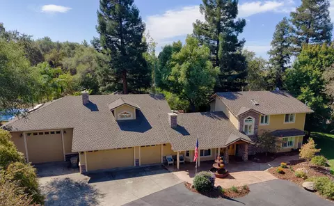
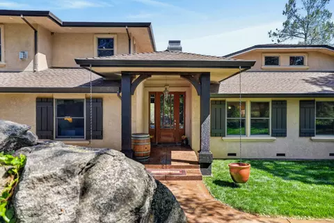
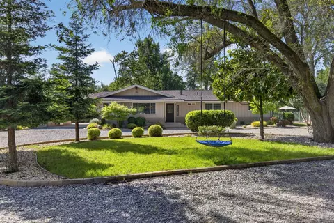
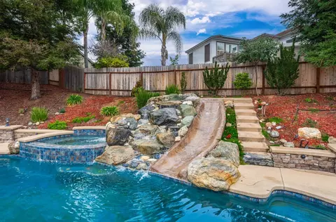
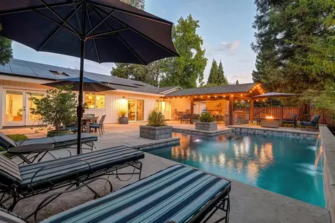
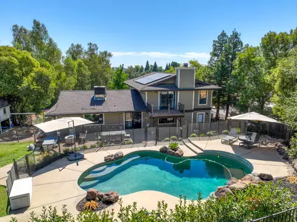
Don't let the Taylor Road address fool you, this elegant custom home is tucked away on a private drive off Taylor Road. Drive through your private road, lined with grapes past a gorgeous fountain at the center of the circular driveway before entering this beautifully appointed, move-in-ready home. Designed with entertaining in mind, the spacious floor plan features an open kitchen, French doors, expansive patio, and a sparkling built-in pool that creates the perfect backdrop for gatherings with family and friends. No detail was overlooked in this custom home. Enjoy 10-foot ceilings, solid wood floors, crown molding, custom cabinetry, beautiful stone accents, and quality finishes throughout. The luxurious primary suite features his-and-hers walk-in closets, a private fireplace, and French doors opening directly to the patio and pool area. A flexible additional room could provide a fourth bedroom, office, den, or whatever fits your lifestyle, with 2.5 baths serving the home. Step outside and the property really comes alive. The entertainer's backyard features a spacious patio, built-in pool, firepits, and room to relax or host unforgettable gatherings. The low-maintenance landscaping means you can spend more time enjoying the property and less time maintaining it. And for the wine enthusiast, imagine harvesting grapes from your own vineyard and making wine right at home. The owned solar system is another standout feature and is designed to cover the home's entire electricity bill, offering tremendous long-term value. The seller is also willing to leave the hot tub, washer, dryer, and refrigerator inside the home, making this truly a don't-lift-a-finger, move-in-ready opportunity. Even better, home and pest inspections have already been completed, giving you another layer of confidence as you move toward making this exceptional property your own. This is more than a home it's a private Penryn lifestyle. A custom residence, vineyard, pool, entertaining spaces, owned solar, private entrance, and beautifully finished interior, all tucked away just off Taylor Road.
Listed by
Listing Agent - Gary E Meek Jr.
Listing Office - eXp Realty of California Inc
Source: Metrolist Services,Inc. mls logo
MLS#226103895 • last updated 2 weeks ago
Movoto checked Metrolist Services,Inc. for data 5 minutes ago
Request a virtual or in-person tour
Overview
Cooling/AC Ceiling Fan(s), Central, Whole House Fan
Heating Central, Fireplace(s), MultiZone
Levels/Style 0, One, Mediterranean
Virtual Tour External Link
Type Residential
MLS # 226103895
Status Active
SubType Single Family Residence
SqFt 2804
Lot Size (Sqft) 52272
Lot Size (Acres) 1.2
Year Built 2006
Property Condition Updated/Remodeled
Interior
Total # of Bathrooms 3
# of Full Baths 2
# of Partial Baths 1
Total # of Bedrooms 3
Laundry Cabinets, Dryer Included, Washer Included, Inside Room
Flooring Carpet, Tile, Wood
Appliances Built-In Electric Oven, Gas Cook Top, Gas Plumbed, Hood Over Range, Dishwasher, Disposal, Microwave, Plumbed For Ice Maker, Tankless Water Heater
Fireplace Living Room, Primary Bedroom, Raised Hearth, Stone
Exterior
Foundation Slab
Roof Flat, Tile, Other
Construction Stucco, Frame, Wood
Parking Attached, RV Possible, Garage Door Opener, Garage Facing Front, Guest Parking Available
Exterior Features Fire Pit
Patio/Porch Covered Patio
Lot Features Auto Sprinkler F&R, Corner, Private, Shape Regular, Greenbelt, Stream Seasonal, Landscape Back, Landscape Front
Other Structures Storage, Outbuilding
Fencing Back Yard, Metal, Partial, Wood, Masonry
Irrigation Source None
Amenities / Utilities
Sewer/Septic Public Sewer, Septic Pump
Water Source Public, Water District
Spa Spa/Hot Tub Personal
Pool Built-In, On Lot, Pool Sweep, Gunite Construction, Solar Heat
Location
View Garden/Greenbelt, Vineyard
Elementary School District Loomis Union
Middle School District Placer Hills Union
High School District Placer Union High
Directions From 80 Take The Penryn Road Exit West. Cross Taylor And It Is The First House On The Left, Private Drive
APN 032-241-022-000
Multifamily Details
Lot/ Land Details
Road Responsibility Public Maintained Road
Topography Level, Trees Many, Level, Trees Many
Tour this home
When would you like to see 2690 Taylor Rd?
question
Have a question about this property? Call us at (844) 430-0869
10/10
Source: GreatSchools.org © 2026. All rights reserved.

Around Penryn

Explore everything this neighborhood has to offer.
16/100
Walk
71/100
Family
37/100
Dining
77/100
Pet
  • Real Estate
  • CA
  • Placer County
  • Penryn
  • 95663
  • 2690 Taylor Rd

My commute

Enter a destination to see travel time and distance.
By entering my info and clicking Ask a Question below, I am providing my e-signature and express written consent to receive marketing emails, calls, and texts (including via automatic telephone dialing systems, AI generative, artificial or pre-recorded voice technology) relating to my inquiry from Movoto (and parties calling/messaging on their behalf) even if my number appears on the company, state, or national Do Not Call Registry. You also agree to ourTerms and Conditions and Privacy Policy. Consent not required to receive services (call 1-844-420-1270 to be connected without providing consent).

Nearby homes for sale in Penryn, CA

Nearby recently sold homes in Penryn, CA

Newest listings in 95663

Meet with a real estate agent today (844) 430-0869
The multiple listing information is provided by Metrolist Services, Inc. IDX information is provided exclusively for consumers’ personal, non-commercial use and that it may not be used for any purpose other than to identify prospective properties consumers may be interested in purchasing. Information deemed reliable but not guaranteed to be accurate. Buyer to verify all information. The information provided is for consumers' personal, non-commercial use and may not be used for any purpose other than to identify prospective properties consumers may be interested in purchasing. Listing information updated every 15 minutes. Terms of use & Privacy Policy, California Privacy Info. Copyright © 2005 - 2026 Movoto, Inc. All rights reserved. Equal Housing Opportunity CalDRE CalDRE #01517281
Movoto Real Estate is committed to ensuring accessibility for individuals with disabilities. We are continuously working to improve the accessibility of our web experience for everyone. We welcome feedback and accommodation requests, please submit them here.
Sacramento Metrolist Multiple Listing Service™ system
The real estate listing data marked with this icon comes from the IDX program of the Sacramento Metrolist Multiple Listing Service™ system. Information deemed reliable, but not verified or guaranteed. Users are responsible for checking the accuracy, completeness, currency, and status of all information. All measurements and all calculations of area (i.e., Sq Ft and Acreage) are approximate. Broker has represented to MetroList that Broker has a valid listing signed by seller authorizing placement in the MLS. Above information is provided by Seller and/or other sources and has not been verified by Broker. Some properties that appear for sale on this web site may subsequently have been sold and may no longer be available. Copyright 2026 MetroList Services, Inc. Metrolist Terms of Use
Requests for information regarding mortgage products will be directed to Movoto.com affiliate, Lower, LLC - a licensed Mortgage Lender (NMLS #1124061), or, based on your location, may be redirected to a participating mortgage marketing partner that may pay Lower, LLC for any consumer contact information provided through this site.