
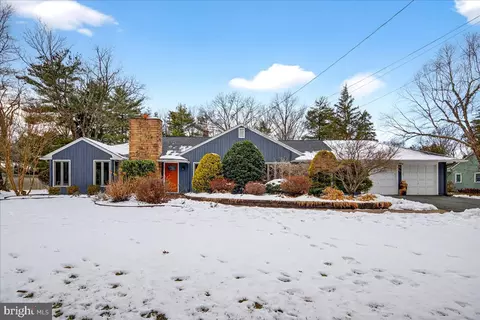
- $835,000
- 3Bd
- 3Ba
- 2,536 Sq Ft
SOLD 06/30/26

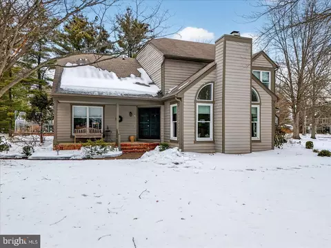
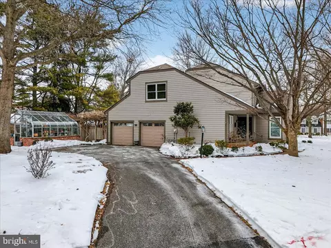
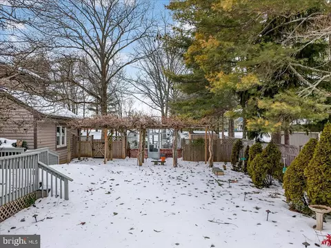
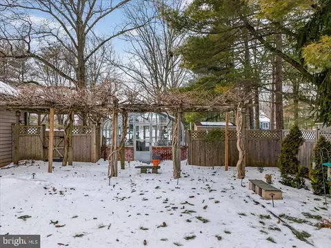
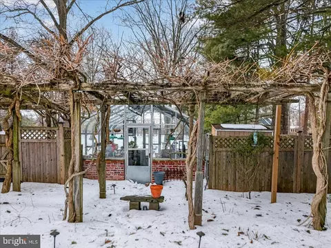
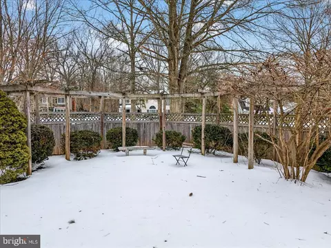
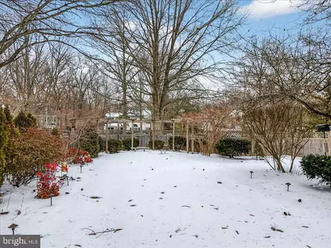
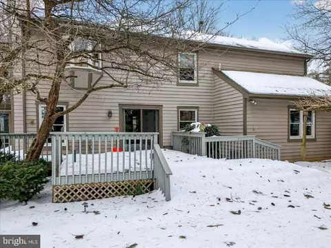
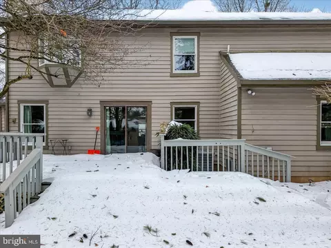
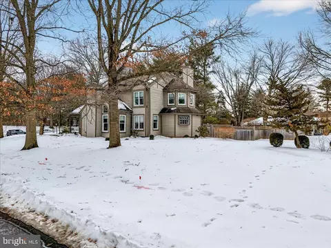
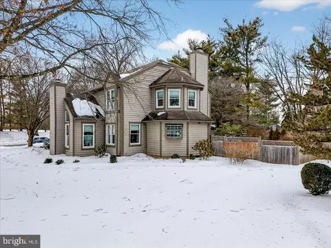
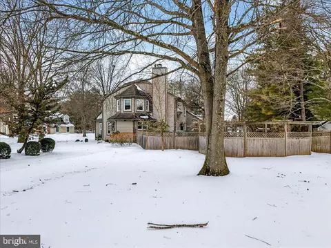
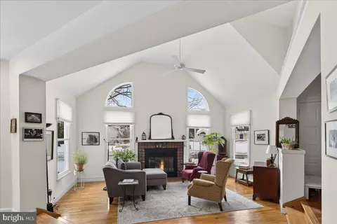
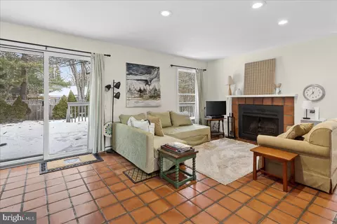
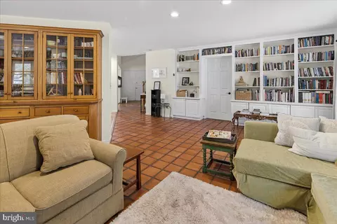
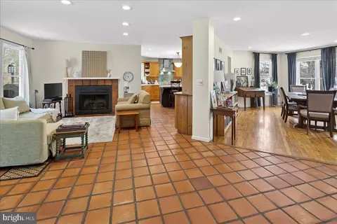
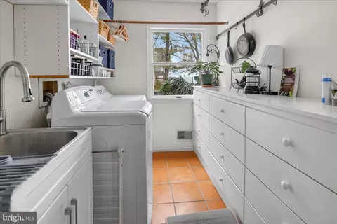
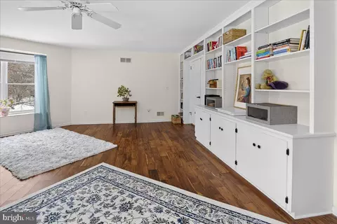
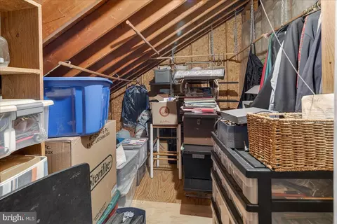
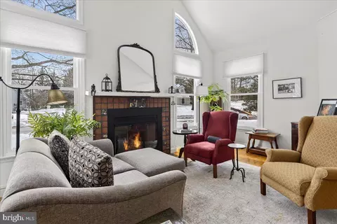
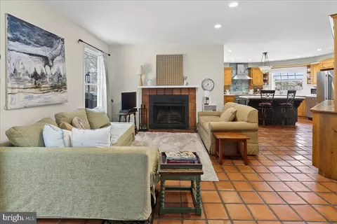
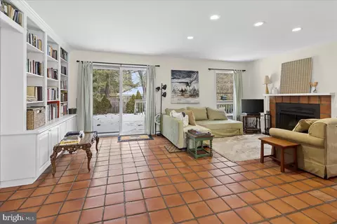
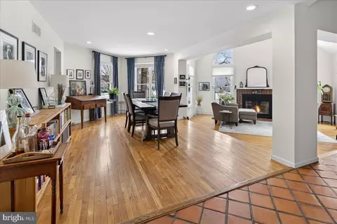
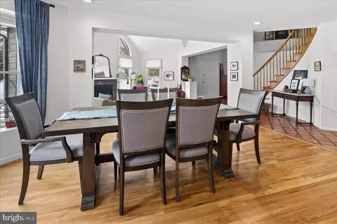
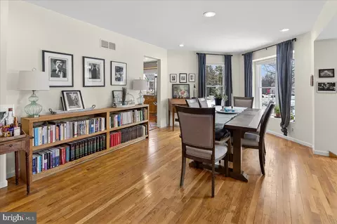
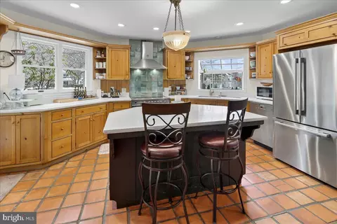
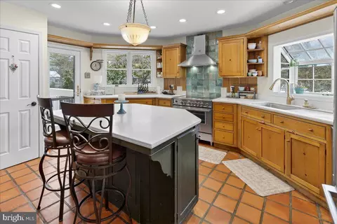
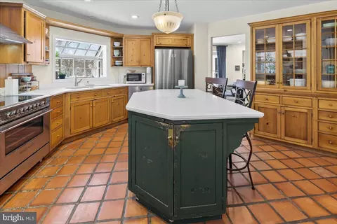
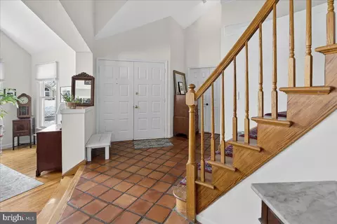
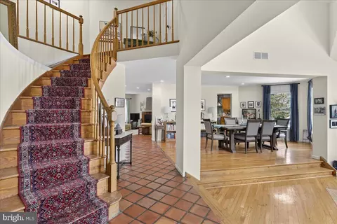
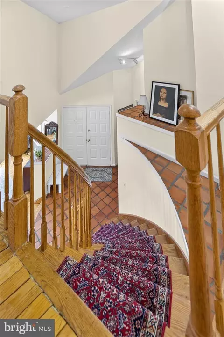
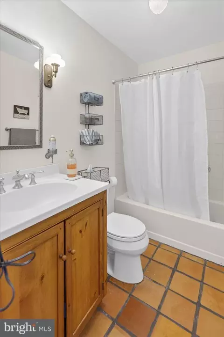
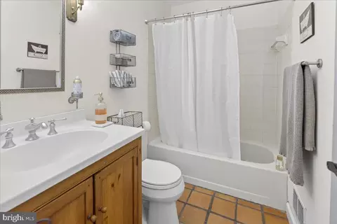
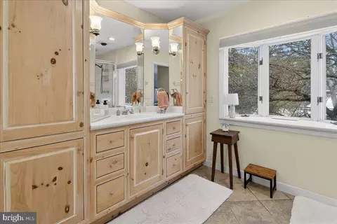
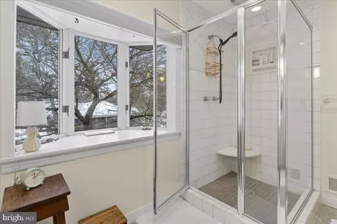
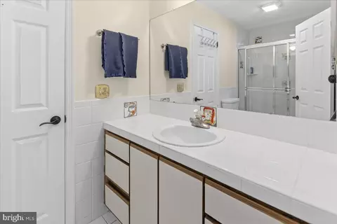
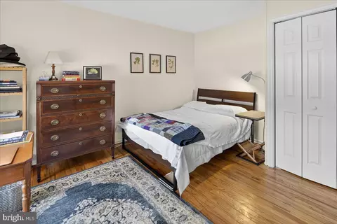
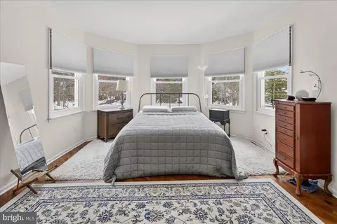
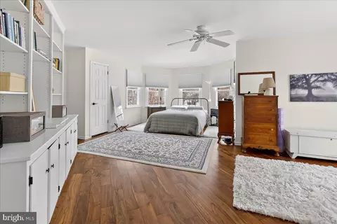
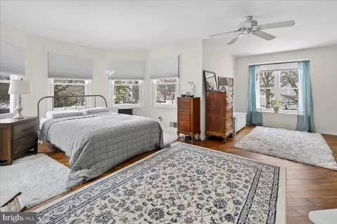
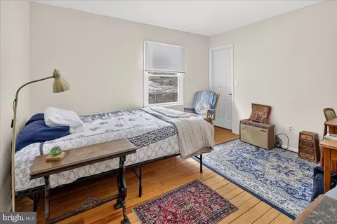
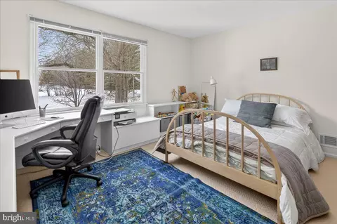
Last sold 03/16/2026 after 32 Days
bed
bath
Sqft ($396/Sqft)
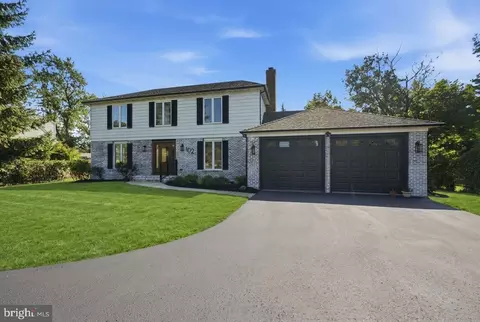
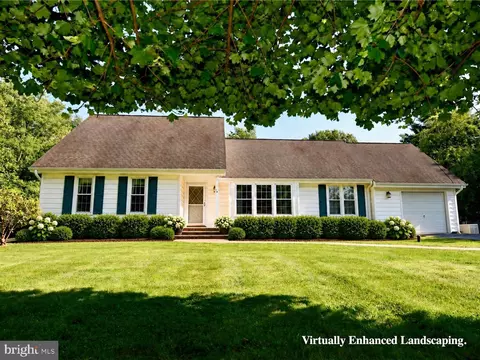
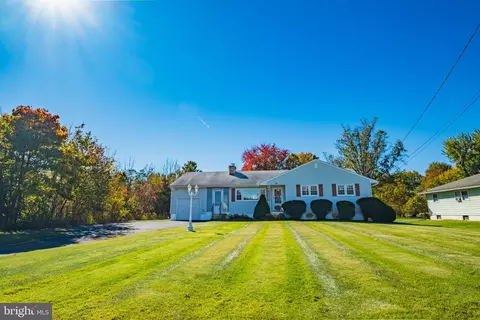
| Property type House | Neighborhood | Year built 1985 | HOA fee $0/month | Lot size 0.58 Acre | Movoto estimate | Parking 2 garage spaces |

| Overview | |
| Cooling/AC | Central A/C, Electric |
| Heating | Natural Gas |
| Type | Residential |
| Status | Closed |
| SqFt | 4800 |
| Lot Size (SqFt) | 25264.8 |
| Lot Size (Acres) | 0.58 |
| County Tax | 0, Annually |
| Tax: Assessed Value | 578000 |
| Annual Property Tax | 19409 |
| Year Built | 1985 |
| Municipality | PENNINGTON BORO |
| HOA Fee | 500, One Time |
| New Construction (Y/N) | N |
| HOA Name | PENNINGTON WOODS |
| Foreclosure (Y/N) | N |
| Interior | |
| Total # of Bathrooms | 3 |
| # Full Baths | 3 |
| Total # of Bedrooms | 4 |
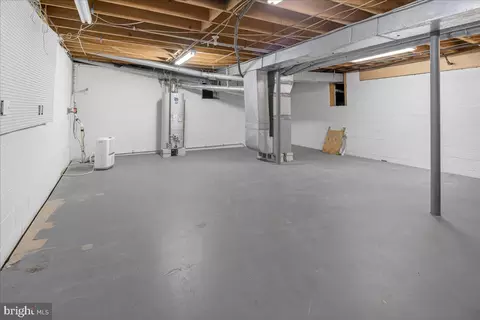
| Basement | Partial, Unfinished |
| Other Room(s) | Living Room, Dining Room, Primary Bedroom, Bedroom 2, Bedroom 3, Bedroom 4, Kitchen, Family Room, Basement, Mud Room, Storage Room, Full Bath |
| Laundry | Main Floor |
| Appliances | Commercial Range, Dishwasher, Extra Refrigerator/Freezer, Refrigerator, Washer, Dryer |
| Interior Features | Family Room Off Kitchen, Floor Plan - Open, Kitchen - Gourmet |
| Accessibility Features | None |
| Exterior | |
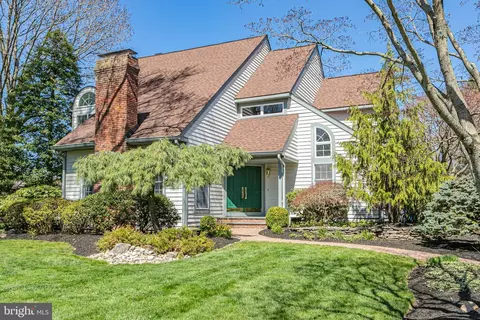
| Roof | Asphalt |
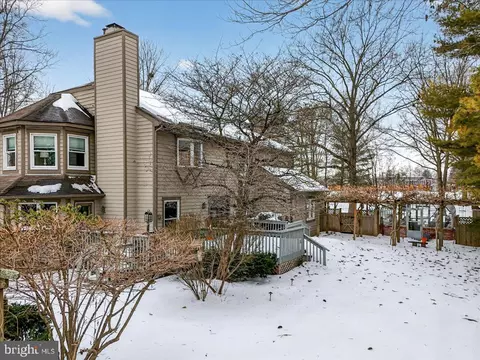
| Construction | Wood Siding |
| Foundation | Block |
| Garage Desc | Garage - Side Entry, Oversized |
| Parking Desc | Asphalt Driveway, Attached Garage, Driveway |
| # Garage Spaces | 2 |
| # Parking Spaces | 2 |
| # Attached Garage Spaces | 2 |
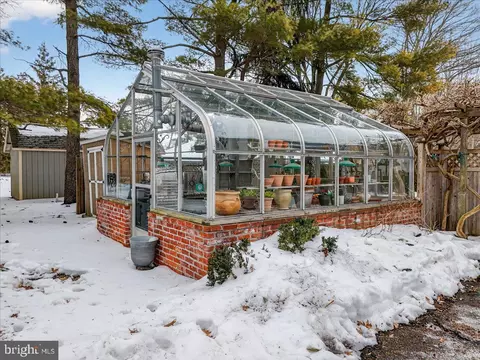
| Exterior Features | Outbuilding(s) |
| Existing Structures | Above Grade, Below Grade, Greenhouse |
| Amenities / Utilities | |
| Sewer/ Septic | Public Sewer |
| Pool | No Pool |
| HOA Fees Include | Other |
| Location | |
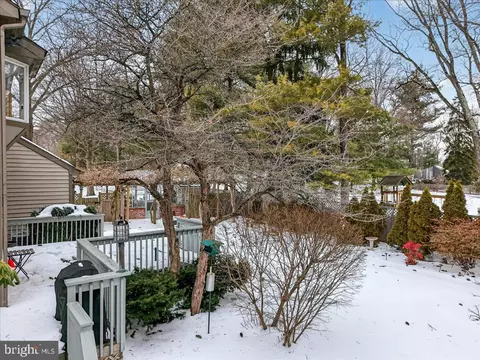
| View | Garden/Lawn |
| Subdivision | PENNINGTON WOODS |
| Water Source | Public |
| Senior Community (Y/N) | N |
| High School | CENTRAL H.S. |
| Elementary School | TOLL GATE/GRAMMAR E.S. |
| School District | HOPEWELL VALLEY REGIONAL SCHOOLS |
| Middle School | TIMBERLANE M.S. |
| Location | Corner Lot/Unit |
| Directions | Main Street Or East Delaware To Baldwin Street To Baldwin Court. |
| Zoning | R100 |
MLS # NJME2071890
MLS # NJME306518 MLS # 7049455
MLS # 6770610
MLS # 7049455
MLS # 6770610| Est. value | Bed/bath | Sqft | mi | |
|---|---|---|---|---|
| 14 Baldwin St, Pennington, NJ 08534 | $827,000 | 3/2 | 2,536 | 0.03 |
| 3 Baldwin Ct, Pennington, NJ 08534 | $1,033,000 | 4/2 | 2,390 | 0.04 |
| 1 Baldwin Ct, Pennington, NJ 08534 | $1,057,000 | 4/2 | 2,390 | 0.04 |
| 17 Baldwin St, Pennington, NJ 08534 | $1,049,000 | —/— | 2,404 | 0.04 |
| 12 Baldwin St, Pennington, NJ 08534 | $1,266,000 | —/— | 3,861 | 0.05 |
| 15 Baldwin St, Pennington, NJ 08534 | $1,016,000 | —/— | 2,353 | 0.05 |
| 13 Baldwin St, Pennington, NJ 08534 | $1,047,000 | —/— | 2,960 | 0.05 |
| 19 Baldwin St, Pennington, NJ 08534 | $988,000 | 3/2 | 2,323 | 0.06 |
Estimated values are based on public record data and automated valuation models. Values are not guaranteed and may not reflect current market conditions.
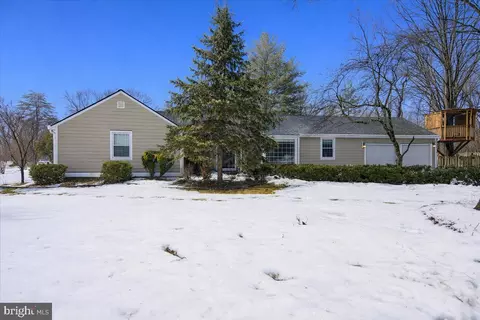
$600,000
$399,000
$245,000
$360,000
$260,000
$657,000
$400,000
$468,000
$435,000
$399,000
$420,000
$525,000
$512,498
$539,500
$550,000
$410,000
$300,000
$664,450
$999,450
$445,000
$1,635,000
$235,000
$207,500
$380,000
$410,000
$472,500
$444,500
$260,000
$277,500
$1,375,000
