Movoto Real Estate
  • Exterior
  • Entry Way
  • Living
  • Dining
  • Other
  • Kitchen
  • Bedroom
  • Bath
  • View/Area
  • Floorplan
  • Animated home icon 3D tour

322 Thompson St, Pendleton, SC 29670

  • $344,900

  • 3

    bed

  • 3

    bath

  • 1,600

    Sqft ($216/Sqft)

House for sale 3 hours
Learn about Pendleton's top local Real Estate agents

About 322 Thompson St

Property type House
Neighborhood
Year built 2025
HOA fee $0/month
Lot size 0.34 Acre
Movoto estimate
Parking 2 garage spaces
Rental estimate
Property description
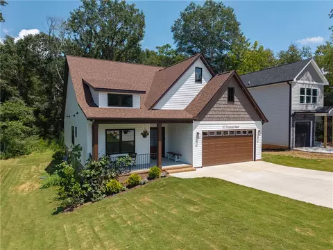
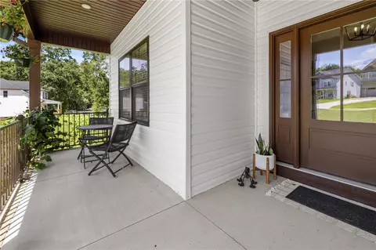
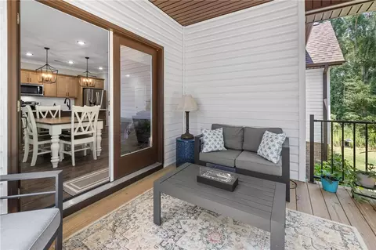
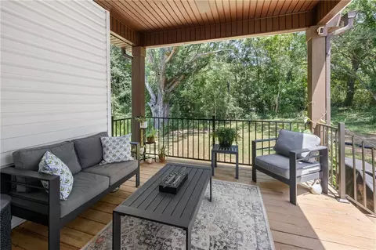
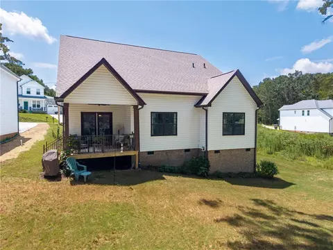
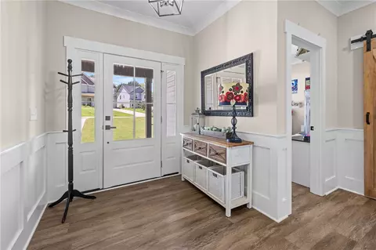
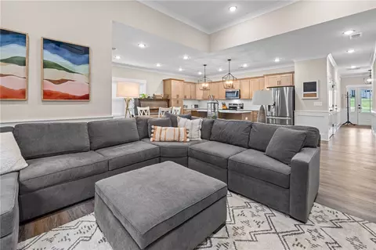
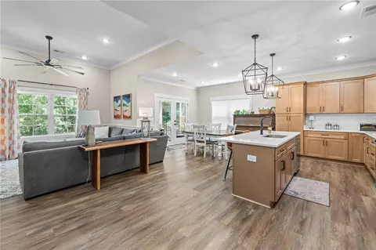
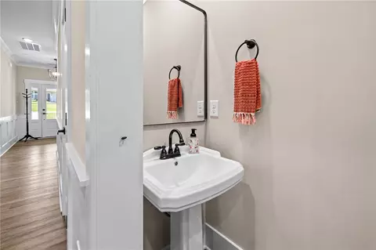
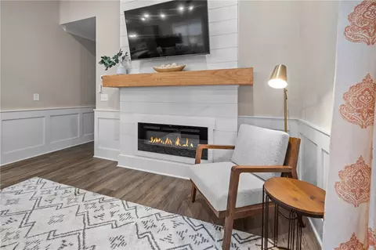
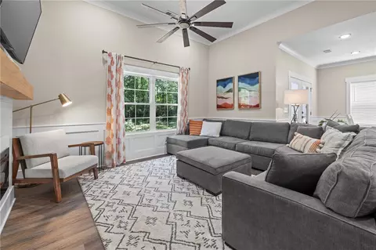
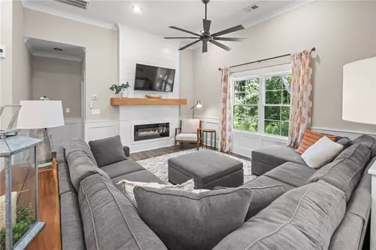
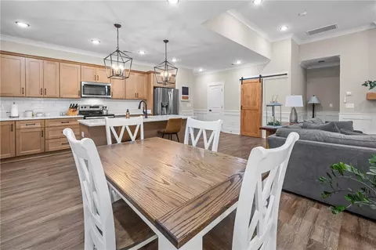
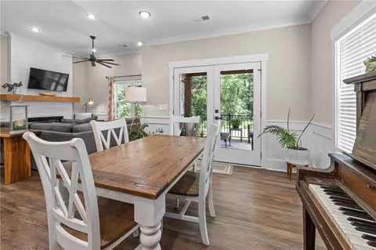
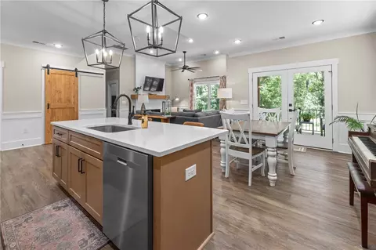
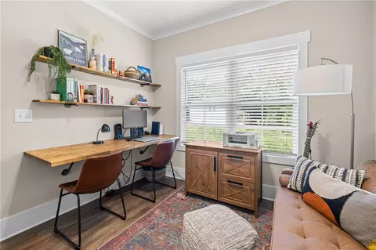
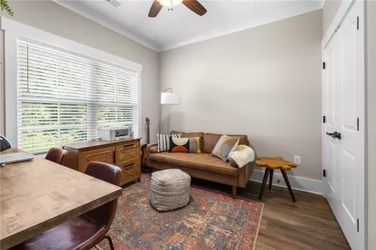
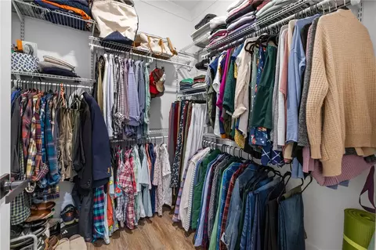
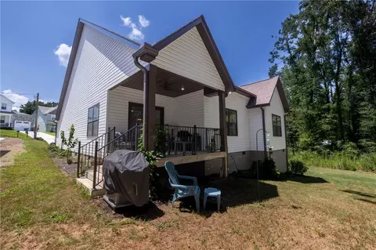
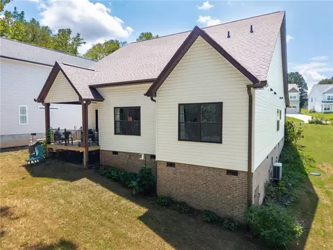
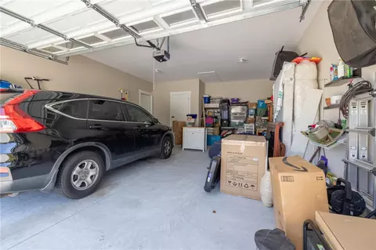
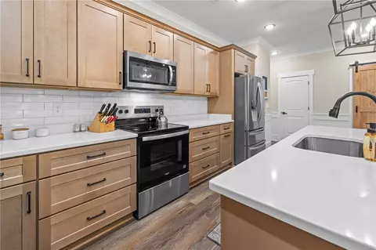
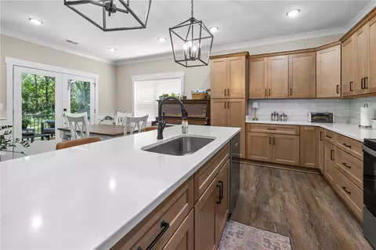
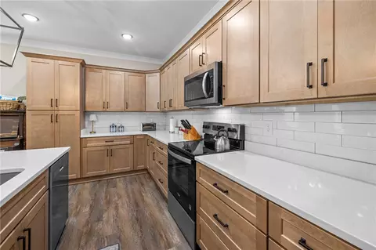
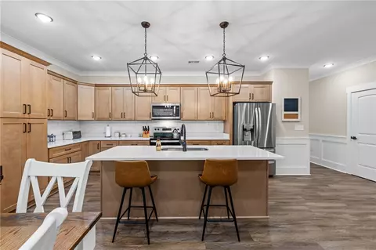
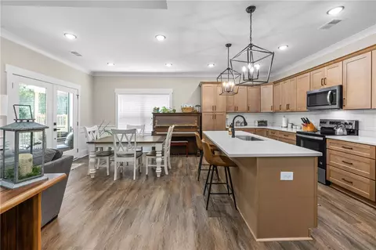
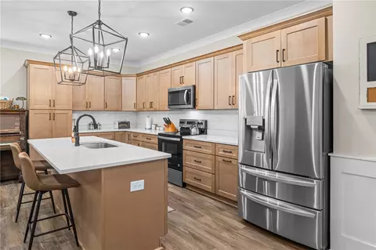
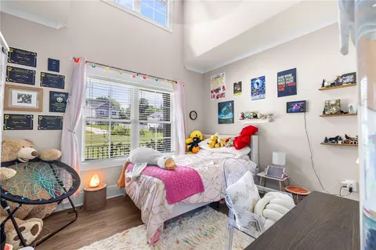
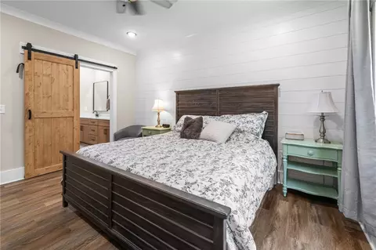
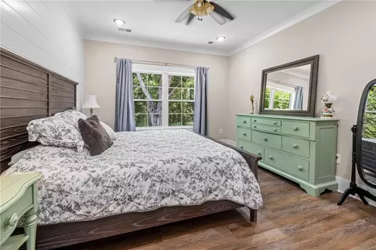
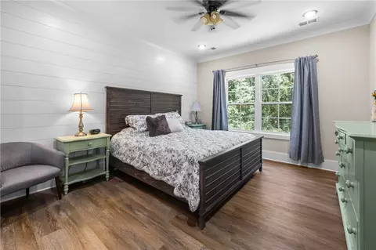
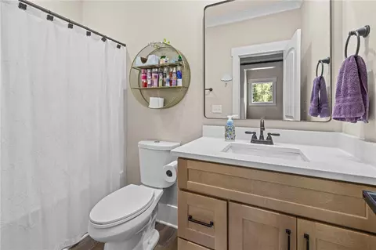
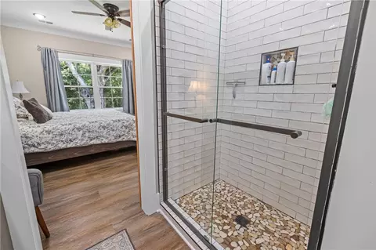
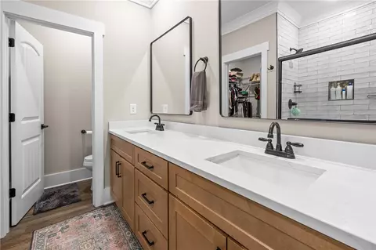
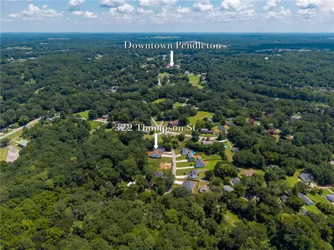
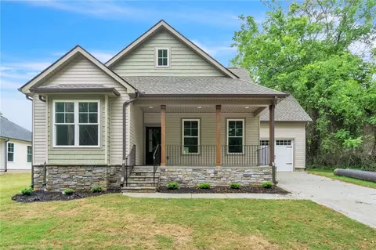
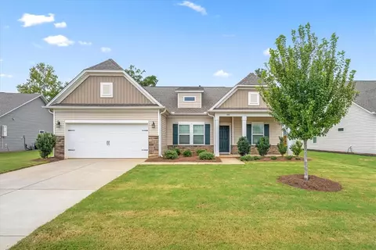
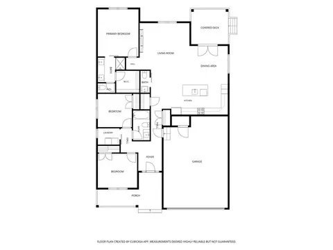
Built in 2025 and meticulously maintained, this thoughtfully designed home offers newer construction, a peaceful wooded setting, and an exceptional location just 0.8 miles from historic Pendleton Town Square. A large covered front porch welcomes you into a spacious living area featuring tall ceilings, LVP flooring throughout, ceiling fans, an indoor fireplace framed in shiplap, and a large window overlooking the woods. The inviting open space is comfortable for everyday living and entertaining. The kitchen features quartz countertops, tile backsplash, stainless steel appliances, soft-close cabinet doors and drawers, and a generously sized island with plenty of room for meal preparation and gathering. The primary suite offers a private retreat with an ensuite bathroom featuring quartz countertops, dual sinks, a private water closet, tiled shower with glass doors, and a walk-in closet. Two additional bedrooms provide flexibility for family, guests, or a home office. One secondary bedroom features a vaulted ceiling and upper window, adding architectural interest and an airy feel. At the rear of the home, a spacious deck overlooks a peaceful wooded area, providing a private setting for outdoor dining or relaxing. Deer and wild turkey are frequently spotted from the property. The yard offers room for gardening, and the property line extends well into the wooded area, providing additional possibilities for outdoor use. Storage is a standout feature, with a large attached two-car garage, upgraded lighting, a floored attic above the garage, and a generously sized walk-in crawl space beneath the home. Just minutes from Tri-County Technical College, Clemson University, and the new Clemson Veterinary School, this home is ideally situated for enjoying all that the area has to offer. Walk, bike, or take a golf cart to Pendleton Square for local shops, dining, festivals, summer music, and community events. Close proximity to the planned extension of the Green Crescent Trail. Pickleball courts are coming Fall 2026, with future plans for an arts corridor. Zoned for Anderson School District 4, including the district's new state-of-the-art high school opening for the 2026–2027 school year. With its wooded setting, modern construction, thoughtful features, and convenient location, this home offers comfortable living with historic Pendleton right outside your door.
Listed by
Listing Agent - Nancy King
Listing Office - Jason Mitchell Real Estate
Source: Western Upstate AOR mls logo
MLS#20305072 • last updated 3 hours ago
Movoto checked Western Upstate AOR for data 7 minutes ago
Request a virtual or in-person tour
Overview
Cooling/AC CentralAir, Electric, ForcedAir
Heating Central, Electric
Levels/Style One, Craftsman, 1
SubType Single Family Residence
Virtual Tour External Link
Type Residential
MLS # 20305072
Status Active
SqFt 1600
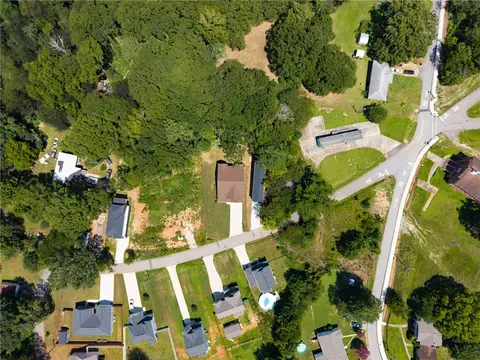
Lot Size (Acres) 0.34
Property Tax 771
Year Built 2025
Interior
Total # of Bathrooms 3
# of Full Baths 2
# of Half Baths 1
Total # of Bedrooms 3
Basement None, CrawlSpace
Total # of Rooms 11
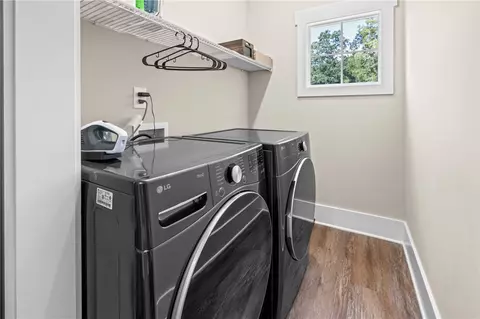
Laundry WasherHookup, ElectricDryerHookup
Flooring Luxury Vinyl Plank
Interior Features CeilingFans, CathedralCeilings, DualSinks, Fireplace, BathInPrimaryBedroom, MainLevelPrimary, SmoothCeilings, ShowerOnly, WalkInShower, WindowTreatments
Appliances Dishwasher, ElectricWaterHeater, Disposal, Microwave, Refrigerator, SmoothCooktop, PlumbedForIceMaker
Accessibility Features Low Threshold Shower
Exterior
Roof Architectural, Shingle
Foundation Crawlspace
Construction Brick, VinylSiding
Parking Attached, Garage, Driveway, GarageDoorOpener
Exterior Features Deck, Porch
Lot Features CityLot, GentleSloping, NotInSubdivision, Sloped, Trees
Amenities / Utilities
Water Public
Location
County Anderson
Community Features Short Term Rental Allowed
Area 102-Anderson County, SC
High School Pendleton High
Elementary School Pendleton Elem
Middle School Riverside Middl
APN 040-19-01-004
Directions Hwy 88 To Pendleton, Slight Right On E Queen St, Right On W Queen, Right On Reese Left On Thompson. There Is A Sign In The Yard And GPS Directions Are Correct
Tour this home
When would you like to see 322 Thompson St?
question
Have a question about this property? Call us at (844) 430-0869
7/10
Source: GreatSchools.org © 2026. All rights reserved.

Around 102-anderson County,sc

Explore everything this neighborhood has to offer.
15/100
Walk
73/100
Family
36/100
Dining
71/100
Pet
  • Real Estate
  • SC
  • Anderson County
  • Pendleton
  • 29670
  • 322 Thompson St

My commute

Enter a destination to see travel time and distance.
By entering my info and clicking Ask a Question below, I am providing my e-signature and express written consent to receive marketing emails, calls, and texts (including via automatic telephone dialing systems, AI generative, artificial or pre-recorded voice technology) relating to my inquiry from Movoto (and parties calling/messaging on their behalf) even if my number appears on the company, state, or national Do Not Call Registry. You also agree to ourTerms and Conditions and Privacy Policy. Consent not required to receive services (call 1-844-420-1270 to be connected without providing consent).

Nearby homes for sale in Pendleton, SC

Nearby recently sold homes in Pendleton, SC

Newest listings in 29670

Meet with a real estate agent today (844) 430-0869
The multiple listing information is provided by Western Upstate Association of REALTORS®. IDX information is provided exclusively for consumers’ personal, non-commercial use and that it may not be used for any purpose other than to identify prospective properties consumers may be interested in purchasing. Information deemed reliable but not guaranteed to be accurate. Buyer to verify all information. The information provided is for consumers' personal, non-commercial use and may not be used for any purpose other than to identify prospective properties consumers may be interested in purchasing. Listing information updated every 15 minutes. Terms of use & Privacy Policy, California Privacy Info. Copyright © 2005 - 2026 Movoto, Inc. All rights reserved. Equal Housing Opportunity CalDRE CalDRE #01517281
Movoto Real Estate is committed to ensuring accessibility for individuals with disabilities. We are continuously working to improve the accessibility of our web experience for everyone. We welcome feedback and accommodation requests, please submit them here.
The data relating to real estate for sale on this website comes in part from the Broker Reciprocity Program of the Western Upstate Association of REALTORS® Inc. and the Western Upstate MLS of South Carolina Inc. This information is deemed reliable, but not guaranteed. Neither the Western Upstate Association of REALTORS® Inc. or the Western Upstate MLS of South Carolina Inc., nor the listing broker, nor their agents are responsible for the accuracy of the information. The buyer is responsible for verifying all information. This information is provided by the Western Upstate Association of REALTORS® Inc. and the Western Upstate MLS of South Carolina Inc. for use by its members and is not intended for the use for any other purpose.
Requests for information regarding mortgage products will be directed to Movoto.com affiliate, Lower, LLC - a licensed Mortgage Lender (NMLS #1124061), or, based on your location, may be redirected to a participating mortgage marketing partner that may pay Lower, LLC for any consumer contact information provided through this site.