Movoto Real Estate
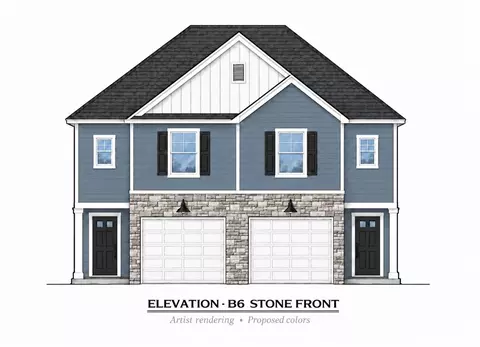
  • Exterior
  • Bedroom
  • Other
  • Entry Way
  • Kitchen
  • Dining
  • Bath

415 Thompson St, Pendleton, SC 29670

  • $329,900

  • 3

    bed

  • 3

    bath

  • 1,568

    Sqft ($210/Sqft)

House for sale 22 days
Learn about Pendleton's top local Real Estate agents

About 415 Thompson St

Property type House
Neighborhood
Year built 2024
HOA fee $0/month
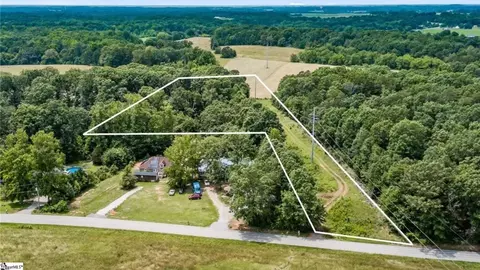
Lot size 0.25 Acre
Movoto estimate
Parking 2 garage spaces
Rental estimate
Property description
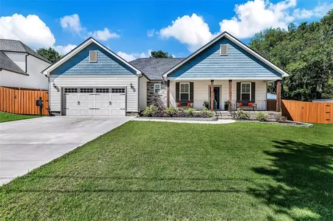
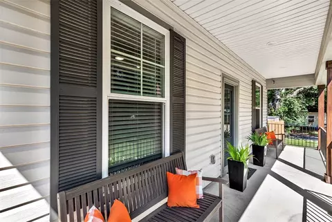
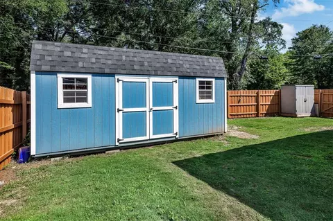
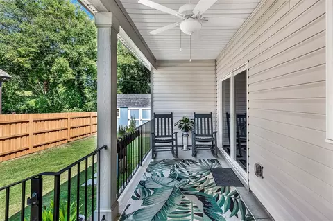
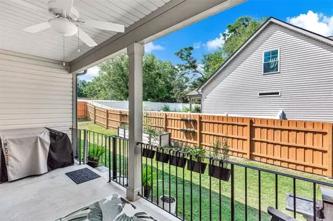
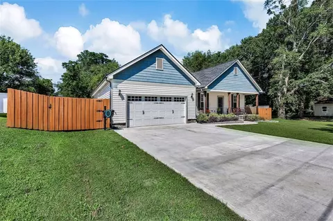
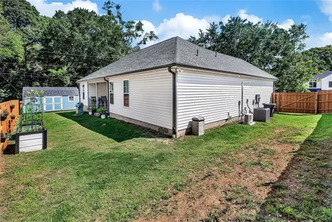
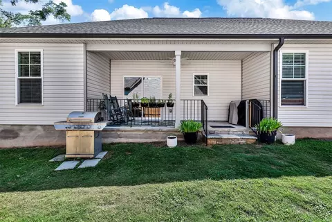
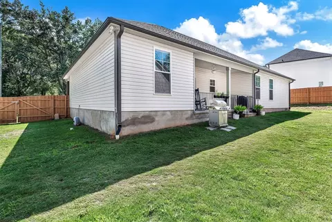
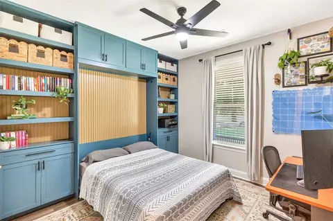
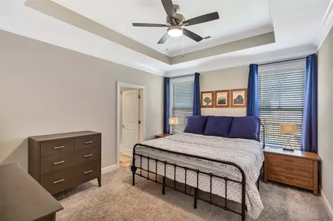
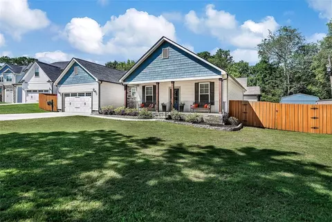
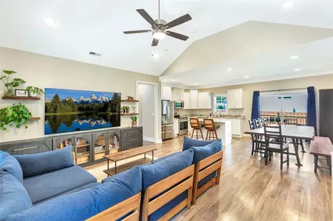
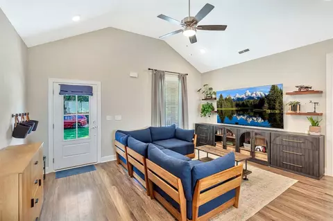
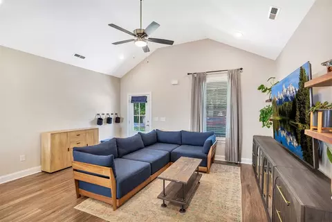
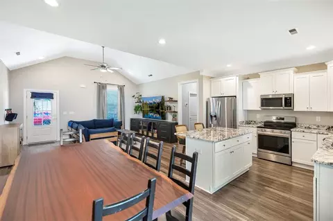
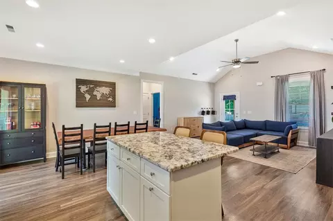
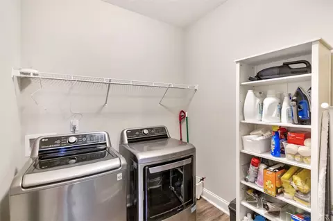
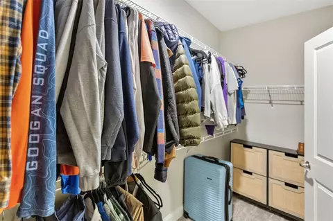
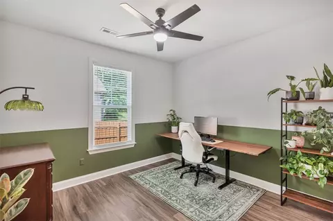
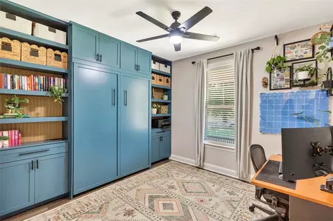
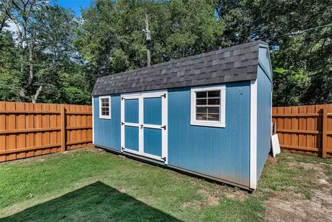
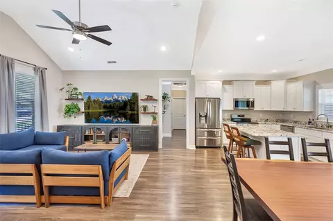
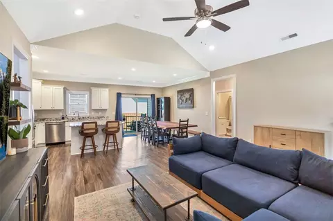
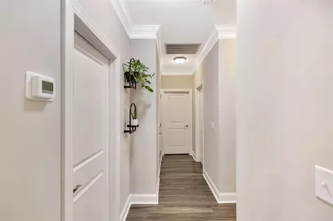
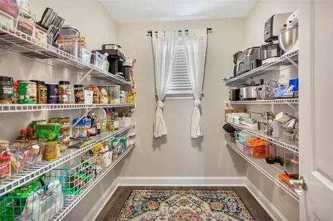
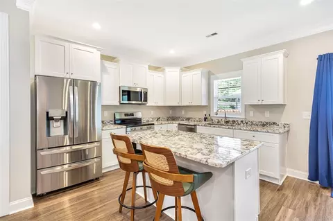
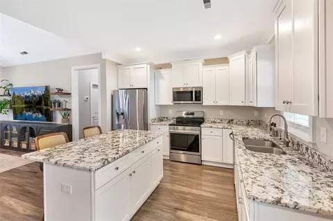
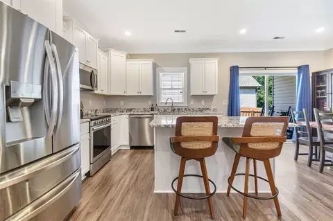
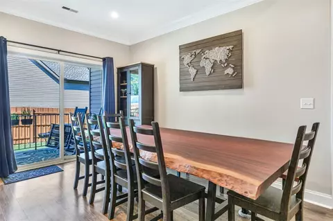
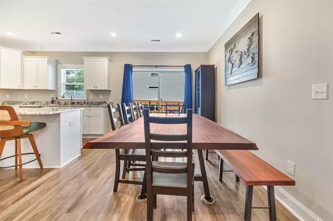
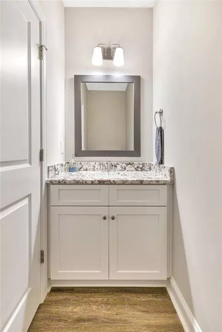
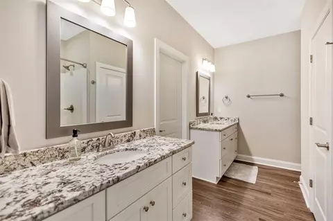
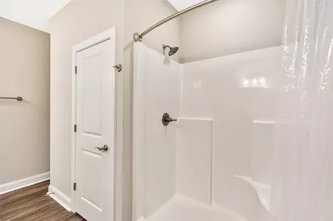
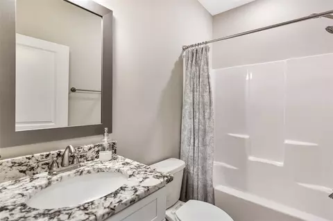
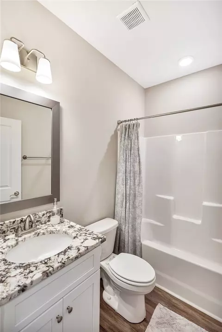
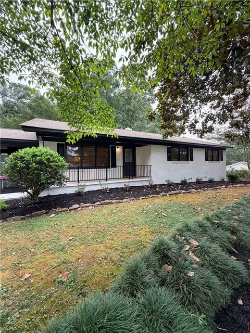
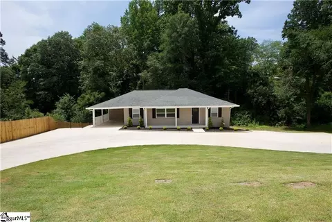
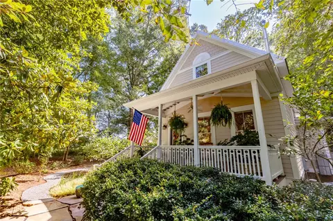
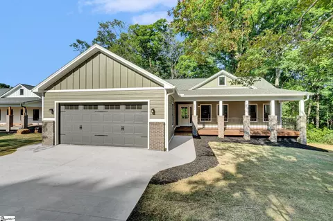
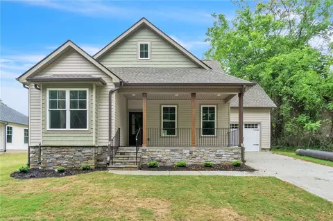
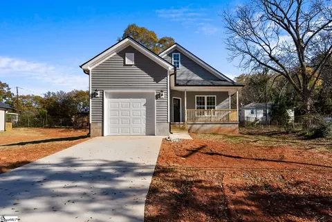
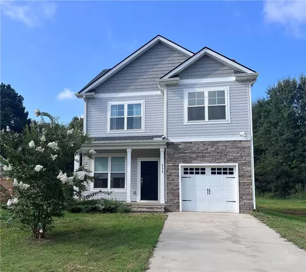
Welcome to charming Pendleton, where small-town character meets modern convenience. Built just two years ago and meticulously maintained, this move-in-ready 3-bedroom, 2.5-bath home offers stylish finishes, thoughtful upgrades, and exceptional value. Designed for comfortable one-level living, the split-bedroom floor plan features vaulted and tray ceilings, abundant natural light, and an open-concept layout that is equally suited for everyday living and entertaining. The spacious living area flows seamlessly into the beautifully appointed kitchen, complete with granite countertops, stainless steel appliances, a large center island with bar seating, an adjoining dining area, and an oversized walk-in pantry. A convenient half bath is perfectly positioned for guests, and the generous laundry room provides additional functionality. The private primary suite serves as a relaxing retreat with a tray ceiling, large walk-in closet, and a well-appointed en-suite bath featuring dual vanities and a spacious walk-in shower. One of the secondary bedrooms includes custom built-ins and a Murphy bed, offering flexibility for guests, a home office, or hobby space. Outdoor living is just as inviting, with covered front and rear porches with a sliding glass door leading to the fully fenced backyard. The premium board-on-board privacy fence creates a secluded outdoor oasis, while the double-wide gate allows easy access for equipment, trailers, or recreational vehicles. Additional highlights include a two-car garage equipped with a newly installed mini-split system for year-round comfort and a 12' x 20' Fisher Barn workshop with power, purchased just last year. To make your move even easier, the washer, dryer, and refrigerator will convey with the sale. With valuable extras including the powered workshop, climate-controlled garage, premium privacy fencing, and included appliances, this home offers a level of value rarely found in today's market. Located just minutes from historic downtown Pendleton, you'll enjoy easy access to local restaurants, unique shops, parks, and community events throughout the year. Whether you're searching for a primary residence, a Clemson-area retreat, or an investment in a growing community, this property checks every box. As an added benefit, the home is USDA-eligible for qualified buyers. Don't miss this opportunity to own a nearly new home with exceptional upgrades in one of the Upstate's most desirable small towns. Schedule your private showing today!
Listed by
Listing Agent - The Moriarty-Pearson Group
Listing Agent Contact: 864-564-4663
Listing Office - Western Upstate Keller William
Source: Western Upstate AOR mls logo
MLS#20302754 • last updated 3 weeks ago
Movoto checked Western Upstate AOR for data 37 minutes ago
Request a virtual or in-person tour
Overview
Cooling/AC CentralAir, Electric, MultiUnits
Heating Central, Electric, MultipleHeatingUnits
Levels/Style One, Craftsman, 1
SubType Single Family Residence
Type Residential
MLS # 20302754
Status Active
SqFt 1568
Lot Size (Acres) 0.25
Property Tax 1709.9
Builder Name Homeland
Year Built 2024
Interior
Total # of Bathrooms 3
# of Full Baths 2
# of Half Baths 1
Total # of Bedrooms 3
Basement None
Total # of Rooms 7
Laundry WasherHookup, ElectricDryerHookup
Flooring Carpet, LuxuryVinylPlank
Interior Features TrayCeilings, CeilingFans, CathedralCeilings, DualSinks, GraniteCounters, HighCeilings, BathInPrimaryBedroom, MainLevelPrimary, PullDownAtticStairs, SmoothCeilings, ShowerOnly, CableTv, VaultedCeilings, WalkInClosets, WalkInShower, BreakfastArea, Workshop
Appliances Dryer, Dishwasher, ElectricOven, ElectricRange, ElectricWaterHeater, Microwave, Refrigerator, Washer
Accessibility Features Low Threshold Shower
Exterior
Roof Architectural, Shingle
Foundation Slab
Construction Stone, VinylSiding
Parking Attached, Garage, Driveway, GarageDoorOpener
Exterior Features Fence, Porch
Fencing Yard Fenced
Lot Features CornerLot, CityLot, Level, NotInSubdivision
Amenities / Utilities
Water Public
Security Features Smoke Detector(s)
HOA Fee Includes None
Location
Waterfront None
County Anderson
Community Features Short Term Rental Allowed
Area 109-Anderson County, SC
High School Pendleton High
Elementary School Mount Lebanon
Middle School Riverside Middl
APN 040-01-02-001
Tour this home
When would you like to see 415 Thompson St?
question
Have a question about this property? Call us at (844) 430-0869
7/10
Source: GreatSchools.org © 2026. All rights reserved.

Around 109-anderson County,sc

Explore everything this neighborhood has to offer.
15/100
Walk
73/100
Family
36/100
Dining
71/100
Pet
  • Real Estate
  • SC
  • Anderson County
  • Pendleton
  • 29670
  • 415 Thompson St

My commute

Enter a destination to see travel time and distance.
By entering my info and clicking Ask a Question below, I am providing my e-signature and express written consent to receive marketing emails, calls, and texts (including via automatic telephone dialing systems, AI generative, artificial or pre-recorded voice technology) relating to my inquiry from Movoto (and parties calling/messaging on their behalf) even if my number appears on the company, state, or national Do Not Call Registry. You also agree to ourTerms and Conditions and Privacy Policy. Consent not required to receive services (call 1-844-420-1270 to be connected without providing consent).

Nearby homes for sale in Pendleton, SC

Nearby recently sold homes in Pendleton, SC

Newest listings in 29670

Meet with a real estate agent today (844) 430-0869
The multiple listing information is provided by Western Upstate Association of REALTORS®. IDX information is provided exclusively for consumers’ personal, non-commercial use and that it may not be used for any purpose other than to identify prospective properties consumers may be interested in purchasing. Information deemed reliable but not guaranteed to be accurate. Buyer to verify all information. The information provided is for consumers' personal, non-commercial use and may not be used for any purpose other than to identify prospective properties consumers may be interested in purchasing. Listing information updated every 15 minutes. Terms of use & Privacy Policy, California Privacy Info. Copyright © 2005 - 2026 Movoto, Inc. All rights reserved. Equal Housing Opportunity CalDRE CalDRE #01517281
Movoto Real Estate is committed to ensuring accessibility for individuals with disabilities. We are continuously working to improve the accessibility of our web experience for everyone. We welcome feedback and accommodation requests, please submit them here.
The data relating to real estate for sale on this website comes in part from the Broker Reciprocity Program of the Western Upstate Association of REALTORS® Inc. and the Western Upstate MLS of South Carolina Inc. This information is deemed reliable, but not guaranteed. Neither the Western Upstate Association of REALTORS® Inc. or the Western Upstate MLS of South Carolina Inc., nor the listing broker, nor their agents are responsible for the accuracy of the information. The buyer is responsible for verifying all information. This information is provided by the Western Upstate Association of REALTORS® Inc. and the Western Upstate MLS of South Carolina Inc. for use by its members and is not intended for the use for any other purpose.
Requests for information regarding mortgage products will be directed to Movoto.com affiliate, Lower, LLC - a licensed Mortgage Lender (NMLS #1124061), or, based on your location, may be redirected to a participating mortgage marketing partner that may pay Lower, LLC for any consumer contact information provided through this site.