Movoto Real Estate
  • Exterior
  • Other
  • View/Area
  • Entry Way
  • Living
  • Kitchen
  • Dining
  • Bedroom
  • Bath
  • Floorplan

2811 Lebanon Rd, Pendleton, SC 29670

$1,335,000
•
  • 5

    bed

  • 4

    bath

  • 3,800

    Sqft ($351/Sqft)

House for sale 2 hours

About 2811 Lebanon Rd

Property type House
HOA fee $0/month
Lot size 9.5 Acre
Movoto estimate
Parking 2 garage spaces
Property description
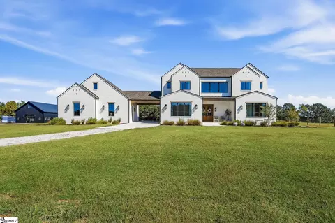
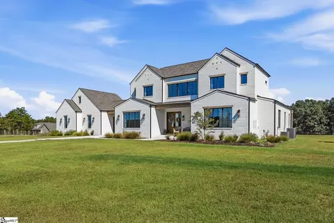
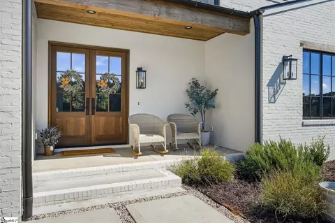
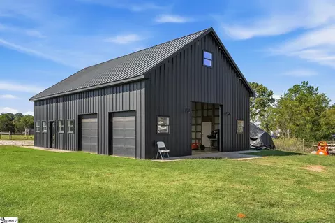
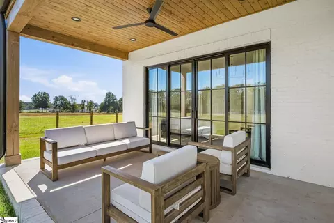
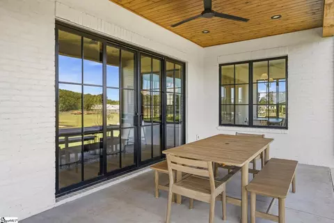
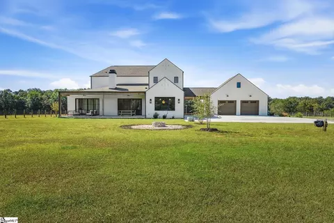
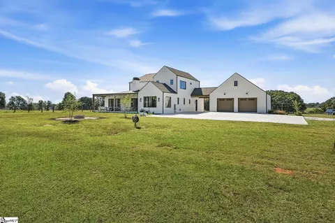
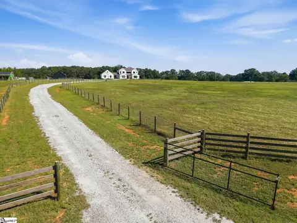
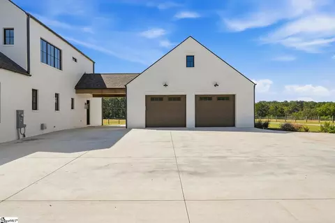
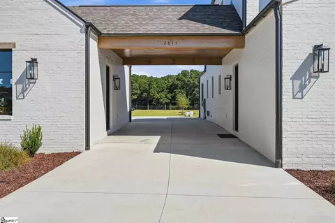
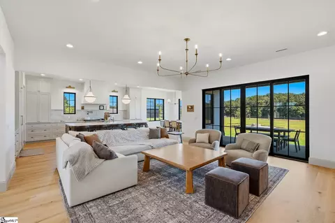
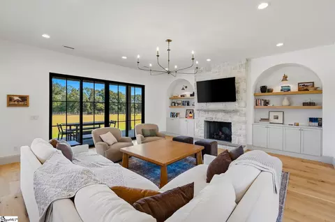
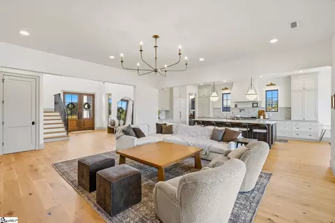
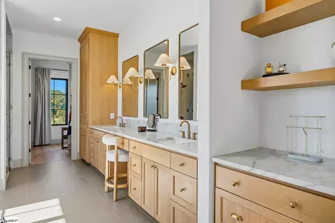
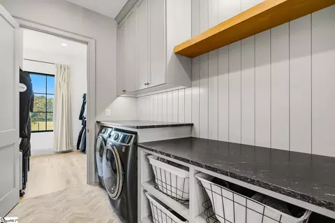
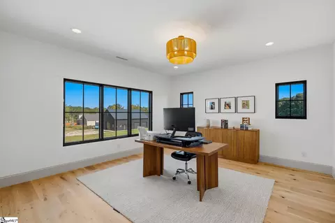
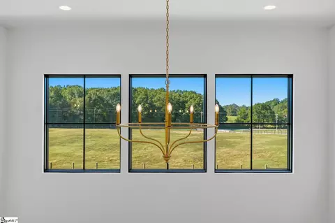
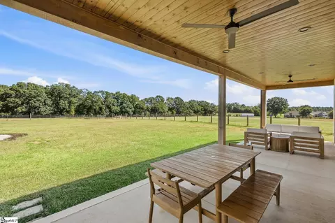
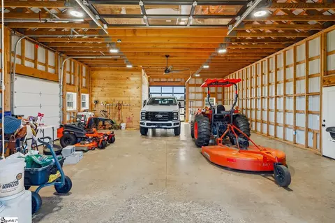
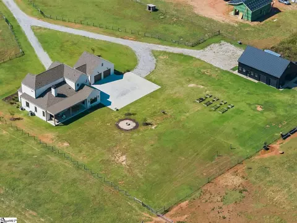
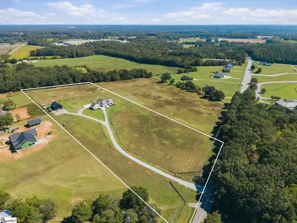
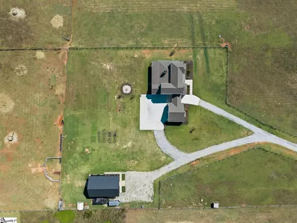
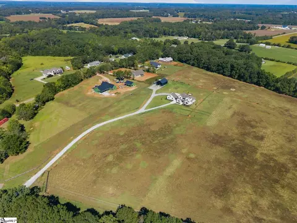
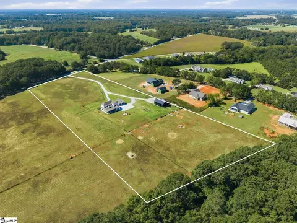
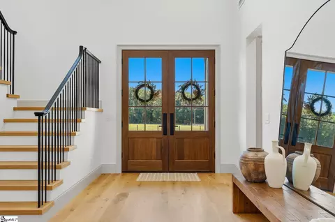
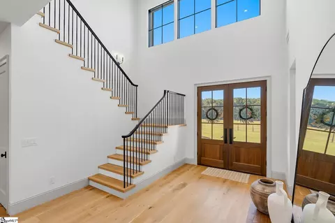
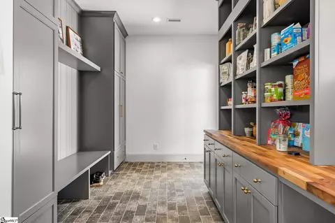
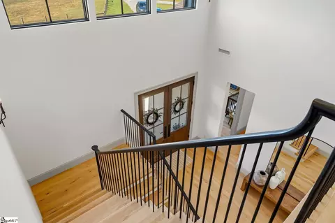
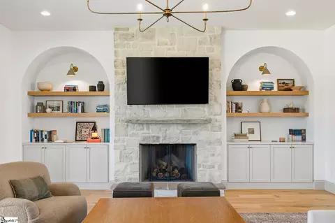
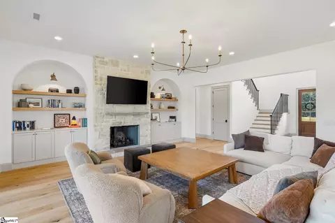
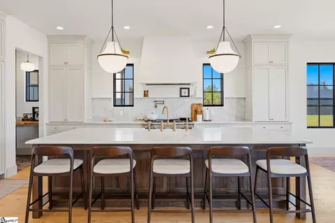
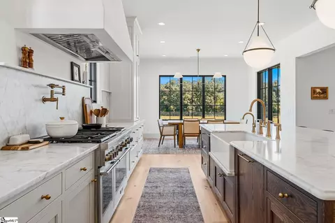
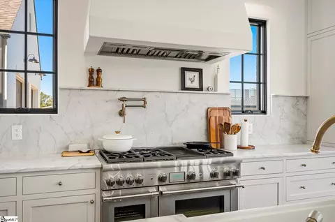
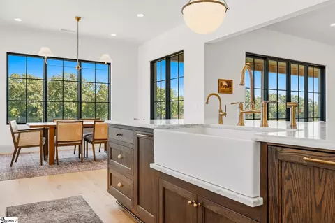
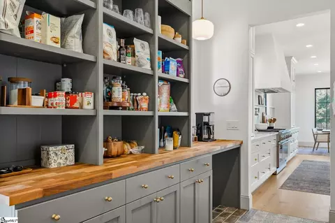
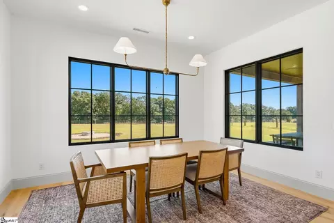
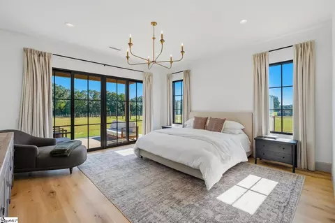
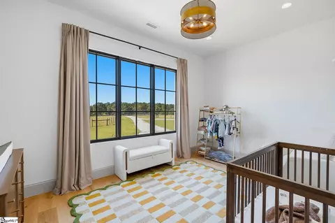
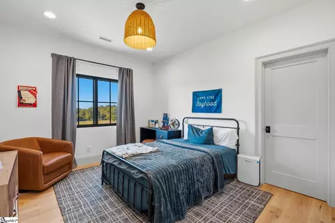
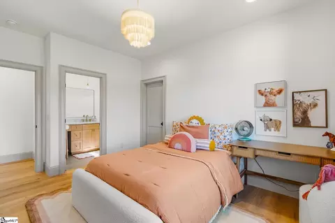
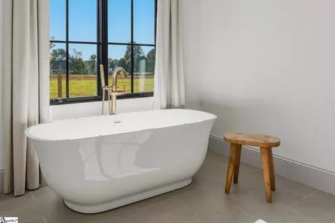
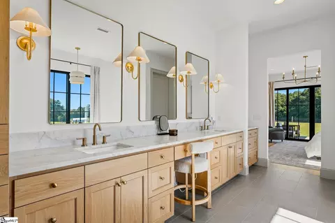
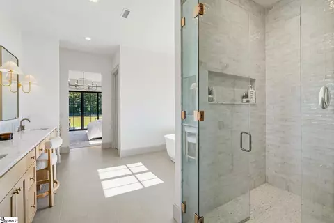
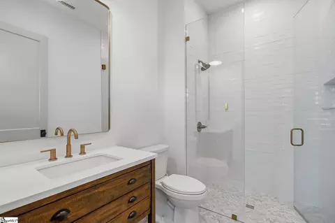
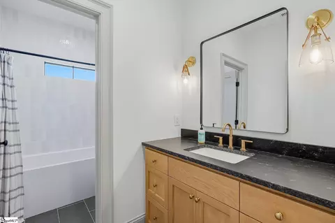
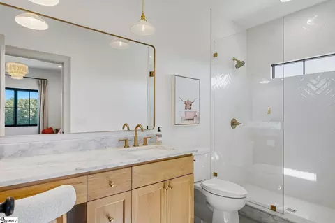
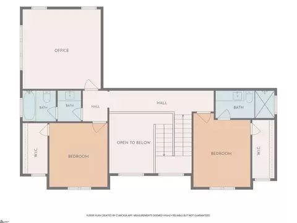
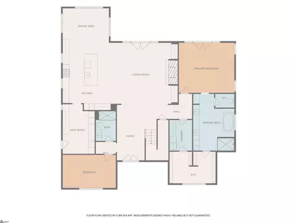
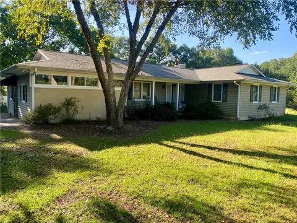
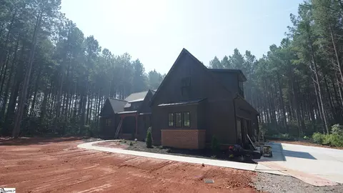
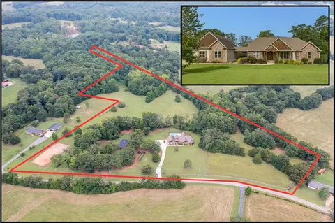
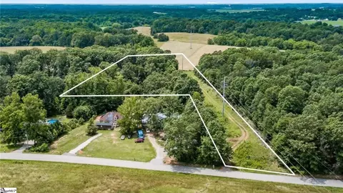
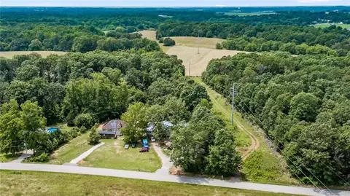
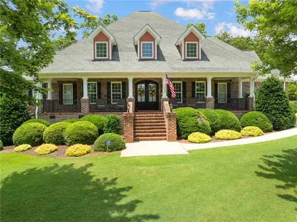
Discover the best of country living with modern luxury on 9.5 acres in a prime Upstate South Carolina location, just 15 minutes from Clemson University and approximately 5 minutes from Anderson shopping, dining, and I-85 access. Built in 2024, this custom home offers 5 bedrooms, 4 full bathrooms, a 2-car garage, and a thoughtfully designed floor plan that captures beautiful farm views from every room. With four fenced pastures, a striking black barn with 1536 sq ft, and high-end finishes throughout, this property combines the space and versatility of a country estate with convenient access to everyday amenities. Inside, quality craftsmanship and thoughtful design are evident from the moment you enter. The porte cochere provides a convenient arrival into a spacious mudroom and walk-in pantry, featuring architectural brick flooring and ceiling-height built-in cabinetry. The living room serves as a warm gathering space with a stone wood-burning fireplace, complete with a gas line for easy conversion, and custom built-ins. A whole-house water filtration system and gas tankless water heater add everyday convenience. The kitchen is designed to impress, featuring custom solid oak cabinetry crafted and installed by Kinley Cabinets, marble countertops and backsplash, and an expansive 11-foot island that anchors the space for cooking, entertaining, and gathering. Professional-grade Thermador appliances include a six-burner gas range with grill and double ovens, a 44-inch range hood, and built-in paneled refrigerator and dishwasher. The combination of custom craftsmanship, premium appliances, and generous workspace makes this kitchen a standout feature of the home. The main-level primary suite offers a private retreat with direct access to the outdoor patio and convenient laundry room access through the walk-in closet. The spa-inspired primary bathroom features custom oak cabinetry, a freestanding soaking tub, and an oversized marble and tile shower with dual showerheads. With two bedrooms on the main level and three additional bedrooms upstairs, the five-bedroom floor plan offers flexibility for a variety of living arrangements, work-from-home needs, or guest accommodations. Beyond the home, the 9.5-acre property is equipped for a variety of uses, from enjoying open pastureland to pursuing gardening, farming, or recreation. Four pastures with new farm fencing provide a ready-to-use layout for agricultural or equestrian pursuits. The impressive 32' x 48' black barn boasts two 10-foot roll-up doors, side-loading doors, a utility/office room, dedicated electrical panel, and a separate septic system already in place. Its existing infrastructure and potential for future barndominium conversion, subject to applicable approvals, add another layer of versatility. Outdoor living is equally inviting, with a covered patio overlooking the backyard, raised garden beds already in place, and a wood-burning fire pit for relaxing evenings. There is ample room to create an additional outdoor retreat, including the possibility of an inground pool, while RV hookup capability adds further flexibility for recreational vehicles or visiting guests. Enjoy the privacy, acreage, and scenic setting of country living without sacrificing convenience. If you have been searching for a custom-built home with acreage near Anderson, Clemson, or Greenville, this property deserves a closer look, schedule your showing today
Listed by
Listing Agent - Melody Bell
Listing Office - Western Upstate Keller William
Source: GGAR mls logo
MLS#1606732 • last updated 2 hours ago
Movoto checked GGAR for data 11 minutes ago
Request a virtual or in-person tour
Overview
Cooling/AC Central Air
Heating Forced Air
Levels/Style Two, 2, Ranch, Craftsman, Transitional
SubType Single Family Residence
SqFt Range 3800-3999
Status Active
MLS # 1606732
Type Residential
Lot Size (Acres) 9.5
Lot Size (Sqft) 413820
Property Tax 12572.24
Property Condition 1-5
Interior
Total # of Bathrooms 4
# of Full Baths 4
Total # of Bedrooms 5
Laundry 1st Floor, Walk-in, Electric Dryer Hookup, Washer Hookup
Flooring Brick, Ceramic Tile, Wood
Fireplace Gas Starter
Interior Features 2 Story Foyer, Bookcases, High Ceilings, Open Floorplan, Soaking Tub, Walk-In Closet(s), Countertops-Other, In-Law Floorplan, Pantry, Pot Filler Faucet
Appliances Gas Cooktop, Dishwasher, Disposal, Dryer, Refrigerator, Washer, Double Oven, Range Hood, Gas Water Heater, Tankless Water Heater, Water Purifier
Window Features Insulated Windows
Exterior
Construction Wood Siding, Brick Veneer
Roof Architectural
Foundation Slab
Parking Combination, Parking Pad, Paved, Driveway, Concrete, Courtyard Entry, Attached, Carport, Covered, RV Access/Parking, Boat
# of Parking Spaces 2
Other Structures Barn(s)
Exterior Features Riding Area, Outdoor Fireplace, Under Ground Irrigation
Lot Features 5 - 10 Acres, Pasture, Few Trees
Patio/Porch Patio, Front Porch
Fencing Fenced
Amenities / Utilities
Water Source Public
Horse Amenities Barn, Fenced, Pasture
HOA Fee Includes None
Location
Community Features None
Subdivision None
Elementary School Mount Lebanon Elementary
High School Pendleton
Middle School Riverside
APN 910008001
Tour this home
When would you like to see 2811 Lebanon Rd?
question
Have a question about this property? Call us at (844) 430-0869
7/10
Source: GreatSchools.org © 2026. All rights reserved.

Around the neighborhood

Explore everything this neighborhood has to offer.
3/100
Walk
73/100
Family
36/100
Dining
72/100
Pet
  • Real Estate
  • SC
  • Anderson County
  • Pendleton
  • 29670
  • 2811 Lebanon Rd

My commute

Enter a destination to see travel time and distance.
By entering my info and clicking Ask a Question below, I am providing my e-signature and express written consent to receive marketing emails, calls, and texts (including via automatic telephone dialing systems, AI generative, artificial or pre-recorded voice technology) relating to my inquiry from Movoto (and parties calling/messaging on their behalf) even if my number appears on the company, state, or national Do Not Call Registry. You also agree to ourTerms and Conditions and Privacy Policy. Consent not required to receive services (call 1-844-420-1270 to be connected without providing consent).

Nearby homes for sale in Pendleton, SC

Nearby recently sold homes in Pendleton, SC

Newest listings in 29670

Meet with a real estate agent today (844) 430-0869
The multiple listing information is provided by GGAR MLS. IDX information is provided exclusively for consumers’ personal, non-commercial use and that it may not be used for any purpose other than to identify prospective properties consumers may be interested in purchasing. Information deemed reliable but not guaranteed to be accurate. Buyer to verify all information. The information provided is for consumers' personal, non-commercial use and may not be used for any purpose other than to identify prospective properties consumers may be interested in purchasing. Listing information updated every 15 minutes. Terms of use & Privacy Policy, California Privacy Info. Copyright © 2005 - 2026 Movoto, Inc. All rights reserved. Equal Housing Opportunity CalDRE CalDRE #01517281
Movoto Real Estate is committed to ensuring accessibility for individuals with disabilities. We are continuously working to improve the accessibility of our web experience for everyone. We welcome feedback and accommodation requests, please submit them here.
The data relating to real estate for sale on this web site comes in part from the Greater Greenville Association of REALTORS®. All information deemed reliable but not guaranteed and should be independently verified. All properties are subject to prior sale, change or withdrawal.
©2026 Greater Greenville Association of REALTORS®. All rights reserved.
Requests for information regarding mortgage products will be directed to Movoto.com affiliate, Lower, LLC - a licensed Mortgage Lender (NMLS #1124061), or, based on your location, may be redirected to a participating mortgage marketing partner that may pay Lower, LLC for any consumer contact information provided through this site.