Movoto Real Estate
Sold on 08/01/2026
  • Other
  • Exterior
  • View/Area
  • Entry Way
  • Dining
  • Living
  • Kitchen
  • Bedroom
  • Bath
  • Floorplan

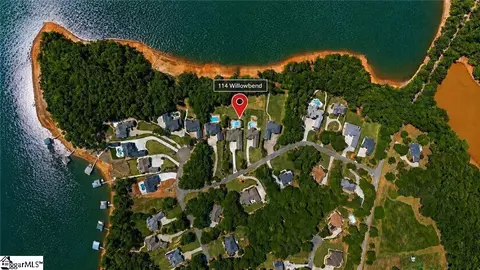
114 Willowbend Dr, Anderson, SC 29621

$1,500,000

Last sold 08/01/2026 after 62 Days

  • 6

    bed

  • 6

    bath

  • 5,600

    Sqft ($268/Sqft)

House not for sale

About 114 Willowbend Dr

Property type House
Neighborhood
Year built 2008
HOA fee $38/month
Lot size 0.86 Acre
Movoto estimate
Parking 3 garage spaces
Property description
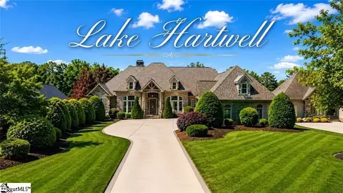
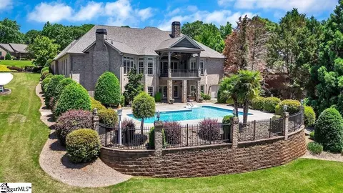
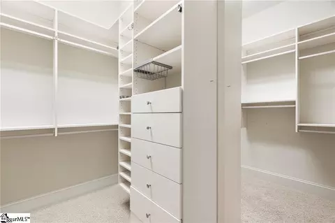
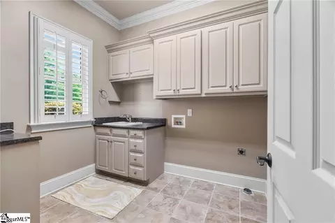
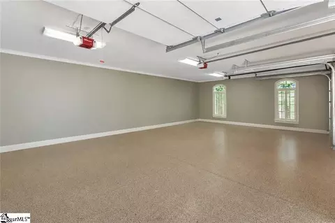
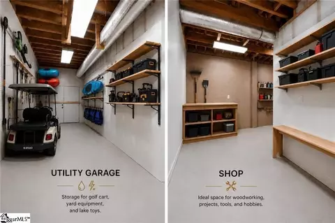
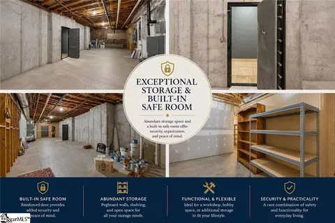
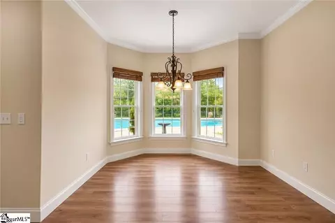
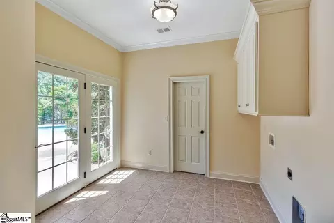
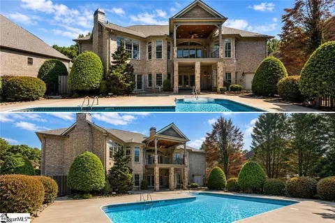
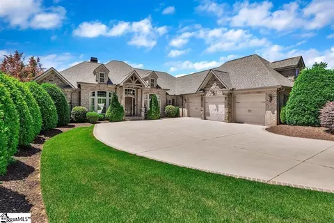
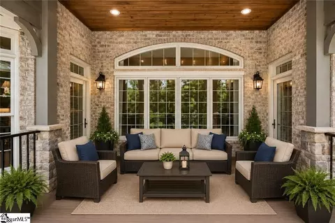
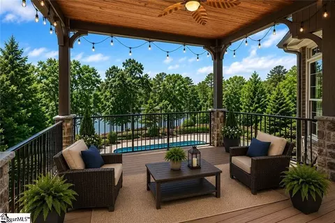
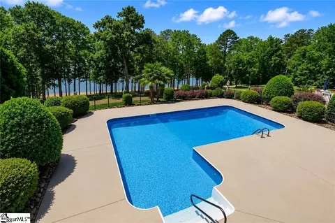
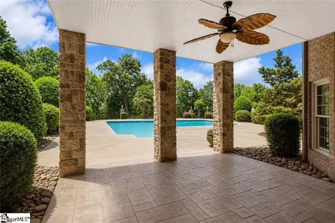
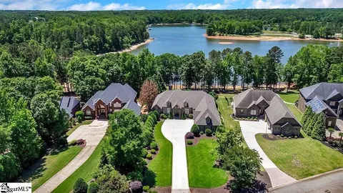
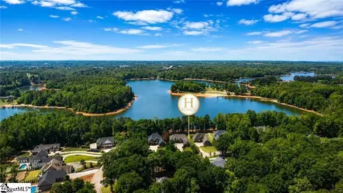
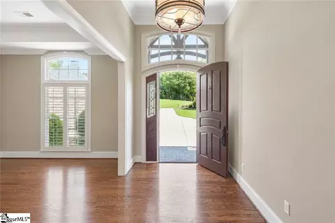
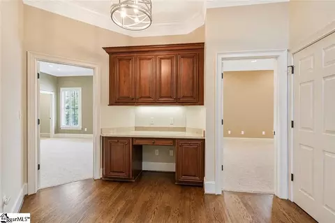
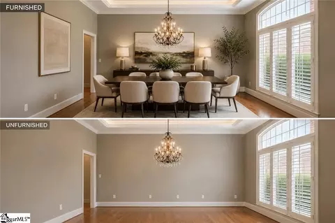
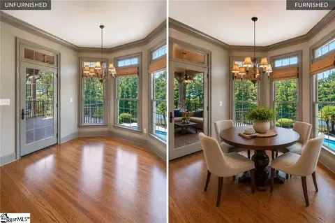
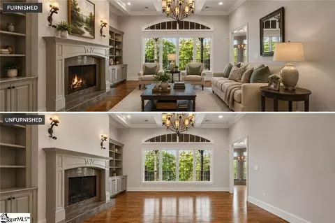
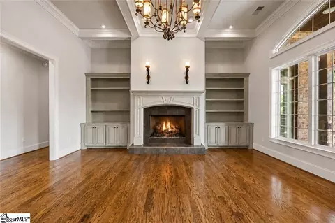
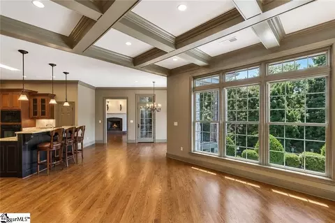
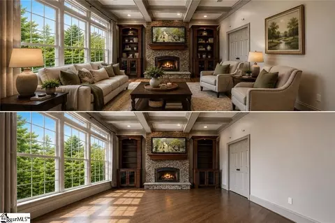
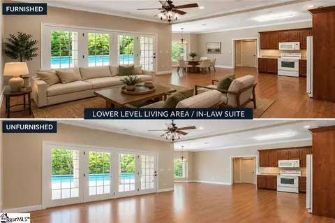
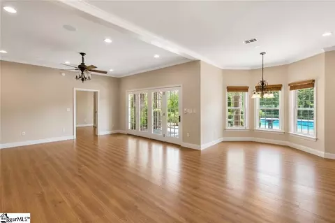
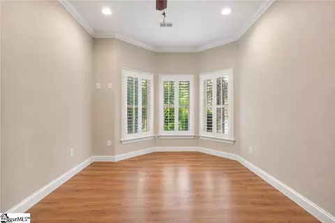
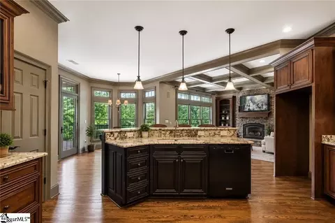
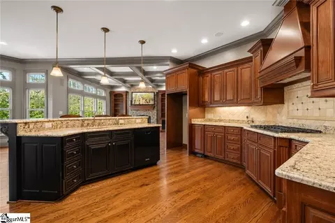
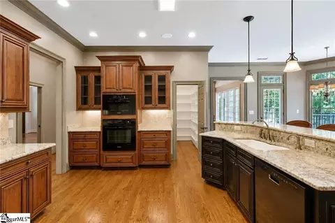
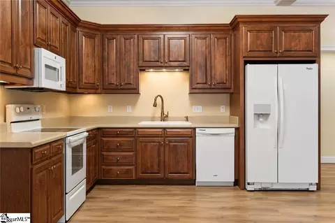
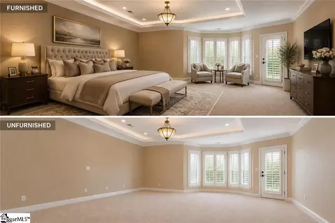
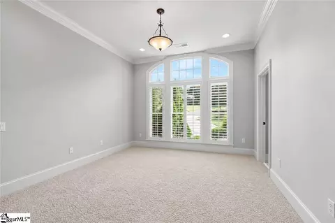
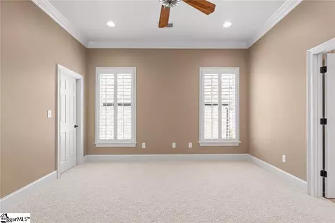
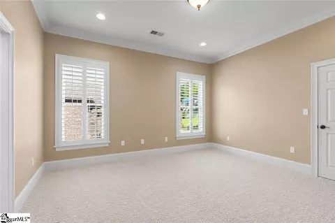
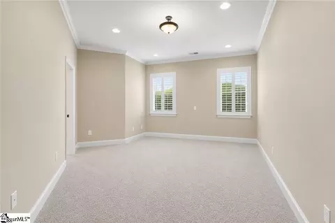
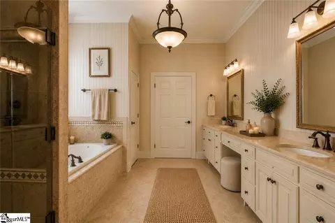
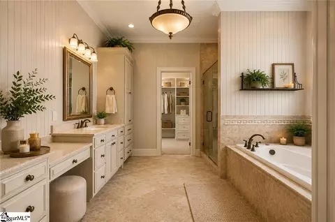
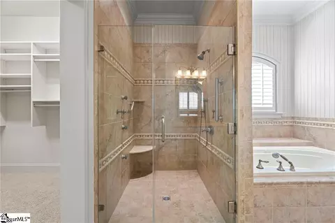
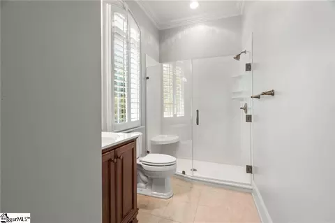
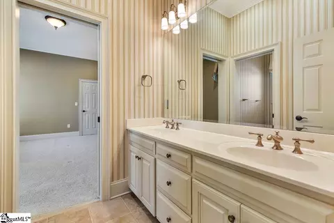
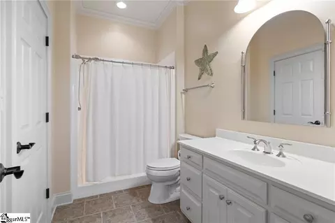
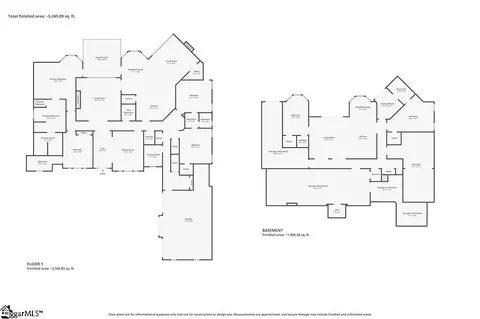
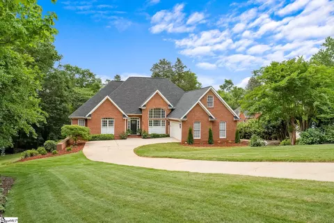
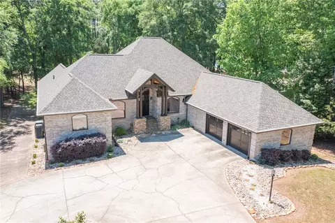
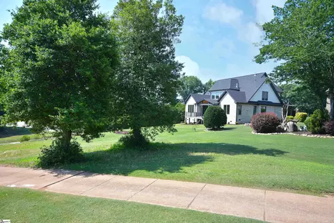
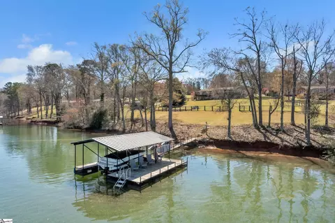
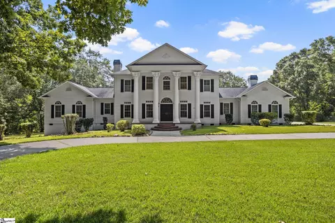
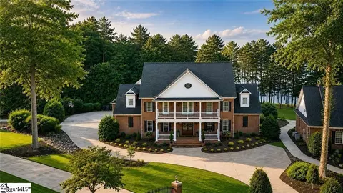
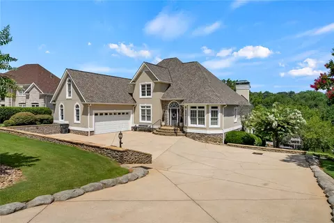
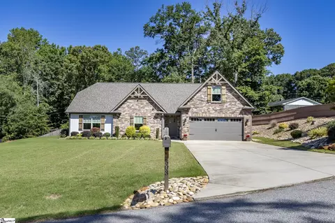
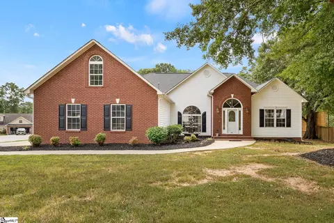
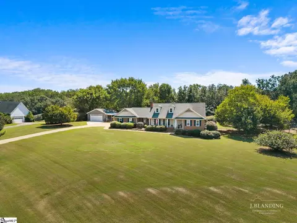
Custom-built executive home on Lake Hartwell offering exceptional quality, timeless design, and a private backyard oasis featuring a saltwater pool, lush landscaping, beautiful lake views, and incredible indoor-outdoor living. From the moment you arrive, the attention to detail and craftsmanship throughout this home are evident. With extensive custom molding, elegant finishes, spacious rooms, and thoughtful design, this home truly stands apart. Designed primarily for one-level living, this spacious floor plan also includes a full daylight basement accessible by either stairs or elevator, providing flexibility and room for multi-generational living. The main level features an elegant kitchen with a gas cooktop, beautiful custom cabinetry, a large walk-in pantry, and a bright breakfast area. Multiple gathering spaces create warmth and functionality throughout the home, including an elegant formal living room with fireplace, a spacious secondary family room featuring a stunning stone gas fireplace open to the kitchen, a formal dining room, and a private office. The luxurious primary suite offers a private sitting area with access to the covered porch and a spa-inspired ensuite featuring heated tile floors, creating a relaxing retreat. The main level also offers 4 spacious bedrooms and 3.5 baths, providing comfort and functionality for family and guests. The full daylight lower level is designed with versatility in mind and is ideal for multi-generational living, an in-law suite, or extended guest accommodations. This level includes a large living area, full kitchen, laundry room, 2 additional bedrooms, 2 full baths, and abundant storage. There is also a large flex room that would make an incredible media room, recreation room, game room, fitness room, or additional gathering space. Storage and utility space throughout this property are exceptional. The oversized 3-car garage, safe room, workshop, utility garage, and lower-level storage area provide ample room for hobbies, equipment, lake toys, golf carts, or ATVs. Step outside and enjoy your own private retreat with a large in-ground saltwater pool, beautiful landscaping, covered porch, covered lower-level patio, and peaceful lake views. The setting is ideal for entertaining, relaxing, or simply enjoying the outdoors. Additional features include a brand-new roof, laundry rooms on both levels, two fireplaces, elevator access, and extensive storage throughout. Located in a Yellow Zone on Lake Hartwell, the property allows for temporary beaching of a watercraft (no dock permitted). Residents also enjoy gated HOA boat storage, conveniently located near the community's second entrance. Conveniently located just minutes from I-85, shopping, dining, schools, and medical facilities, and situated in highly desirable School District 4, this move-in ready home offers the perfect combination of quality craftsmanship, luxury, space, and location. Homes built with this level of quality and attention to detail would be extremely difficult to recreate at today's construction costs.- Welcome home.
Listed by
Listing Agent - Nora A Hooper
Listing Office - RE/MAX Executive
Source: GGAR mls logo
MLS#1593304 • last updated 1 month ago
Movoto checked GGAR for data 4 minutes ago
Overview
Cooling/AC Central Air, Electric, Multi Units
Heating Multi-Units, Natural Gas
Levels/Style One, 1, Traditional
SqFt 7315
SubType Single Family Residence
SqFt Range 5600-5799
Status Sold
MLS # 1593304
Type Residential
Lot Size (Acres) 0.86
Lot Size (Sqft) 37461.6
Property Tax 4620.82
HOA Fee Annually, 450
Property Condition 11-20
Year Built 2008
Interior
Total # of Bathrooms 6
# of Full Baths 4
# of Half Baths 2
Total # of Bedrooms 6
Laundry Sink, 1st Floor, Electric Dryer Hookup, Washer Hookup, Laundry Room
Flooring Carpet, Ceramic Tile, Wood, Concrete
Accessibility Features Disability Access
Fireplace Gas Log
Interior Features Bookcases, High Ceilings, Ceiling Fan(s), Vaulted Ceiling(s), Ceiling Smooth, Tray Ceiling(s), Central Vacuum, Granite Counters, Walk-In Closet(s), Elevator
Appliances Gas Cooktop, Dishwasher, Double Oven, Microwave, Gas Water Heater
Window Features Window Treatments, Insulated Windows
Exterior
Construction Brick Veneer, Stone
Roof Architectural
Foundation Basement
Parking Attached, Concrete, Garage Door Opener
# of Parking Spaces 3
Exterior Features Under Ground Irrigation
Lot Features 1/2 - Acre, Sloped
Patio/Porch Deck, Patio, Porch
Amenities / Utilities
Water Source Public
Pool In Ground
Spa Bath
Security Features Smoke Detector(s)
HOA Fee Includes Common Area Ins., Other/See Remarks
Location
Waterfront Lake, Water Access, Waterfront, Zoned/See Remarks
Body of Water Lake Hartwell
Community Features Storage
Subdivision Other
Elementary School Mount Lebanon Elementary
High School Pendleton
Middle School Riverside - Anderson 4
APN 1201901019
Multifamily Details
Occupancy Vacant
$1.47M
Range: $1.29M-$1.65M
Last 30 days 
  • Aug 2026
    mls logo MLS # 20301201
  • Aug 1, 2026 Sold
    $1,500,000
  • Jun 24, 2026 Active
  • Jun 20, 2026 Price Change
    $1,590,000 (-5.9%)
  • May 17, 2026 Listed
    $1,690,000
  • Aug 2026
    mls logo MLS # 1593304
  • Aug 1, 2026 Sold
    $1,500,000 (-5.7%)
  • Jun 25, 2026 Active
  • May 29, 2026 Listed
    $1,690,000
  • Feb 2026
    mls logo MLS # 20292277
  • Feb 23, 2026 Price Change
    $1,690,000 (-5.6%)
  • Dec 1, 2025 Price Change
    $1,790,000 (-5.3%)
  • Oct 15, 2025 Price Change
    $1,890,000 (-5.5%)
  • Sep 15, 2025 Listed
    $1,999,000 (+1499.2%)
  • Aug 2006
    Public Records
  • Aug 14, 2006 Sold
    $125,000
  • Year Property taxes Tax assessment
  • 2023
    $10,576 +156.2%
    $36,230
  • 2022
    $4,128 +16.9%
    $36,230 +25.97%
  • 2021
    $3,532 +0.5%
    $28,760
  • 2018
    $3,514 -74.4%
    $28,760
  • 2015
    $13,727
  • 114 Willowbend Dr
    $1.5M
  • Other
  • 29621
    $352K -4% y/y
  • Anderson
    $332K +2% y/y
No chart available
Statistics calculated by Movoto
Est. value Bed/bath Sqft mi
112 Willowbend Dr, Anderson, SC 29621 $978,000 4/— 2,511 0.02
116 Willowbend Dr, Anderson, SC 29621 $1,340,000 4/6 6,473 0.02
110 Willowbend Dr, Anderson, SC 29621 $1,136,000 5/— 5,874 0.03
126 Chasewater Dr, Anderson, SC 29621 $661,000 3/— 2,720 0.04
107 Willowbend Dr, Anderson, SC 29621 $946,000 4/3 3,884 0.06
105 Willowbend Dr, Anderson, SC 29621 $821,000 3/— 3,501 0.06
128 Chasewater Dr, Anderson, SC 29621 $2,648,000 4/5 7,792 0.06
108 Chasewater Dr, Anderson, SC 29621 $624,000 3/2 3,074 0.07

Estimated values are based on public record data and automated valuation models. Values are not guaranteed and may not reflect current market conditions.
Thinking of selling? Get a Cash Offer.

  • A smooth, fast sale
  • Skip staging and repairs
  • No strings attached
7/10
Source: GreatSchools.org © 2026. All rights reserved.

Around Other

Explore everything this neighborhood has to offer.
By entering my info and clicking Ask a Question below, I am providing my e-signature and express written consent to receive marketing emails, calls, and texts (including via automatic telephone dialing systems, AI generative, artificial or pre-recorded voice technology) relating to my inquiry from Movoto (and parties calling/messaging on their behalf) even if my number appears on the company, state, or national Do Not Call Registry. You also agree to ourTerms and Conditions and Privacy Policy. Consent not required to receive services (call 1-844-420-1270 to be connected without providing consent).

Nearby recently sold homes in Anderson, SC

Nearby homes for sale in Anderson, SC

Newest listings in 29621

  • Real Estate
  • SC
  • Anderson County
  • Anderson
  • 29621
  • 114 Willowbend Dr
Meet with a real estate agent today (844) 430-0869
The multiple listing information is provided by GGAR MLS. IDX information is provided exclusively for consumers’ personal, non-commercial use and that it may not be used for any purpose other than to identify prospective properties consumers may be interested in purchasing. Information deemed reliable but not guaranteed to be accurate. Buyer to verify all information. The information provided is for consumers' personal, non-commercial use and may not be used for any purpose other than to identify prospective properties consumers may be interested in purchasing. Listing information updated every 15 minutes. Terms of use & Privacy Policy, California Privacy Info. Copyright © 2005 - 2026 Movoto, Inc. All rights reserved. Equal Housing Opportunity CalDRE CalDRE #01517281
Movoto Real Estate is committed to ensuring accessibility for individuals with disabilities. We are continuously working to improve the accessibility of our web experience for everyone. We welcome feedback and accommodation requests, please submit them here.
The data relating to real estate for sale on this web site comes in part from the Greater Greenville Association of REALTORS®. All information deemed reliable but not guaranteed and should be independently verified. All properties are subject to prior sale, change or withdrawal.
©2026 Greater Greenville Association of REALTORS®. All rights reserved.
Requests for information regarding mortgage products will be directed to Movoto.com affiliate, Lower, LLC - a licensed Mortgage Lender (NMLS #1124061), or, based on your location, may be redirected to a participating mortgage marketing partner that may pay Lower, LLC for any consumer contact information provided through this site.