Movoto Real Estate
Sold on 09/08/2022

201 Creekside Dr, Pendleton, SC 29670

  • $789,000

    Last sold 09/08/2022 for $670K

  • 5

    bed

  • 4

    bath

House not for sale
Learn about Pendleton's top local Real Estate agents

About 201 Creekside Dr

Property type House
Neighborhood
Year built 1999
HOA fee $21/month
Lot size 2.99 Acre
Movoto estimate
Parking 2 garage spaces
Property description
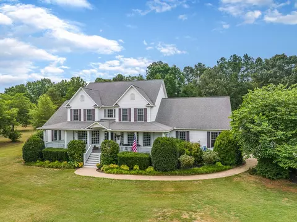
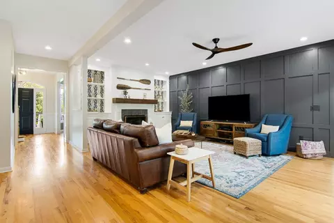
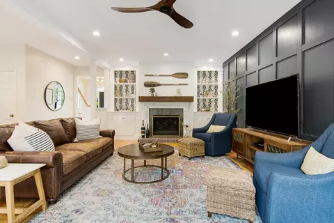
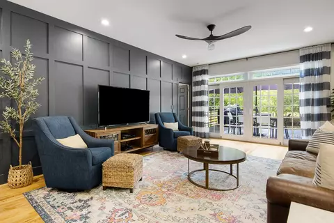
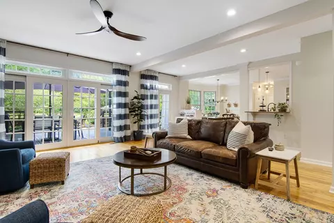
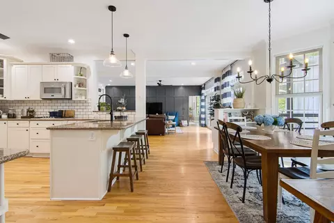
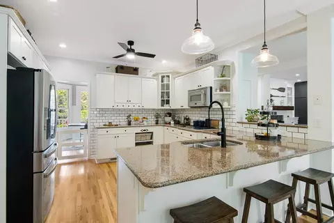
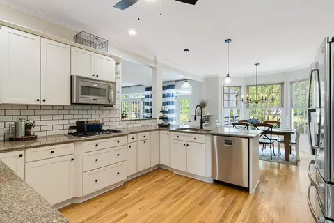
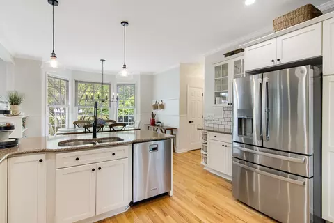
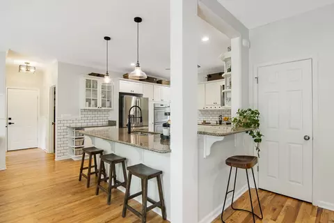
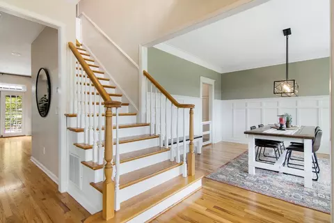
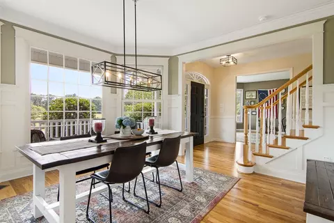
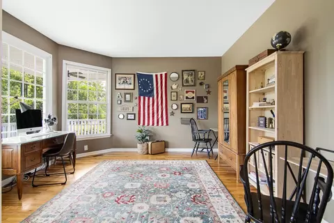
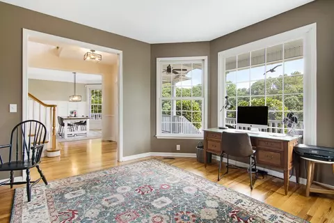
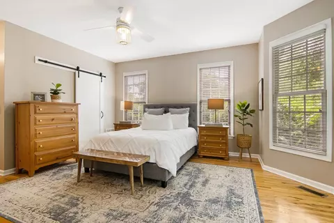
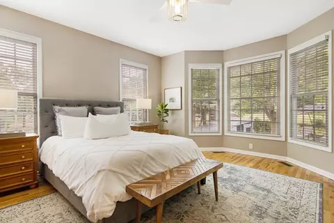
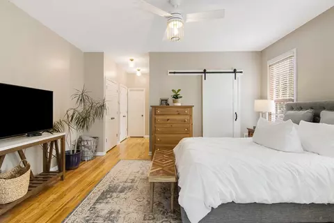
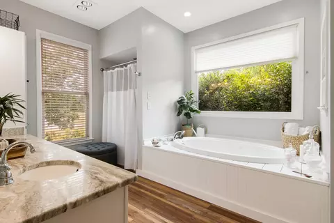
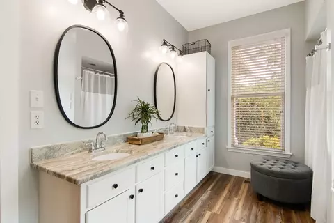
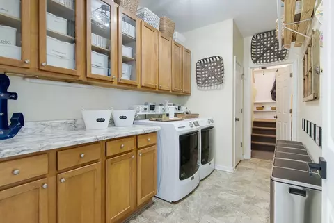
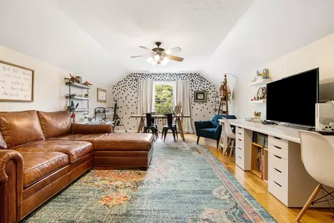
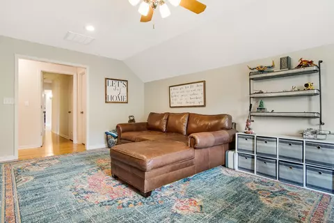
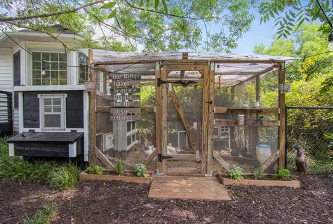
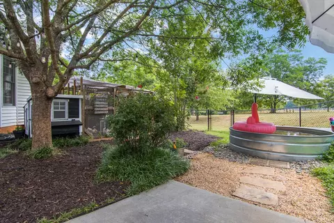
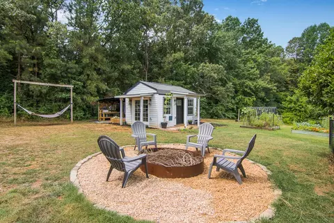
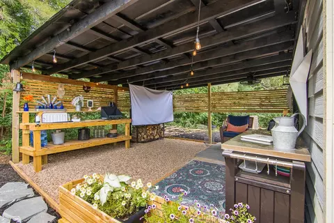
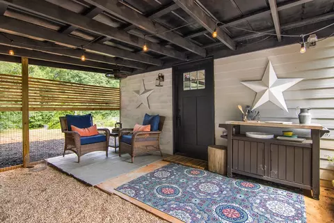
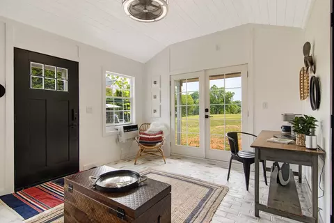
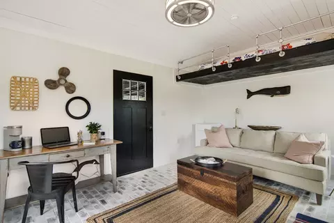
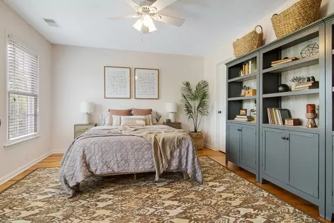
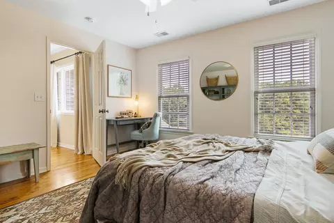
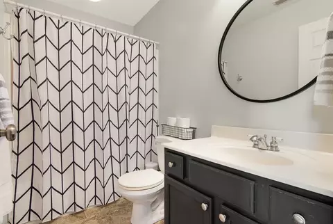
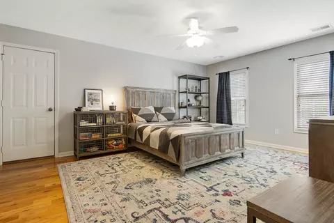
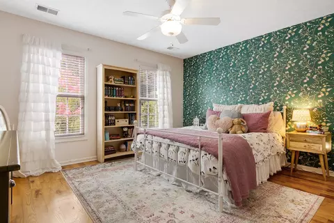
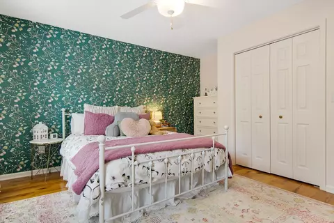
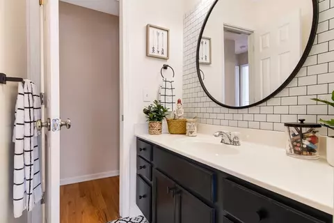
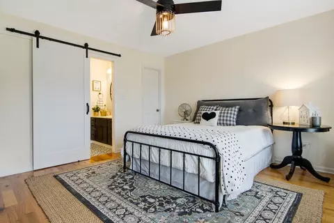
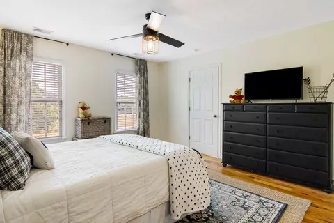
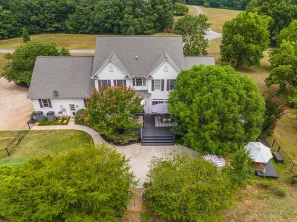
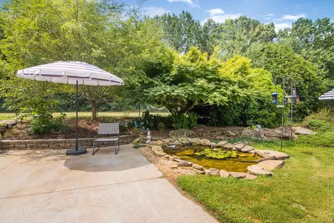
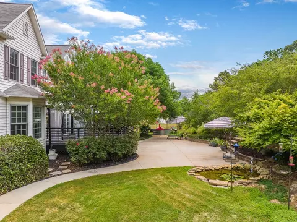
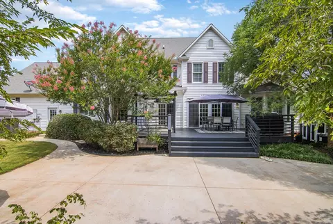
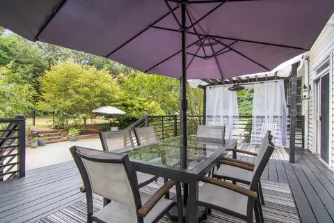
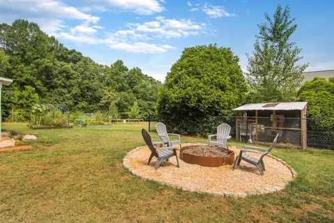
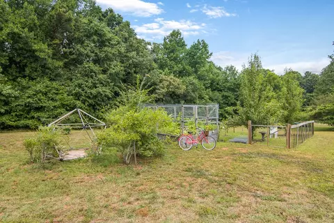
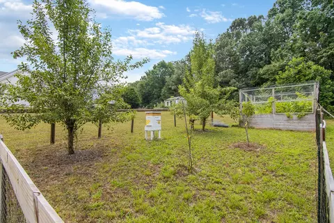
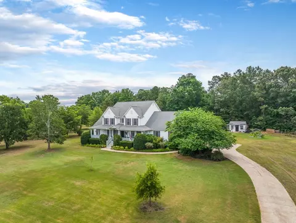
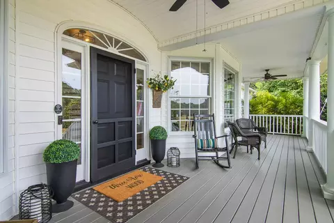
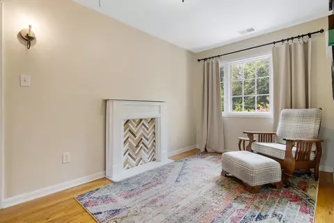
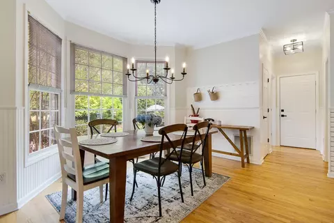
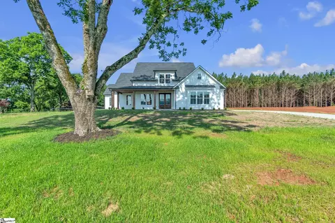
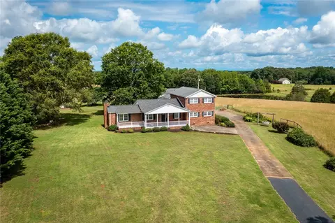
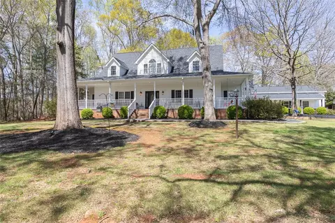
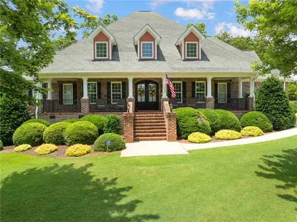
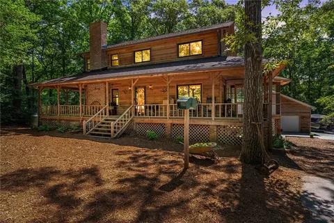
All of the heavy lifting has already been done at this farmhouse chic 5 bedroom home with a huge bonus room and 2 Almost New high efficiency Trane HVAC units. Sitting on 2.99 acres with fruit and nut trees, flower gardens, and vegetable gardens. The girls will give you plenty of eggs, they are some happy Chickens. Currently inhabited rabbit cages and bee boxes are waiting for you. Step right into living a lifestyle that you have been dreaming about. If you are an aspiring homesteader this is going to be the home for you. Tastefully decorated! Each room has been thoughtfully modernized. Huge rocking chair front porch is perfect for sipping lemonade and waiving at neighbors. The foyer is flanked by an office/keeping room and large dining room. No carpet! Hardwood floors sprawl through the majority of the home. Kitchen is open to the breakfast area and features granite counters with newer appliances. Plenty of counter space and cabinetry for storage. Large living room with gas logs. Main floor Bedroom suite is light and airy, with separate closets, double sink granite vanity and a separate tub and shower. A 1/2 bath for guests and HUGE laundry space make all of your essentials available on the 1st floor. There are 2 sets of stairs to access the second floor. In most homes when you have 4 bedrooms and a bonus room upstairs you feel cramped, but all of the rooms are comfortably oversized with plenty of closet space. At the top of the stairs you have a communal sitting area. Built in bookshelves line the backside of the staircase. A large back deck and patio area with a koi pond are perfect place to host your guests. The converted water trough comes fully equipped with pool filtering equipment and is a perfect place to take a dip after harvesting all of your spoils. The upper tier of the backyard is the perfect place if you wanted to go all the way with an inground pool setup. One of the BEST parts is the she-shed/outbuilding that comes air conditioned. When all of the kids just become too much escape to your backyard get away and read a book, watch a movie or take your well deserved nap in your loft bed, you've earned it. Currently growing on the property are the following: blackberries, blueberries, grape vines, apple trees, pear trees, pecan trees, ornamental trees, camellias, thyme and rosemary
Listed by
Listing Agent - Brett Smagala
Listing Office - Western Upstate KW
Source: Western Upstate AOR mls logo
MLS#20252438 • last updated 1 year ago
Movoto checked Western Upstate AOR for data 11 minutes ago
Overview
Cooling/AC HeatPump, Zoned
Heating HeatPump, Zoned
Levels/Style Two, Traditional, 2
SubType Single Family Residence
Type Residential
MLS # 20252438
Status Closed
Lot Size (Acres) 2.99
Year Built 1999
HOA Fee 250
Interior
Total # of Bathrooms 4
# of Full Baths 3
# of Half Baths 1
Total # of Bedrooms 5
Basement None, CrawlSpace
Laundry WasherHookup, ElectricDryerHookup
Flooring CeramicTile, Hardwood
Interior Features Bookcases, CeilingFans, CentralVacuum, DualSinks, EntranceFoyer, Fireplace, GraniteCounters, HighCeilings, JackAndJillBath, JettedTub, BathInPrimaryBedroom, PullDownAtticStairs, SeparateShower, UpperLevelPrimary, WalkInClosets, WalkInShower, BreakfastArea, SeparateFormalLivingRoom
Appliances BuiltInOven, DoubleOven, Dishwasher, ElectricWaterHeater, GasCooktop, Microwave
Accessibility Features Low Threshold Shower
Fireplace Gas Log
Exterior
Roof Architectural, Shingle
Foundation Crawlspace
Construction Vinyl Siding
Parking Attached, Garage, Driveway, GarageDoorOpener
Exterior Features Deck, Porch, Patio
Lot Features HardwoodTrees, Level, OutsideCityLimits, Subdivision, Trees, Wooded
Amenities / Utilities
Water Public
Location
County Anderson
Subdivision Creekside Sub
Area 102-Anderson County, SC
High School Pendleton High
Elementary School Pendleton Elem
Middle School Riverside Middl
APN 088-00-08-012-000
Directions Hwy 123 In Clemson Towards Central. Exit To 18 Mile Rd. Central. Left On Hwy 88 With Immediate Right On Central Rd. Continue Across Intersection To Link Rd. Right At Creekside Subdivision On Creekside Dr. Home On Left.
$789K
Range: $662K-$915K
Last 30 days 
  • Sep 2022
    mls logo MLS # 20252438
  • Sep 9, 2022 Sold
    $670,000 (+3.1%)
  • Jul 6, 2022 Pending
  • Jun 30, 2022 Listed
    $650,000 (+49.8%)
  • May 2019
    mls logo MLS # 20215203
  • May 15, 2019 Sold
    $434,000 (-1.1%)
  • Apr 2, 2019 Listed
    $439,000
  • 201 Creekside Dr
    $670K
  • 102-anderson County,sc
  • 29670
    $297K 0% y/y
  • Pendleton
    $297K -1% y/y
No chart available
Statistics calculated by Movoto

Thinking of selling? Get a Cash Offer.

  • A smooth, fast sale
  • Skip staging and repairs
  • No strings attached
7/10
Source: GreatSchools.org © 2026. All rights reserved.

Around 102-anderson County,sc

Explore everything this neighborhood has to offer.
By entering my info and clicking Ask a Question below, I am providing my e-signature and express written consent to receive marketing emails, calls, and texts (including via automatic telephone dialing systems, AI generative, artificial or pre-recorded voice technology) relating to my inquiry from Movoto (and parties calling/messaging on their behalf) even if my number appears on the company, state, or national Do Not Call Registry. You also agree to ourTerms and Conditions and Privacy Policy. Consent not required to receive services (call 1-844-420-1270 to be connected without providing consent).

Nearby recently sold homes in Pendleton, SC

Nearby homes for sale in Pendleton, SC

Newest listings in 29670

  • Real Estate
  • SC
  • Anderson County
  • Pendleton
  • 29670
  • 201 Creekside Dr
Meet with a real estate agent today (844) 430-0869
The multiple listing information is provided by Western Upstate Association of REALTORS®. IDX information is provided exclusively for consumers’ personal, non-commercial use and that it may not be used for any purpose other than to identify prospective properties consumers may be interested in purchasing. Information deemed reliable but not guaranteed to be accurate. Buyer to verify all information. The information provided is for consumers' personal, non-commercial use and may not be used for any purpose other than to identify prospective properties consumers may be interested in purchasing. Listing information updated every 15 minutes. Terms of use & Privacy Policy, California Privacy Info. Copyright © 2005 - 2026 Movoto, Inc. All rights reserved. Equal Housing Opportunity CalDRE CalDRE #01517281
Movoto Real Estate is committed to ensuring accessibility for individuals with disabilities. We are continuously working to improve the accessibility of our web experience for everyone. We welcome feedback and accommodation requests, please submit them here.
The data relating to real estate for sale on this website comes in part from the Broker Reciprocity Program of the Western Upstate Association of REALTORS® Inc. and the Western Upstate MLS of South Carolina Inc. This information is deemed reliable, but not guaranteed. Neither the Western Upstate Association of REALTORS® Inc. or the Western Upstate MLS of South Carolina Inc., nor the listing broker, nor their agents are responsible for the accuracy of the information. The buyer is responsible for verifying all information. This information is provided by the Western Upstate Association of REALTORS® Inc. and the Western Upstate MLS of South Carolina Inc. for use by its members and is not intended for the use for any other purpose.
Requests for information regarding mortgage products will be directed to Movoto.com affiliate, Lower, LLC - a licensed Mortgage Lender (NMLS #1124061), or, based on your location, may be redirected to a participating mortgage marketing partner that may pay Lower, LLC for any consumer contact information provided through this site.