Movoto Real Estate
  • Exterior
  • Other
  • Entry Way
  • View/Area
  • Living
  • Kitchen
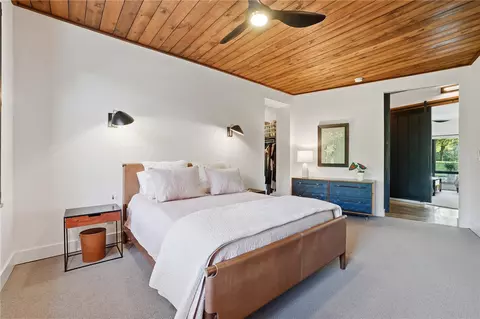
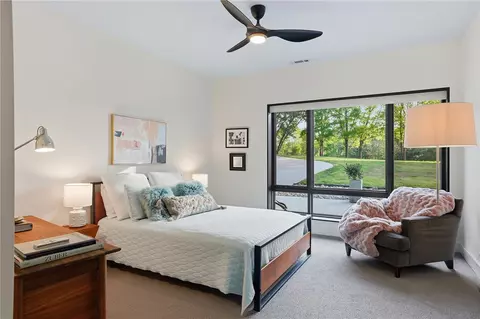
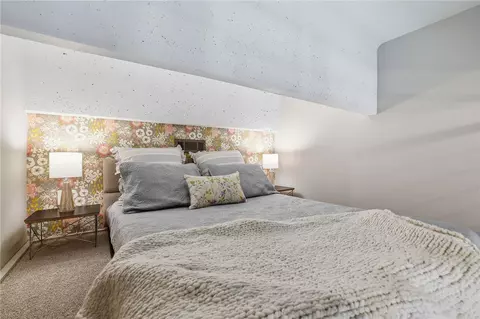
  • Bedroom
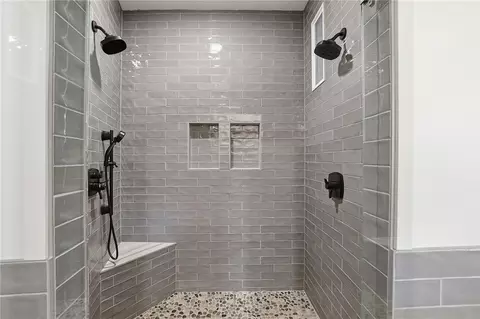
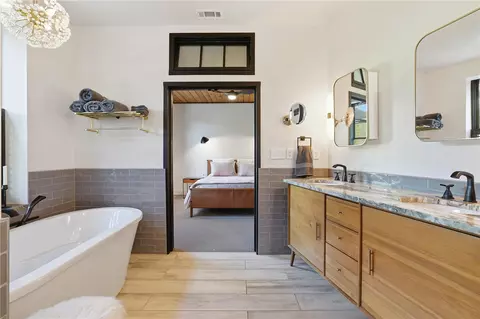
  • Bath
  • Animated home icon 3D tour

116 Allgood Rd, Pendleton, SC 29670

  • $1,760,000

  • 3

    bed

  • 4

    bath

  • 3,274

    Sqft ($538/Sqft)

House for sale 34 days
Learn about Pendleton's top local Real Estate agents

About 116 Allgood Rd

Property type House
Neighborhood
Year built 1978
HOA fee $0/month
Lot size 13.01 Acre
Parking 2 garage spaces
Rental estimate
Property description
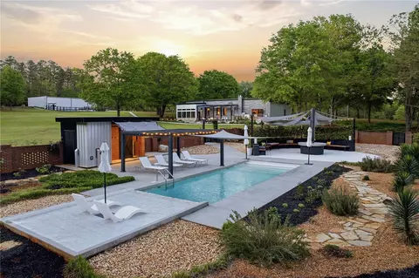
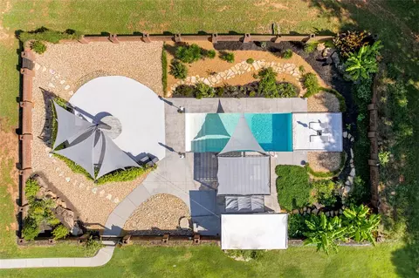
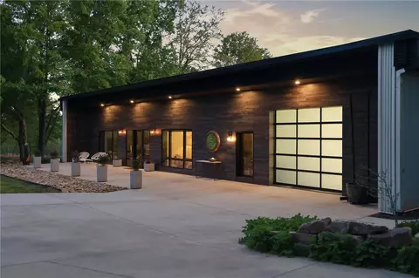
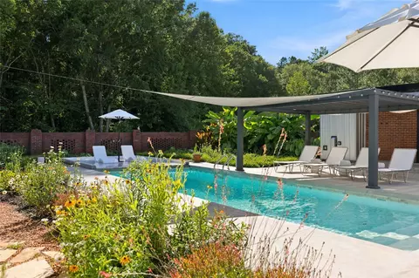
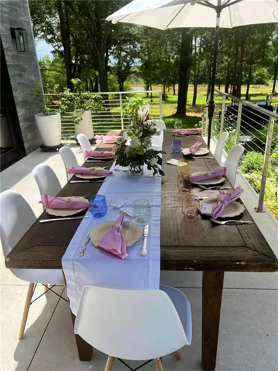
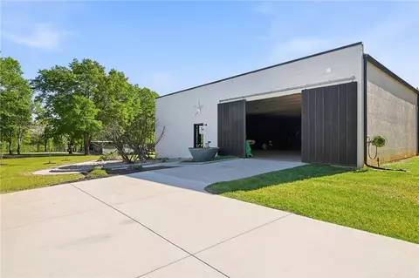
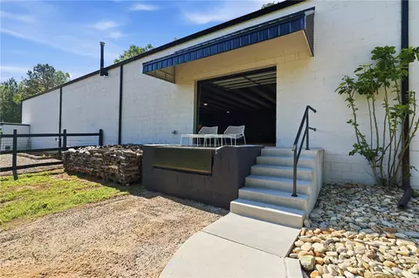
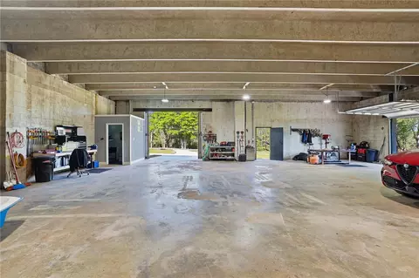
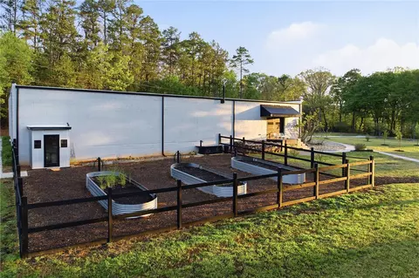
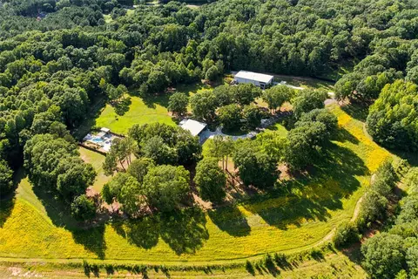
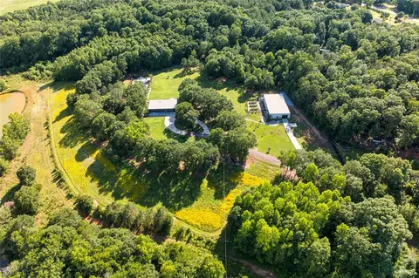
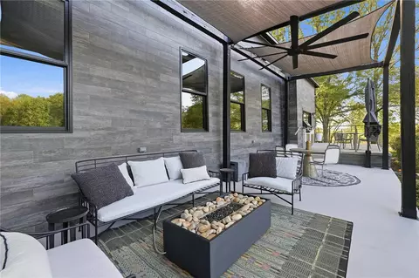
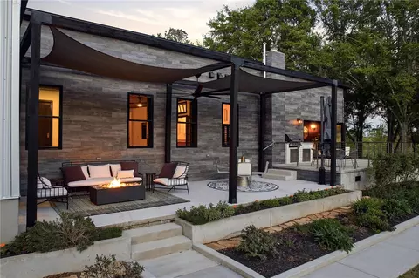
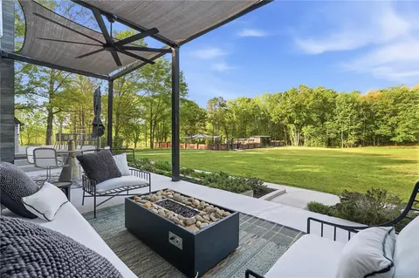
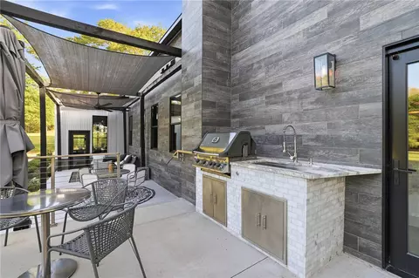
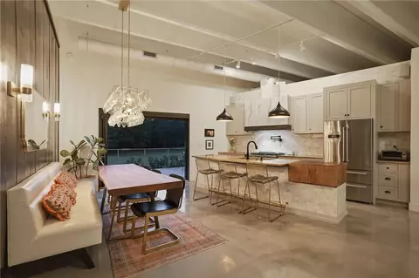
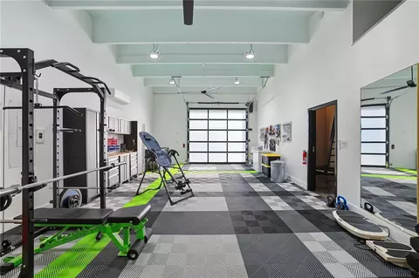
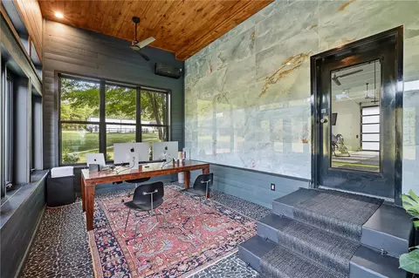
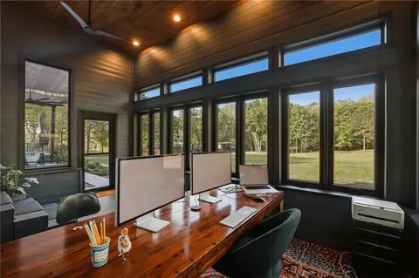
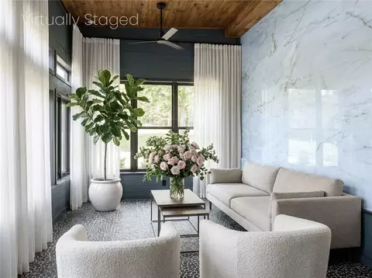
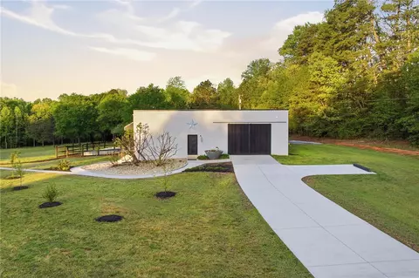
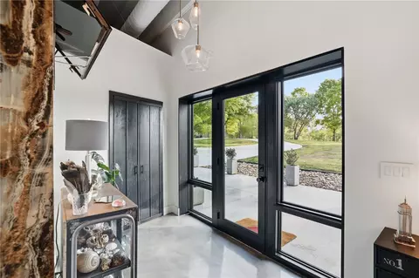
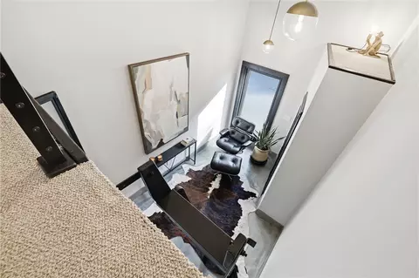
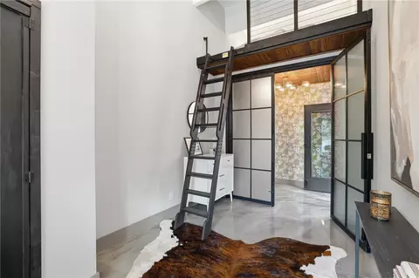
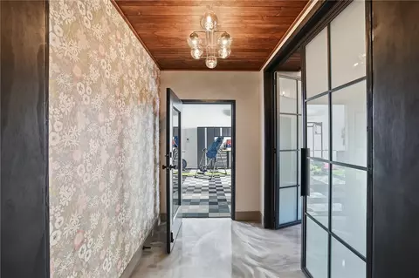
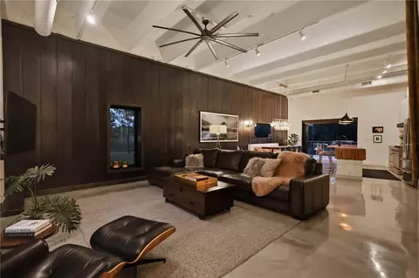
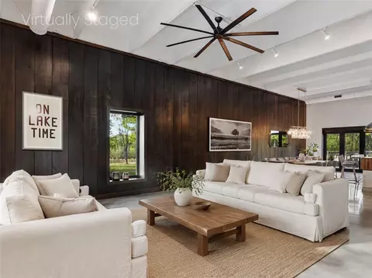
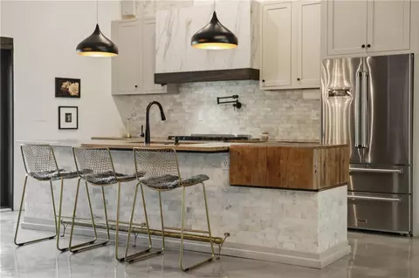
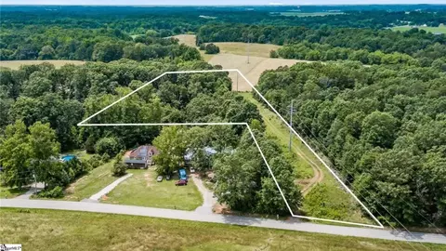
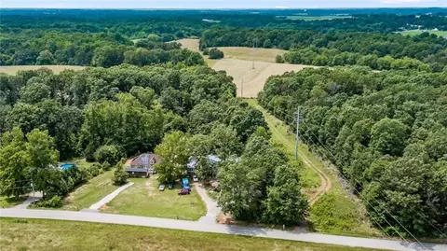
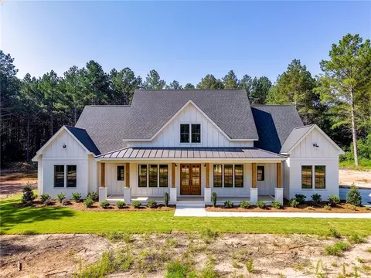
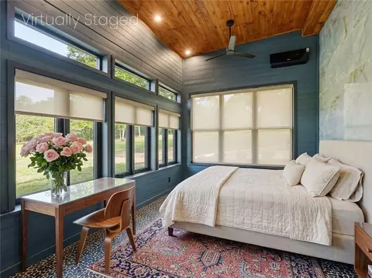
This 13-acre industrial-to-modern masterpiece is a high-capacity LIVE/WORK COMPOUND, featuring a completely gut renovated 3,274 sq ft residence, a 5,000 sq ft industrial warehouse (8,274 sq ft of usable space), and a resort-quality pool within park-like grounds. Infrastructure designed for a rapidly appreciating market with multiple utility meters for separate billing and fiber optic onsite. New commercial TPO roofs on all buildings. RECENT UPGRADES: The estate now includes a 3RD BEDROOM, a fully insulated FOUR-SEASONS RETREAT, a secure modern DOUBLE-GATE entry, and a new modern roll-up garage door with access to the warehouse loading dock. ARCHITECTURAL MASTERPIECE: Featured in The Post and Courier and CIRCA Old Houses, this conversion by SCAD alumni, designer Rachel Allgood and award-winning architect Donald Chapman (AIA), with technical execution by robotics specialist Robert Lucier. The home showcases 13-inch concrete walls, an 80-foot bridge-span roof, and 14-foot ceilings. BUILT TO LAST: The institutional-grade build is engineered for permanence; interior features 6-inch reinforced concrete floors finished in museum-quality silver pearl epoxy. CULINARY SUITE: An 11-foot sandstone island with integrated 19th-century butcher block, 6-burner commercial gas range, and full butler’s pantry. Tri-fold glass doors open to a multi-tiered concrete patio with an outdoor kitchen, gas fire pit, and stainless cable railings. POOL SANCTUARY: A 5,000 SF courtyard encloses a 10-foot-deep saltwater pool with a Baja shelf and a dedicated pool house with heated outdoor shower. The space is like your very own private park, or open it up for events, and hosts 50 of your closest friends with space to spare. VERSATILE ASSETS: Includes a conditioned tandem garage plus a separate 5,000 SF INDUSTRIAL WAREHOUSE with commercial loading dock and NEW industrial-grade gravel staging. INVESTMENT POTENTIAL: Set on 13 private, park-like acres in a high-demand corridor where land values continue to soar. Grounds include a one-mile groomed trail system, a 3,000 SF fenced and irrigated garden with shed, and FIBER OPTIC internet. Unmatched privacy and utility conveniently located near Clemson and Greenville.
Listed by
Listing Agent - Steven Koleno
Listing Office - Beycome Brokerage Realty LLC
Source: Western Upstate AOR mls logo
MLS#20300030 • last updated 4 hours ago
Movoto checked Western Upstate AOR for data 4 minutes ago
Request a virtual or in-person tour
Overview
Cooling/AC CentralAir, Electric, ForcedAir, Gas, HeatPump, MultiUnits, Other, SeeRemarks
Heating Central, Electric, Gas, Other, Radiant, SeeRemarks, WoodStove
Levels/Style One And One Half, Other, SeeRemarks
SubType Single Family Residence
Virtual Tour External Link
Type Residential
MLS # 20300030
Status Active
SqFt 3274
Lot Size (Acres) 13.01
Property Tax 6033
Year Built 1978
Interior
Total # of Bathrooms 4
# of Full Baths 2
# of Half Baths 2
Total # of Bedrooms 3
Basement None
Total # of Rooms 7
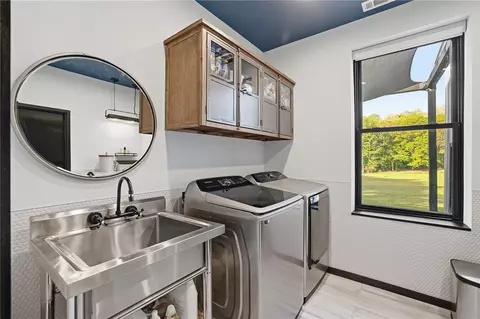
Laundry WasherHookup, ElectricDryerHookup, Sink
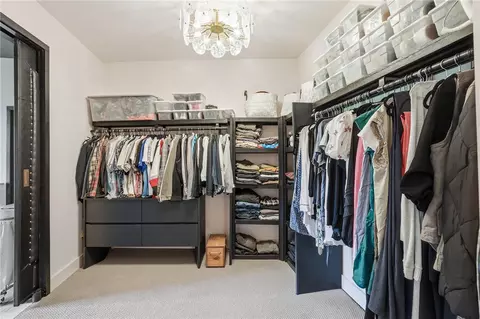
Interior Features WetBar, CeilingFans, CathedralCeilings, FrenchDoorsAtriumDoors, GardenTubRomanTub, HandicapAccess, HighCeilings, HeatedFloor, Other, SeeRemarks, Shutters, WalkInClosets, WalkInShower, WindowTreatments
Appliances Plumbed For Ice Maker
Accessibility Features Low Threshold Shower
Exterior
Foundation Slab
Construction Other
Parking Attached, Garage, CircularDriveway, Driveway, GarageDoorOpener
Exterior Features GasGrill, HandicapAccessible, OutdoorKitchen, Pool, Patio, StormWindowsDoors
Lot Features Level, OutsideCityLimits, Pasture, Subdivision, Wooded
Amenities / Utilities
Water Public
Pool In Ground
Security Features Smoke Detector(s)
Location
County Anderson
Subdivision Other
Area 401-Greenville County, SC
High School Pendleton High
Elementary School Lebanon Elementary
Middle School Riverside Middl
Directions From Greenville: I-85 S To Exit 21 (SC-28 W), Drive ~7 Mi, Right On Allgood Rd, Which Dead-ends At The Driveway. From Anderson Walmart (3812 Liberty Hwy): West On SC-178 ~9 Mi, Right On Allgood Rd To The End Of The Driveway.
Tour this home
When would you like to see 116 Allgood Rd?
question
Have a question about this property? Call us at (844) 430-0869
7/10
Source: GreatSchools.org © 2026. All rights reserved.

Around 401-greenville County,sc

Explore everything this neighborhood has to offer.
3/100
Walk
73/100
Family
23/100
Dining
67/100
Pet
  • Real Estate
  • SC
  • Anderson County
  • Pendleton
  • 29670
  • 116 Allgood Rd

My commute

Enter a destination to see travel time and distance.
By entering my info and clicking Ask a Question below, I am providing my e-signature and express written consent to receive marketing emails, calls, and texts (including via automatic telephone dialing systems, AI generative, artificial or pre-recorded voice technology) relating to my inquiry from Movoto (and parties calling/messaging on their behalf) even if my number appears on the company, state, or national Do Not Call Registry. You also agree to ourTerms and Conditions and Privacy Policy. Consent not required to receive services (call 1-844-420-1270 to be connected without providing consent).

Nearby homes for sale in Pendleton, SC

Nearby recently sold homes in Pendleton, SC

Newest listings in 29670

Meet with a real estate agent today (844) 430-0869
The multiple listing information is provided by Western Upstate Association of REALTORS®. IDX information is provided exclusively for consumers’ personal, non-commercial use and that it may not be used for any purpose other than to identify prospective properties consumers may be interested in purchasing. Information deemed reliable but not guaranteed to be accurate. Buyer to verify all information. The information provided is for consumers' personal, non-commercial use and may not be used for any purpose other than to identify prospective properties consumers may be interested in purchasing. Listing information updated every 15 minutes. Terms of use & Privacy Policy, California Privacy Info. Copyright © 2005 - 2026 Movoto, Inc. All rights reserved. Equal Housing Opportunity CalDRE CalDRE #01517281
Movoto Real Estate is committed to ensuring accessibility for individuals with disabilities. We are continuously working to improve the accessibility of our web experience for everyone. We welcome feedback and accommodation requests, please submit them here.
The data relating to real estate for sale on this website comes in part from the Broker Reciprocity Program of the Western Upstate Association of REALTORS® Inc. and the Western Upstate MLS of South Carolina Inc. This information is deemed reliable, but not guaranteed. Neither the Western Upstate Association of REALTORS® Inc. or the Western Upstate MLS of South Carolina Inc., nor the listing broker, nor their agents are responsible for the accuracy of the information. The buyer is responsible for verifying all information. This information is provided by the Western Upstate Association of REALTORS® Inc. and the Western Upstate MLS of South Carolina Inc. for use by its members and is not intended for the use for any other purpose.
Requests for information regarding mortgage products will be directed to Movoto.com affiliate, Lower, LLC - a licensed Mortgage Lender (NMLS #1124061), or, based on your location, may be redirected to a participating mortgage marketing partner that may pay Lower, LLC for any consumer contact information provided through this site.