Movoto Real Estate
Sold on 10/06/2023
  • Map Image
  • Map Image
  • Map Image

107 Montpelier Dr, Pendleton, SC 29670

  • $310,000

    Last sold 10/06/2023 for $286K

  • 3

    bed

  • 2

    bath

  • 1,379

    Sqft ($207/Sqft)

House not for sale
Learn about Pendleton's top local Real Estate agents

About 107 Montpelier Dr

Property type House
Neighborhood
HOA fee $0/month
Lot size 5,663 Sqft
Movoto estimate
Parking 1 garage spaces
Rental estimate
Property description
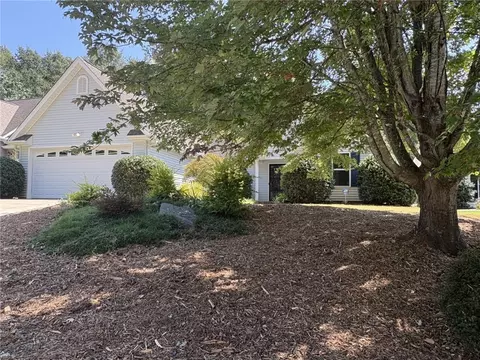
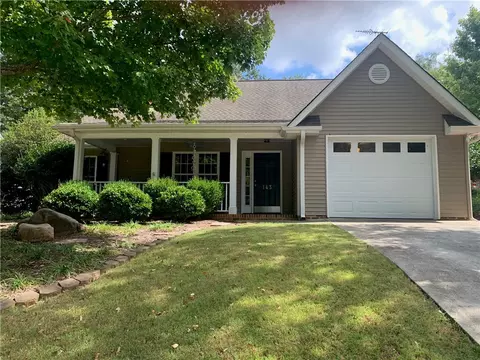
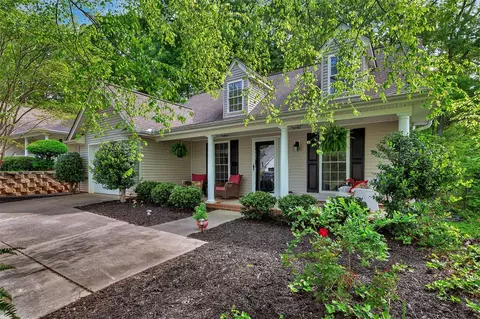
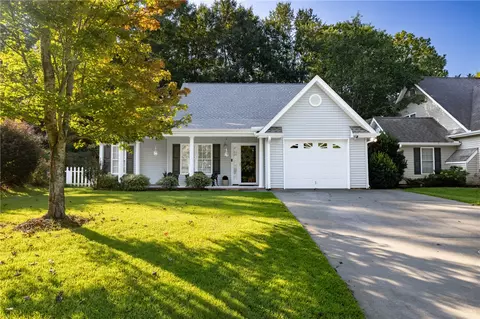
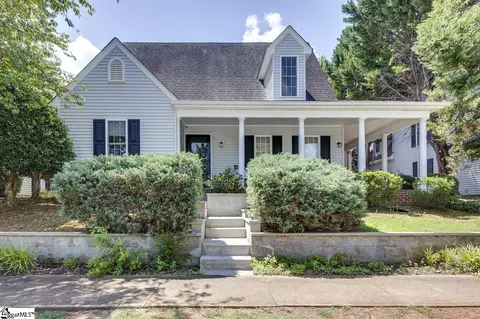
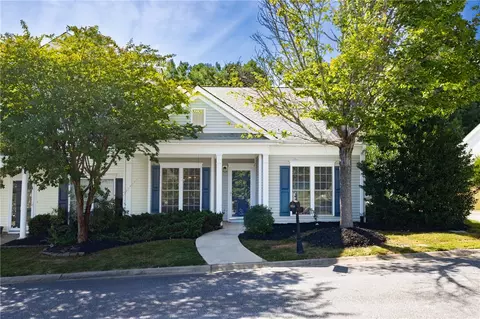
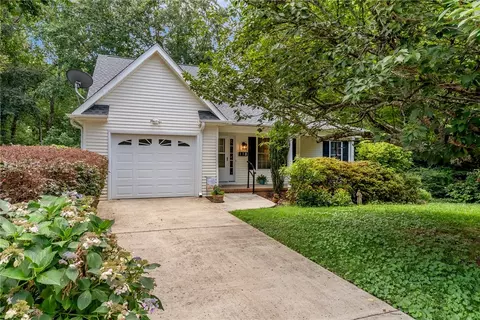
Welcome to 107 Montpelier, this home has a serene waterfall courtyard and is within walking distance to Pendleton’s vibrant Town Square; filled with restaurants, historic buildings, shops and a friendly, hometown vibe. An impressive neighborhood entrance leads you home where you will take a paved pathway onto your covered front porch before stepping inside for a welcoming feel with large ceilings creating an open and spacious layout. Your inviting living area features a natural gas log fireplace for staying warm on a cool winter’s night. On the other side of the fireplace is a dining area that easily seats six before arriving to the kitchen; with white cabinetry, smooth cooktop range, and sink overlooking the side yard. A hallway provides access to the attached garage, laundry area, two guest bedrooms and a full bathroom before arriving to the primary bedroom featuring a walk-in closet and full bathroom with separate tub and walk-in shower. Saving the best for last is your outdoor entertaining area. A glass door off the kitchen opens to the screened back porch overlooking your own private waterfall. With the touch of a button relaxing sounds of water begin cascading down the rock water feature. Flagstone pavers create pathways leading from the front of the home to your “escape yard”. This will soon be the space you want to spend time with family and friends or simply read a book. Ease of maintenance is achieved in this home with only a small patch of grass in the front. Pavers and hand laid rock ensure you won’t be spending your weekends cutting grass. Just pull up a comfortable chair, turn on the waterfall and relax. Location! Location! Location! This home is in a quiet neighborhood with pond located across the street and close proximity to everything, for instance: Pendleton Town Square (<0.5 mi), and less than 3 miles to Clemson University, Botanical Gardens, and Nettles Park; Patrick Square (4 mi), Anderson (15mi), recreational activities, dining and shopping are less than 5 minutes away! Roof and gutters were replaced in 2023 and the home comes with a transferable 7 year home warranty for added peace of mind. Whether you are looking to downsize, wanting to be close to town with a neighborhood setting or want to make an investment purchase, this home meets those needs.
Listed by
Listing Agent - Teara Barnwell
Listing Office - Clardy Real Estate - W Union
Source: Western Upstate AOR mls logo
MLS#20266307 • last updated 1 year ago
Movoto checked Western Upstate AOR for data 19 minutes ago
Overview
Cooling/AC CentralAir, Electric
Heating Central, Electric
Levels/Style One, Ranch, 1
SubType Single Family Residence
Type Residential
MLS # 20266307
Status Closed
SqFt 1379
Lot Size (Acres) 0.13
Interior
Total # of Bathrooms 2
# of Full Baths 2
Total # of Bedrooms 3
Basement None
Laundry WasherHookup, ElectricDryerHookup
Flooring Laminate, Vinyl
Interior Features Bathtub, CeilingFans, CathedralCeilings, DualSinks, Fireplace, BathInPrimaryBedroom, SeparateShower, UpperLevelPrimary, WalkInClosets, WalkInShower, BreakfastArea
Appliances Dishwasher, ElectricOven, ElectricRange, ElectricWaterHeater, Disposal, Microwave, Refrigerator
Accessibility Features Low Threshold Shower
Fireplace Gas, GasLog, Option
Exterior
Roof Architectural, Shingle
Foundation Slab
Construction Vinyl Siding
Parking Attached, Garage, Driveway, GarageDoorOpener
Exterior Features Fence, Porch, Patio
Fencing Yard Fenced
Lot Features CityLot, Subdivision, Trees
Amenities / Utilities
Water Public
HOA Fee Includes Street Lights
Location
County Anderson
Community Features Common Grounds/Area
Subdivision Hertiage Oaks
Area 102-Anderson County, SC
High School Pendleton High
Elementary School Pendleton Elem
Middle School Riverside Middl
APN 040-21-03-002
Directions From S Mechanic St Take Micasa Onto Montpelier Dr. Home Is On The Left
Lot/ Land Details
Add'l Parcel(s) 816388
$310K
Range: $288K-$331K
Last 30 days 
Rental est.: $1,760/month
Gross rent multiplier: 13.5
  • Oct 2023
    mls logo MLS # 20266307
  • Oct 6, 2023 Sold
    $286,000 (+0.4%)
  • Sep 11, 2023 Contract-Take Back-Ups
  • Sep 7, 2023 Listed
    $285,000 (+119.2%)
  • Sep 2013
    mls logo MLS # 20142886
  • Sep 16, 2013 Sold
    $130,000 (-10.0%)
  • May 16, 2013 Listed
    $144,500
  • 107 Montpelier Dr
    $286K
  • 102-anderson County,sc
  • 29670
    $297K 0% y/y
  • Pendleton
    $297K -1% y/y
No chart available
Statistics calculated by Movoto

Thinking of selling? Get a Cash Offer.

  • A smooth, fast sale
  • Skip staging and repairs
  • No strings attached
7/10
Source: GreatSchools.org © 2026. All rights reserved.

Around 102-anderson County,sc

Explore everything this neighborhood has to offer.
By entering my info and clicking Ask a Question below, I am providing my e-signature and express written consent to receive marketing emails, calls, and texts (including via automatic telephone dialing systems, AI generative, artificial or pre-recorded voice technology) relating to my inquiry from Movoto (and parties calling/messaging on their behalf) even if my number appears on the company, state, or national Do Not Call Registry. You also agree to ourTerms and Conditions and Privacy Policy. Consent not required to receive services (call 1-844-420-1270 to be connected without providing consent).

Nearby recently sold homes in Pendleton, SC

Nearby homes for sale in Pendleton, SC

Newest listings in 29670

  • Real Estate
  • SC
  • Anderson County
  • Pendleton
  • 29670
  • 107 Montpelier Dr
Meet with a real estate agent today (844) 430-0869
The multiple listing information is provided by Western Upstate Association of REALTORS®. IDX information is provided exclusively for consumers’ personal, non-commercial use and that it may not be used for any purpose other than to identify prospective properties consumers may be interested in purchasing. Information deemed reliable but not guaranteed to be accurate. Buyer to verify all information. The information provided is for consumers' personal, non-commercial use and may not be used for any purpose other than to identify prospective properties consumers may be interested in purchasing. Listing information updated every 15 minutes. Terms of use & Privacy Policy, California Privacy Info. Copyright © 2005 - 2026 Movoto, Inc. All rights reserved. Equal Housing Opportunity CalDRE CalDRE #01517281
Movoto Real Estate is committed to ensuring accessibility for individuals with disabilities. We are continuously working to improve the accessibility of our web experience for everyone. We welcome feedback and accommodation requests, please submit them here.
The data relating to real estate for sale on this website comes in part from the Broker Reciprocity Program of the Western Upstate Association of REALTORS® Inc. and the Western Upstate MLS of South Carolina Inc. This information is deemed reliable, but not guaranteed. Neither the Western Upstate Association of REALTORS® Inc. or the Western Upstate MLS of South Carolina Inc., nor the listing broker, nor their agents are responsible for the accuracy of the information. The buyer is responsible for verifying all information. This information is provided by the Western Upstate Association of REALTORS® Inc. and the Western Upstate MLS of South Carolina Inc. for use by its members and is not intended for the use for any other purpose.
Requests for information regarding mortgage products will be directed to Movoto.com affiliate, Lower, LLC - a licensed Mortgage Lender (NMLS #1124061), or, based on your location, may be redirected to a participating mortgage marketing partner that may pay Lower, LLC for any consumer contact information provided through this site.