Movoto Real Estate

748 Garrison Rd, Pelzer, SC 29669

  • $1,169,000

  • 4

    bed

  • 4

    bath

  • 3,000

    Sqft ($390/Sqft)

House for sale 370 days
$77K price drop
Movoto is helping 7 homebuyers near you

About 748 Garrison Rd

Property type House
Neighborhood
Year built 2025
HOA fee $100/month
Lot size 6.19 Acre
Movoto estimate
Parking 2 garage spaces
Property description
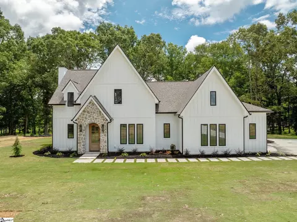
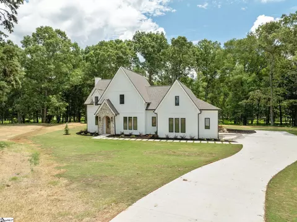
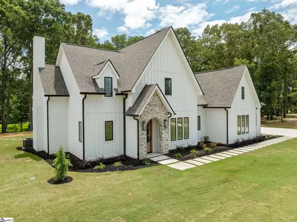
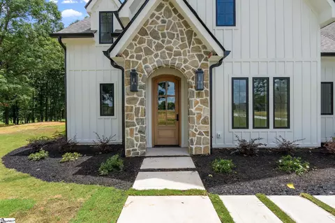
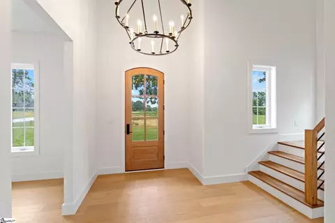
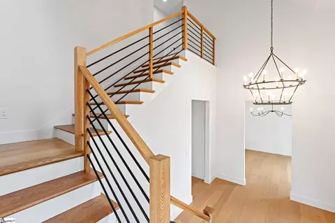
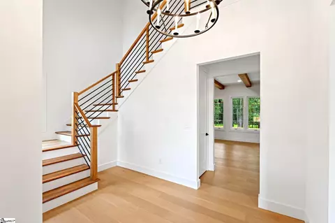
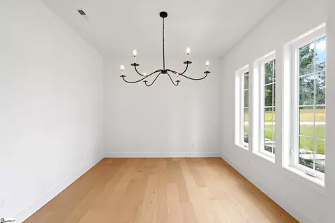
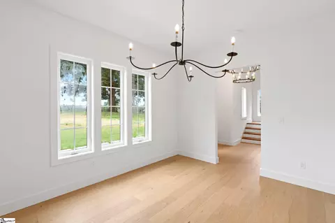
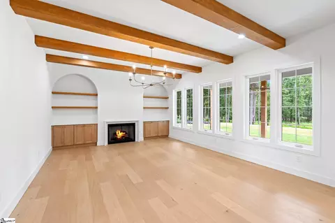
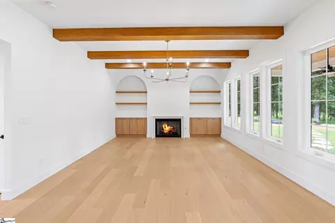
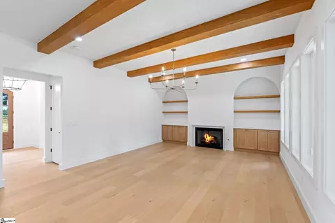
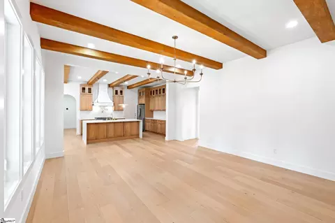
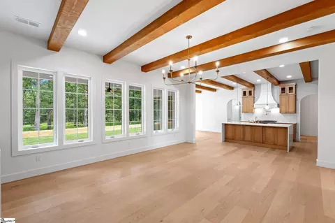
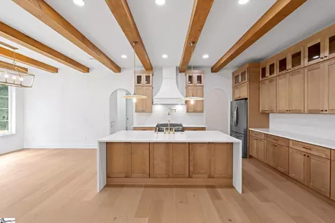
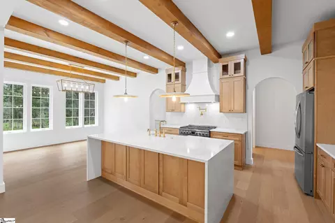
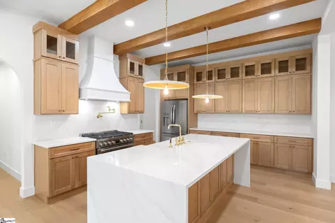
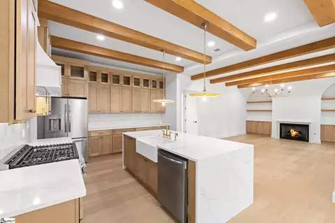
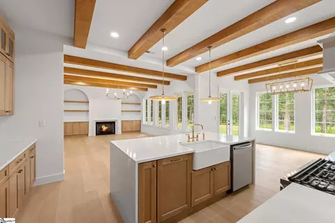
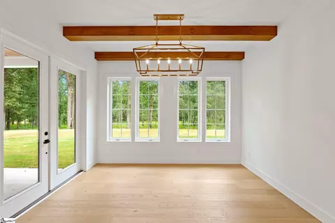
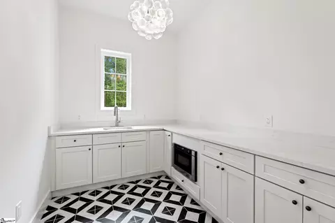
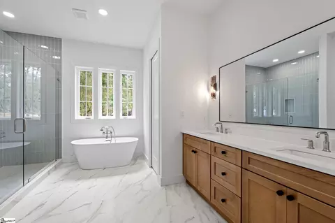
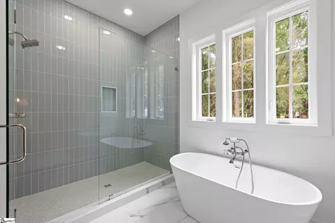
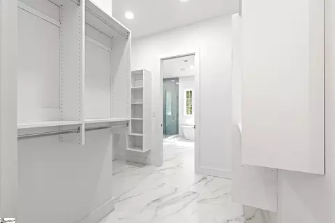
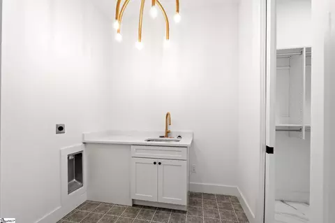
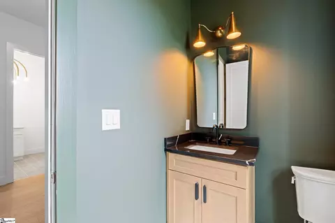
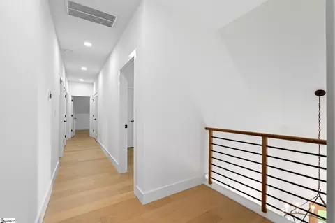
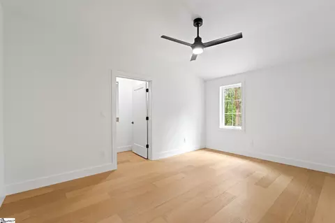
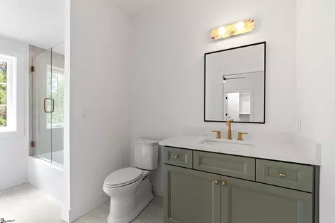
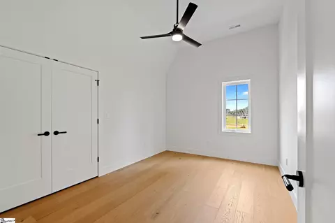
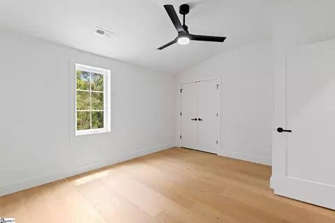
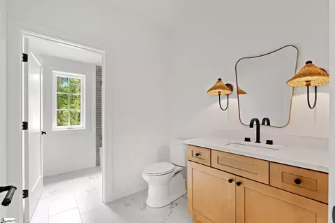
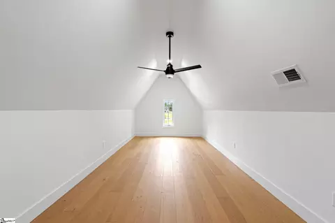
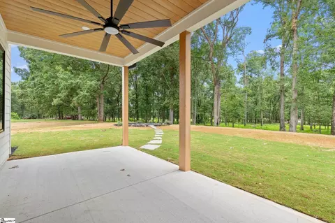
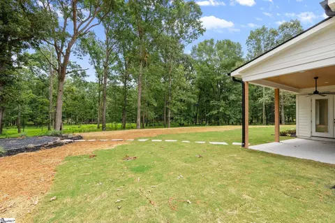
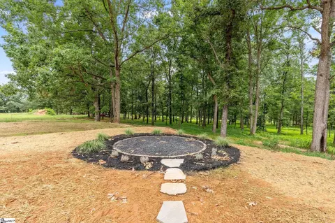
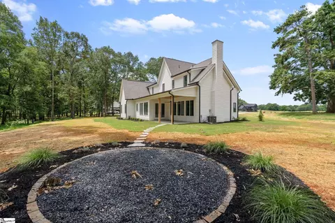
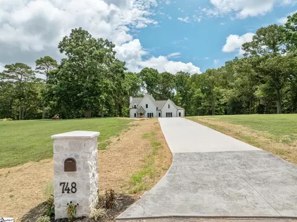
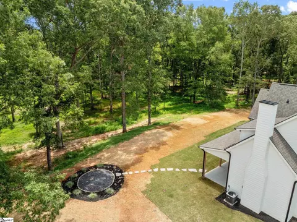
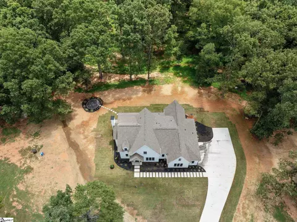
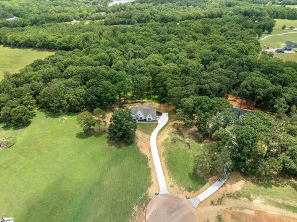
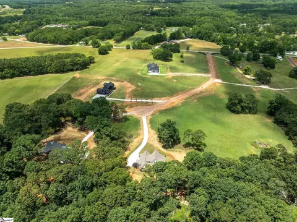
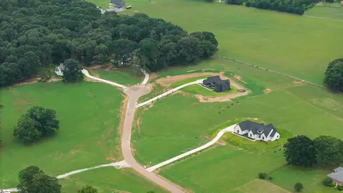
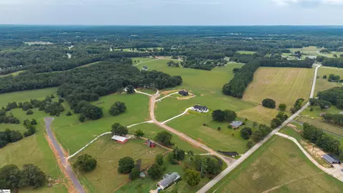
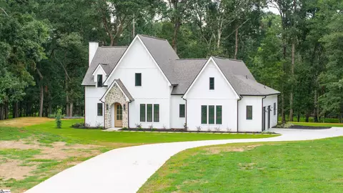
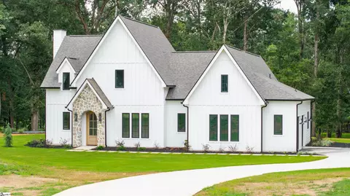
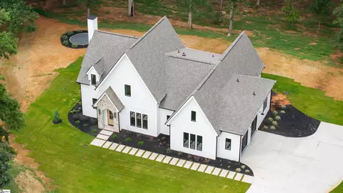
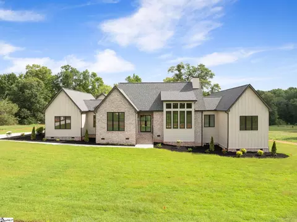
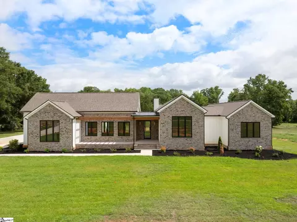
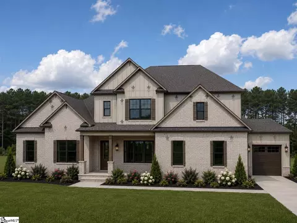
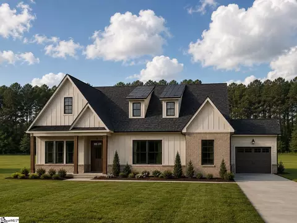
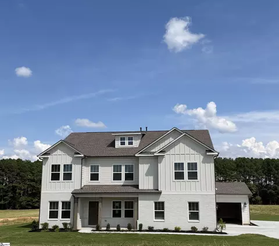
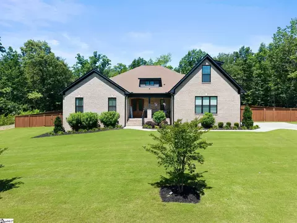
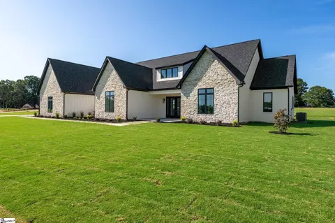
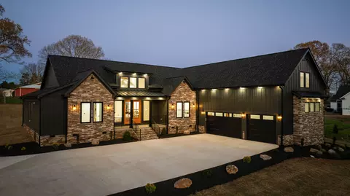
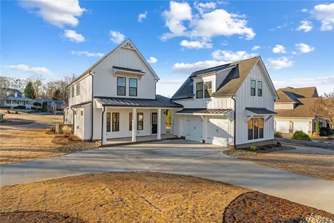
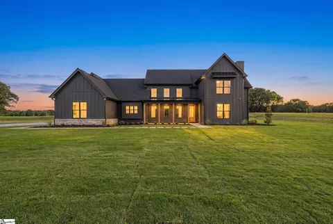
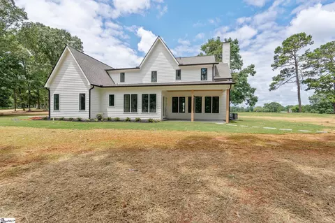
Once in a lifetime opportunity to own your very own piece of paradise. Nestled on over 6 acres in Pelzer, South Carolina, this home Is situated on a cul-de-sac overlooking all 70+ acres of the Coker Creek subdivision surrounded by many trees and wonderful shade. This new neighborhood consists of beautiful, impeccably crafted by Blue Sky Builders and designed (by Naomi Pratt Design) estate homes – all on minimum 5-acre parcels. 748 Garrison Road features a lovely exterior complete with real stone and James Hardie/Nichida siding, is two stories and a dream of a floorplan complete with high ceilings, gorgeous ceiling detail with beams and vaulted ceilings. With an open concept, this home also offers beautiful windows which provides ample natural light. Dreaming of a beautiful kitchen? You have found it! This kitchen features stainless steel Frigidaire appliances and Kith Kitchens cabinets, a lovely quartz center island with waterfall edges, amazing quartz backsplash, gas range and a butler’s pantry that is just out of this world wonderful! Throughout the home you can enjoy the beautiful wooden, Shaw Flooring and the Hudson Valley Lighting. Great room features a lovely gas fireplace and is flanked by built-in cabinetry and flows well into the back covered porch. Primary bedroom suite on the main level with spacious bathroom that features double sink vanity, separate garden tub and gorgeous tiled shower with frameless shower door. All bathrooms that are tiled are constructed using Schluter Systems tile waterproofing. All closet shelving throughout the home is premium custom cut closet systems in solid white melamine. Primary bedroom closet is a large, walk-in closet which allows direct access to the walk-in laundry room. Also on the main level, you will find a wonderful office or crafting or exercise room. Looking for ample space to entertain? This home features a large flex room. There is a two-car garage that is complete with a custom finished coated flooring as well! Just under 3200 square feet, this home if move-in ready and was crafted with the utmost attention to detail, including custom landscaping design! Just minutes from Happy Cow Creamery and City Scape Winery and a short drive to downtown Greenville, you are sure to love this ever-convenient retreat! Convenient to the planned Kawonu Golf Club in Simpsonville! Enjoy close proximity to all that Downtown Simpsonville (Approx 9.1 miles) and Downtown Fountain Inn (Approx 13 miles) have to offer! Call to schedule your private showing today!
Listed by
Listing Agent - Blair Miller
Listing Office - Wilson Associates
Source: GGAR mls logo
MLS#1562298 • last updated 2 weeks ago
Movoto checked GGAR for data 4 minutes ago
Request a virtual or in-person tour
Overview
Cooling/AC Central Air, Electric
Heating Electric, Forced Air
Levels/Style Two, 2, European
Virtual Tour External Link
SubType Single Family Residence
SqFt Range 3000-3199
Status Active
MLS # 1562298
Type Residential
Lot Size (Acres) 6.19
Lot Size (Sqft) 269636.4
HOA Fee Annually, 1200
Builder Name Blue Sky Builders
Property Condition New Construction
Year Built 2025
Interior
Total # of Bathrooms 4
# of Full Baths 3
# of Half Baths 1
Total # of Bedrooms 4
Laundry 1st Floor, Walk-in, Laundry Room
Flooring Ceramic Tile, Wood
Fireplace Gas Log
Interior Features High Ceilings, Ceiling Fan(s), Ceiling Smooth, Soaking Tub, Walk-In Closet(s), Countertops Quartz, Pantry
Appliances Dishwasher, Disposal, Free-Standing Gas Range, Refrigerator, Microwave, Tankless Water Heater
Exterior
Construction Hardboard Siding, Stone
Roof Architectural
Foundation Slab
Parking Attached, Concrete, Garage Door Opener
# of Parking Spaces 2
Lot Features 5 - 10 Acres, Pasture, Sloped, Few Trees, Wooded, Sprklr In Grnd-Partial Yd
Patio/Porch Rear Porch
Amenities / Utilities
Water Source Well
Horse Amenities Pasture
Security Features Smoke Detector(s)
HOA Fee Includes Restrictive Covenants
Location
Community Features Common Areas
Subdivision Coker Creek
Elementary School Ellen Woodside
High School Woodmont
Middle School Woodmont
APN 595060100800
Multifamily Details
Occupancy Vacant
Lot/ Land Details
Road Frontage Private Road
Tour this home
When would you like to see 748 Garrison Rd?
question
Have a question about this property? Call us at (844) 430-0869
7/10
7/10
7/10
Source: GreatSchools.org © 2026. All rights reserved.

Around Coker Creek

Explore everything this neighborhood has to offer.
3/100
Walk
71/100
Family
20/100
Dining
68/100
Pet
  • Real Estate
  • SC
  • Anderson County
  • Pelzer
  • 29669
  • 748 Garrison Rd

My commute

Enter a destination to see travel time and distance.
By entering my info and clicking Ask a Question below, I am providing my e-signature and express written consent to receive marketing emails, calls, and texts (including via automatic telephone dialing systems, AI generative, artificial or pre-recorded voice technology) relating to my inquiry from Movoto (and parties calling/messaging on their behalf) even if my number appears on the company, state, or national Do Not Call Registry. You also agree to ourTerms and Conditions and Privacy Policy. Consent not required to receive services (call 1-844-420-1270 to be connected without providing consent).

Nearby homes for sale in Pelzer, SC

Nearby recently sold homes in Pelzer, SC

Newest listings in 29669

Meet with a real estate agent today (844) 430-0869
The multiple listing information is provided by GGAR MLS. IDX information is provided exclusively for consumers’ personal, non-commercial use and that it may not be used for any purpose other than to identify prospective properties consumers may be interested in purchasing. Information deemed reliable but not guaranteed to be accurate. Buyer to verify all information. The information provided is for consumers' personal, non-commercial use and may not be used for any purpose other than to identify prospective properties consumers may be interested in purchasing. Listing information updated every 15 minutes. Terms of use & Privacy Policy, California Privacy Info. Copyright © 2005 - 2026 Movoto, Inc. All rights reserved. Equal Housing Opportunity CalDRE CalDRE #01517281
Movoto Real Estate is committed to ensuring accessibility for individuals with disabilities. We are continuously working to improve the accessibility of our web experience for everyone. We welcome feedback and accommodation requests, please submit them here.
The data relating to real estate for sale on this web site comes in part from the Greater Greenville Association of REALTORS®. All information deemed reliable but not guaranteed and should be independently verified. All properties are subject to prior sale, change or withdrawal.
©2026 Greater Greenville Association of REALTORS®. All rights reserved.
Requests for information regarding mortgage products will be directed to Movoto.com affiliate, Lower, LLC - a licensed Mortgage Lender (NMLS #1124061), or, based on your location, may be redirected to a participating mortgage marketing partner that may pay Lower, LLC for any consumer contact information provided through this site.