Movoto Real Estate

416 Pleven Way, Pelzer, SC 29669

  • $700,000

  • 3

    bed

  • 4

    bath

  • 3,245

    Sqft ($216/Sqft)

House for sale 14 days
Movoto is helping 7 homebuyers near you

About 416 Pleven Way

Property type House
Neighborhood
Year built 2024
HOA fee $56/month
Lot size 0.61 Acre
Movoto estimate
Parking 2 garage spaces
Property description
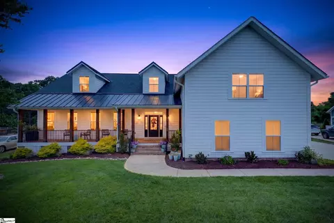
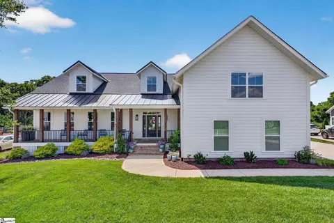
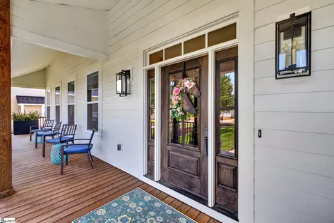
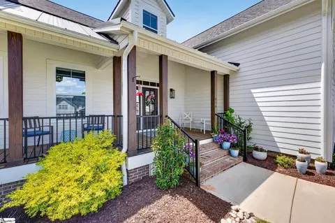
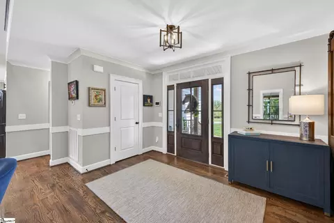
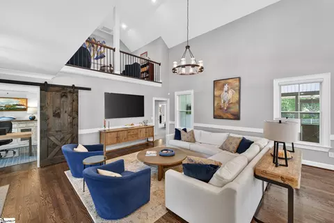
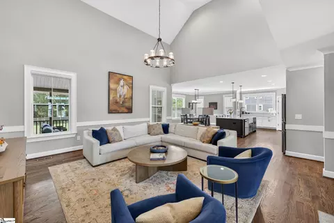
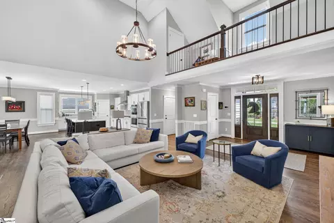
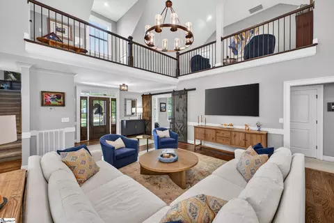
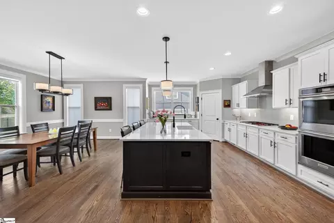
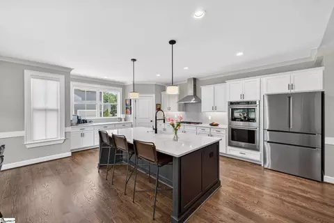
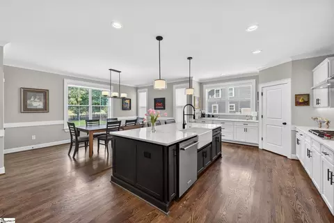
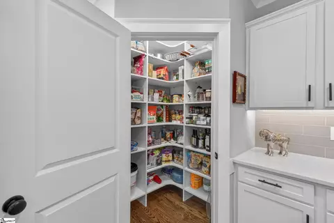
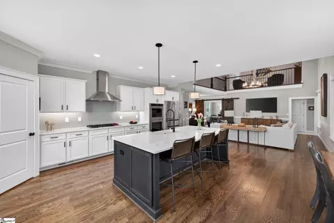
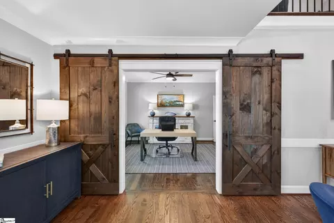
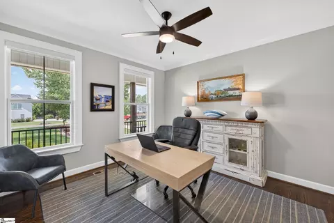
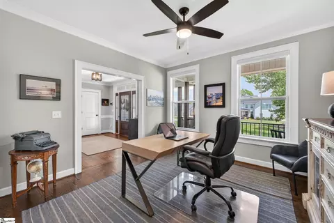
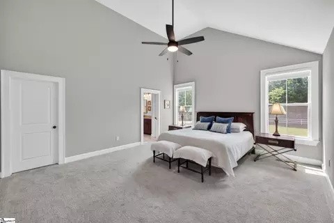
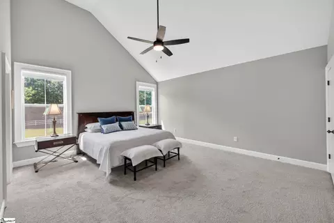
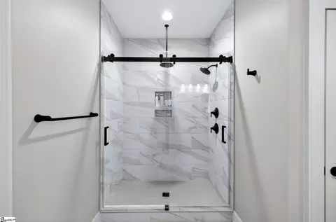
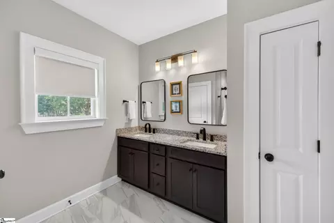
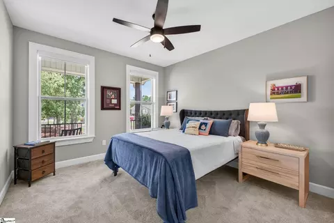
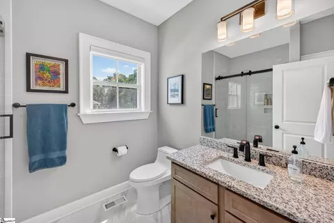
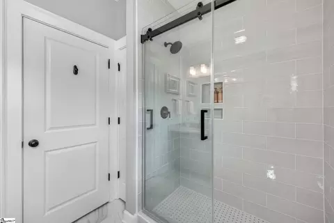
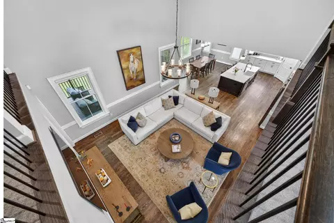
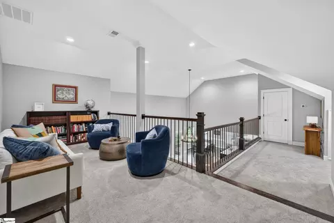
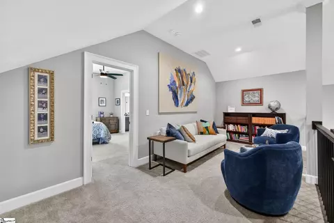
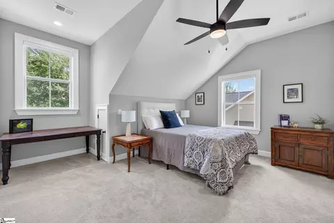
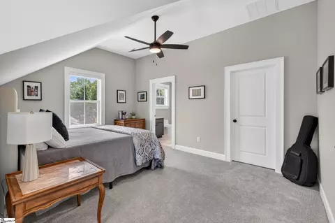
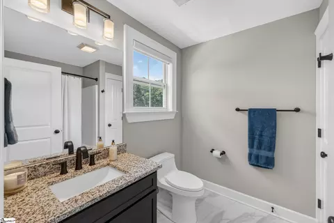
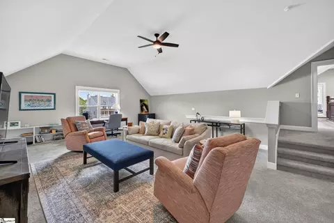
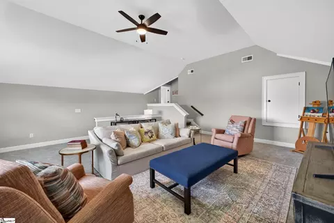
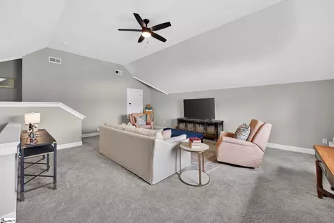
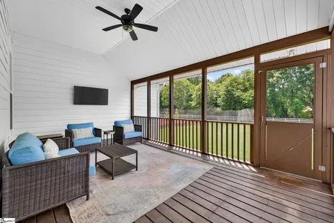
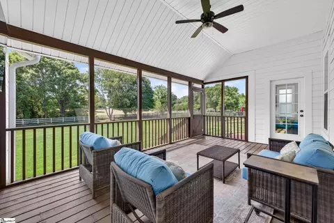
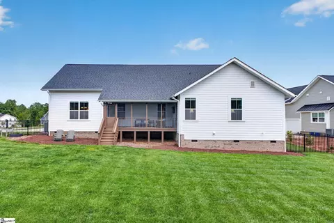
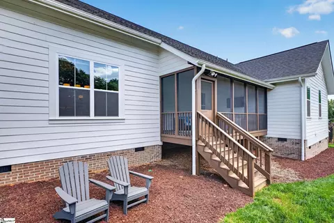
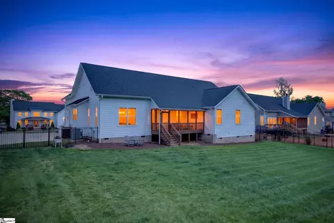
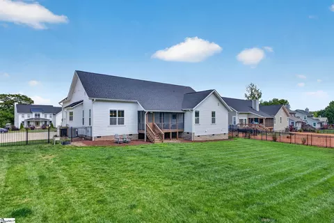
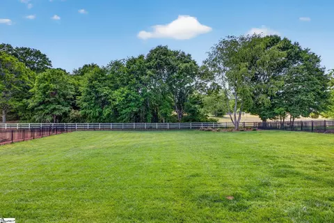
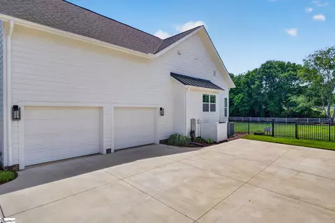
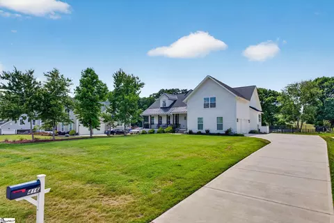
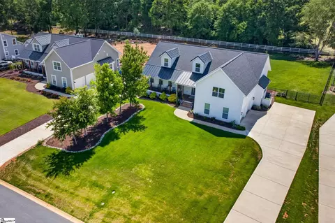
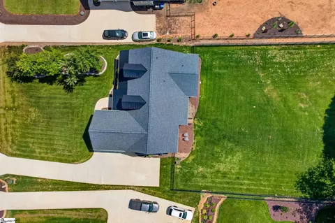
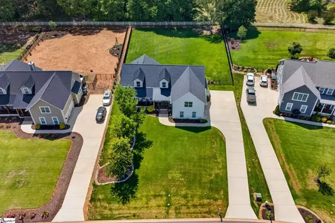
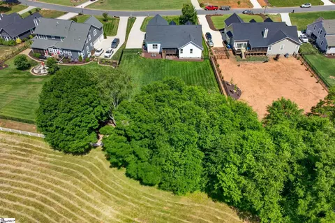
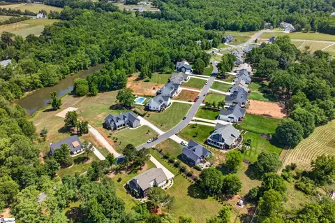
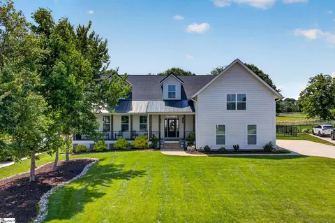
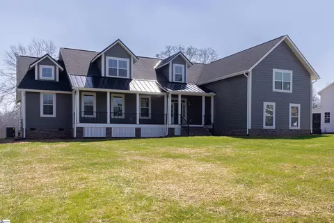
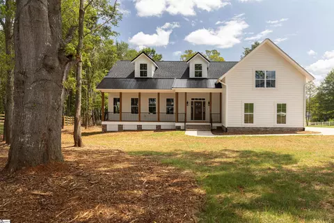
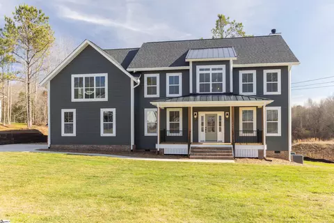
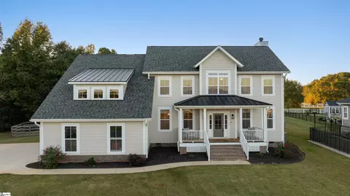
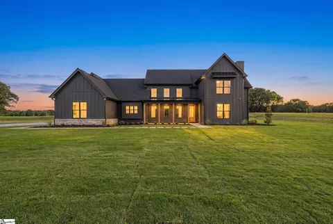
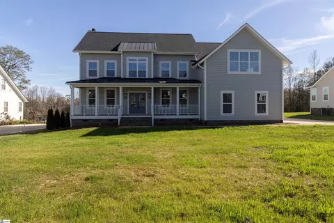
416 Pleven Way, Pelzer, SC - Luxury Craftsman on .61 Acres | New Construction Quality | Equestrian Community | 25 Min to Greenville If you've been searching for a luxury home with space to breathe without sacrificing a single finish 416 Pleven Way delivers everything on that list and one thing you didn't expect to find: a neighborhood where horses graze right outside. Built in 2024 meticulously maintained, this 3-bedroom, 4-bathroom craftsman has all the feel of new construction with none of the wait. Sitting on over half an acre in Saddlehorn, one of Upstate South Carolina's only equestrian residential communities. At 3,245sqft, the layout is thoughtful and generous: an open main level with soaring vaulted ceilings, a gourmet kitchen anchored by a Wolf gas cooktop, double ovens, and a Bosch refrigerator that all convey with home. Primary suite on the main floor with a spa-style en-suite bath and walk-in closet. Upstairs, a 525sqft bonus room gives you the flexibility that most homes at this price point simply don't offer - home theater, gym, guest suite, or all three over time. The kitchen flows directly into the dining and living areas, which is the kind of open-concept design that photographs beautifully and lives even better. Wide-plank wood floors, ceramic tile, tilt-out windows, and smooth ceilings throughout signal that no corner was cut on finishes. Step outside to the screened porch and you're looking at open pastureland, not another roofline. Saddlehorn's community design keeps density low and green space high: a neighborhood pond, wooded creekside walking trails, and the genuine option to board your own horse within the subdivision. It's the rare place that feels worlds away while sitting just 10 minutes from Simpsonville and 25 minutes from downtown Greenville. 3 bed · 4 bath · 3,245 sqft · 0.61 acres · Built 2024 · Wolf gas cooktop · Double ovens · Bosch refrigerator · Vaulted ceilings · Primary suite on main · 525 sqft bonus room · Screened porch · Fenced yard · Full irrigation · Tankless water heater · 2-car garage · Equestrian community · Greenville County schools · 25 min to Greenville
Listed by
Listing Agent - Jillian McEntarffer
Listing Office - BHHS C Dan Joyner - Office A
Source: Western Upstate AOR mls logo
MLS#20303211 • last updated 2 weeks ago
Movoto checked Western Upstate AOR for data 4 minutes ago
Request a virtual or in-person tour
Overview
Cooling/AC CentralAir, ForcedAir
Heating Natural Gas
Levels/Style Two, Craftsman, Traditional, 2
SubType Single Family Residence
Virtual Tour External Link
Type Residential
MLS # 20303211
Status Active
SqFt 3245
Lot Size (Acres) 0.61
Property Tax 3794.73
Builder Name Saddle Horn LLC
Year Built 2024
HOA Fee 675
Interior
Total # of Bathrooms 4
# of Full Baths 3
# of Half Baths 1
Total # of Bedrooms 3
Basement None, CrawlSpace
Total # of Rooms 11
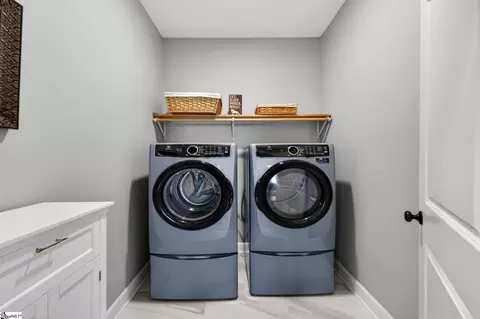
Laundry Gas Dryer Hookup
Flooring CeramicTile, Wood
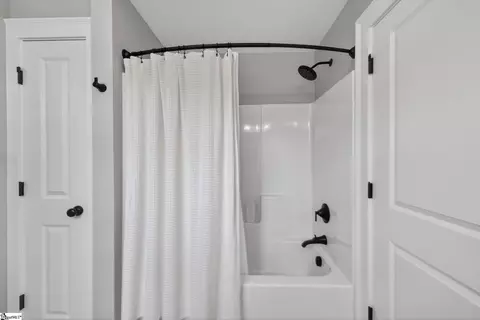
Interior Features DualSinks, BathInPrimaryBedroom, MainLevelPrimary, SmoothCeilings, ShowerOnly, WalkInClosets, Loft
Appliances BuiltInOven, DoubleOven, Dishwasher, GasCooktop, Disposal, Refrigerator
Exterior
Roof Architectural, Metal, Shingle
Foundation Crawlspace
Construction Other
Parking Attached, Garage
Exterior Features Porch
Lot Features Level, OutsideCityLimits, Subdivision
Amenities / Utilities
Water Public
Security Features RadonMitigationSystem, SmokeDetectors
HOA Fee Includes Street Lights
Location
County Greenville
Community Features CommonGroundsArea, TrailsPaths
Subdivision Saddlehorn Subdivision
Area 401-Greenville County, SC
High School Woodmont
Elementary School Ellen Woodside
Middle School Woodmont
APN 596070116900
Directions Entrance To Neighborhood At Reedy Fork & Nokota. From I-385, W. Georgia WEST, Turn LEFT Onto Reedy Fork Rd For 2 Miles, Turn LEFT Into Saddlehorn Neighborhood Onto Nokota Drive, Turn RIGHT Onto Pleven Way. House Is On The RIGHT.
Tour this home
When would you like to see 416 Pleven Way?
question
Have a question about this property? Call us at (844) 430-0869
7/10
7/10
7/10
Source: GreatSchools.org © 2026. All rights reserved.

Around 401-greenville County,sc

Explore everything this neighborhood has to offer.
3/100
Walk
71/100
Family
18/100
Dining
66/100
Pet
  • Real Estate
  • SC
  • Anderson County
  • Pelzer
  • 29669
  • 416 Pleven Way

My commute

Enter a destination to see travel time and distance.
By entering my info and clicking Ask a Question below, I am providing my e-signature and express written consent to receive marketing emails, calls, and texts (including via automatic telephone dialing systems, AI generative, artificial or pre-recorded voice technology) relating to my inquiry from Movoto (and parties calling/messaging on their behalf) even if my number appears on the company, state, or national Do Not Call Registry. You also agree to ourTerms and Conditions and Privacy Policy. Consent not required to receive services (call 1-844-420-1270 to be connected without providing consent).

Nearby homes for sale in Pelzer, SC

Nearby recently sold homes in Pelzer, SC

Newest listings in 29669

Meet with a real estate agent today (844) 430-0869
The multiple listing information is provided by Western Upstate Association of REALTORS®. IDX information is provided exclusively for consumers’ personal, non-commercial use and that it may not be used for any purpose other than to identify prospective properties consumers may be interested in purchasing. Information deemed reliable but not guaranteed to be accurate. Buyer to verify all information. The information provided is for consumers' personal, non-commercial use and may not be used for any purpose other than to identify prospective properties consumers may be interested in purchasing. Listing information updated every 15 minutes. Terms of use & Privacy Policy, California Privacy Info. Copyright © 2005 - 2026 Movoto, Inc. All rights reserved. Equal Housing Opportunity CalDRE CalDRE #01517281
Movoto Real Estate is committed to ensuring accessibility for individuals with disabilities. We are continuously working to improve the accessibility of our web experience for everyone. We welcome feedback and accommodation requests, please submit them here.
The data relating to real estate for sale on this website comes in part from the Broker Reciprocity Program of the Western Upstate Association of REALTORS® Inc. and the Western Upstate MLS of South Carolina Inc. This information is deemed reliable, but not guaranteed. Neither the Western Upstate Association of REALTORS® Inc. or the Western Upstate MLS of South Carolina Inc., nor the listing broker, nor their agents are responsible for the accuracy of the information. The buyer is responsible for verifying all information. This information is provided by the Western Upstate Association of REALTORS® Inc. and the Western Upstate MLS of South Carolina Inc. for use by its members and is not intended for the use for any other purpose.
Requests for information regarding mortgage products will be directed to Movoto.com affiliate, Lower, LLC - a licensed Mortgage Lender (NMLS #1124061), or, based on your location, may be redirected to a participating mortgage marketing partner that may pay Lower, LLC for any consumer contact information provided through this site.