
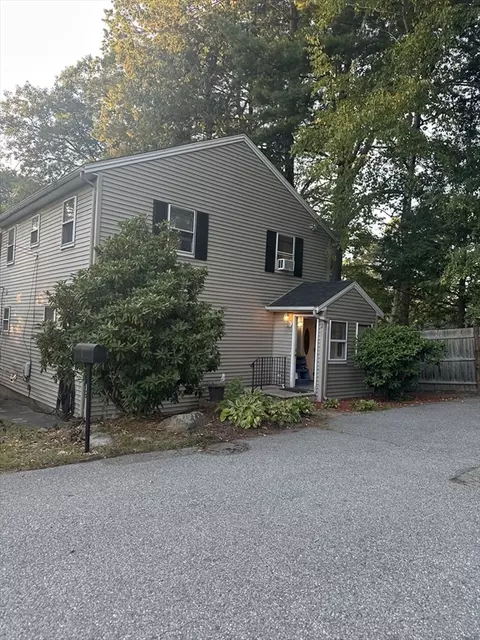
- $485,000
- 4Bd
- 2Ba
- 1,664 Sq Ft
SOLD


Last sold 03/22/2006 for $395K
bed
bath
Sqft ($179/Sqft)
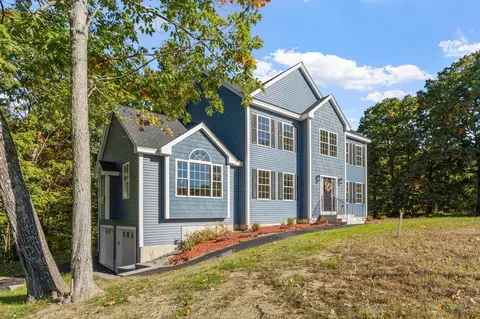
| Property type House | Neighborhood | Year built 1990 | HOA fee $0/month | Lot size 1.48 Acre | Movoto estimate | Parking 2 garage spaces |

| Overview | |
| Cooling/AC | None |
| Heating | Baseboard, Oil |
| Levels/Style | Garrison |
| MLS # | 70316562 |
| Type | Residential |
| Status | Closed |
| SubType | Single Family Residence |
| SqFt | 2204 |
| Lot Size (SqFt) | 64468 |
| Lot Size (Acres) | 1.48 |
| Annual Property Tax | 5268 |
| Year Built | 1990 |
| Interior | |
| Bathroom 2 | Bathroom - Full |
| Primary Bathroom | Yes |
| Total # of Bathrooms | 3 |
| Bathroom 1 | Bathroom - Full |
| # Full Baths | 2 |
| # Half Baths | 1 |
| Total # of Bedrooms | 3 |
| Bedroom 3 | Flooring - Wall To Wall Carpet |
| Basement | Full, Partially Finished, Walk-Out Access, Garage Access |
| Family Room | Flooring - Wall To Wall Carpet, 19 |
| Living Room | Flooring - Wall To Wall Carpet |
| Dining Room | First, Flooring - Hardwood |
| Total # of Rooms | 7 |
| Laundry | Bathroom - Half, First Floor, Gas Dryer Hookup, Washer Hookup |
| Kitchen | Flooring - Hardwood |
| Flooring | Wood, Vinyl, Carpet, Laminate |
| Appliances | Tankless Water Heater, Water Heater, Range, Dishwasher |
| # Fireplaces | 1 |
| Interior Features | Walk-up Attic |
| Fireplace | Family Room |
| Window Features | Insulated Windows, Screens |
| Exterior | |
| Foundation | Concrete Perimeter |
| Roof | Shingle |
| Construction | Frame |
| # Covered Spaces | 2 |
| Parking Desc | Under, Paved Drive, Off Street |
| # Parking Spaces | 10 |
| # Garage Spaces | 2 |
| Exterior Features | Deck, Hot Tub/Spa, Professional Landscaping, Sprinkler System, Screens |
| Patio/ Porch | Deck |
| Amenities / Utilities | |
| Sewer | Private Sewer, Private Sewerage |
| Utilities | For Electric Range, for Electric Oven, for Gas Dryer, Washer Hookup |
| Electricity | 220 Volts, Circuit Breakers |
| Water Source | Public, City/Town Water |
| Spa Desc | Private |
| Location | |
| County | Hillsborough |
| Community Features | Park, Walk/Jog Trails |
| Subdivision | Neighborhood |
| Elementary School | Pelham |
| Middle School | Memorial |
| High School | Pelham |
| Zoning | Residentia |
| Directions | Mammoth Road To Holstein |
| Lot/ Land Details | |
| Road Frontage | Public |
MLS # 70316562
MLS # 30007293
MLS # 13024952| Est. value | Bed/bath | Sqft | mi | |
|---|---|---|---|---|
| 8 Holstein Dr, Pelham, NH 03076 | $618,000 | 2/2 | 1,440 | 0.04 |
| 11 Holstein Dr, Pelham, NH 03076 | $688,000 | 4/2 | 2,128 | 0.05 |
| 9 Holstein Dr, Pelham, NH 03076 | $799,000 | 4/2 | 2,950 | 0.05 |
| 12 Holstein Dr, Pelham, NH 03076 | $776,000 | 3/2 | 2,172 | 0.06 |
| 6 Holstein Dr, Pelham, NH 03076 | $777,000 | 4/1 | 2,472 | 0.06 |
| 7 Holstein Dr, Pelham, NH 03076 | $894,000 | 4/2 | 3,144 | 0.08 |
| 2 Holstein Dr, Pelham, NH 03076 | $800,000 | 3/2 | 2,480 | 0.08 |
| 14 Holstein Dr, Pelham, NH 03076 | $847,000 | 3/2 | 2,702 | 0.09 |
Estimated values are based on public record data and automated valuation models. Values are not guaranteed and may not reflect current market conditions.
$809,950
$450,000
$564,950
$602,000
$469,900
$554,900
$499,000
$524,950
$863,600
$549,990
$575,000
$865,900
$347,500
$564,950
$477,250
$827,995
$589,000
$619,900
$499,000
$476,250
$795,000
$879,000
$679,900
$2,787,000
$524,450
$484,500
$1,199,998
$499,000
$534,750
$1,995,000
