Movoto Real Estate
  • Exterior
  • View/Area
  • Other
  • Entry Way
  • Kitchen
  • Bedroom
  • Living
  • Bath
  • Video tour

17126 W Sumner Rd, Pecatonica, IL 61063

$439,750
•
  • 3

    bed

  • 3

    bath

  • 4,076

    Sqft ($108/Sqft)

House for sale 2 days

About 17126 W Sumner Rd

Property type House
Year built 1920
HOA fee $0/month
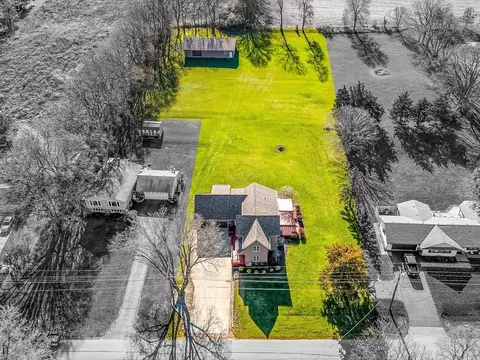
Lot size 1.72 Acre
Movoto estimate
Parking 2 garage spaces
Property description
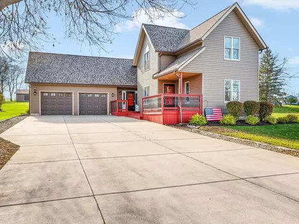
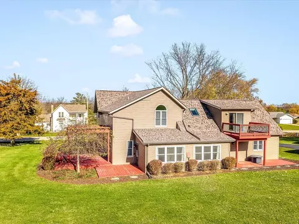
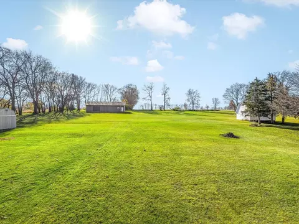
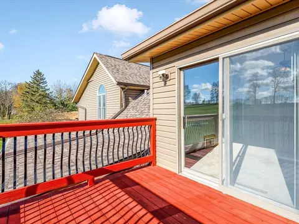
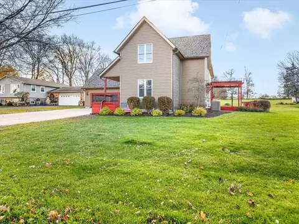
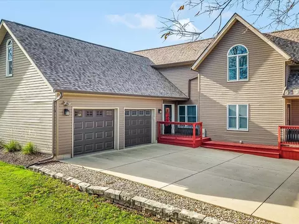
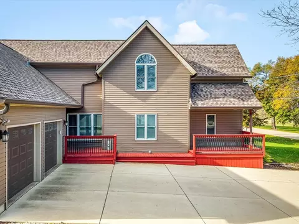
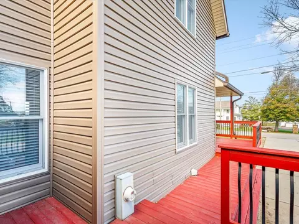
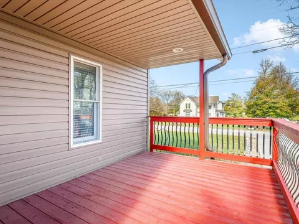
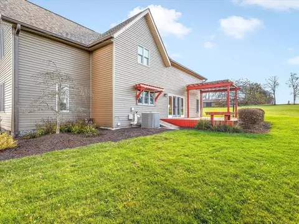
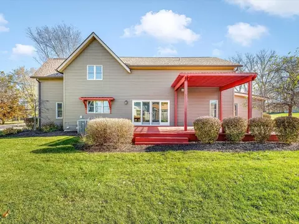
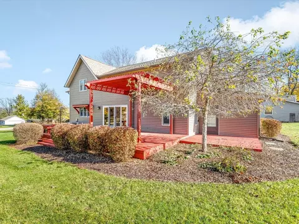
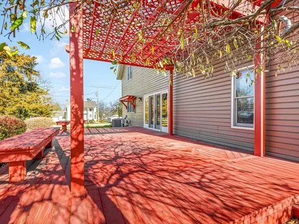
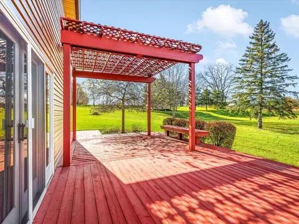
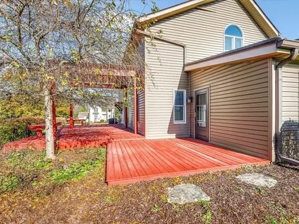
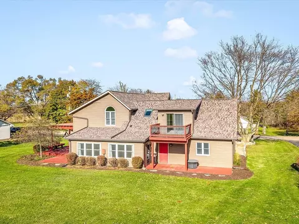
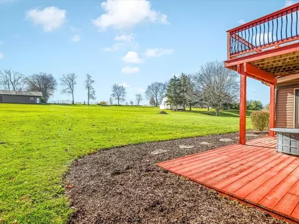
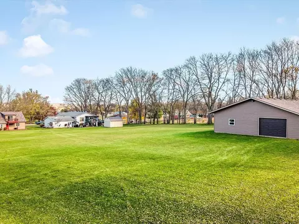
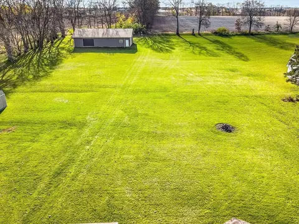
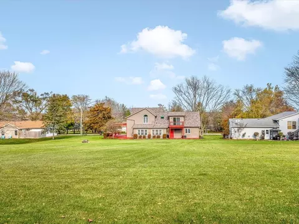
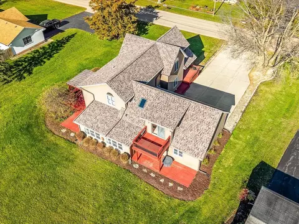
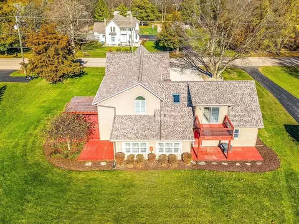
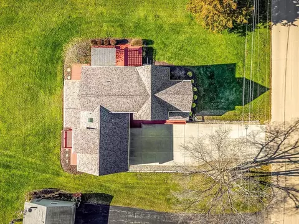
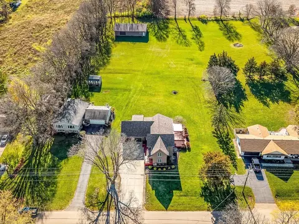
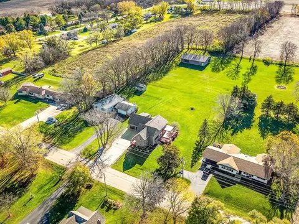
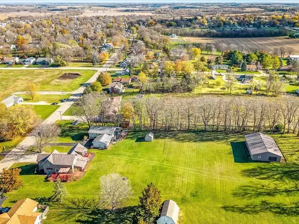
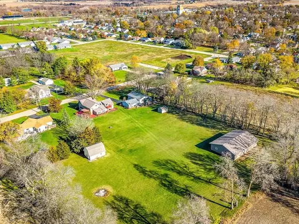
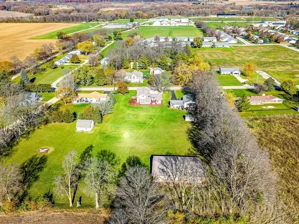
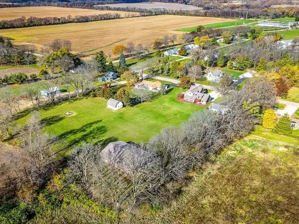
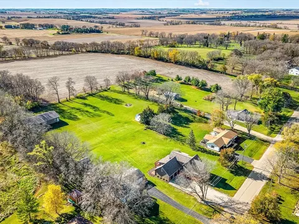
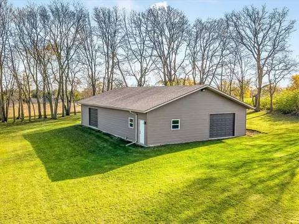
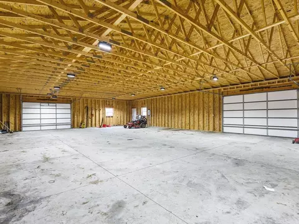
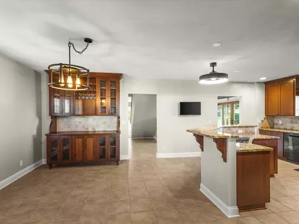
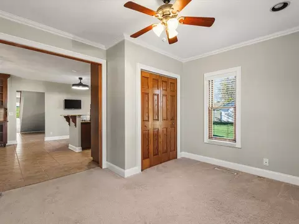
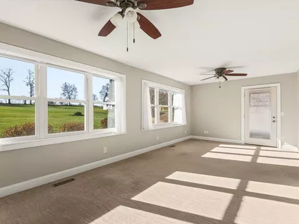
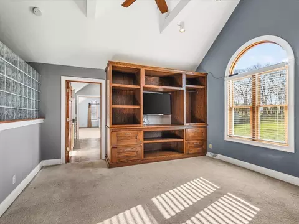
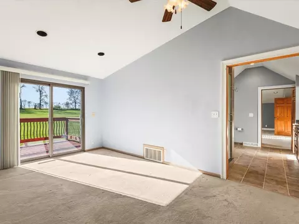
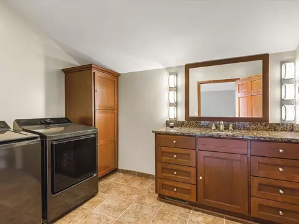
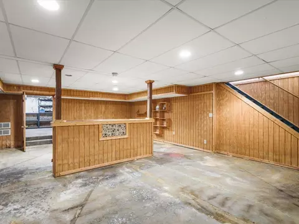
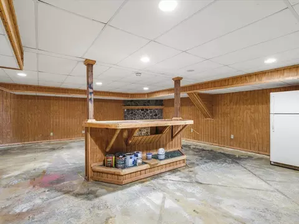
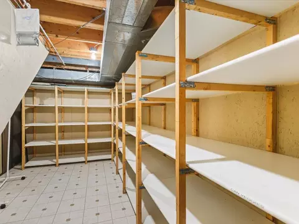
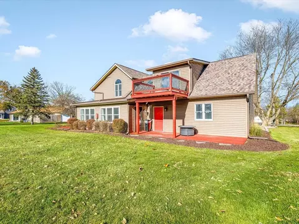
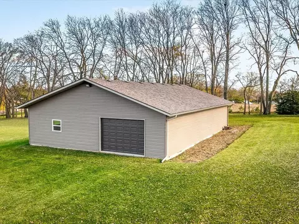
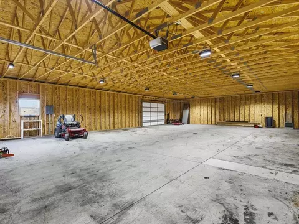
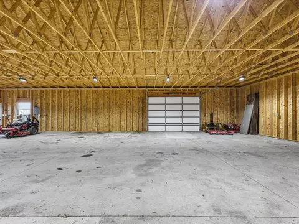
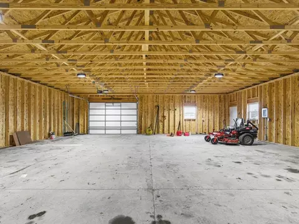
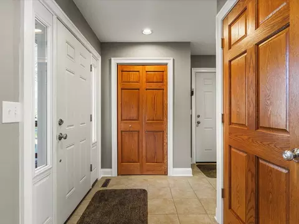
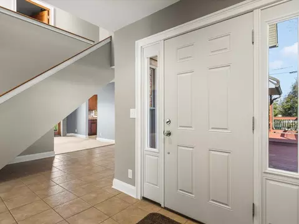
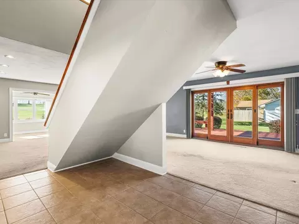
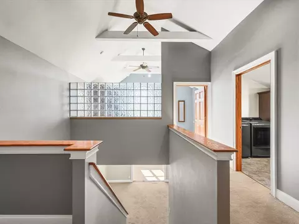
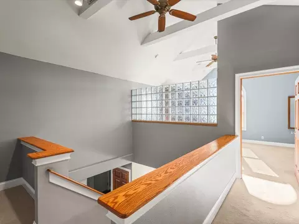
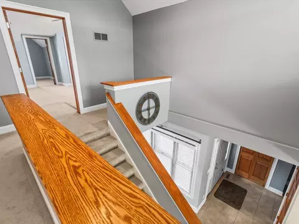
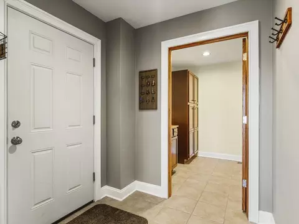
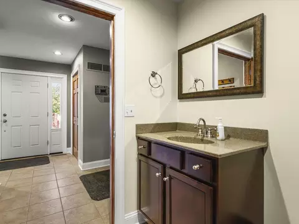
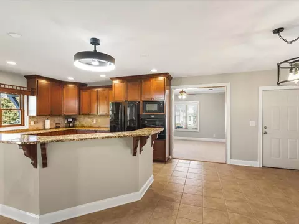
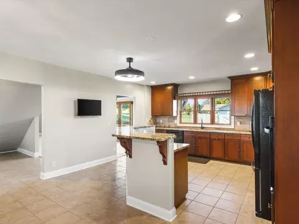
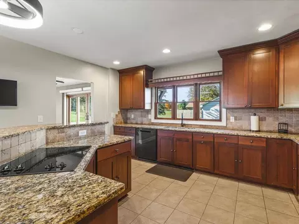
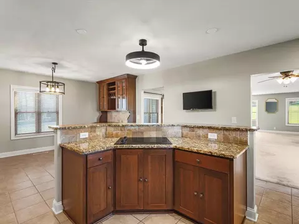
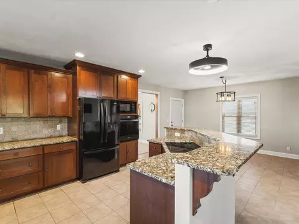
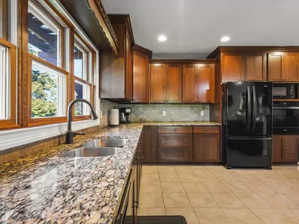
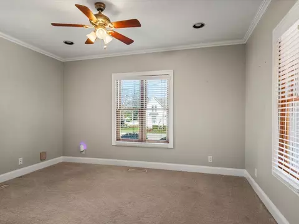
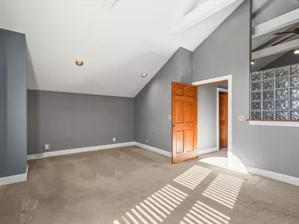
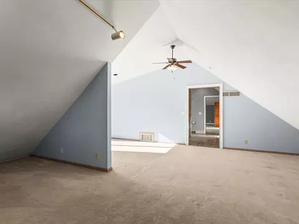
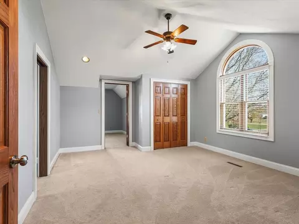
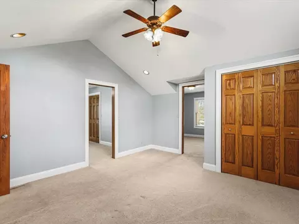
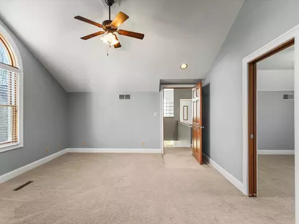
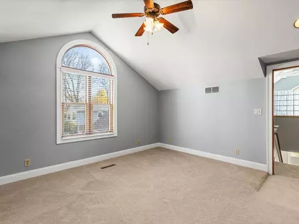
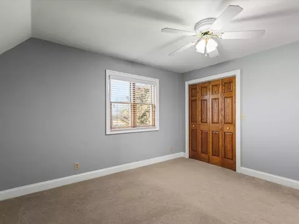
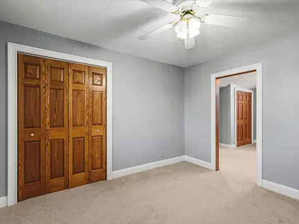
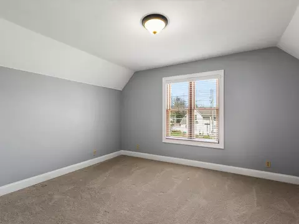
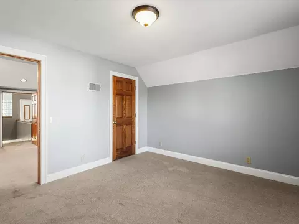
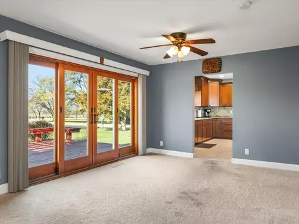
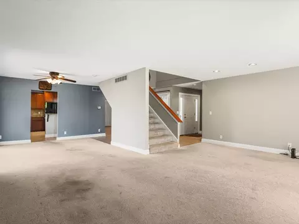
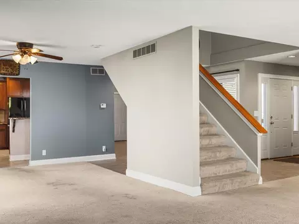
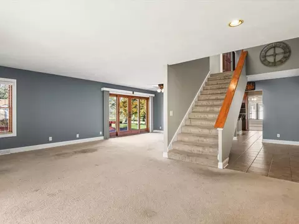
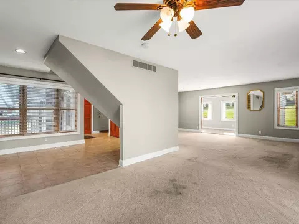
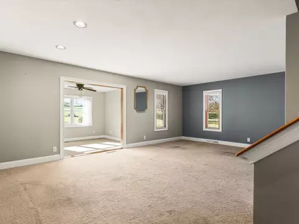
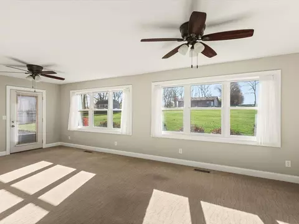
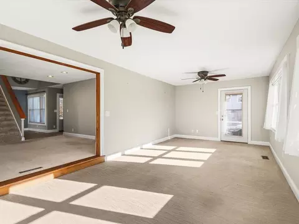
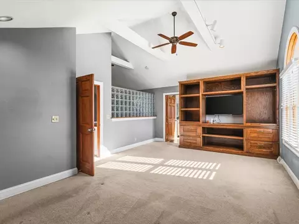
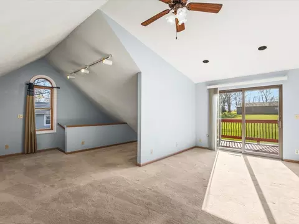
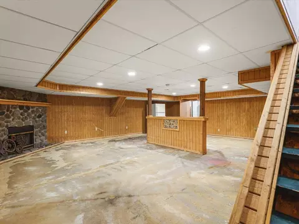
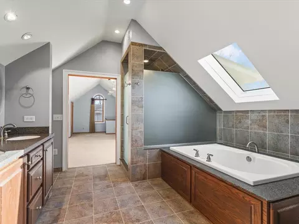
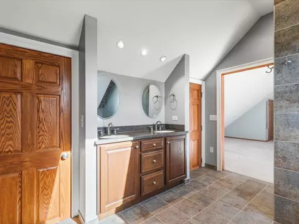
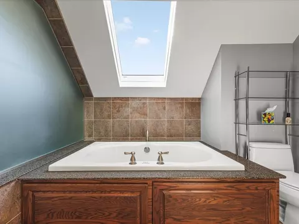
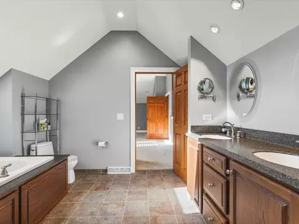
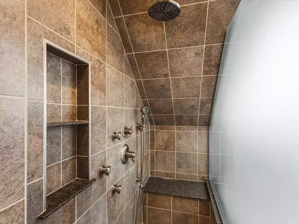
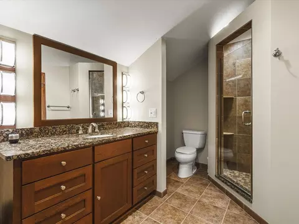
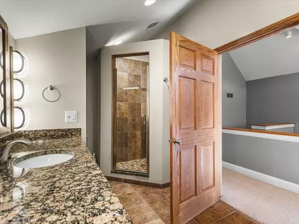
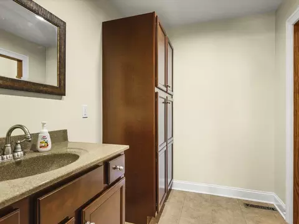
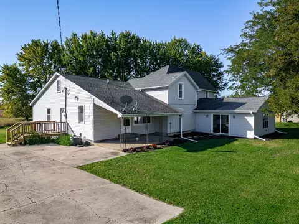
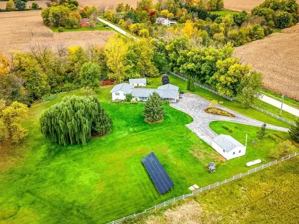
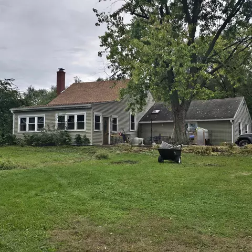
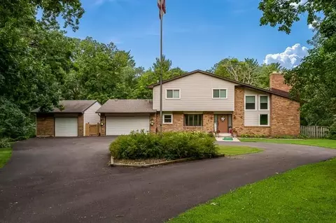
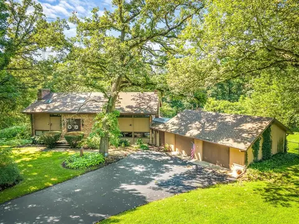
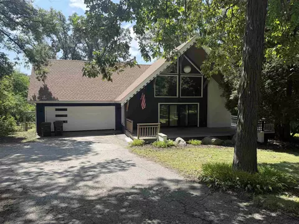
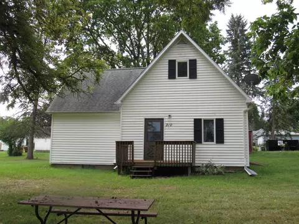
Spacious & Impressive 2-Story Home Features 3 Bedrooms, 2.5 Baths, 2 Car Attached Garage with 40' X 60' Outbuilding on 1.72 Acres in Pecatonica! Custom Eat-In Kitchen has been Nicely Updated with a Center Island Breakfast Bar, Granite Countertops, Taller Upper Cabinets, Built-In Wall Hutch, Recessed Lighting, Tile Backsplash & Quality Appliances. Impressive & Unique 2-Room Primary Bedroom has a Nice Built-In Wall Unit, a Private (Spa-Like) En Suite Bath with Custom Walk-In Shower with Tile & Body Sprayers, Deep Soaking Tub, Double Vanity, Double Closets, Skylight, a Separate 21 x 24 Sitting Room with Sliding Door to Private Deck & Stairs to Garage. 2 other Upstairs Bedrooms Share a Connected Living Room/Playroom Space with Vaulted Ceiling. Nice 2nd Floor Bath has Custom Tile Shower, Granite Countertop & Laundry Room. Enjoy the 24' x 11' Sunroom with Awesome Views of Backyard. There's a Versatile Front Room Off the Kitchen Makes a Great Office/Sitting Room/Bedroom. Dining Room with Oversized Andersen Sliding Door. Large Half Bath as you Enter from Attached Garage. Basement is Partially Finished with Rec Room & Storage Areas. Several Well-Placed Decks to Enjoy & Entertain on. New 40' x 60' Outbuilding in 2020 with 10' Ceilings has LED Lighting & Two 12' x 8" Overhead Doors. New Roof, Gutters & 4" Downspouts in 2020, Updated Siding, Windows, Landscaping. Solid 6-Panel Doors, 3.5" Casing & 5.5" White Trim, Nickel Finished Hardware & Quality Blinds Throughout. Long Newer Driveway is Long & Provides Additional Parking. Pecatonica Schools. Original House & Foundation were size of Kitchen & a Complete Remodel with Large Addition was originally done around 1991. Must See to Appreciate!
Listed by
Listing Office - Keller Williams Realty Signature
Source: NorthWest Illinois Alliance of REALTORS® mls logo
MLS#202607230 • last updated 1 day ago
Movoto checked NorthWest Illinois Alliance of REALTORS® for data 37 minutes ago
Request a virtual or in-person tour
Overview
Cooling/AC Central Air
Heating Forced Air, Natural Gas
Levels/Style 2 Story
MLS # 202607230
SqFt 4076
Status Active And Available
Lot Size (Acres) 1.72
Property Tax 9067
Year Built 1920
Interior
Total # of Bathrooms 3
# of Half Baths 1
# of Full Baths 2
# Bedrooms 3
Interior Features Ceiling Fan(s), Ceiling-Vaults/Cathedral, Window Treatments
Exterior
Roof Shingle
Exterior Features Siding, Vinyl
Amenities / Utilities
Water Heater Gas
Water Source City/Community
Sewer/Septic City/Community
Location
School District Pecatonica 321
Elementary School Pecatonica Elementary
Middle School Pecatonica Comm Middle
High School Pecatonica High
Lot/ Land Details
Road Frontage County/City Road, Hard Surface Road
Tour this home
When would you like to see 17126 W Sumner Rd?
question
Have a question about this property? Call us at (844) 430-0869
Source: GreatSchools.org © 2026. All rights reserved.

Around the neighborhood

Explore everything this neighborhood has to offer.
10/100
Walk
75/100
Family
5/100
Dining
59/100
Pet
  • Real Estate
  • IL
  • Winnebago County
  • Pecatonica
  • 61063
  • 17126 W Sumner Rd

My commute

Enter a destination to see travel time and distance.
By entering my info and clicking Ask a Question, I am providing my e-signature and express written consent to receive marketing emails, calls, and texts (including via automatic telephone dialing systems, AI generative, artificial or pre-recorded voice technology) relating to my inquiry from Movoto (and parties calling/messaging on their behalf) even if my number appears on the company, state, or national Do Not Call Registry. You also agree to ourTerms and Conditions and Privacy Policy. Consent not required to receive services (call 1-844-420-1270 to be connected without providing consent).

Nearby homes for sale in Pecatonica, IL

Nearby recently sold homes in Pecatonica, IL

Meet with a real estate agent today (844) 430-0869
The multiple listing information is provided by NWIA. IDX information is provided exclusively for consumers’ personal, non-commercial use and that it may not be used for any purpose other than to identify prospective properties consumers may be interested in purchasing. Information deemed reliable but not guaranteed to be accurate. Buyer to verify all information. The information provided is for consumers' personal, non-commercial use and may not be used for any purpose other than to identify prospective properties consumers may be interested in purchasing. Listing information updated every 15 minutes. Terms of use & Privacy Policy, California Privacy Info. Copyright © 2005 - 2026 Movoto, Inc. All rights reserved. Equal Housing Opportunity CalDRE CalDRE #01517281
Movoto Real Estate is committed to ensuring accessibility for individuals with disabilities. We are continuously working to improve the accessibility of our web experience for everyone. We welcome feedback and accommodation requests, please submit them here.
The data relating to real estate for sale on this web site comes in part from the NorthWest Illinois Alliance of REALTORS®. IDX information is provided exclusively for consumers’ personal, non-commercial use, and it may not be used for any purpose other than to identify prospective properties consumers may be interested in purchasing. All information deemed reliable but not guaranteed and should be independently verified. ©2026 NorthWest Illinois Alliance of REALTORS®. All rights reserved.
Requests for information regarding mortgage products will be directed to Movoto.com affiliate, Lower, LLC - a licensed Mortgage Lender (NMLS #1124061), or, based on your location, may be redirected to a participating mortgage marketing partner that may pay Lower, LLC for any consumer contact information provided through this site.