Movoto Real Estate
Sold on 12/30/2025

4083 Sunset Ln, Pebble Beach, CA 93953

$1,875,000

Last sold 12/30/2025 after 302 Days

  • 3

    bed

  • 2.5

    bath

  • 3,600

    Sqft ($521/Sqft)

House not for sale

About 4083 Sunset Ln

Property type House
Neighborhood
Year built 1965
HOA fee $0/month
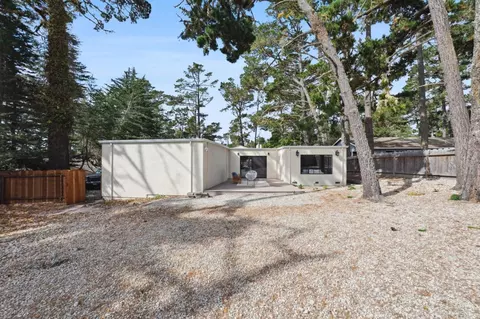
Lot size 0.34 Acre
Parking 4 garage spaces
Property description
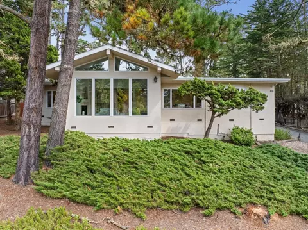
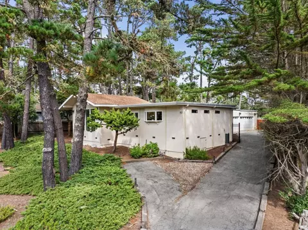
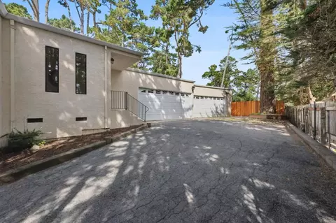
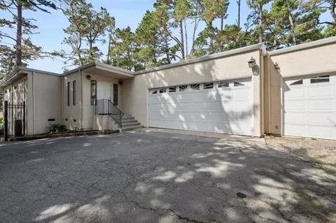
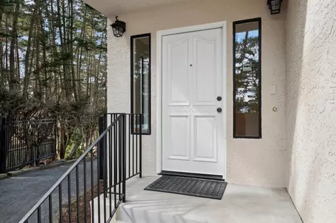
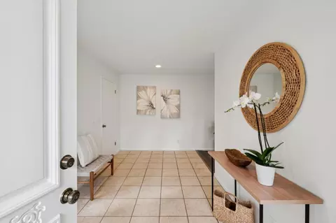
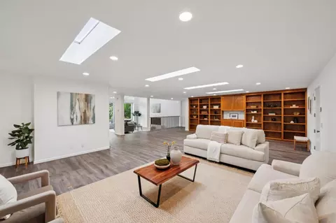
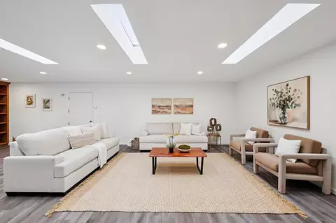
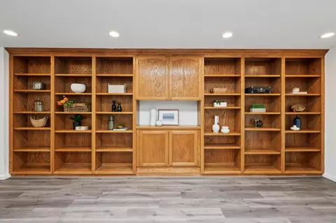
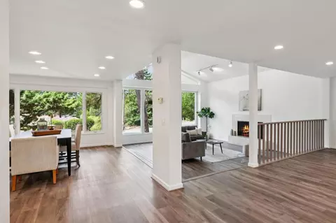
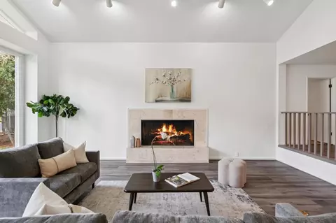
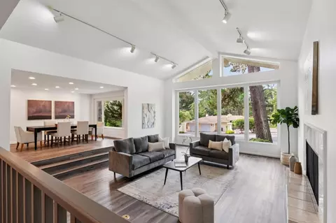
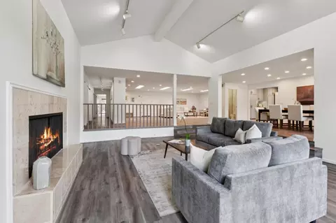
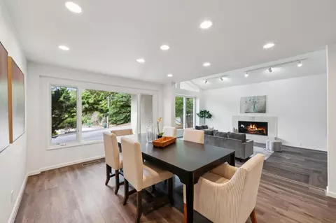
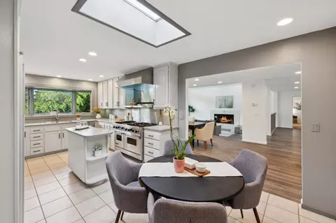
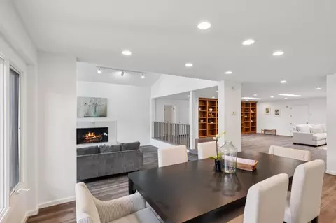
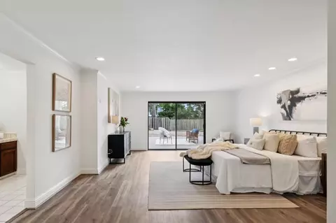
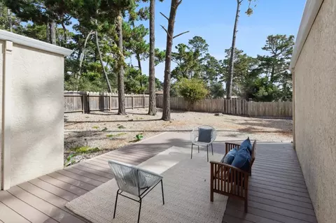
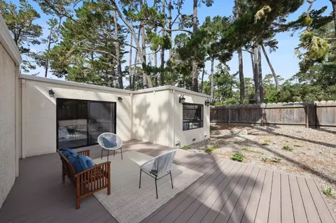
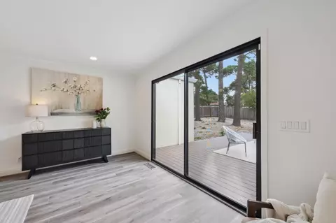
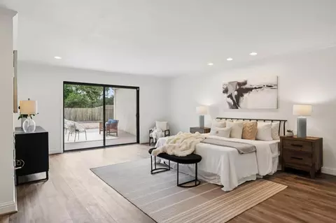
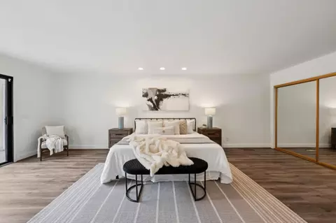
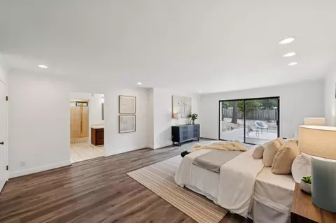
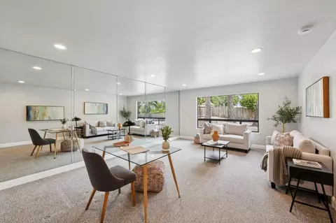
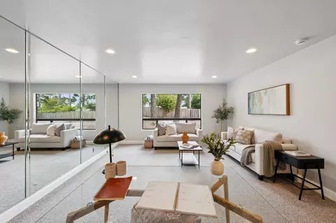
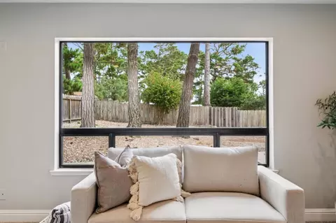
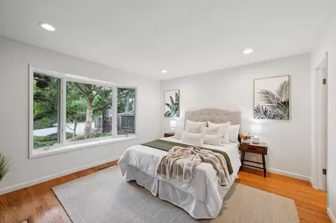
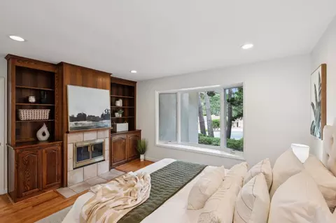
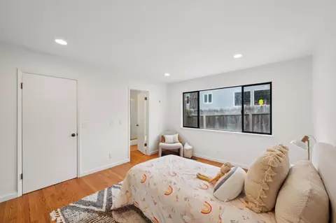
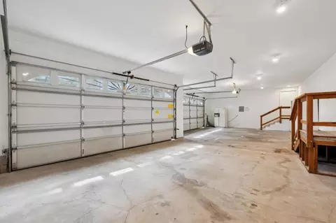
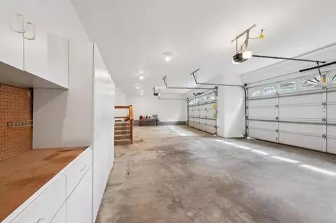
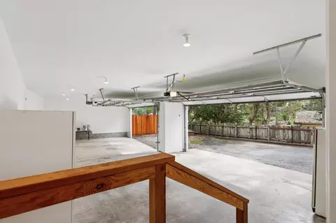
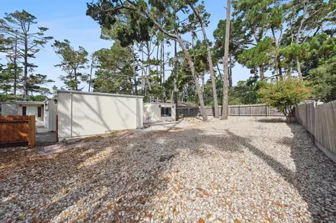
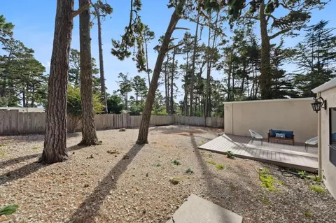
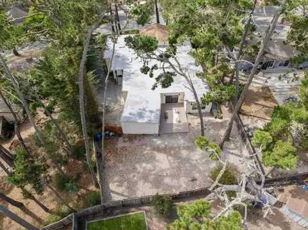
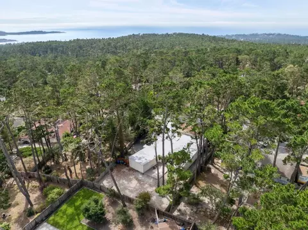
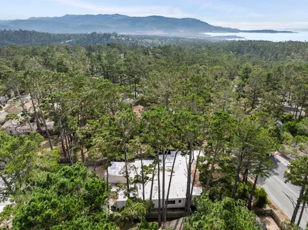
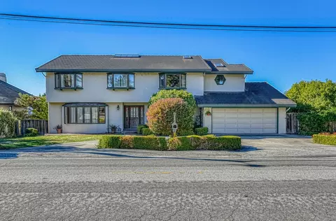
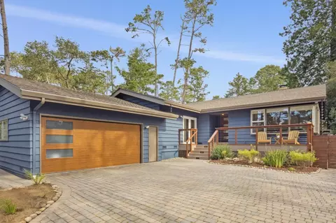
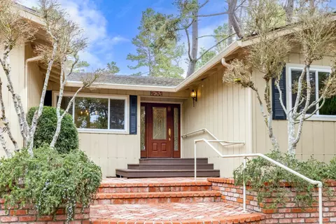
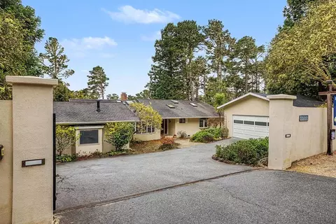
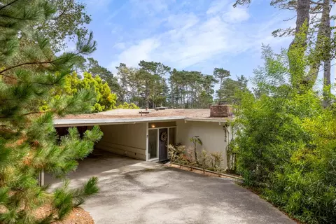
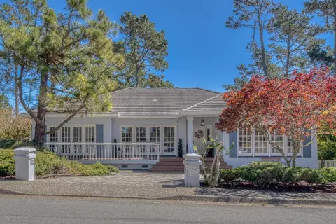
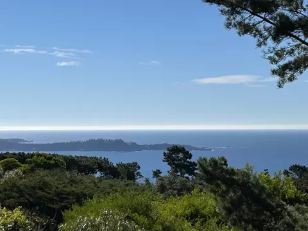
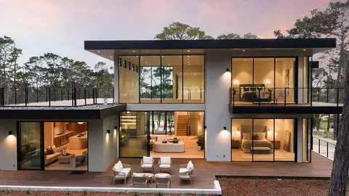
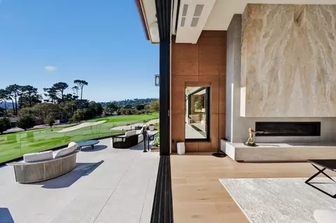
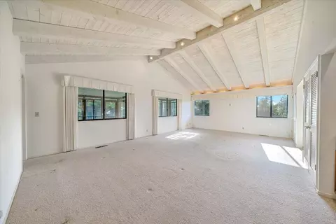
Welcome to this fantastic home set within the prestigious gates of Pebble Beach. This inviting single-level home is designed for easy living, featuring spacious areas perfect for relaxation and entertainment and features rare 4-car garage. Step into the airy living room where vaulted ceilings and expansive windows showcase the views of majestic pine trees. Enjoy a seamless flow from the living area to a private bedroom wing, ensuring the utmost privacy. This home offers two generously-sized guest rooms with hardwood floors, including one with a cozy fireplace, both sharing a well-appointed full bathroom. Strategically placed at the back of the house is a spacious primary suite that opens to the backyard. A true suite, there is a connecting room ideal for a home office or personal gym. The 1/3-acre flat lot provides plenty of usable space, with potential for an ADU addition. The four-car garage provides ample room for your vehicles and storage needs. Location - Perfectly positioned at the top of Pebble Beach, providing incredibly convenient access to not only the legendary Pebble Beach golf courses by Hwy 1, Community Hospital, and all the best of the Monterey Peninsula right at your fingertips.Don't miss this wonderful opportunity to own a piece of Pebble Beach paradise.
Listed by
Listing Agent - BambacePetersonTeam
Listing Office - Compass
Source: MLSListings mls logo
MLS#ML82023660 • last updated 9 months ago
Movoto checked MLSListings for data 5 minutes ago
Overview
Cooling/AC None
Heating Central Forced Air
Levels/Style Contemporary
Type Residential
MLS # ML82023660
SqFt 3600
SubType Single Family Home
Lot Size (Acres) 0.345
Year Built 1965
Interior
# Full Baths 2
# Half Baths 1
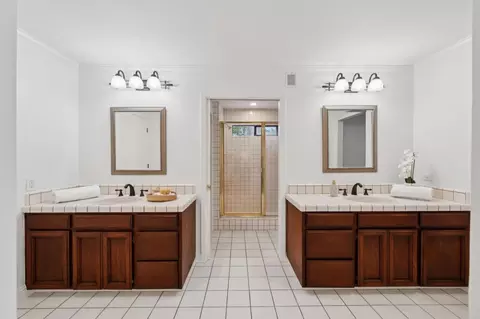
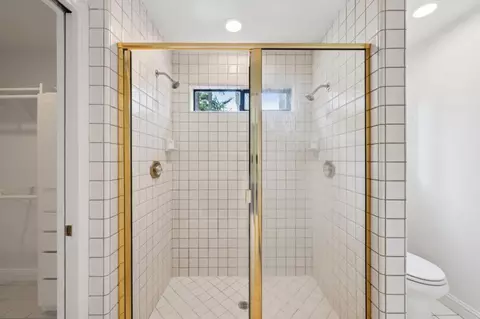
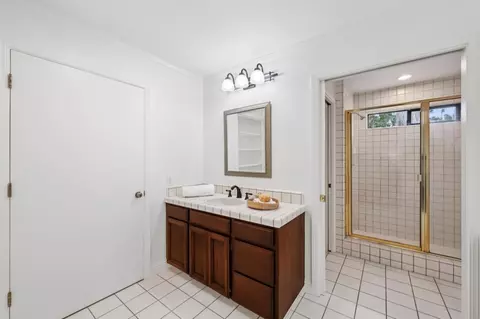
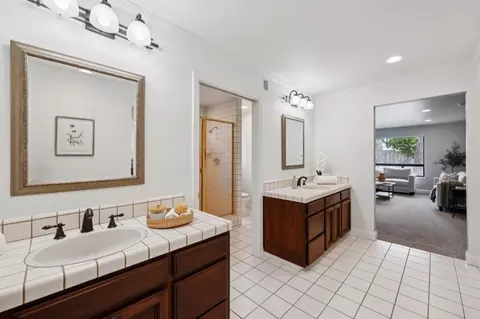
Bathrooms Double Sinks, Solid Surface, Stall Shower - 2+, Tile
Total # of Bedrooms 3
Bedrooms Primary Suite / Retreat, Walk-in Closet
Family Room Separate Family Room
Laundry Inside
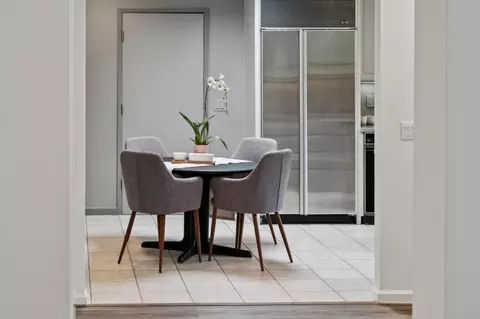
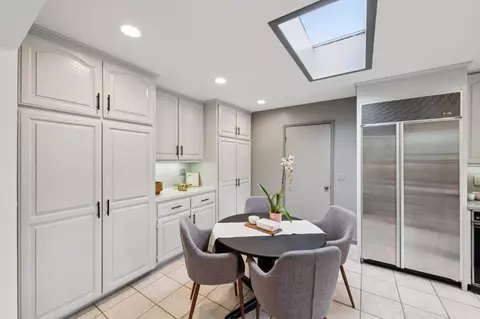
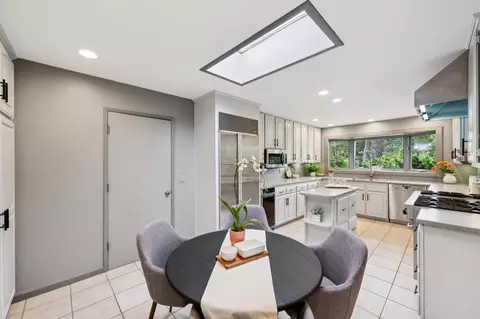
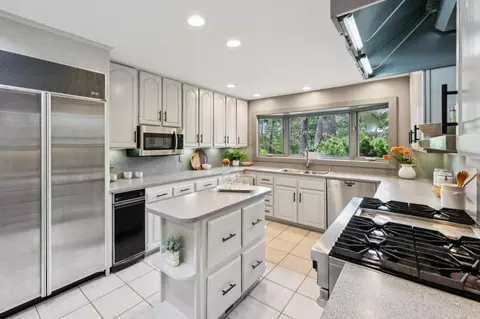
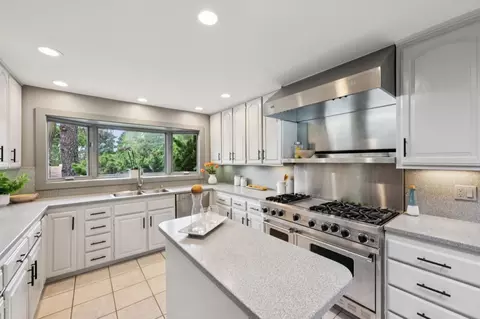
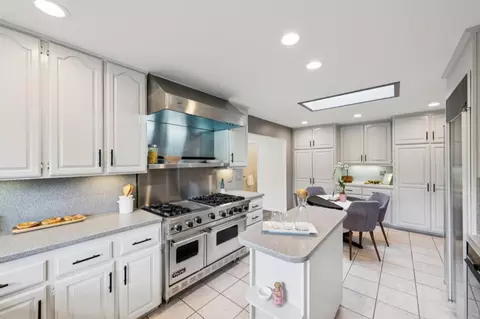
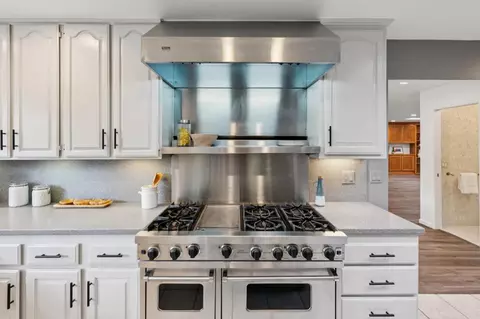
Kitchen Dishwasher, Garbage Disposal, Hood Over Range, Island, Microwave, Oven Range - Gas, Pantry, Refrigerator, Trash Compactor
Other Rooms Recreation Room
Dining Room Dining Area
Flooring Carpet, Hardwood, Laminate
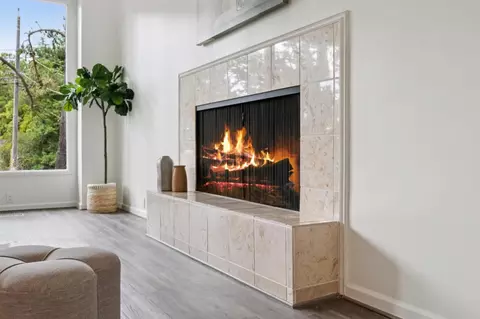
Fireplace Gas Starter, Wood Burning
Exterior
Foundation Concrete Perimeter, Post And Pier
Roof Composition, Flat / Low Pitch, Other
Construction Stucco, Wood Frame
Garage/ Parking Desc Attached Garage, Off-Street Parking
# Parking Spaces 3
# Garage Spaces 4
Yard/ Grounds Back Yard, Deck
Lot Description Grade - Gently Sloped
Fencing Gate, Wood
Amenities / Utilities
Water Sources Individual Water Meter, Public
Sewer/ Septic Sewer - Public
Energy Features Double Pane Windows
Utilities Individual Electric Meters, Individual Gas Meters, Public Utilities
Communications Audio / Video Prewired, Cable TV
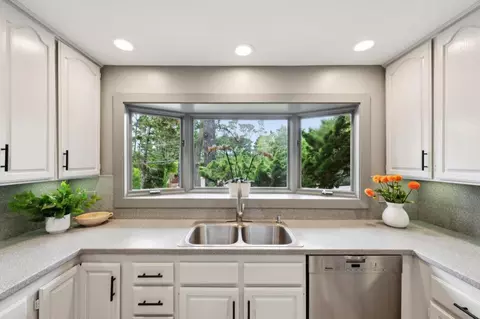
HOA Amenities Garden Window, High Ceiling, Security Gate, Skylight, Vaulted Ceiling, Walk-in Closet
Location
View Forest / Woods, Garden / Greenbelt, Neighborhood
County Monterey
Area Upper Forest, Shepherds Knoll, Ocean Pines
APN 008-122-018-000
Zoning R-1
We are not permitted to show value estimates for this property.
  • Dec 2025
    Public Records
  • Dec 30, 2025 Sold
    $1,875,000
  • Dec 2025
    mls logo MLS # ML82023660
  • Dec 30, 2025 Sold
    $1,875,000 (-14.6%)
  • Dec 18, 2025 Pending
    —
  • Dec 1, 2025 Contingent
    —
  • Nov 7, 2025 Price Change
    $2,195,000 (-8.4%)
  • Oct 3, 2025 Listed
    $2,395,000
  • Oct 2, 2025 Listed
    $2,395,000
  • Year Property taxes Tax assessment
  • 2025
    $12,753 +7.8%
    $1,048,215 +2.0%
  • 2024
    $11,830 +0.5%
    $1,027,663 +2.0%
  • 2023
    $11,767 +1.7%
    $1,007,514 +2.0%
  • 2022
    $11,567 +1.9%
    $987,760 +2.0%
  • 2021
    $11,351 +4.0%
    $968,393 +1.04%
  • 2020
    $10,911 -4.1%
    $958,465
  • 2019
    $11,372 +4.3%
    $958,465 +2.0%
  • 2018
    $10,907
    $939,673
  • 4083 Sunset Ln
    $1.87M
  • Pebble Beach
    $7.92M +65% y/y
  • 93953
    $4.95M +10% y/y
  • Pebble Beach
    $4.95M +10% y/y
No chart available
Statistics calculated by Movoto
Est. value Bed/bath Sqft mi
4055 Sunset Ln, Pebble Beach, CA 93953 $2,390,000 4/2 3,114 0.01
4059 Sunset Ln, Pebble Beach, CA 93953 $2,072,000 1/1 1,100 0.02
4056 Sunset Ln, Pebble Beach, CA 93953 $2,484,000 2/2 2,217 0.02
4052 Sunset Ln, Pebble Beach, CA 93953 $2,754,000 4/4 3,523 0.03
4060 Sunset Ln, Pebble Beach, CA 93953 $2,692,000 3/3 2,707 0.03
4054 El Bosque Dr, Pebble Beach, CA 93953 $2,710,000 4/3 3,117 0.03
4058 El Bosque Dr, Pebble Beach, CA 93953 $1,574,000 3/2 1,550 0.04
4063 Sunset Ln, Pebble Beach, CA 93953 $3,022,000 3/2 2,050 0.04

Estimated values are based on public record data and automated valuation models. Values are not guaranteed and may not reflect current market conditions.
Thinking of selling? Get a Cash Offer.

  • A smooth, fast sale
  • Skip staging and repairs
  • No strings attached
5/10
7/10
Source: GreatSchools.org © 2026. All rights reserved.

Around Pebble Beach

Explore everything this neighborhood has to offer.
By entering my info and clicking Ask a Question below, I am providing my e-signature and express written consent to receive marketing emails, calls, and texts (including via automatic telephone dialing systems, AI generative, artificial or pre-recorded voice technology) relating to my inquiry from Movoto (and parties calling/messaging on their behalf) even if my number appears on the company, state, or national Do Not Call Registry. You also agree to ourTerms and Conditions and Privacy Policy. Consent not required to receive services (call 1-844-420-1270 to be connected without providing consent).

Nearby recently sold homes in Pebble Beach, CA

Nearby homes for sale in Pebble Beach, CA

Newest listings in 93953

  • Real Estate
  • CA
  • Monterey County
  • Pebble Beach
  • 93953
  • 4083 Sunset Ln
Meet with a real estate agent today (844) 430-0869
The multiple listing information is provided by MLSListings. IDX information is provided exclusively for consumers’ personal, non-commercial use and that it may not be used for any purpose other than to identify prospective properties consumers may be interested in purchasing. Information deemed reliable but not guaranteed to be accurate. Buyer to verify all information. The information provided is for consumers' personal, non-commercial use and may not be used for any purpose other than to identify prospective properties consumers may be interested in purchasing. Listing information updated every 15 minutes. Terms of use & Privacy Policy, California Privacy Info. Copyright © 2005 - 2026 Movoto, Inc. All rights reserved. Equal Housing Opportunity CalDRE CalDRE #01517281
Movoto Real Estate is committed to ensuring accessibility for individuals with disabilities. We are continuously working to improve the accessibility of our web experience for everyone. We welcome feedback and accommodation requests, please submit them here.
MLSListings Multiple Listing Service™ system
The real estate listing data marked with this icon comes from the Internet Data Exchange program of the MLSListings Inc MLS system. Copyright (C) 2026, MLSListings Inc - All rights reserved.
Requests for information regarding mortgage products will be directed to Movoto.com affiliate, Lower, LLC - a licensed Mortgage Lender (NMLS #1124061), or, based on your location, may be redirected to a participating mortgage marketing partner that may pay Lower, LLC for any consumer contact information provided through this site.