
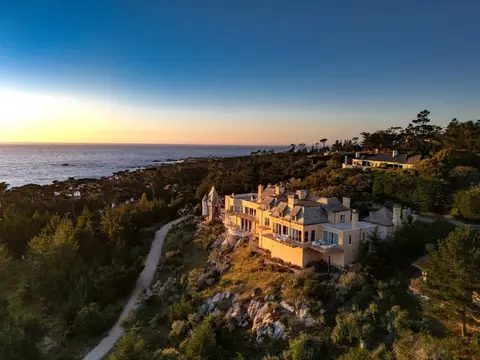
- $13,500,000
- 6Bd
- 9Ba
- 8,197 Sq Ft
SOLD 06/15/26

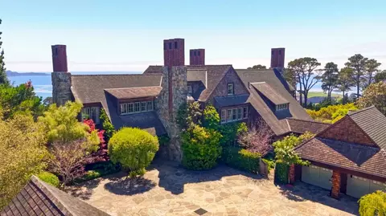
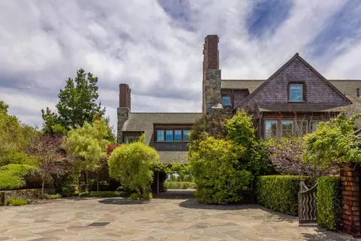
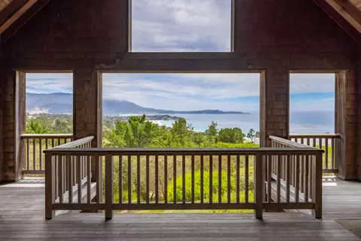
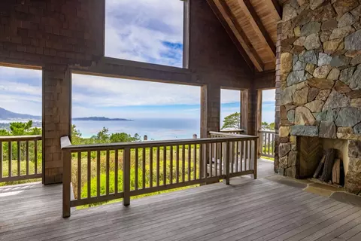
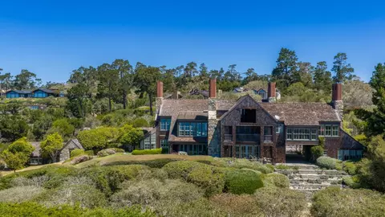
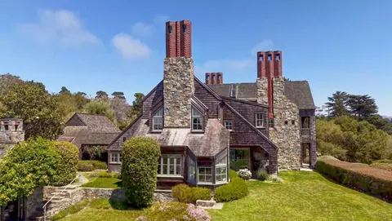
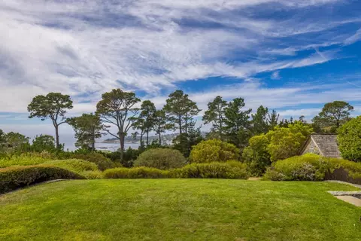
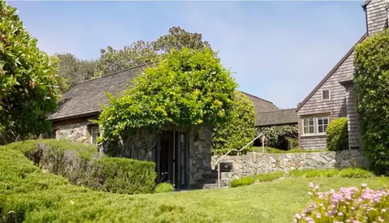
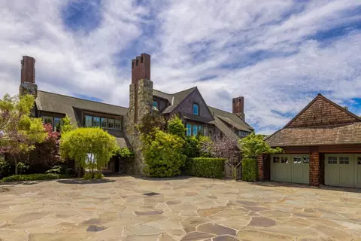
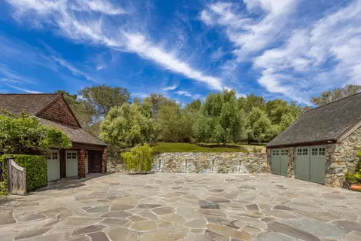
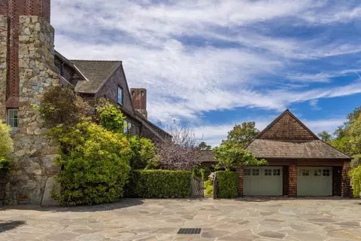
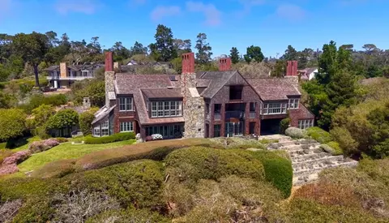
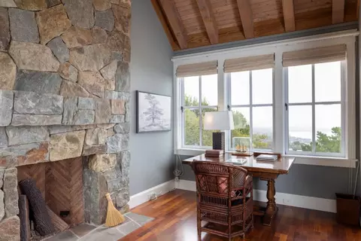
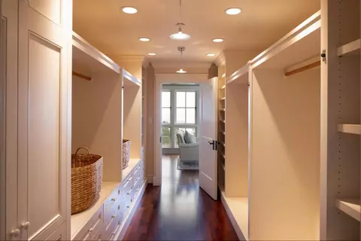
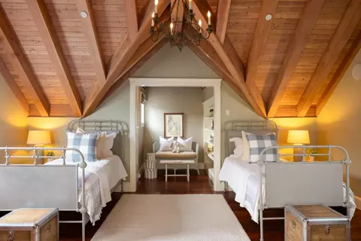
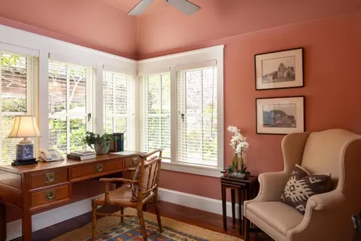
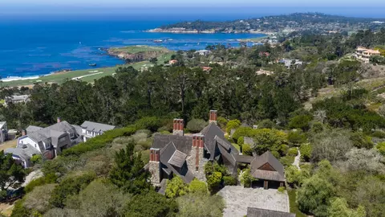
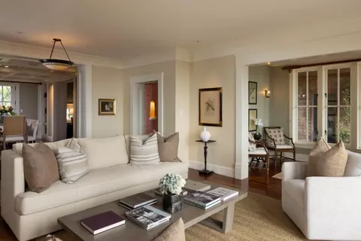
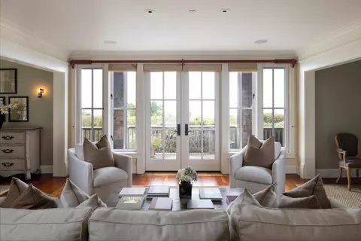
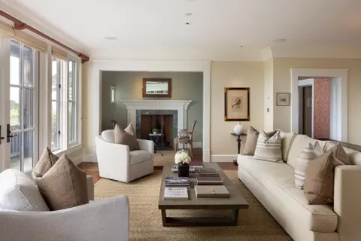
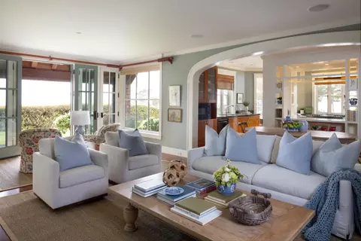
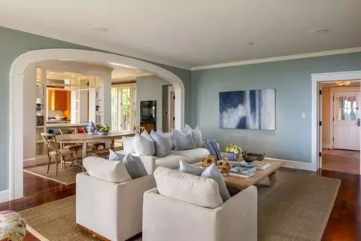
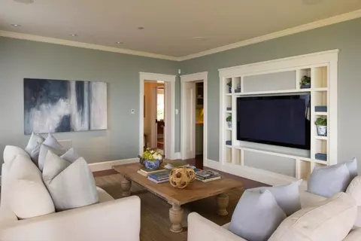
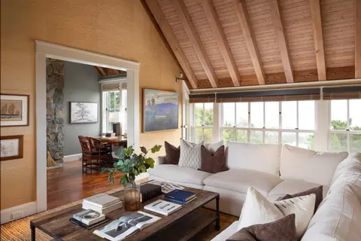
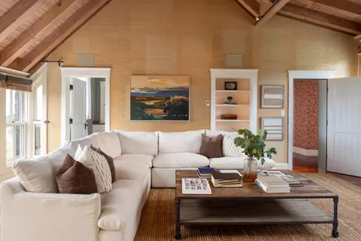
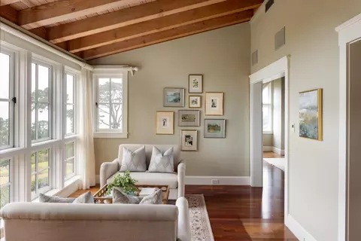
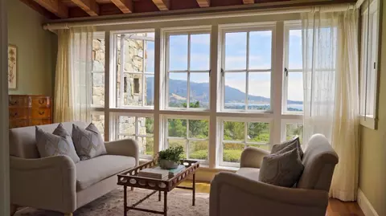
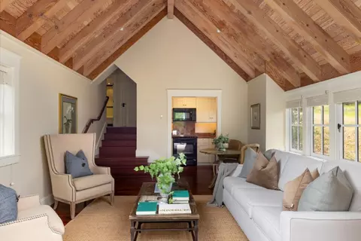
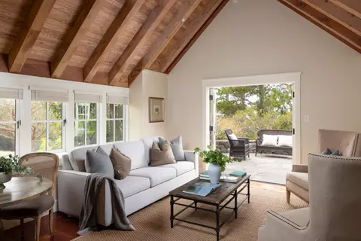
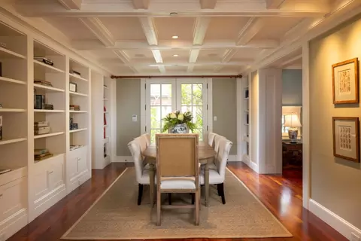
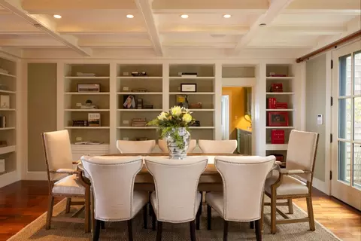
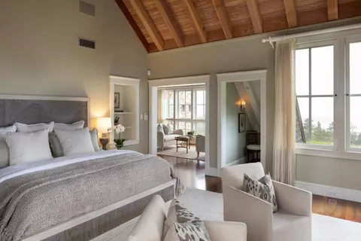
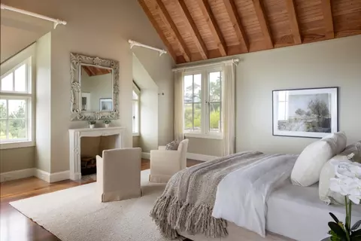
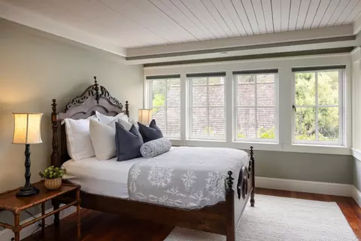
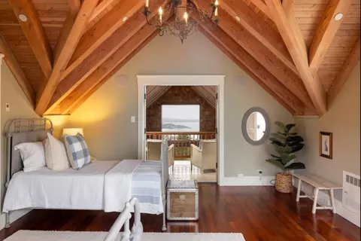
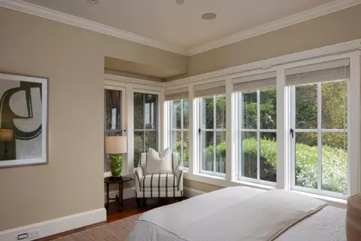
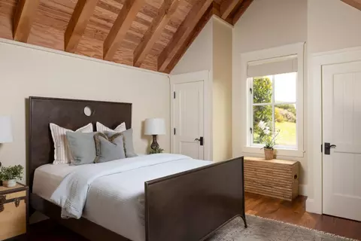
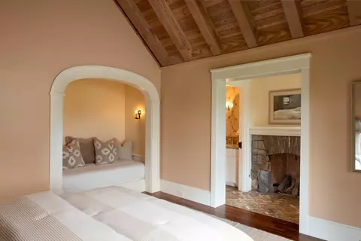
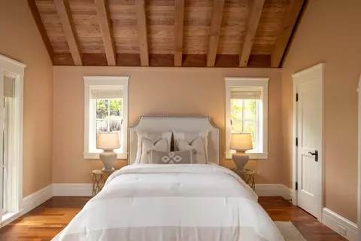

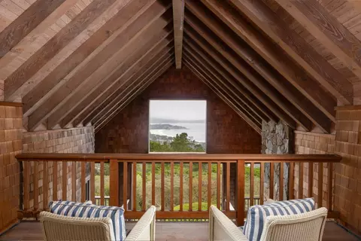
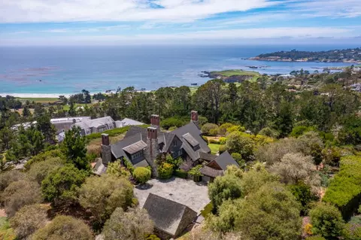
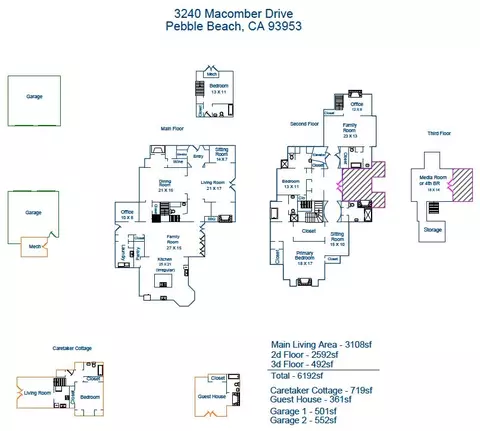
Last sold 09/02/2026 after 44 Days
bed
bath
Sqft ($1,822/Sqft)
| Property type House | Neighborhood | Year built 1999 | HOA fee $272/month | Lot size 2.56 Acre | Movoto estimate | Parking 4 garage spaces |

| Overview | |
| Cooling/AC | Ceiling Fan, Central AC |
| Heating | Central Forced Air, Fireplace, Individual Room Controls, Radiant, Radiant Floors |
| Type | Residential |
| MLS # | ML82057552 |
| SqFt | 7272 |
| SubType | Single Family Home |
| Year Built | 1999 |
| HOA Fee | 817, Quarterly |
| Interior | |
| # Full Baths | 7 |
| # Half Baths | 1 |
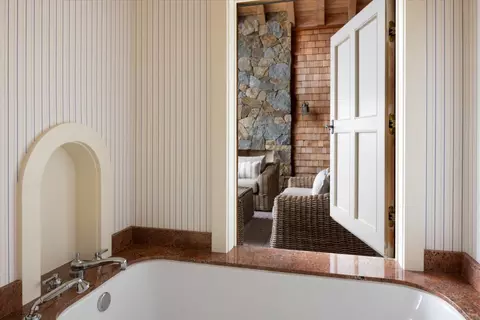
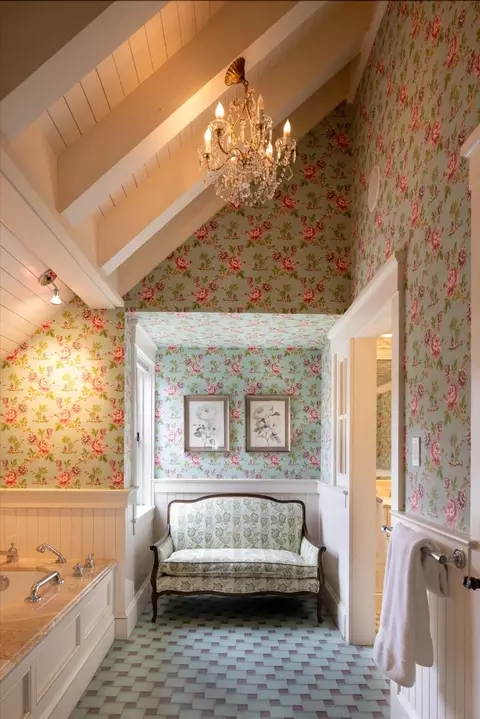
| Bathrooms | Double Sinks, Primary - Tub With Jets, Showers Over Tubs - 2+, Tile, Tubs - 2+ |
| Total # of Bedrooms | 6 |
| Bedrooms | Ground Floor Bedroom, Primary Suite / Retreat, Walk-in Closet |
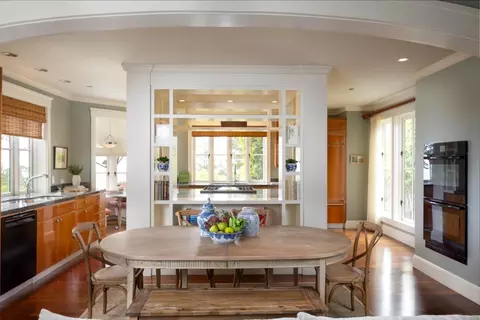
| Family Room | Kitchen / Family Room Combo |
| Laundry | Dryer, Inside, Washer |
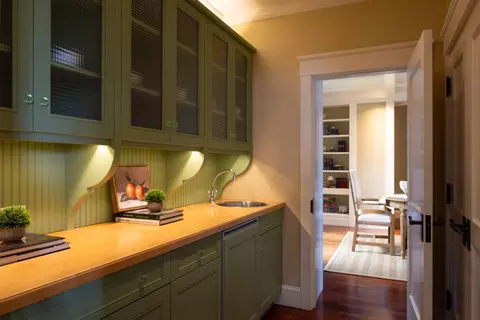
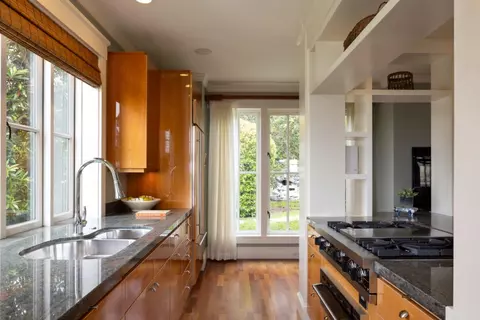
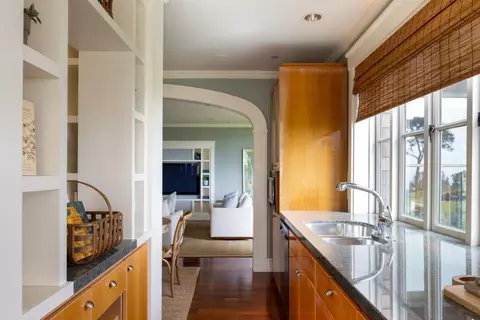
| Kitchen | Cooktop - Electric, Cooktop - Gas, Dishwasher, Island, Microwave, Oven - Built-In, Oven - Double, Oven Range, Pantry, Refrigerator, Warming Drawer, Wine Refrigerator |
| Other Rooms | Formal Entry, Laundry Room, Mud Room, Office Area, Storage, Wine Cellar / Storage, Other |
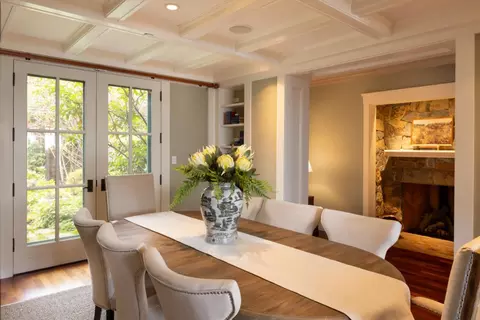
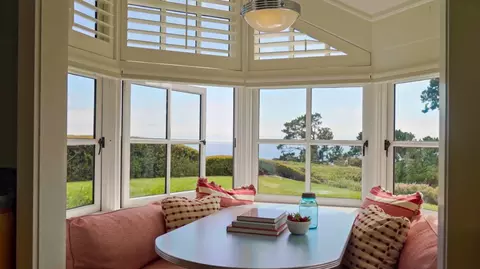
| Dining Room | Breakfast Nook, Formal Dining Room |
| Flooring | Hardwood, Tile |
| Accessibility Features | Elevator / Lift |
| Fireplace | Family Room, Gas Log, Living Room, Outside, Primary Bedroom |
| Exterior | |
| Foundation | Concrete Slab, Raised |
| Roof | Wood Shakes / Shingles |
| Construction | Masonry, Shingle, Wood |
| Garage/ Parking Desc | Detached Garage, Guest / Visitor Parking |
| # Garage Spaces | 4 |
| Yard/ Grounds | Back Yard, Balcony / Patio |
| Lot Description | Views |
| Amenities / Utilities | |
| Water Sources | Public |
| Sewer/ Septic | Sewer Connected |
| Energy Features | Double Pane Windows, Thermostat Controller |
| Utilities | Generator, Public Utilities |
| Communications | Audio / Video Prewired, Cable TV |
| Security Features | Security Alarm |
| HOA Fee Includes | Insurance - Common Area, Management Fee, Reserves |
| HOA Amenities | Skylight, Walk-in Closet, Wet Bar |
| Location | |
| View | Mountains, Ocean |
| County | Monterey |
| Area | Central Pebble Beach |
| APN | 008-162-005-000 |
| Zoning | R1 |
MLS # ML82057552| Est. value | Bed/bath | Sqft | mi | |
|---|---|---|---|---|
| 3250 Macomber Dr, Pebble Beach, CA 93953 | $8,166,000 | 5/— | 7,206 | 0.04 |
| 3230 Macomber Dr, Pebble Beach, CA 93953 | $9,351,000 | 3/4 | 8,858 | 0.04 |
| 3235 Macomber Dr, Pebble Beach, CA 93953 | $10,364,000 | 4/6 | 6,998 | 0.06 |
| 3225 Macomber Dr, Pebble Beach, CA 93953 | $9,766,000 | 7/8 | 6,542 | 0.07 |
| 3220 Macomber Dr, Pebble Beach, CA 93953 | $8,139,000 | 3/3 | 5,415 | 0.08 |
| 3270 Macomber Dr, Pebble Beach, CA 93953 | $9,529,000 | 4/— | 11,012 | 0.11 |
| 3260 Macomber Dr, Pebble Beach, CA 93953 | $8,194,000 | 4/— | 11,300 | 0.11 |
| 3255 Macomber Dr, Pebble Beach, CA 93953 | $9,484,000 | 5/6 | 7,467 | 0.11 |
Estimated values are based on public record data and automated valuation models. Values are not guaranteed and may not reflect current market conditions.

$674,500
$2,027,500
$3,400,000
$1,195,000
$1,499,000
$850,000
$550,000
$3,195,000
$1,096,000
$363,900
$895,000
$1,210,000
$1,499,000
$1,125,000
$899,999
$849,500
$750,000
$1,150,000
$1,549,000
$3,597,000
$1,195,000
$1,549,500
$950,000
$1,459,500
$1,599,000
$1,075,000
$1,895,000
$1,773,500
$1,045,000
$1,350,000