
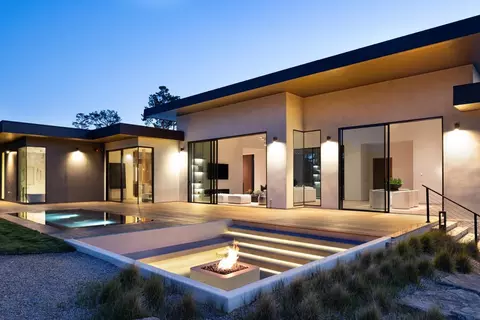
- $9,125,000
- 4Bd
- 5.5Ba
- 6,726 Sq Ft
SOLD 08/17/26

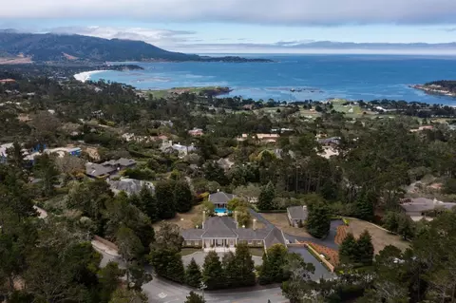
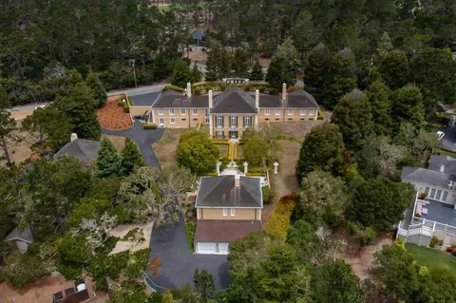
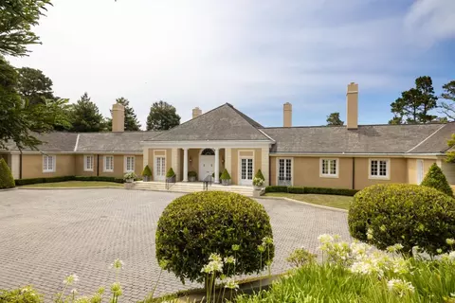
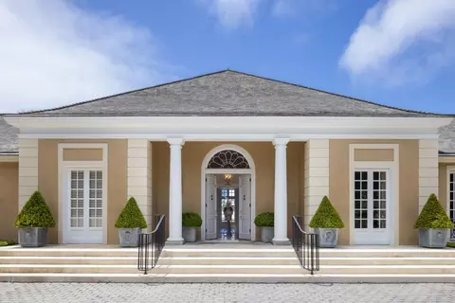
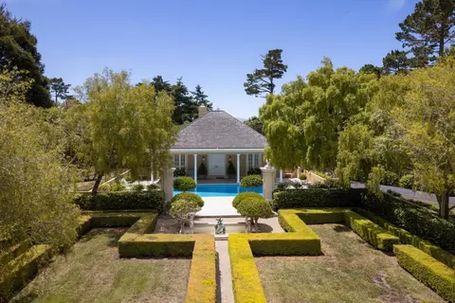
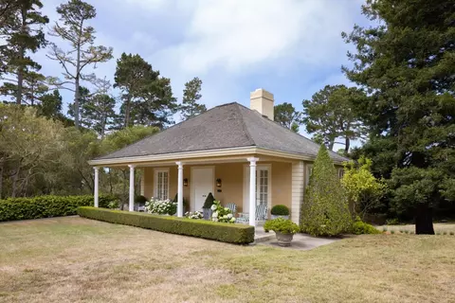
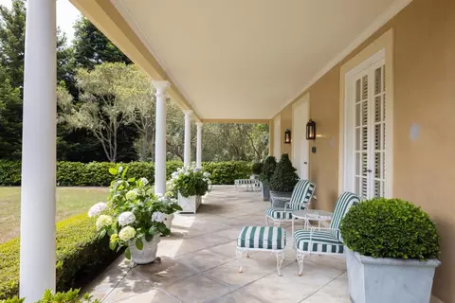
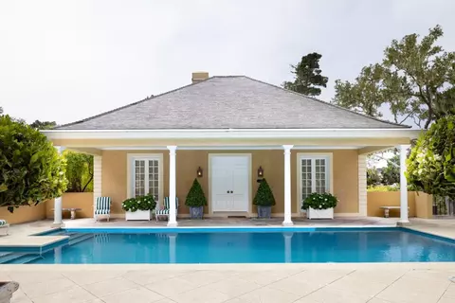
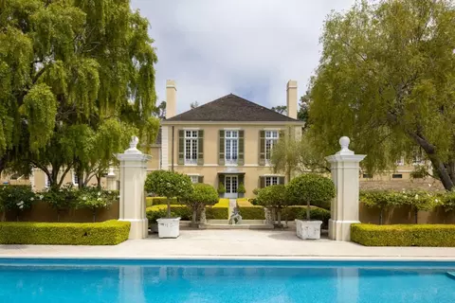
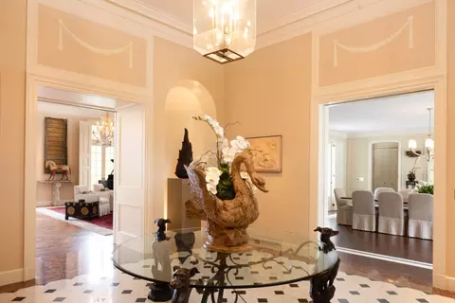
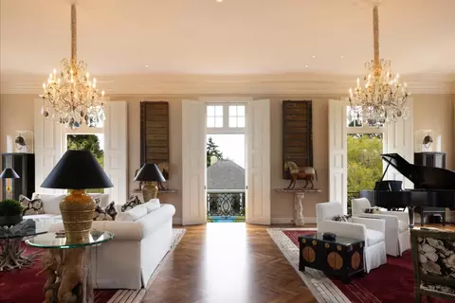
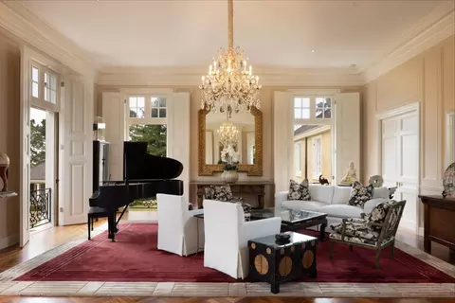
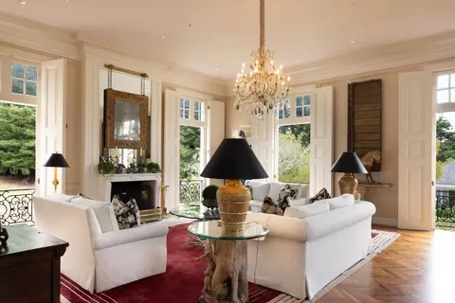
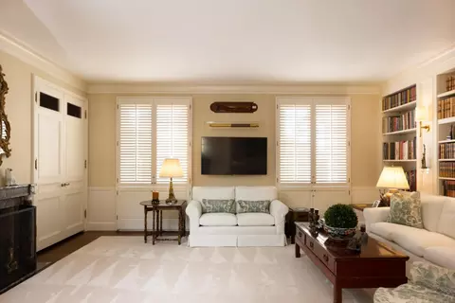
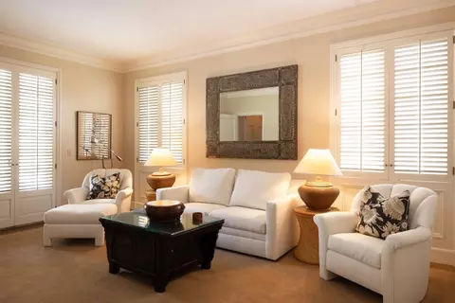
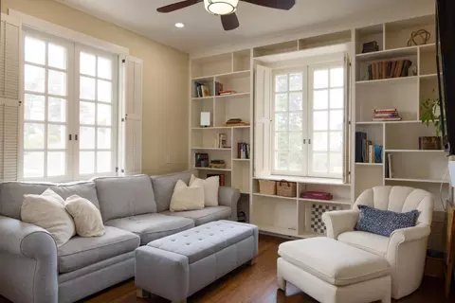
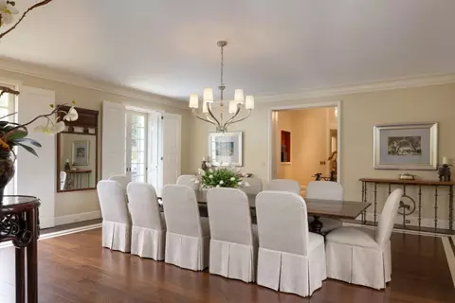
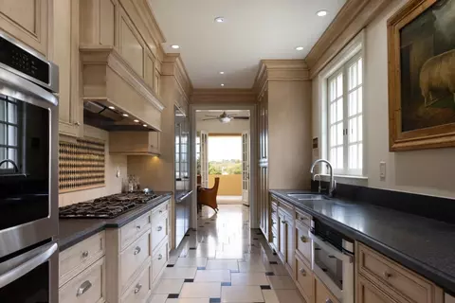
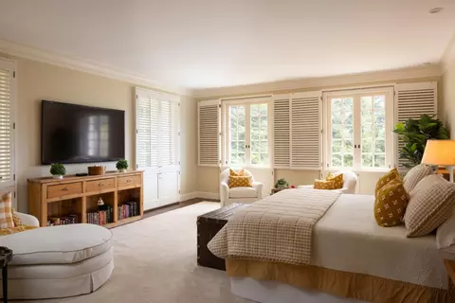
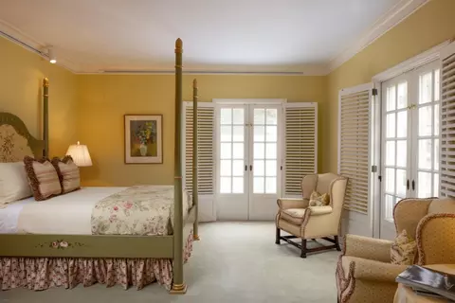
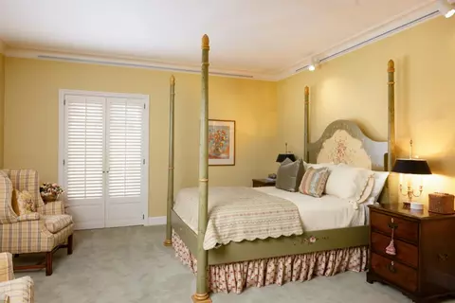
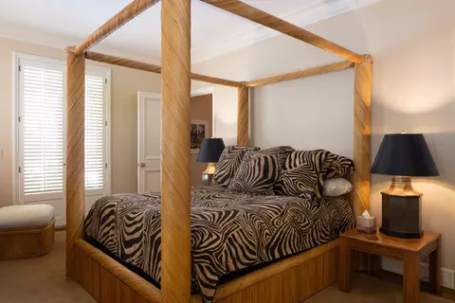
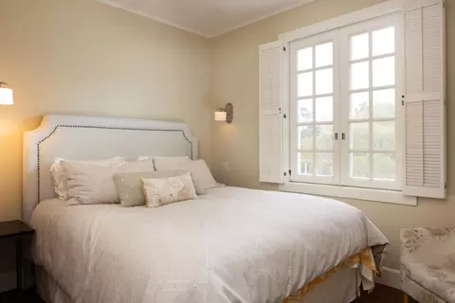
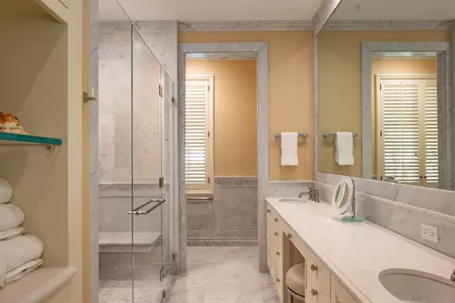
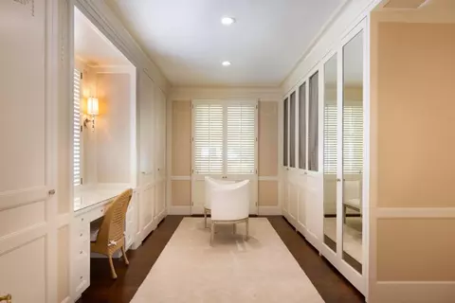
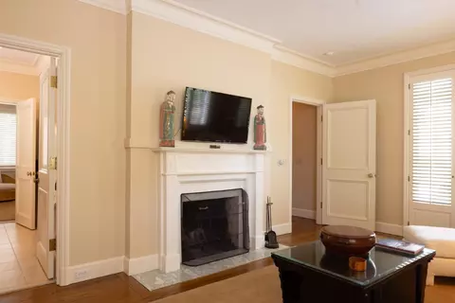
Last sold 06/15/2026 after 124 Days
bed
bath
Sqft ($903/Sqft)
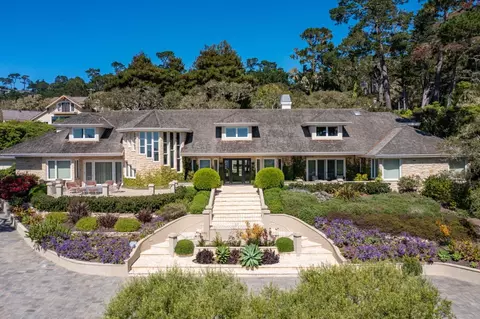
| Property type House | Neighborhood | Year built 1975 | HOA fee $0/month | Lot size 2.4 Acre | Movoto estimate | Parking 6 garage spaces |

| Overview | |
| Cooling/AC | None |
| Heating | Baseboard, Heating - 2+ Zones, Radiant Floors |
| Levels/Style | French |
| Type | Residential |
| MLS # | ML82014562 |
| SqFt | 8303 |
| SubType | Single Family Home |
| Lot Size (Acres) | 2.403 |
| Year Built | 1975 |
| Interior | |
| # Full Baths | 7 |
| # Half Baths | 1 |
| Bathrooms | Double Sinks, Full On Ground Floor, Half On Ground Floor, Marble, Primary - Stall Shower(s), Shower Over Tub - 1, Stall Shower - 2+, Tile, Tub In Primary Bedroom, Updated Bath |
| Total # of Bedrooms | 7 |
| Bedrooms | More Than One Bedroom On Ground Floor, Primary Bedroom On Ground Floor, Primary Suite / Retreat |
| Family Room | No Family Room |
| Laundry | In Utility Room, Inside, Washer / Dryer |
| Kitchen | Cooktop - Gas, Countertop - Granite, Dishwasher, Exhaust Fan, Garbage Disposal, Hood Over Range, Ice Maker, Microwave, Oven - Built-In, Oven - Double, Pantry, Refrigerator, Other |
| Other Rooms | Bonus / Hobby Room, Den / Study / Office, Formal Entry, Laundry Room, Office Area, Storage, Utility Room, Workshop, Other |
| Dining Room | Breakfast Room, Formal Dining Room |
| Flooring | Carpet, Hardwood, Marble, Stone |
| Fireplace | Gas Log, Living Room, Other Location, Wood Burning, Other |
| Exterior | |
| Foundation | Concrete Perimeter And Slab |
| Roof | Composition, Wood Shakes / Shingles |
| Garage/ Parking Desc | Attached Garage, Detached Garage, Electric Gate, Guest / Visitor Parking, Off-Street Parking, Parking Area, Room For Oversized Vehicle |
| # Parking Spaces | 6 |
| # Garage Spaces | 6 |
| Yard/ Grounds | Back Yard, Balcony / Patio, BBQ Area, Courtyard, Fenced, Sprinklers - Lawn |
| Lot Description | Grade - Gently Sloped |
| Fencing | Complete Perimeter, Fenced Back, Gate, Mixed Height / Type |
| Amenities / Utilities | |
| Water Sources | Public, Storage Tank, Well |
| Sewer/ Septic | Sewer - Public |
| Energy Features | Low Flow Toilet |
| Utilities | Public Utilities |
| Security Features | Secured Garage / Parking, Security Alarm, Security Fence |
| Pool | Pool - In Ground |
| HOA Amenities | High Ceiling, Security Gate, Walk-in Closet, Wet Bar |
| Location | |
| View | Forest / Woods, Garden / Greenbelt, Other |
| County | Monterey |
| Area | Central Pebble Beach |
| APN | 008-222-029-000 |
| Zoning | LDR/1.5-D(CZ) |
MLS # ML82014562
MLS # ML82013583| Est. value | Bed/bath | Sqft | mi | |
|---|---|---|---|---|
| 1502 Viscaino Rd, Pebble Beach, CA 93953 | $5,545,000 | 4/4 | 4,928 | 0.05 |
| 3962 Ronda Rd, Pebble Beach, CA 93953 | $3,184,000 | 1/2 | 2,043 | 0.06 |
| 1499 Bonifacio Rd, Pebble Beach, CA 93953 | $7,774,000 | 3/4 | 4,186 | 0.07 |
| 1504 Viscaino Rd, Pebble Beach, CA 93953 | $5,585,000 | 4/3 | 4,500 | 0.07 |
| 3965 Ronda Rd, Pebble Beach, CA 93953 | $8,975,000 | 4/4 | 4,900 | 0.07 |
| 1501 Viscaino Rd, Pebble Beach, CA 93953 | $8,395,000 | 4/— | 5,362 | 0.08 |
| 1507 Bonifacio Rd, Pebble Beach, CA 93953 | $6,353,000 | 3/— | 5,042 | 0.09 |
| 3961 Ronda Rd, Pebble Beach, CA 93953 | $4,673,000 | 3/3 | 3,807 | 0.1 |
Estimated values are based on public record data and automated valuation models. Values are not guaranteed and may not reflect current market conditions.
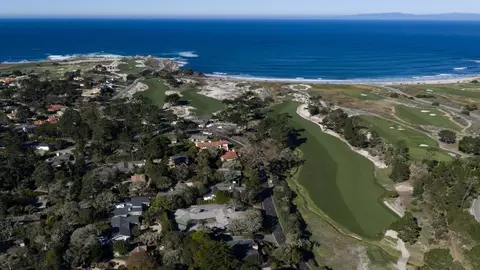

$674,500
$2,027,500
$3,400,000
$1,195,000
$1,499,000
$850,000
$550,000
$3,195,000
$1,096,000
$363,900
$895,000
$1,210,000
$1,499,000
$1,125,000
$899,999
$849,500
$750,000
$1,150,000
$1,549,000
$3,597,000
$1,195,000
$1,549,500
$950,000
$1,459,500
$1,599,000
$1,075,000
$1,895,000
$1,773,500
$1,045,000
$1,350,000