Movoto Real Estate
  • Living
  • Dining
  • Bedroom
  • Kitchen
  • Exterior
  • Other
  • Entry Way
  • Bath
  • View/Area
  • Animated home icon 3D tour
  • Video tour

725 Red Cloud Rd, Paso Robles, CA 93446

  • $1,175,000

  • 5

    bed

  • 5

    bath

  • 3,426

    Sqft ($343/Sqft)

House for sale 1 hour
Movoto is helping 18 homebuyers near you

About 725 Red Cloud Rd

Property type House
Year built 2007
HOA fee $0/month
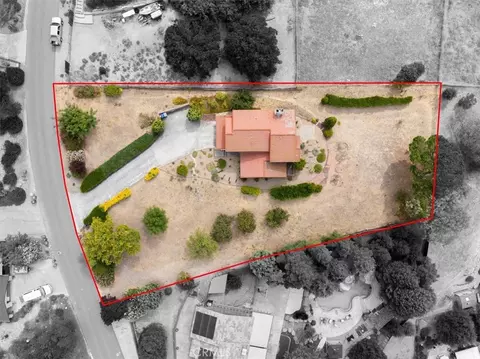
Lot size 8,973 Sqft
Movoto estimate
Parking 3 garage spaces
Property description
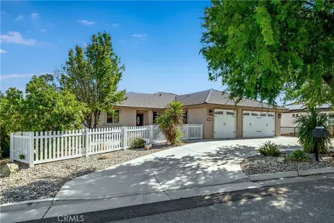
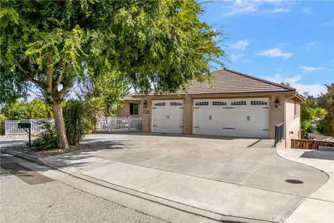
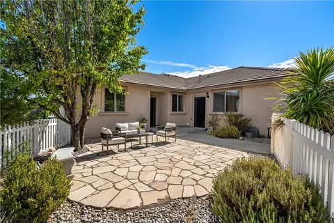
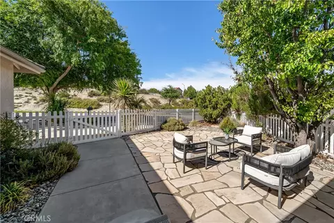
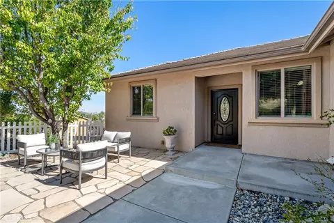
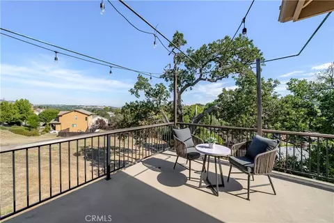
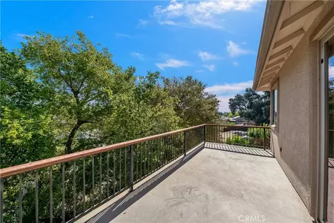
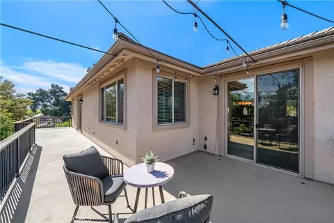
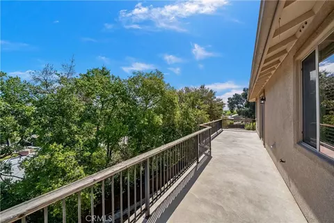
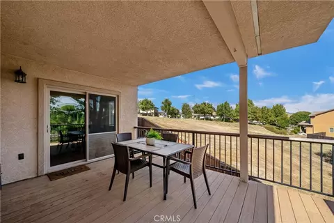
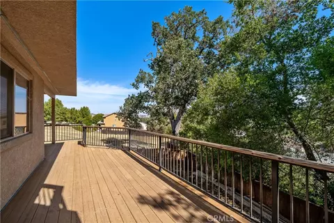
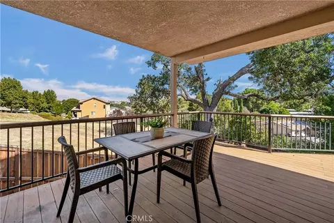
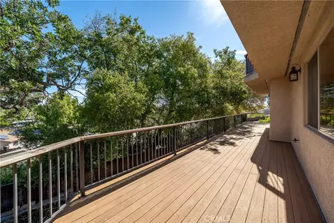
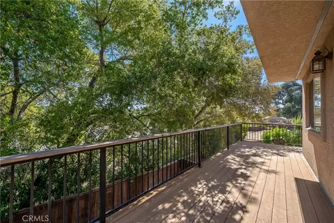
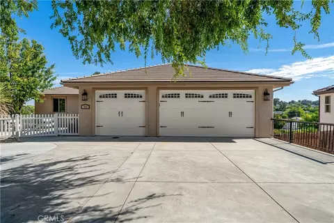
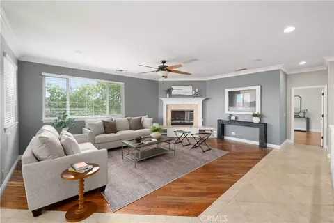
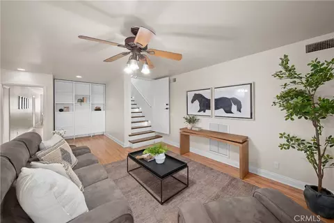
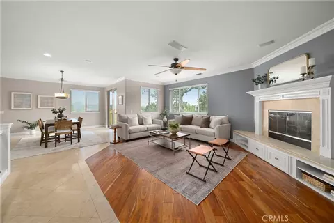
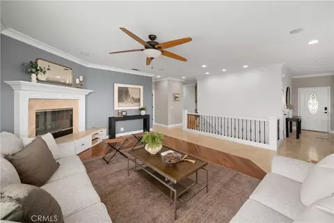
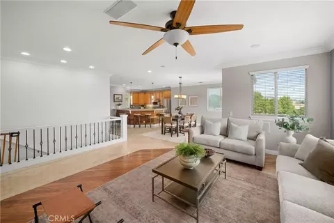
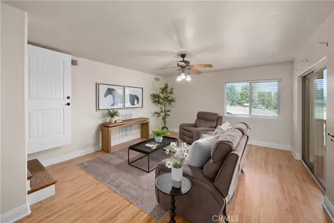
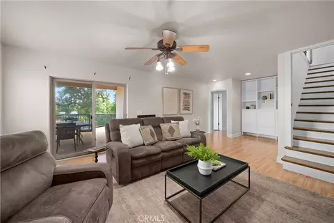
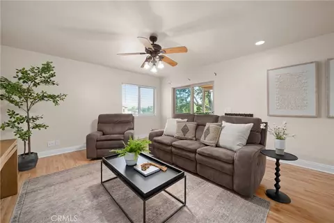
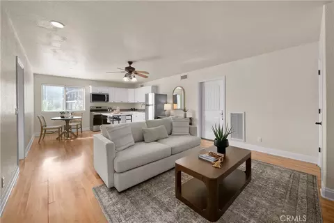
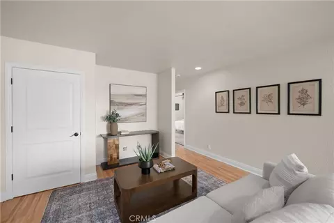
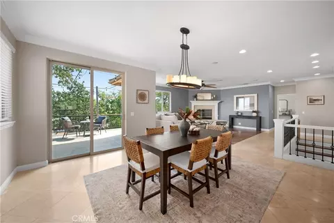
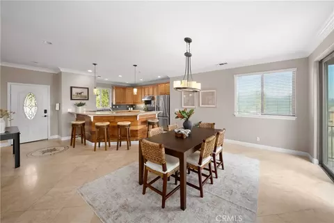
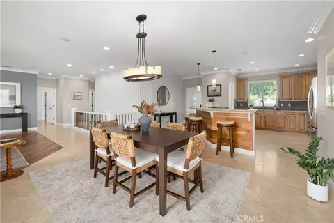
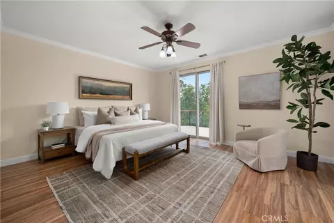
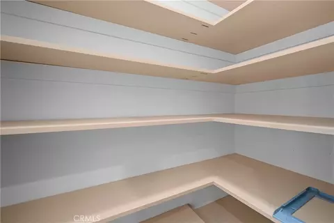
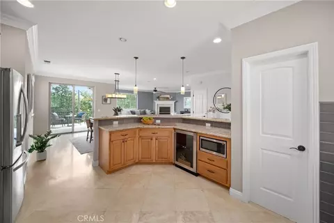
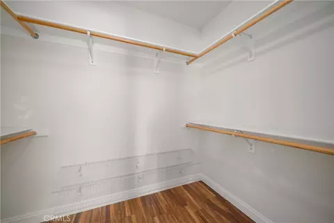
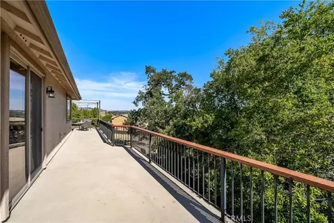
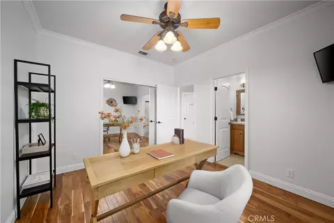
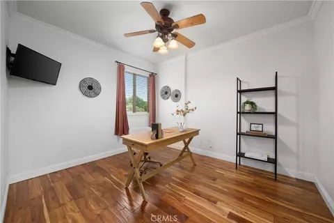
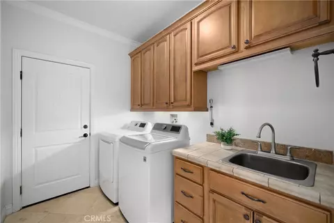
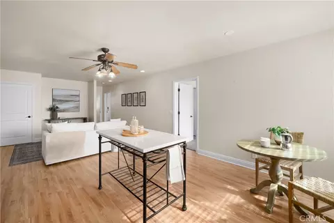
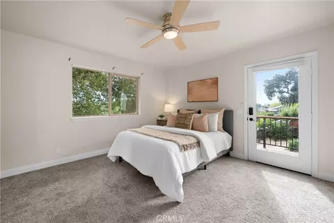
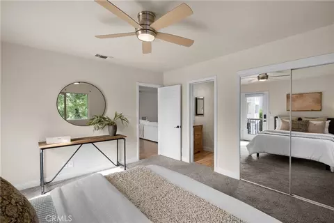
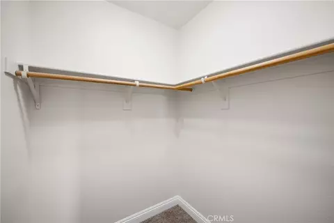
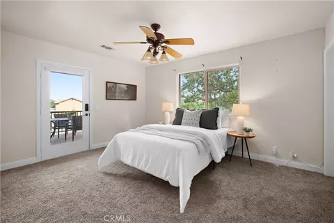
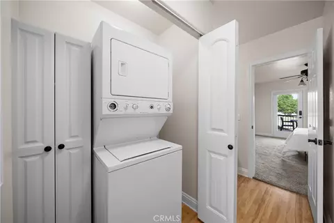
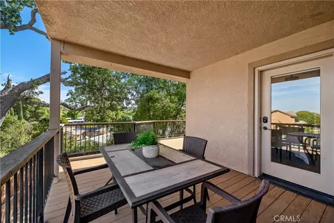
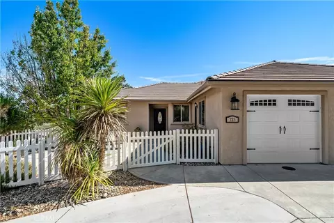
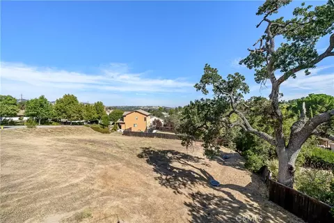
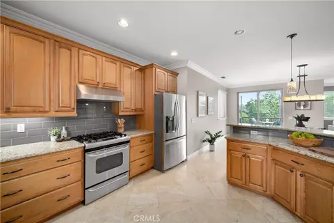
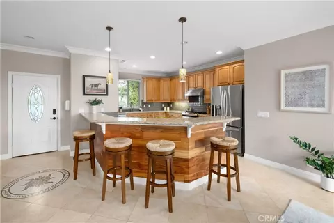
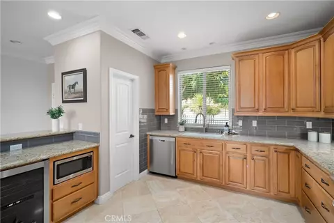
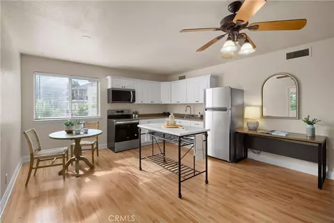
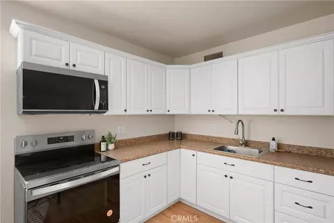
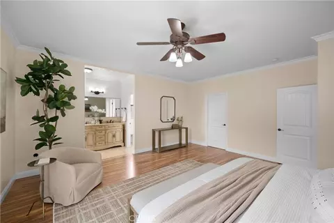
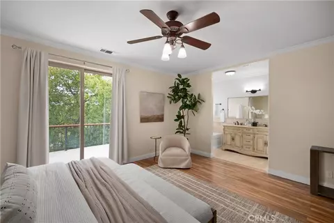
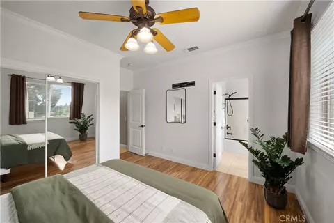
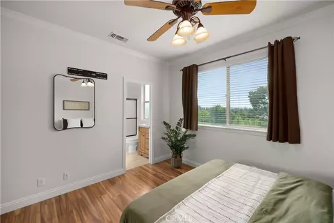
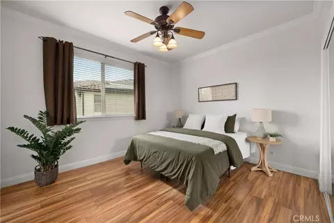
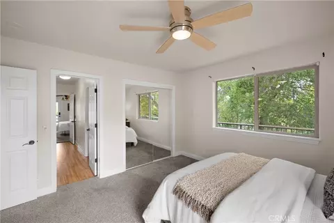
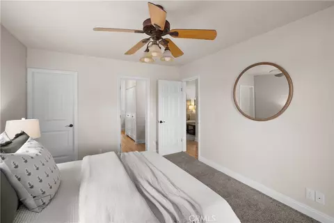
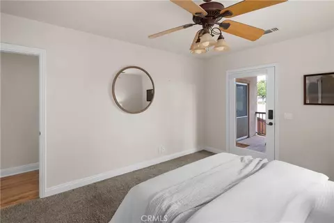
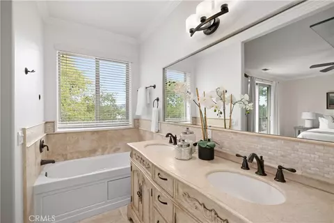
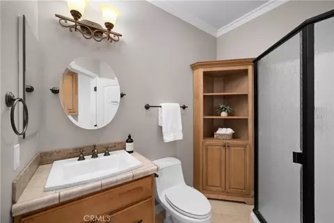
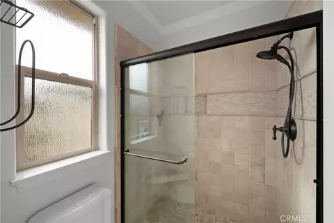
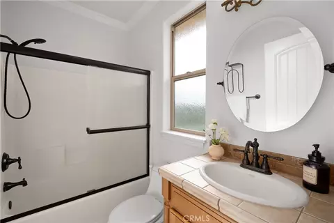
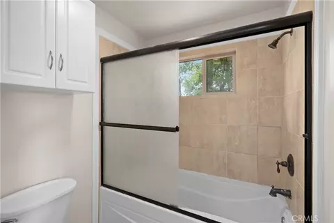
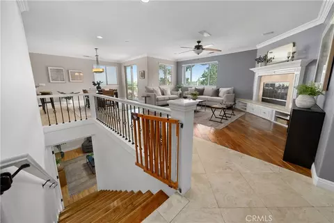
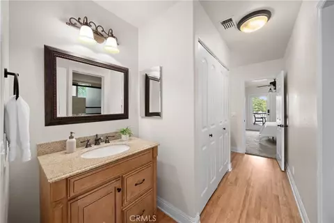
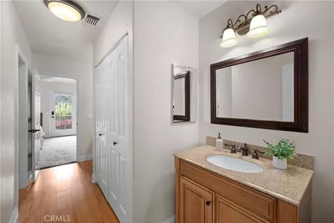
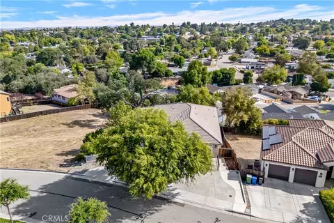
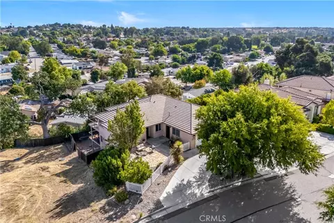
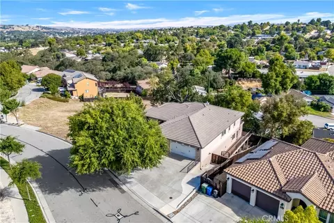
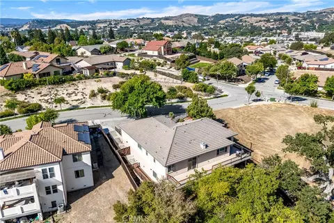
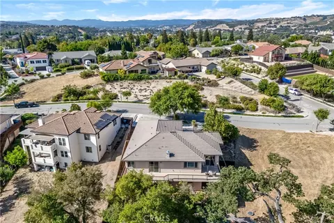
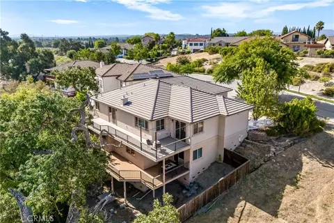
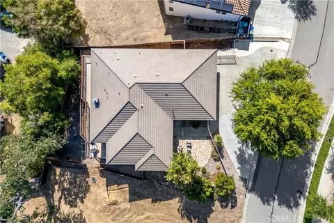
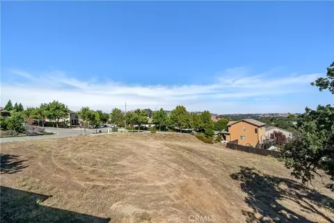
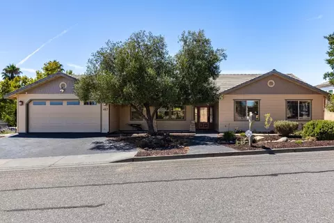
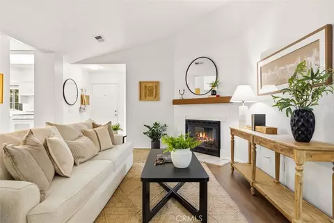

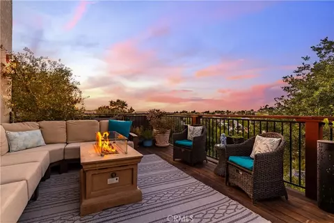
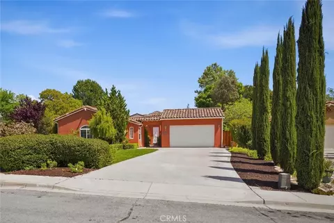
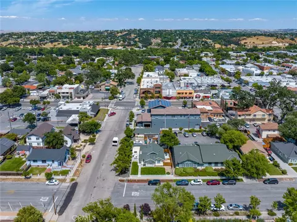
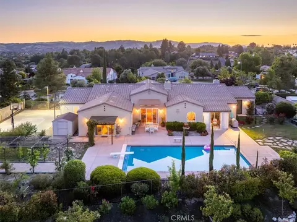
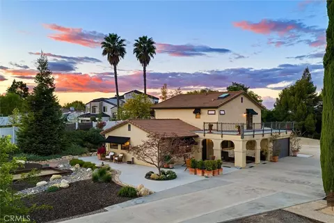
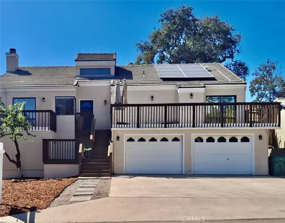
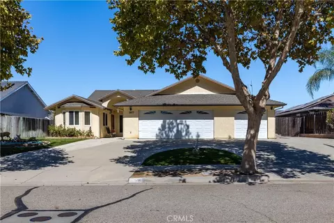
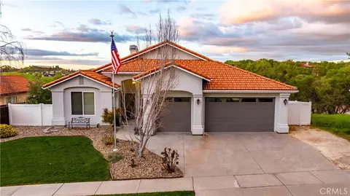
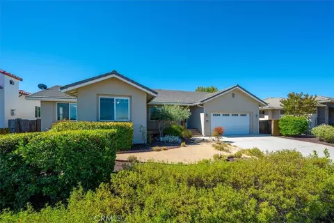
Multi-generational living and rental income potential meet the relaxed elegance of Paso Robles Wine Country. Offering 3,426 sf of thoughtfully designed living space, this residence features five spacious bedrooms, five well-appointed bathrooms, and a dual-level design offering two fully independent spaces within one property. Conveniently located near schools and parks, the home also enjoys convenient access to acclaimed restaurants, boutique shops, tasting rooms, and local gathering spots that showcase the food, wine, and lifestyle that make the Central Coast such a special place to call home. The main level lives like a single-level floor plan, with an inviting layout that seamlessly connects the kitchen, dining and living areas. Natural light pours in through expansive windows, while rich laminate and travertine tile flooring, crown molding, and elevated views of rolling oak studded hills create a warm and welcoming setting. Framed by a cozy fireplace with a raised hearth and wood mantel, the spacious living room offers plenty of room for entertaining, while the adjoining dining room opens directly to an expansive deck, seamlessly extending everyday living outdoors. The gourmet kitchen features granite counters with a subway tile backsplash, raised panel cabinetry, stainless steel appliances (refrigerator included), a walk-in pantry, built-in beverage cooler, and a breakfast bar with pendant lights ideal for casual meals. Three spacious main level bedrooms, each with its own en-suite bath, offer privacy and flexibility for family and guests. The primary suite is a relaxing retreat with a walk-in closet and private deck access. A luxe bath features dual vanities, stone counters, mosaic details, jetted tub, and a separate shower. The lower level sets this property apart, offering a second living environment with remarkable flexibility. Two additional bedrooms, each with French doors to outdoor spaces, share an adjoining full bath with separate vanities, while an eat in kitchen, living room, family room, and dedicated stackable washer and dryer create the opportunity for comfortable multi-generational living, extended stay guest accommodations, or potential rental income. A private entrance and expansive deck further enhance the privacy and functionality of this space. Additional highlights include dual zone HVAC, an attached three-car garage, circular driveway, and a laundry with an included LG washer and dryer.
Listed by
Listing Agent - David Campa
Listing Agent Contact: 805-431-0042
Listing Office - Central Coast Sotheby's International Realty
Source: CRMLS mls logo
MLS#SC26182708 • last updated 8 hours ago
Movoto checked CRMLS for data 2 minutes ago
Request a virtual or in-person tour
Overview
Levels/Style Two, House
Type Residential
SubType Single Family Residence
Virtual Tour External Link
Status Active
Living Area 3426
Lot Size (Acres) 0.206
Lot Size (SqFt) 8973
Year Built 2007
Interior
# Three-Quarter Baths 1
Total # of Bathrooms 5
# Full Baths 4
Total # of Bedrooms 5
Eating Area Breakfast Counter / Bar, Dining Room
Appliances Water Heater, Disposal, Microwave, Refrigerator, Range Hood, Gas Range, Dishwasher
Interior Features Balcony, Laminate Counters, Built-in Features, Living Room Balcony, Ceiling Fan(s), Pantry, Living Room Deck Attached, Recessed Lighting, In-Law Floorplan, Tile Counters, Granite Counters
Window Features Double Pane Windows
Exterior
Foundation Raised, Slab
Construction Stucco
Parking Garage, Circular Driveway
# Parking Spaces 3
# Garage Spaces 3
Lot Description Front Yard, Back Yard
Amenities / Utilities
Fireplaces Gas, Raised Hearth, Living Room
Sewer/ Septic Public Sewer
Water Source Public
Inclusions Refrigerator On 1st Level, Refrigerator On Lower Level, Wine Refrigerator, Washer/dryer On 1st Level, Stacking Washer/dryer Lower Level.
Spa None
Pool None
Location
View Trees/Woods, Neighborhood, Hills
County San Luis Obispo
Community Features Gutters, Curbs, Street Lights, Sidewalks
Subdivision PR City Limits East(110), PR City Limits East(110)
High School District Paso Robles Joint Unified
Directions S. River Road To Navajo Avenue To Red Cloud Road
APN 9516006
Lot/ Land Details
Road Frontage City Street
Road Surface Paved
Tour this home
When would you like to see 725 Red Cloud Rd?
question
Have a question about this property? Call us at (844) 430-0869
Source: GreatSchools.org © 2026. All rights reserved.

Around the neighborhood

Explore everything this neighborhood has to offer.
44/100
Walk
81/100
Family
45/100
Dining
73/100
Pet
  • Real Estate
  • CA
  • San Luis Obispo County
  • Paso Robles
  • 93446
  • 725 Red Cloud Rd

My commute

Enter a destination to see travel time and distance.
By entering my info and clicking Ask a Question below, I am providing my e-signature and express written consent to receive marketing emails, calls, and texts (including via automatic telephone dialing systems, AI generative, artificial or pre-recorded voice technology) relating to my inquiry from Movoto (and parties calling/messaging on their behalf) even if my number appears on the company, state, or national Do Not Call Registry. You also agree to ourTerms and Conditions and Privacy Policy. Consent not required to receive services (call 1-844-420-1270 to be connected without providing consent).

Nearby homes for sale in Paso Robles, CA

Nearby recently sold homes in Paso Robles, CA

Newest listings in 93446

Meet with a real estate agent today (844) 430-0869
The multiple listing information is provided by CRMLS. IDX information is provided exclusively for consumers’ personal, non-commercial use and that it may not be used for any purpose other than to identify prospective properties consumers may be interested in purchasing. Information deemed reliable but not guaranteed to be accurate. Buyer to verify all information. The information provided is for consumers' personal, non-commercial use and may not be used for any purpose other than to identify prospective properties consumers may be interested in purchasing. Listing information updated every 15 minutes. Terms of use & Privacy Policy, California Privacy Info. Copyright © 2005 - 2026 Movoto, Inc. All rights reserved. Equal Housing Opportunity CalDRE CalDRE #01517281
Movoto Real Estate is committed to ensuring accessibility for individuals with disabilities. We are continuously working to improve the accessibility of our web experience for everyone. We welcome feedback and accommodation requests, please submit them here.
CRMLS Multiple Listing Service™ system
The real estate listing data marked with this icon comes from the IDX program of the CRMLS Multiple Listing Service™ system.
Based on information from California Regional Multiple Listing Service, Inc. as of 8/20/2026. This information is for your personal, non-commercial use and may not be used for any purpose other than to identify prospective properties you may be interested in purchasing. Display of MLS data is usually deemed reliable but is NOT guaranteed accurate by the MLS. Buyers are responsible for verifying the accuracy of all information and should investigate the data themselves or retain appropriate professionals. Information from sources other than the Listing Agent may have been included in the MLS data. Unless otherwise specified in writing, Broker/Agent has not and will not verify any information obtained from other sources. The Broker/Agent providing the information contained herein may or may not have been the Listing and/or Selling Agent.
Requests for information regarding mortgage products will be directed to Movoto.com affiliate, Lower, LLC - a licensed Mortgage Lender (NMLS #1124061), or, based on your location, may be redirected to a participating mortgage marketing partner that may pay Lower, LLC for any consumer contact information provided through this site.