Movoto Real Estate
Sold on 05/23/2024
  • Map Image
  • Map Image
  • Map Image

1105 Chestnut St, Paso Robles, CA 93446

$873,000

Last sold 05/23/2024 for $1.25M

  • 3

    bed

  • 2

    bath

  • 1,574

    Sqft ($794/Sqft)

House not for sale

About 1105 Chestnut St

Property type House
Year built 1905
HOA fee $0/month
Lot size 6,000 Sqft
Movoto estimate
Parking 2 garage spaces
Rental estimate
Property description
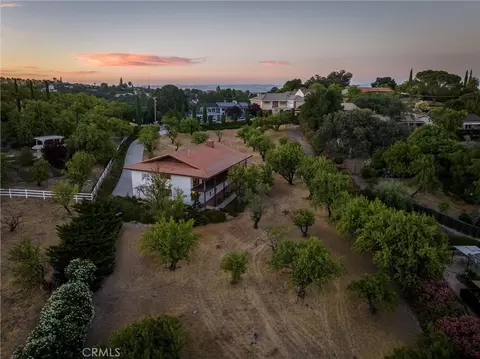
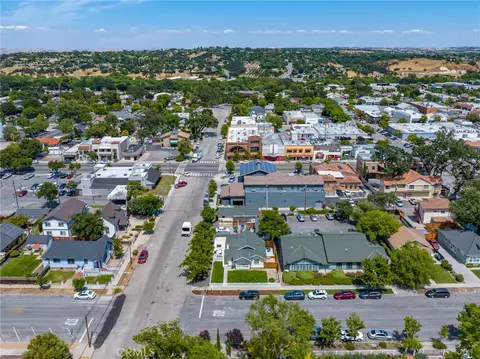
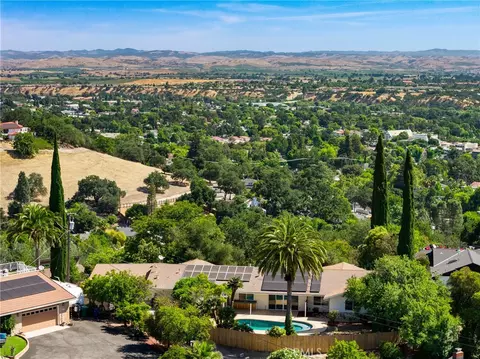
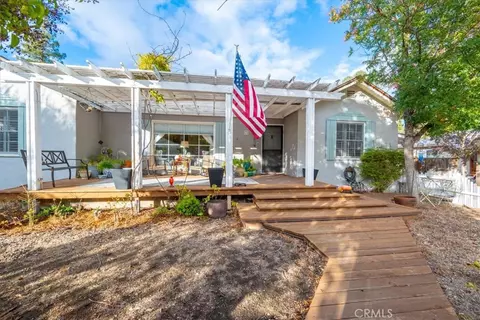
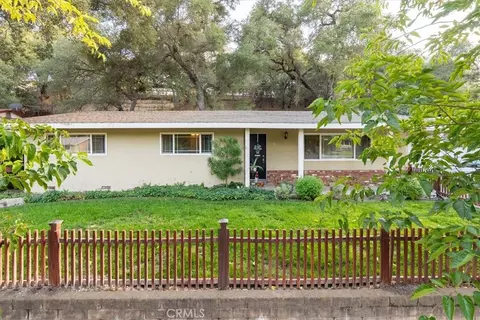
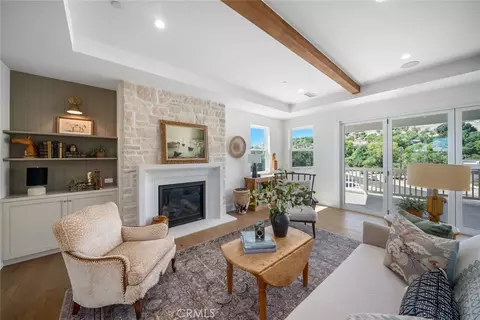
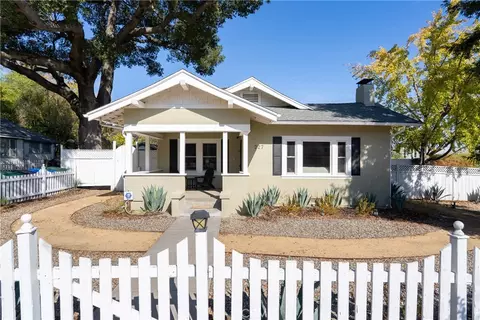
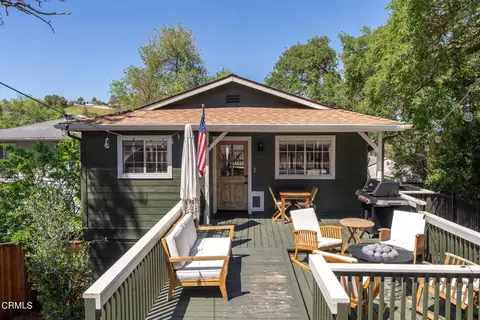
Welcome home to this Westside Gem of a property. It is ideally located just steps (three blocks walking distance) from Paso Robles' thriving downtown but just enough off the beaten path to provide both convenience and privacy. The home is at the corner of not one but two quiet, dead end streets (11th and Chestnut Streets) and offers a quiet streetside presence and virtually no through traffic. Comprised of three bedrooms and two full bathrooms of custom living space, this is one of those exceedingly rare opportunities to own a (1905 year built) craftsman style home that is at once classic and also virtually "new" having been updated significantly. In January of 2013 the owners completed an extensive project that entailed taking the entire structure down to the studs, a 200 square foot demolition and a 450 square foot permitted addition with new electrical (200 amp service) and plumbing, a fully owned roof top solar system, Rinnai R94 tankless water heater, a new roof, water softener, R30 insulation and new drywall, an opening skylight, dual pane windows and a new Trane 95% efficient HVAC system. The chef's kitchen features leathered granite and marble countertops, a modern Energy Star rated appliance package as well as a spacious walk-in pantry. All non-flourescent light fixtures have LED bulbs. The bathrooms were also remodeled with leathered granite and marble countertops. The finished basement is concrete floored and approximately 450 square feet and provides all weather access to the mechanicals of the home and provides a prodigious amount of storage. The exterior is clad in Hardie Board "architectural series" (thicker construction) and outside you'll find two redwood decks and concrete and flagstone hardscapes for your enjoyment, in addition to a kitchen garden featuring four raised beds and custom fencing and fruit bearing fig and apple trees. The low maintenance landscaping is irrigated and there are three majestic blue oak (quercus douglasi) trees that adorn the private, fenced yard. When it's time to unwind, just take the lid off the two-person hot tub and soak away all your troubles. There's a detached two car garage with an attached, vintage "storage shed/shop" that is approximately 300 square feet in size and there's a trash enclosure to house your bins. This home hasn't been on the market since the owner's purchased it and if you're the lucky buyer, it won't likely come on the market again.
Listed by
Listing Agent - Mark McConnell
Listing Agent Contact: 805-674-0297
Listing Office - Heart to Heart Real Estate Inc
Source: CRMLS mls logo
MLS#NS24063110 • last updated 2 years ago
Movoto checked CRMLS for data 4 minutes ago
Overview
Levels/Style One, House
Type Residential
SubType Single Family Residence
Virtual Tour N/A
Status Closed
Living Area 1574
Lot Size (Acres) 0.1377
Lot Size (SqFt) 6000
Year Built 1905
Condition Additions/Alterations, Updated/Remodeled
Interior
Total # of Bathrooms 2
# Full Baths 2
Total # of Bedrooms 3
Eating Area Area, In Living Room
Basement Finished
Flooring Wood
Appliances ENERGY STAR Qualified Appliances, ENERGY STAR Qualified Water Heater, Free-Standing Range, Gas & Electric Range, Gas Water Heater, Range Hood, Tankless Water Heater, Water Line To Refrigerator
Interior Features Attic Fan, Beamed Ceilings, Built-in Features, Cathedral Ceiling(s), Ceiling Fan(s), Granite Counters, Living Room Deck Attached, Open Floorplan
Window Features Double Pane Windows, ENERGY STAR Qualified Windows
Exterior
Construction Cement Siding, Fiber Cement, HardiPlank Type
Parking Detached Carport, Driveway, Garage Faces Front, Garage - Two Door
# Parking Spaces 2
# Garage Spaces 2
Other Structures Shed(s)
Lot Description Corner Lot, Landscaped, Treed Lot
Amenities / Utilities
Fireplaces None
Green Features: Energy Efficient HVAC, Insulation, Lighting, Water Heater, Windows
Sewer/ Septic Public Sewer
Water Source Public
Pool None
Location
View City Lights, Hills, Neighborhood
County San Luis Obispo
Community Features Street Lights
High School District Paso Robles Joint Unified
Zoning R3
Directions Take 12th Street West From Spring, Left On Chestnut, Home On RHS, Corner Of 11th And Chestnut
APN 9081033
Lot/ Land Details
Road Frontage City Street
Road Surface Paved
$873K
Range: $654K-$1.09M
Last 30 days 
Rental est.: $3,209/month
Gross rent multiplier: 32.5
  • May 2024
    mls logo MLS # NS24063110
  • May 23, 2024 Sold
    $1,250,000
  • Apr 23, 2024 Pending
    —
  • Mar 12, 2024 Listed
    $1,199,000 (+715.6%)
  • May 2024
    Public Records
  • May 23, 2024 Sold
    $1,250,000 (+4.3%)
  • Jan 2012
    mls logo MLS # PR800816
  • Jan 27, 2012 Sold
    $147,000 (-53.9%)
  • Sep 4, 1998 Sold
    $147,000
  • Apr 6, 1998 Listed
    $147,000
  • Apr 6, 1998 Listed
    —
  • Jan 2012
    mls logo MLS # PR169804
  • Jan 27, 2012 Sold
    $319,000 (+1.8%)
  • Nov 16, 2010 Sold
    $319,000
  • Sep 17, 2010 Listed
    $319,000 (+117.0%)
  • Sep 17, 2010 Listed
    —
  • Nov 2010
    Public Records
  • Nov 16, 2010 Sold
    $313,500 (-1.7%)
  • Year Property taxes Tax assessment
  • 2024
    $5,176 +1.7%
    $465,572 +2.0%
  • 2023
    $5,092 +1.5%
    $456,444 +2.0%
  • 2022
    $5,016 +1.7%
    $447,495
  • 2021
    $4,930 +1.4%
    $447,495 +2.0%
  • 2020
    $4,863 +1.4%
    $438,722 +1.04%
  • 2019
    $4,794 +1.4%
    $434,224 +2.0%
  • 2018
    $4,729 +6.3%
    $425,711 +2.0%
  • 2017
    $4,447 +2.0%
    $417,365 +4.04%
  • 2016
    $4,360 +4.4%
    $401,159
  • 2015
    $4,177
    —
  • 1105 Chestnut St
    $1.25M
  • —
  • 93446
    $885K -1% y/y
  • Paso Robles
    $886K -1% y/y
No chart available
Statistics calculated by Movoto
Est. value Bed/bath Sqft mi
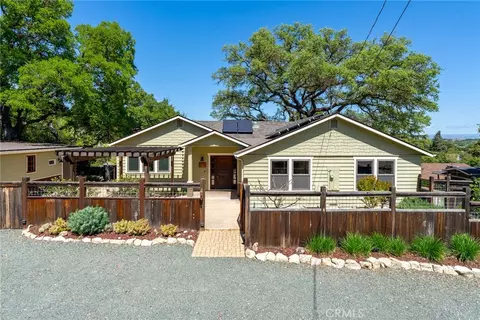
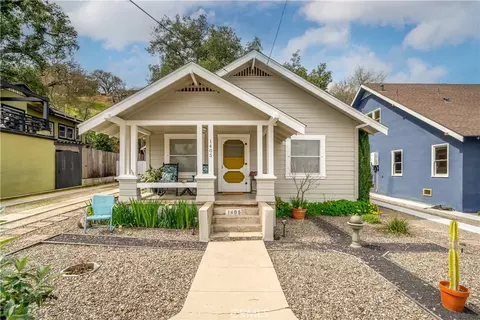
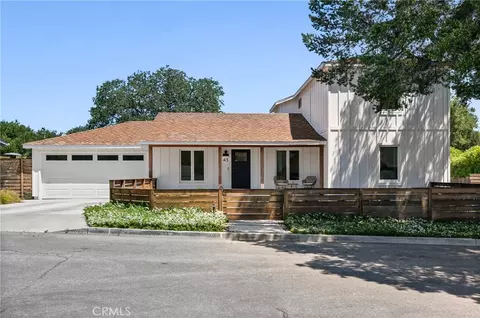
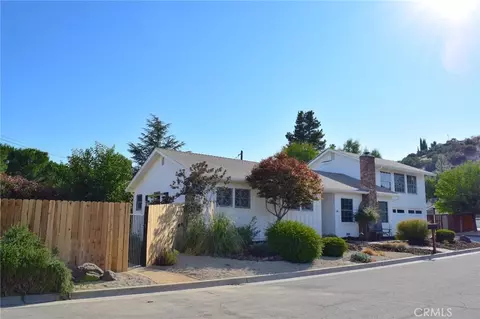
232 11th St, Paso Robles, CA 93446 $1,251,000 3/2 1,048 0.02
1045 Chestnut St, Paso Robles, CA 93446 $619,000 3/1 1,462 0.02
1120 Chestnut St, Paso Robles, CA 93446 $770,000 3/2 1,104 0.03
1104 Chestnut St, Paso Robles, CA 93446 $779,000 3/— 1,683 0.03
1039 Chestnut St, Paso Robles, CA 93446 $1,087,000 —/— 4,600 0.04
234 12th St, Paso Robles, CA 93446 $779,000 2/1 1,086 0.05
306 12th St, Paso Robles, CA 93446 $872,000 2/1 1,052 0.05
220 12th St, Paso Robles, CA 93446 $889,000 3/2 1,660 0.05

Estimated values are based on public record data and automated valuation models. Values are not guaranteed and may not reflect current market conditions.
Thinking of selling? Get a Cash Offer.

  • A smooth, fast sale
  • Skip staging and repairs
  • No strings attached
Source: GreatSchools.org © 2026. All rights reserved.

Around the neighborhood

Explore everything this neighborhood has to offer.
By entering my info and clicking Ask a Question below, I am providing my e-signature and express written consent to receive marketing emails, calls, and texts (including via automatic telephone dialing systems, AI generative, artificial or pre-recorded voice technology) relating to my inquiry from Movoto (and parties calling/messaging on their behalf) even if my number appears on the company, state, or national Do Not Call Registry. You also agree to ourTerms and Conditions and Privacy Policy. Consent not required to receive services (call 1-844-420-1270 to be connected without providing consent).

Nearby recently sold homes in Paso Robles, CA

Nearby homes for sale in Paso Robles, CA

Newest listings in 93446

  • Real Estate
  • CA
  • San Luis Obispo County
  • Paso Robles
  • 93446
  • 1105 Chestnut St
Meet with a real estate agent today (844) 430-0869
The multiple listing information is provided by CRMLS. IDX information is provided exclusively for consumers’ personal, non-commercial use and that it may not be used for any purpose other than to identify prospective properties consumers may be interested in purchasing. Information deemed reliable but not guaranteed to be accurate. Buyer to verify all information. The information provided is for consumers' personal, non-commercial use and may not be used for any purpose other than to identify prospective properties consumers may be interested in purchasing. Listing information updated every 15 minutes. Terms of use & Privacy Policy, California Privacy Info. Copyright © 2005 - 2026 Movoto, Inc. All rights reserved. Equal Housing Opportunity CalDRE CalDRE #01517281
Movoto Real Estate is committed to ensuring accessibility for individuals with disabilities. We are continuously working to improve the accessibility of our web experience for everyone. We welcome feedback and accommodation requests, please submit them here.
CRMLS Multiple Listing Service™ system
The real estate listing data marked with this icon comes from the IDX program of the CRMLS Multiple Listing Service™ system.
Based on information from California Regional Multiple Listing Service, Inc. as of 10/29/2026. This information is for your personal, non-commercial use and may not be used for any purpose other than to identify prospective properties you may be interested in purchasing. Display of MLS data is usually deemed reliable but is NOT guaranteed accurate by the MLS. Buyers are responsible for verifying the accuracy of all information and should investigate the data themselves or retain appropriate professionals. Information from sources other than the Listing Agent may have been included in the MLS data. Unless otherwise specified in writing, Broker/Agent has not and will not verify any information obtained from other sources. The Broker/Agent providing the information contained herein may or may not have been the Listing and/or Selling Agent.
Requests for information regarding mortgage products will be directed to Movoto.com affiliate, Lower, LLC - a licensed Mortgage Lender (NMLS #1124061), or, based on your location, may be redirected to a participating mortgage marketing partner that may pay Lower, LLC for any consumer contact information provided through this site.