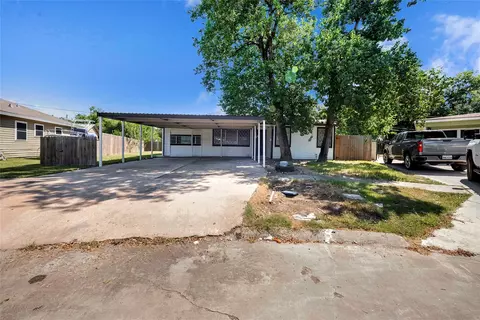
- $212,000
- 3Bd
- 1Ba
- 1,296 Sq Ft


Last sold 10/09/2012 for $42K
bed
bath
Sqft ($32/Sqft)
| Property type House | Neighborhood | Year built 1950 | HOA fee $0/month | Lot size 0.28 Acre | Movoto estimate | Rental estimate |
| Property | |
| Year Built | 1950 |
| New Construction | N |
| Acreage | 1/4 Up To 1/2 Acre |
| Lot Description | Subdivision Lot |
| Lot Size Source | Appraisal District |
| Lot Size | 12193 |
| Tax Rate Total | 3.16363 |
| Taxes | 2492 |
| Tax ID # | 083-606-000-0030 |
| Tax Year | 2006 |
| Maintenance Fee | No |
| Other Mandatory Fees | N |
| Interior | |
| Bathrooms Full | 1 |
| Bathrooms Half | 1 |
| Bedrooms Maximum Count | 3 |
| 2nd Bedroom Dimension (ft.) | 11X09 |
| Bedroom Description | All Bedrooms Down |
| Bedrooms Total | 3 |
| 1st Bedroom Dimension (ft.) | 14X10 |
| 3rd Bedroom Dimension (ft.) | 11X10 |
| Living Room Dimensions (ft.) | 14X12 |
| Kitchen Dimensions (ft.) | 19X10 |
| Room Description | 1 Living Area, Den, Kitchen/Dining Combo |
| Den Dimensions (ft.) | 25X12 |
| Flooring | Carpet, Laminate |
| Interior Features | Spa/Hot Tub, Wet Bar |
| Countertops | TILE |
| Exterior | |
| Foundation Description | Slab |
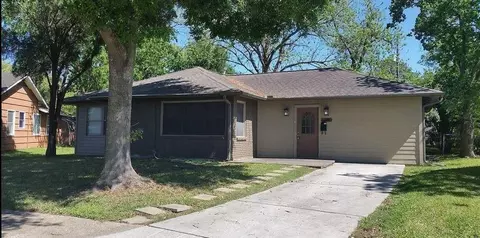
| Style Description | Traditional |
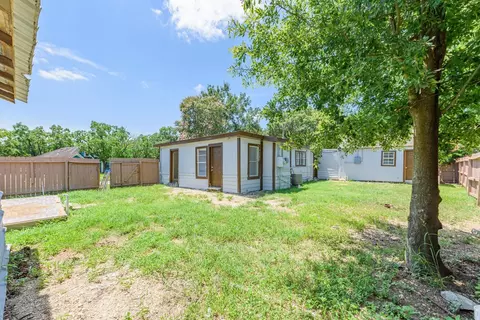
| Exterior Description | Storage Shed, Fully Fenced, Patio/Deck, Workshop |
| Roof Description | Composition |
| Building Square Feet | 1298 |
| Number Of Unit Stories | 1 |
| Exterior Construction | Vinyl |
| Garage/Carport Description | Additional Parking, RV Parking |
| # of Carport Spaces | 2 |
| Carport Description | Attached & Detached |
| Amenities / Utilities | |
| Fireplaces Counts | 1 |
| Fireplace Description | Gas Connections, Wood Burning Fireplace |
| Cooling System Description | Central Electric, Central Gas |
| Heating System Description | Central Electric, Central Gas |
| Energy Features | Storm Windows |
| Water Sewer Description | Public Sewer, Public Water |
| Microwave | N |
| Washer Dryer Connections | Gas Dryer Connections |
| Oven Type | Gas Oven |
| Disposal | N |
| Dishwasher | N |
| Pool (Private) | N |
| Pool (Area) | N |
| Location | |
| Location | Pasadena |
| Master Planned Community | N |
| High School | PISD |
| Middle School | PISD |
| Elementary School | PISD |
| School District | Pasadena |
| Directions to Property | TAKE HWY 225 TO SCARBOROUGH/RICHEY EXIT, TAKE SCARBOROUGH TO NELL STREET, TURN LEFT AND THE HOME WILL BE ON YOUR LEFT. |
| Area | Pasadena Area |
| Est. value | Bed/bath | Sqft | mi | |
|---|---|---|---|---|
| 1404 Nell St, Pasadena, TX 77506 | $180,000 | 3/1 | 979 | 0.01 |
| 1403 Nell St, Pasadena, TX 77506 | $219,000 | 3/1 | 1,293 | 0.02 |
| 1405 Nell St, Pasadena, TX 77506 | $223,000 | 3/1 | 1,341 | 0.02 |
| 1406 Nell St, Pasadena, TX 77506 | $172,000 | 3/1 | 938 | 0.02 |
| 1401 Nell St, Pasadena, TX 77506 | $236,000 | 3/1 | 1,698 | 0.02 |
| 1315 Susan St, Pasadena, TX 77506 | $189,000 | 3/1 | 1,260 | 0.03 |
| 1317 Susan St, Pasadena, TX 77506 | $181,000 | 3/1 | 1,173 | 0.03 |
| 1407 Nell St, Pasadena, TX 77506 | $236,000 | 3/1 | 1,543 | 0.03 |
Estimated values are based on public record data and automated valuation models. Values are not guaranteed and may not reflect current market conditions.



$269,900
$360,000
$263,990
$412,500
$200,000
$304,000
$249,000
$252,500
$460,000
$250,000
$249,878
$299,000
$230,000
$1,350,000
$279,950
$285,000
$202,000
$419,995
$298,450
$249,000
$340,000
$362,000
$679,000
$730,950
$334,753
$269,000
$262,000
$417,500
$295,990