
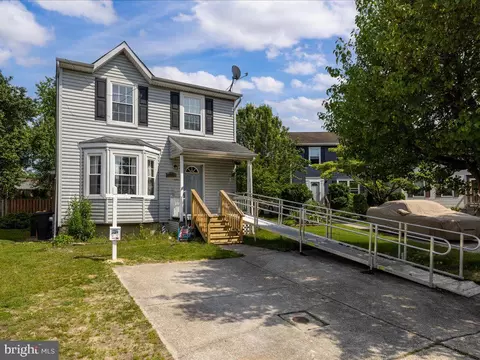
- $358,000
- 3Bd
- 3Ba
- 2,195 Sq Ft
SOLD

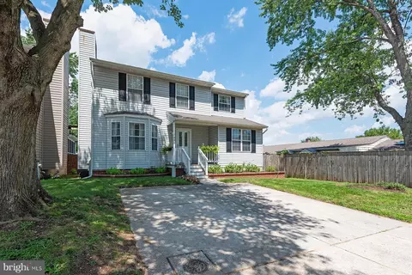
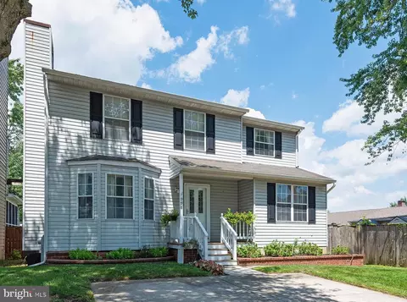
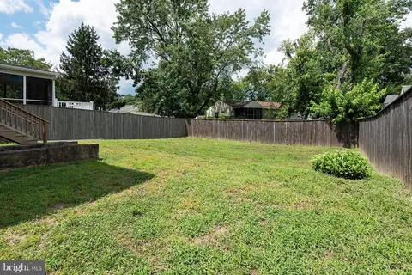
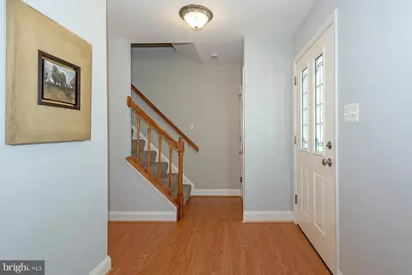
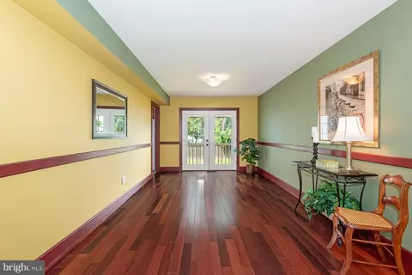
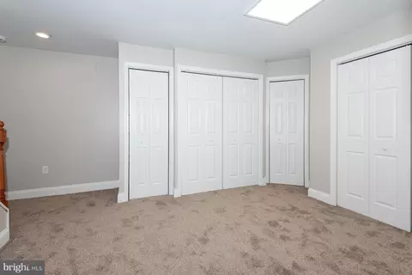
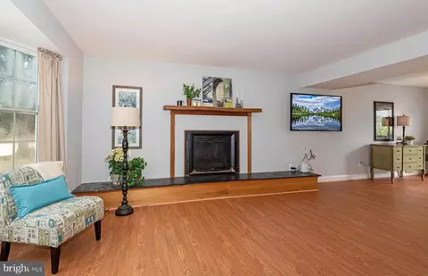
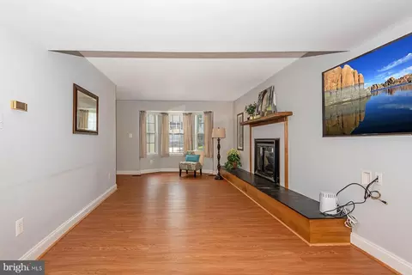
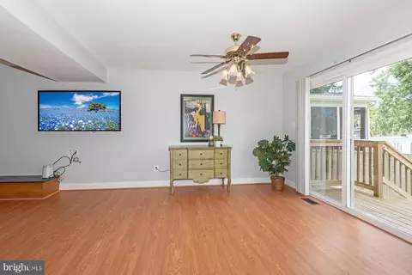
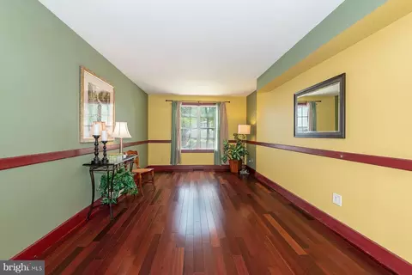
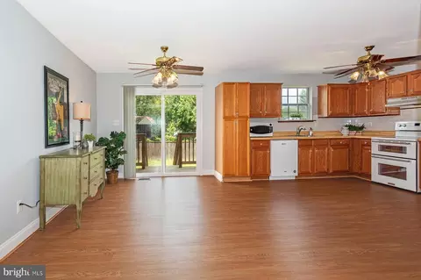
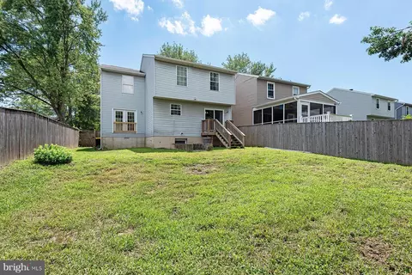
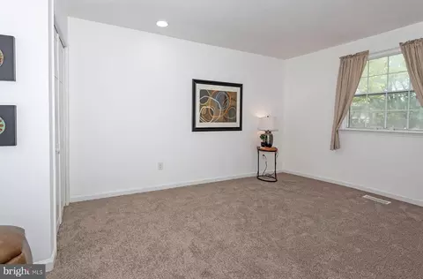
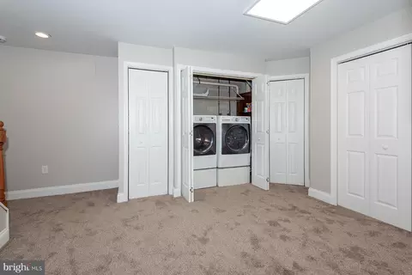
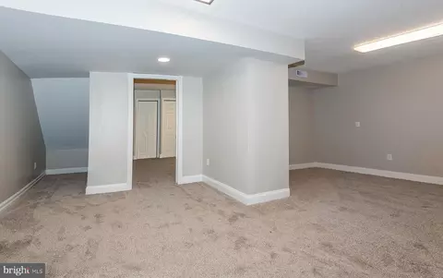
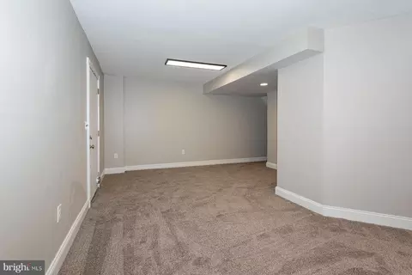
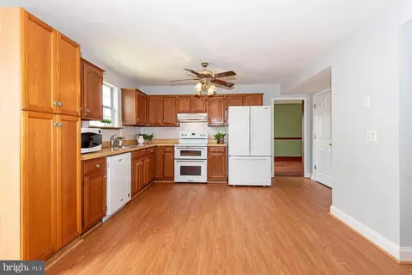
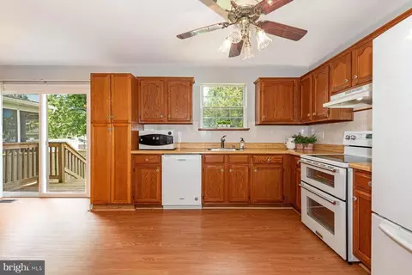
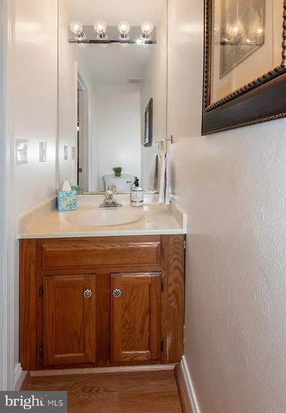
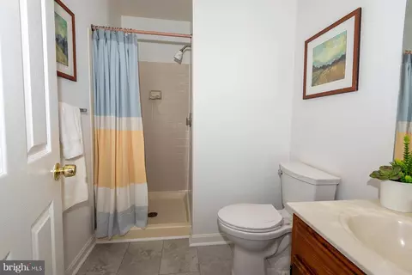
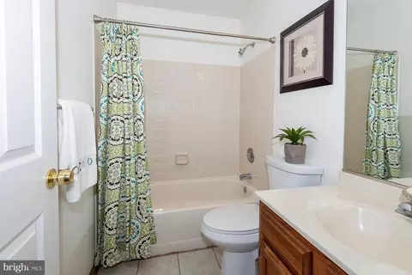
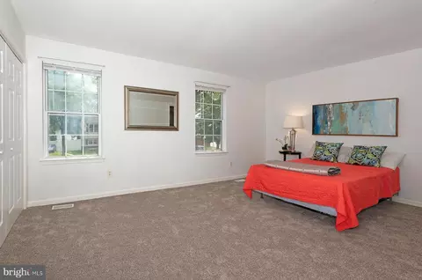
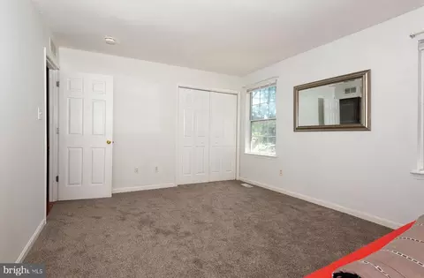
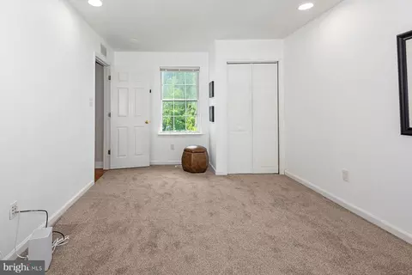
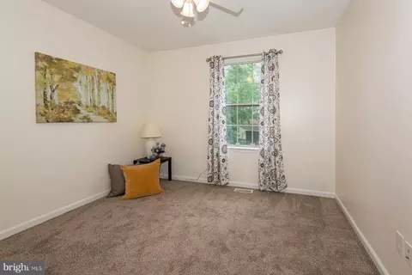
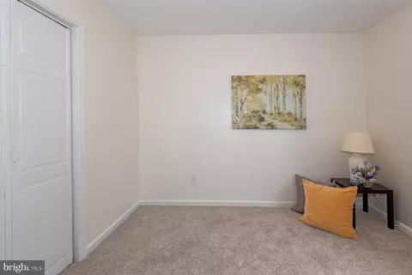
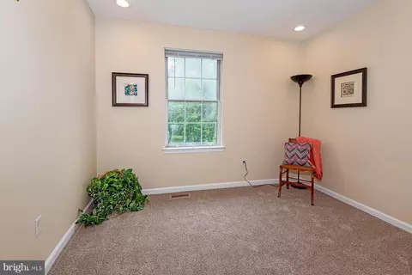
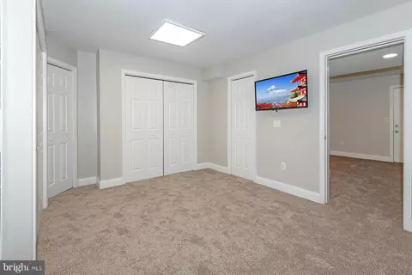
Last sold 09/04/2026 after 27 Days
bed
bath
Sqft ($240/Sqft)
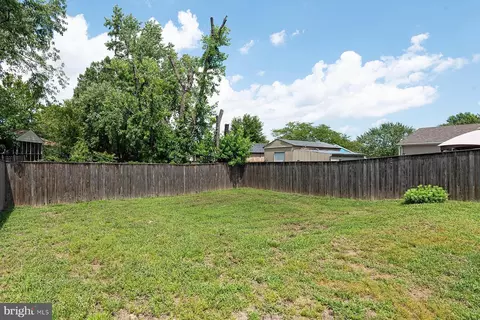
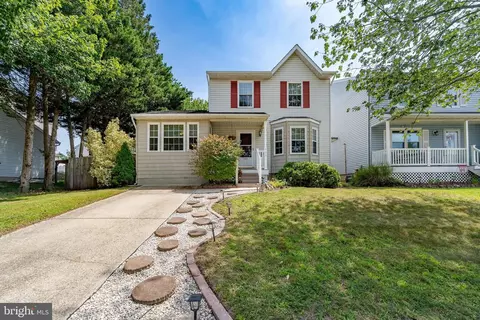
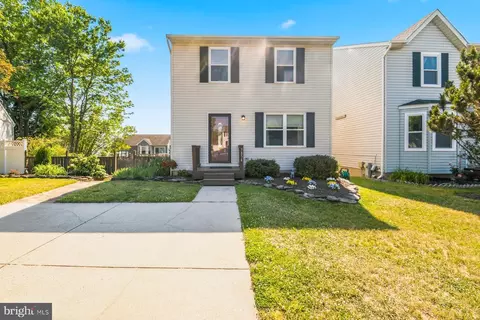
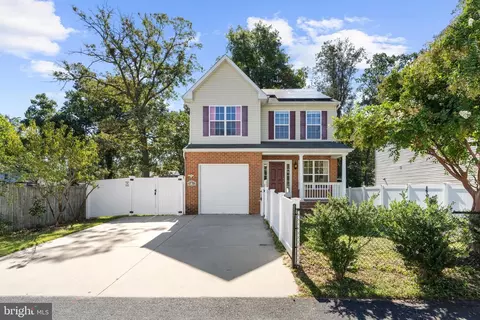
| Property type House | Neighborhood | Year built 1988 | HOA fee $10/month | Lot size 5,011 Sqft |

| Overview | |
| Cooling/AC | Heat Pump(s), Electric |
| Heating | Electric |
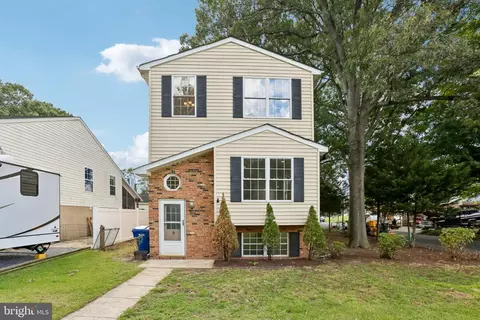
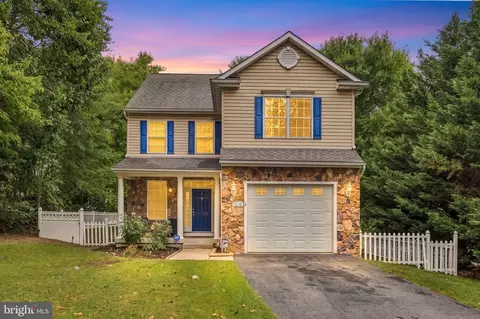
| Levels/Style | Colonial |
| Type | Residential |
| Virtual Tour | N/A |
| Status | Closed |
| SqFt | 2492 |
| Lot Size (SqFt) | 5011 |
| Lot Size (Acres) | 0.12 |
| County Tax | 4187.99, Annually |
| Tax: Assessed Value | 384867 |
| Annual Property Tax | 4613.99 |
| Year Built | 1988 |
| HOA Fee | 120.73, Annually |
| New Construction (Y/N) | N |
| Foreclosure (Y/N) | N |
| Interior | |
| Total # of Bathrooms | 3 |
| # Full Baths | 2 |
| # Half Baths | 1 |
| Total # of Bedrooms | 4 |
| Basement | Connecting Stairway, Full, Interior Access, Outside Entrance, Rear Entrance, Space For Rooms, Walkout Stairs |
| Other Room(s) | Living Room, Dining Room, Primary Bedroom, Bedroom 2, Bedroom 3, Bedroom 4, Kitchen, Family Room, Foyer, Bathroom 2, Primary Bathroom, Half Bath |
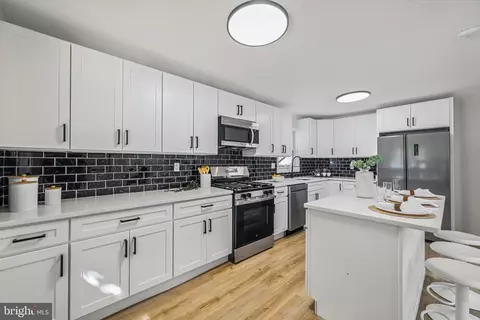
| Appliances | Dishwasher, Disposal, Dryer, Exhaust Fan, Icemaker, Oven - Double, Oven - Self Cleaning, Oven/Range - Electric, Range Hood, Refrigerator, Washer, Water Heater |
| Walls/ Ceilings | Dry Wall |
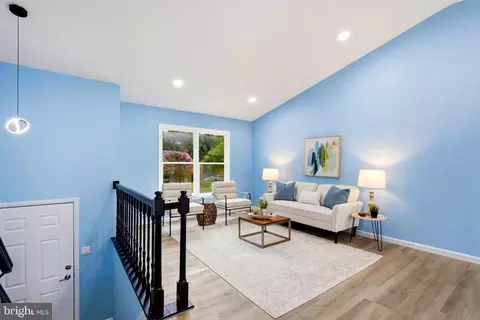
| Interior Features | Bathroom - Stall Shower, Bathroom - Tub Shower, Breakfast Area, Carpet, Chair Railings, Combination Kitchen/Dining, Dining Area, Family Room Off Kitchen, Floor Plan - Open, Floor Plan - Traditional, Kitchen - Country, Kitchen - Eat-In, Kitchen - Table Space, Pantry, Primary Bath(s), Recessed Lighting, Window Treatments, Wood Floors, Other |
| Accessibility Features | Other |
| Exterior | |
| Construction | Aluminum Siding |
| Foundation | Concrete Perimeter |
| Parking Desc | Driveway |
| Existing Structures | Above Grade |
| Amenities / Utilities | |
| Sewer/ Septic | Public Sewer |
| Pool | No Pool |
| Location | |
| Subdivision | QUEENS PARK |
| Water Source | Public |
| Senior Community (Y/N) | N |
| High School | NORTHEAST |
| Elementary School | HIGH POINT |
| School District | ANNE ARUNDEL COUNTY PUBLIC SCHOOLS |
| Middle School | NORTHEAST |
| Directions | I-97 TO MD-100 EAST TO EXIT 19 FOR CATHERINE AVENUE TO SLIGHT LEFT ONTO CATHERINE AVENUE TO RIGHT ON MOUNTAIN ROAD TO LEFT ON MANSION HOUSE CROSSING THEN CONTINUE STRAIGHT AT TRAFFIC CIRCLE TO STAY ON MANSION HOUSE CROSSING THEN CONTINUE ONTO NOTLEY ROAD TO LEFT ON PEBBLESTONE ROAD TO HOME ON THE RIGHT |
| Zoning | R5 |
MLS # MDAA2148496| Est. value | Bed/bath | Sqft | mi | |
|---|---|---|---|---|
| 996 Pebblestone Rd, Pasadena, MD 21122 | $439,000 | —/— | 1,364 | 0.01 |
| 994 Pebblestone Rd, Pasadena, MD 21122 | $468,000 | 3/2 | 1,633 | 0.02 |
| 992 Pebblestone Rd, Pasadena, MD 21122 | $457,000 | 3/2 | 1,364 | 0.02 |
| 999 Pebblestone Rd, Pasadena, MD 21122 | $411,000 | 3/2 | 948 | 0.03 |
| 997 Pebblestone Rd, Pasadena, MD 21122 | $441,000 | 3/2 | 1,372 | 0.03 |
| 990 Pebblestone Rd, Pasadena, MD 21122 | $450,000 | —/2 | 1,364 | 0.04 |
| 7843 Greengate Way, Pasadena, MD 21122 | $470,000 | —/2 | 1,832 | 0.04 |
| 988 Pebblestone Rd, Pasadena, MD 21122 | $456,000 | —/2 | 1,364 | 0.04 |
Estimated values are based on public record data and automated valuation models. Values are not guaranteed and may not reflect current market conditions.


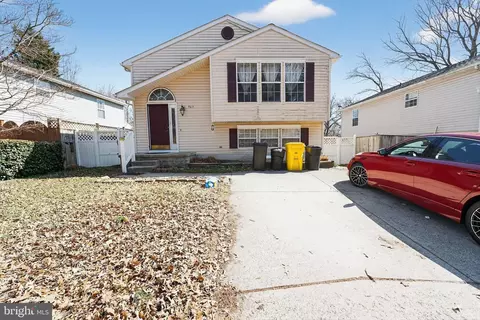
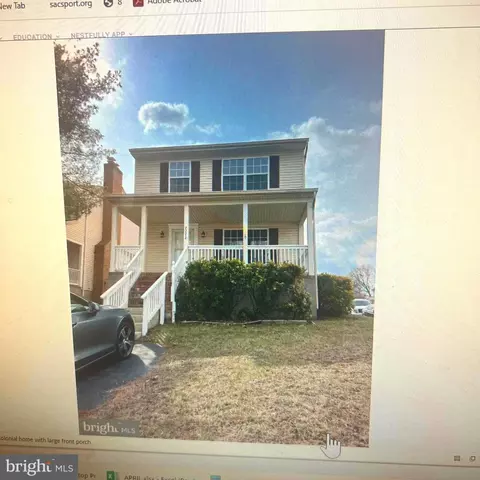
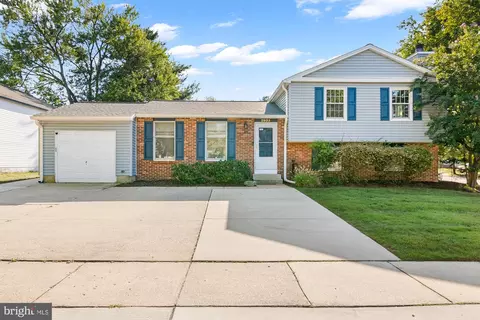
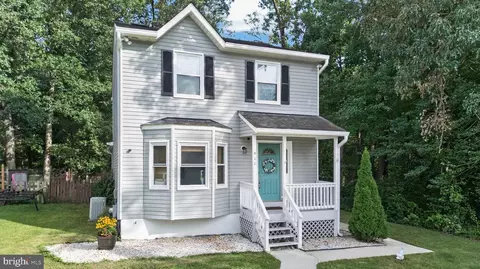

$214,450
$380,000
$230,000
$450,000
$653,170
$479,900
$689,000
$656,925
$579,000
$514,000
$469,990
$325,000
$300,000
$210,000
$460,000
$239,900
$395,000
$329,900
$450,000
$564,950
$175,000
$389,900
$380,000
$525,000
$1,349,200
$402,000
$1,164,000
$189,000
$304,999
$570,000