
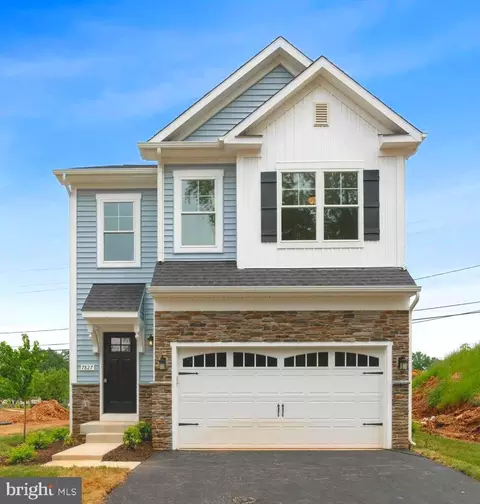
- $612,684
- 4Bd
- 3Ba
- 1,934 Sq Ft
SOLD 07/10/26

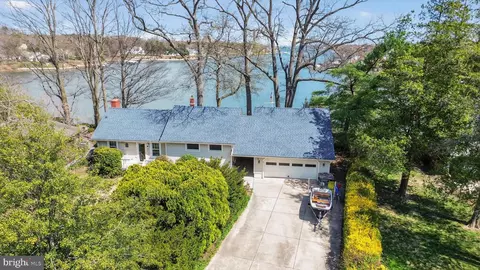

Last sold 05/26/2026 after 54 Days
bed
bath
Sqft ($443/Sqft)
| Property type House | Neighborhood | Year built 1950 | HOA fee $0/month | Lot size 0.27 Acre | Movoto estimate | Parking 2 garage spaces | Rental estimate |

| Overview | |
| Cooling/AC | Window Unit(s), Electric |
| Heating | Oil |
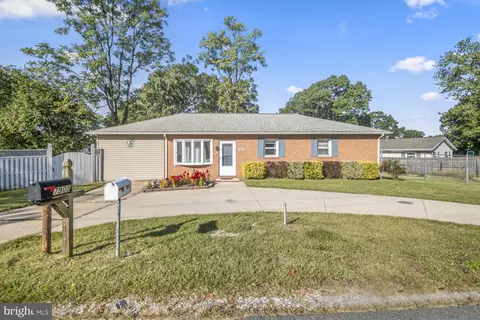
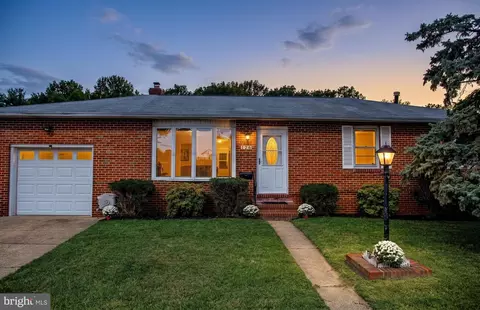
| Levels/Style | Ranch/Rambler |
| Type | Residential |
| Virtual Tour | N/A |
| Status | Closed |
| SqFt | 2121 |
| Lot Size (SqFt) | 11761 |
| Lot Size (Acres) | 0.27 |
| County Tax | 5254, Annually |
| Tax: Assessed Value | 518600 |
| Annual Property Tax | 5680 |
| Year Built | 1950 |
| Condition | Good |
| New Construction (Y/N) | N |
| Foreclosure (Y/N) | N |
| Interior | |
| Total # of Bathrooms | 3 |
| # Full Baths | 2 |
| # Half Baths | 1 |
| Total # of Bedrooms | 3 |
| Basement | Front Entrance, Partially Finished |
| Other Room(s) | Bedroom 2, Bedroom 1, Bathroom 1, Half Bath |
| Laundry | Basement |
| Total # of Rooms | 6 |
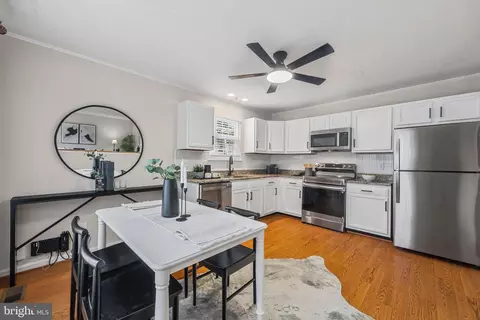
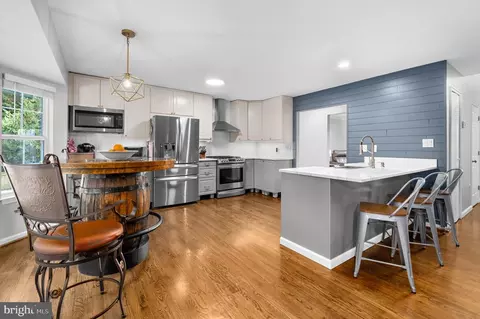
| Flooring | Hardwood |
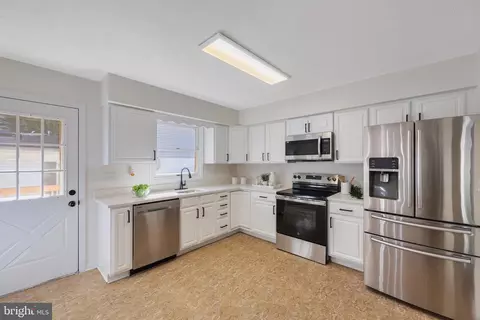
| Appliances | Dishwasher, Dryer, Microwave, Oven/Range - Electric, Refrigerator, Washer |
| Walls/ Ceilings | Beamed Ceilings, Paneled Walls |
| Interior Features | Ceiling Fan(s), Combination Dining/Living, Exposed Beams, Floor Plan - Open, Kitchen - Galley, Wood Floors |
| Accessibility Features | None |
| Door Features | Sliding Glass |
| Exterior | |
| Foundation | Concrete Perimeter |
| Garage Desc | Garage Door Opener |
| Parking Desc | Concrete Driveway, Attached Garage |
| # Garage Spaces | 2 |
| # Parking Spaces | 2 |
| # Attached Garage Spaces | 2 |
| Exterior Features | Other |
| Existing Structures | Above Grade |
| Amenities / Utilities | |
| Sewer/ Septic | Public Sewer |
| Pool | No Pool |
| HOA Fees Include | Other |
| HOA Amenities | Boat Ramp |
| Association Recreation Fee | 175 |
| Location | |
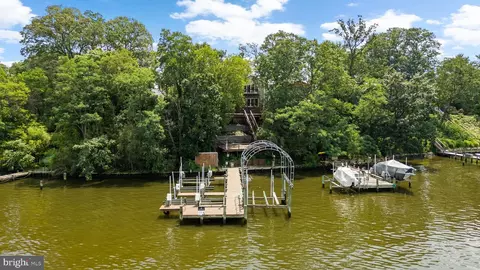
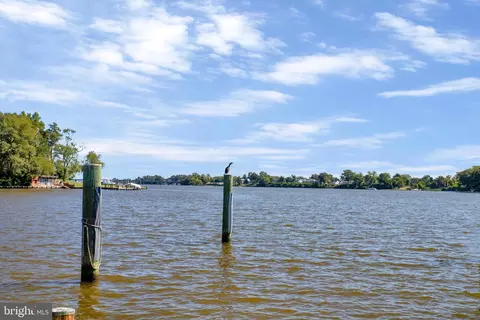
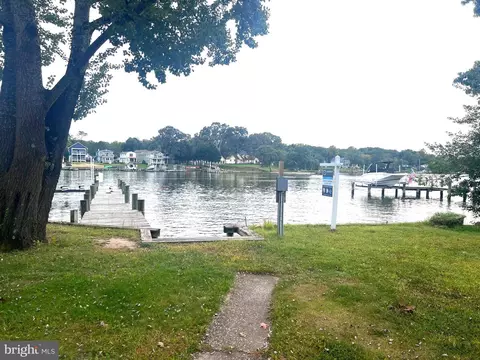
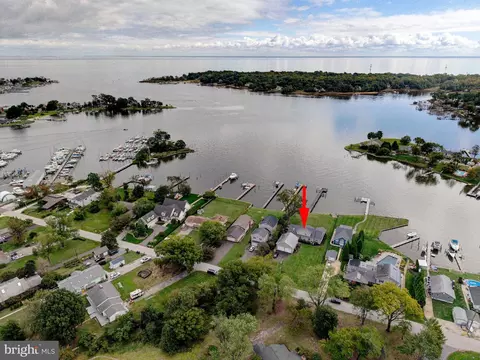
| Waterfront | Private Dock Site |
| Body of Water | STONEY CREEK, River |
| Subdivision | GREEN HAVEN |
| Water Source | Public |
| Senior Community (Y/N) | N |
| High School | NORTHEAST |
| Elementary School | HIGH POINT |
| School District | ANNE ARUNDEL COUNTY PUBLIC SCHOOLS |
| Middle School | NORTHEAST |
| Location | River |
| Directions | From Catherine Ave Take Right Onto Duvall To Left On Central To Right On Tidewater, The Home Is On Your Right. |
| Zoning | R5 |
| Dock / Slip Conveyance | Physical Dock/Slip Conveys |
| Dock Type | Material - Treated Lumber, Private, Pier (Perpendicular) |
MLS # MDAA2141046| Est. value | Bed/bath | Sqft | mi | |
|---|---|---|---|---|
| 848 Riverside Dr, Pasadena, MD 21122 | $753,000 | —/2 | 2,064 | 0.02 |
| 856 Riverside Dr, Pasadena, MD 21122 | $1,058,000 | 4/2 | 3,153 | 0.03 |
| 844 Riverside Dr, Pasadena, MD 21122 | $844,000 | 3/2 | 2,792 | 0.03 |
| 845 Riverside Dr, Pasadena, MD 21122 | $430,000 | 3/2 | 1,656 | 0.04 |
| 841 Riverside Dr, Pasadena, MD 21122 | $422,000 | —/1 | 1,058 | 0.04 |
| 842 Riverside Dr, Pasadena, MD 21122 | $559,000 | 3/1 | 1,368 | 0.04 |
| 858 Riverside Dr, Pasadena, MD 21122 | $1,288,000 | —/3 | 4,794 | 0.04 |
| 849 Riverside Dr, Pasadena, MD 21122 | $341,000 | 2/1 | 948 | 0.05 |
Estimated values are based on public record data and automated valuation models. Values are not guaranteed and may not reflect current market conditions.
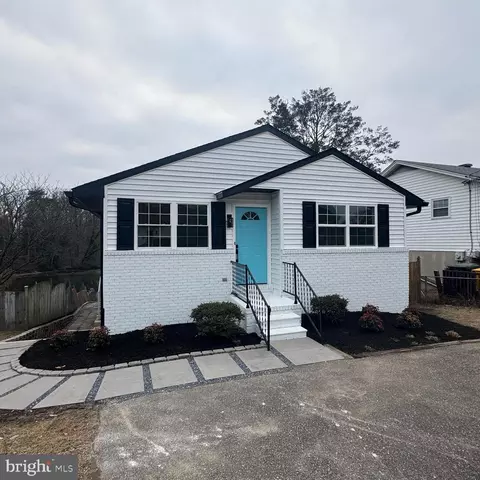
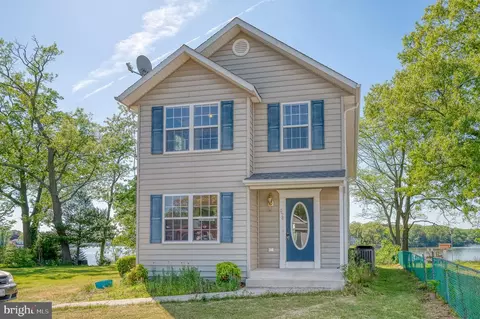
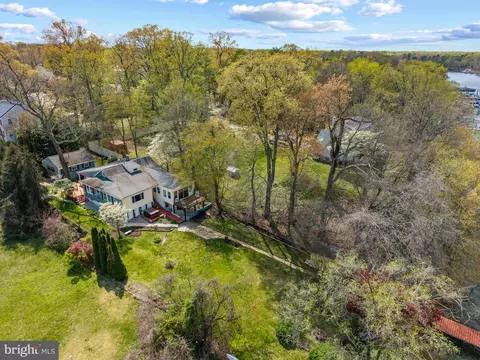
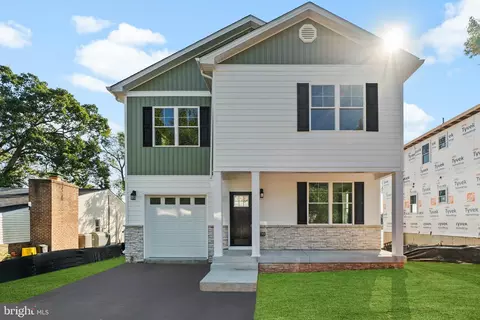
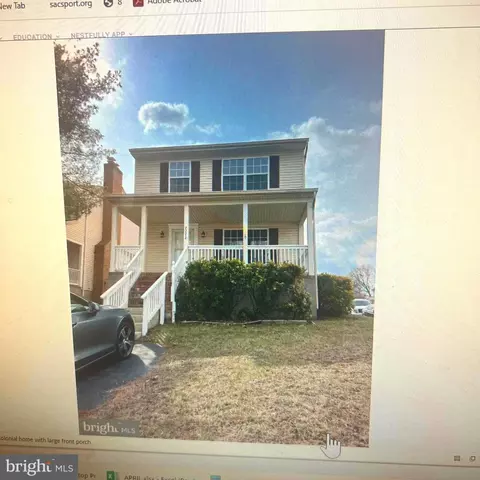
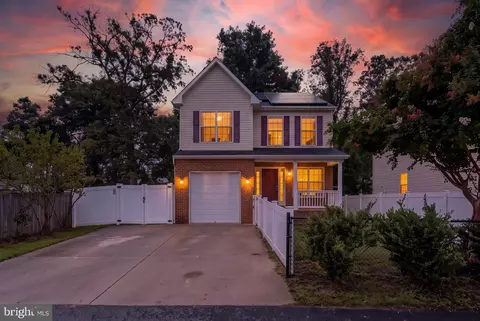
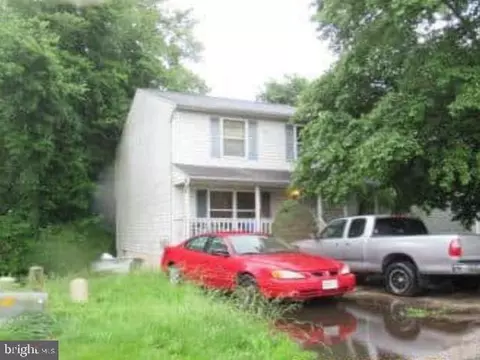
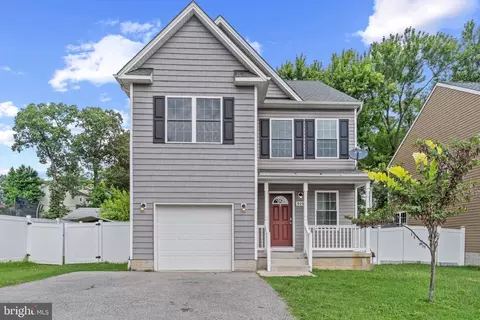
$214,450
$380,000
$230,000
$450,000
$653,170
$479,900
$689,000
$656,925
$579,000
$514,000
$469,990
$325,000
$300,000
$210,000
$460,000
$239,900
$395,000
$329,900
$450,000
$564,950
$175,000
$389,900
$380,000
$525,000
$1,349,200
$402,000
$1,164,000
$189,000
$304,999
$570,000