
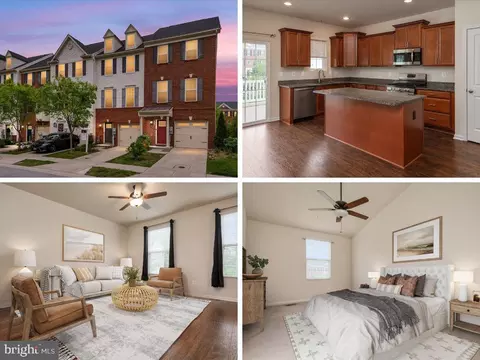
- $435,000
- 3Bd
- 4Ba
- 1,832 Sq Ft
SOLD 06/05/26

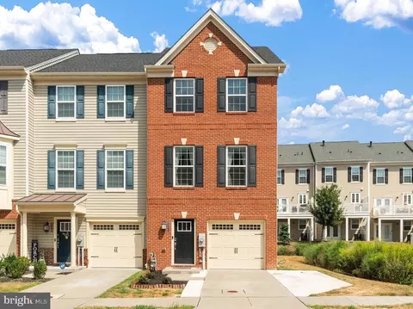
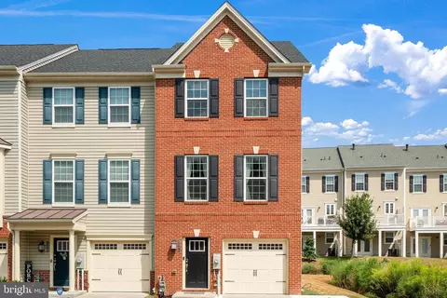
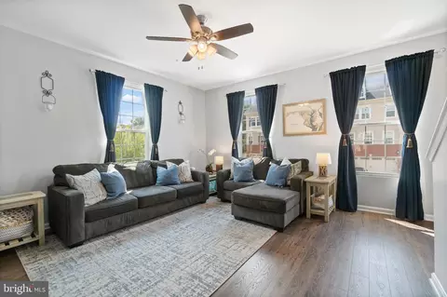
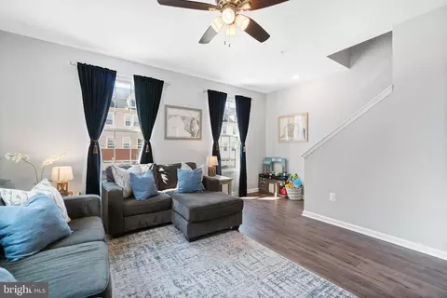
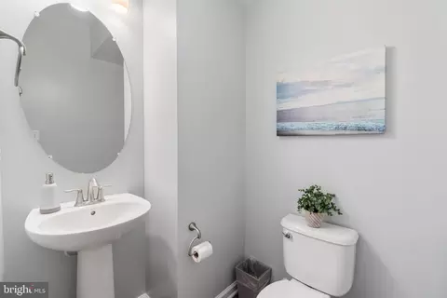
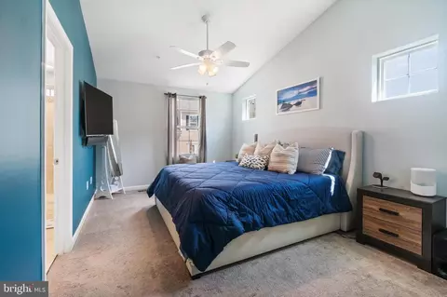
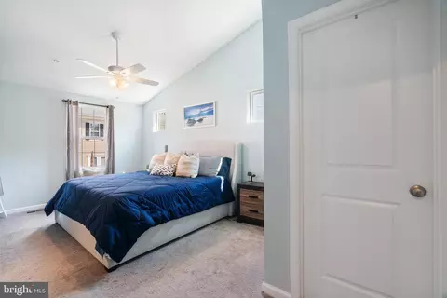
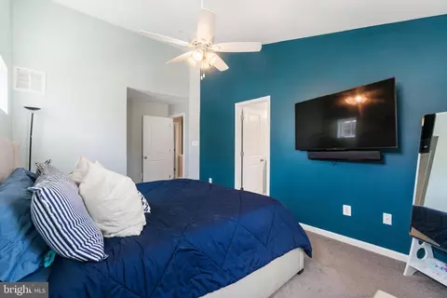
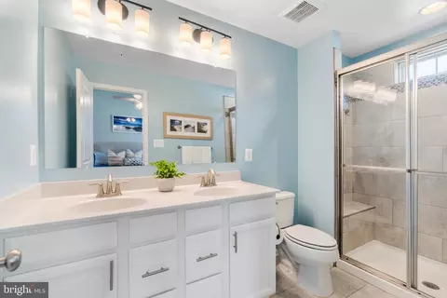
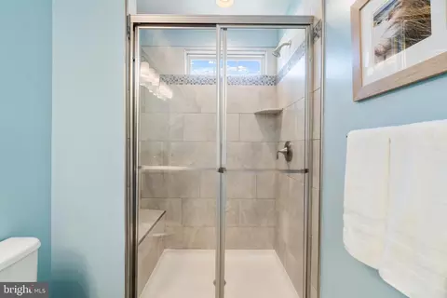
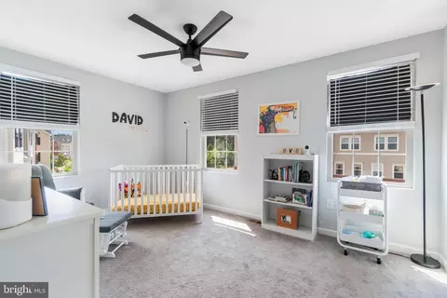
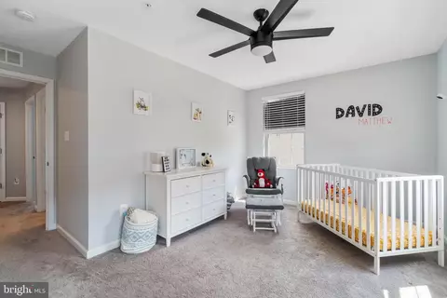
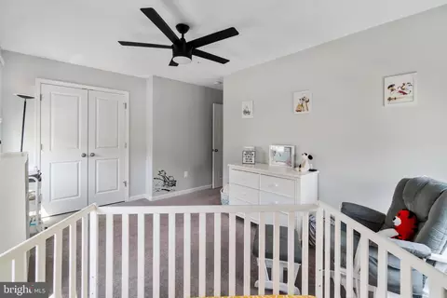
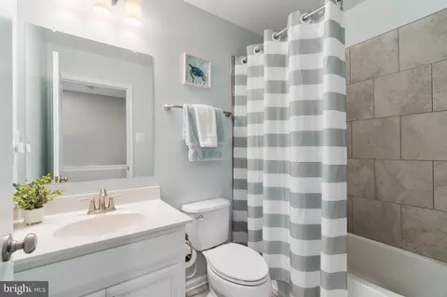
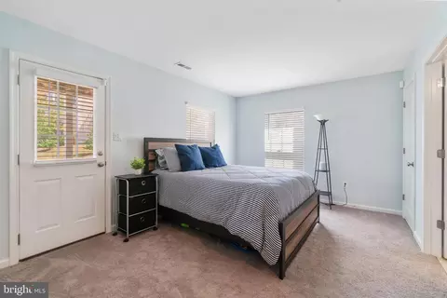
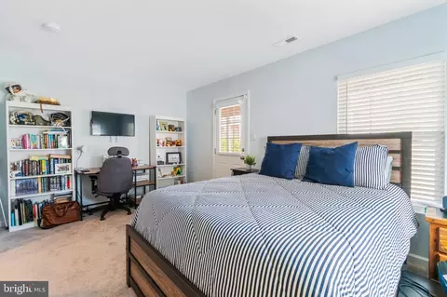
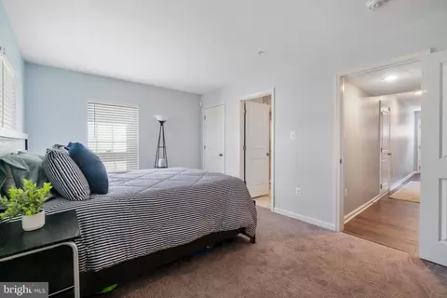
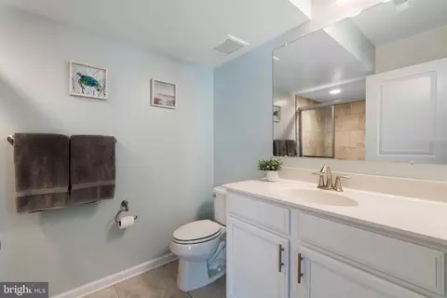
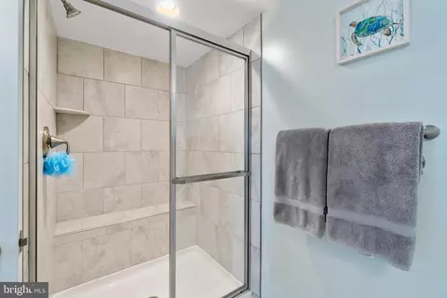
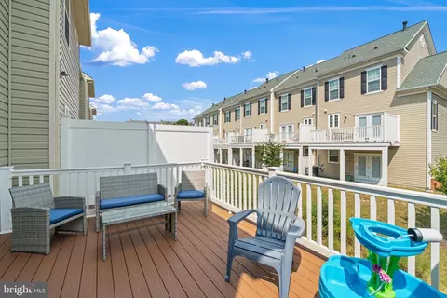
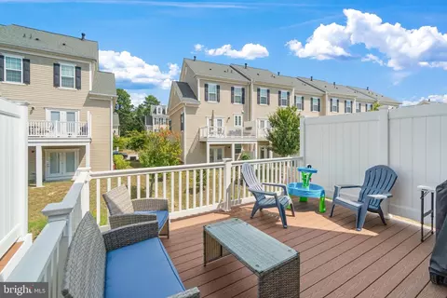
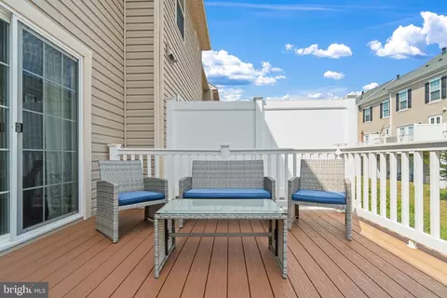
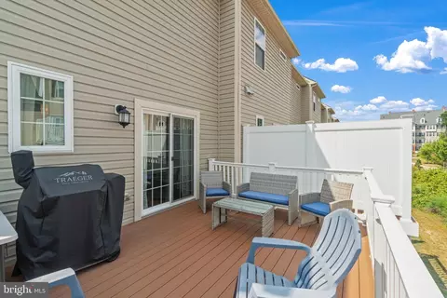
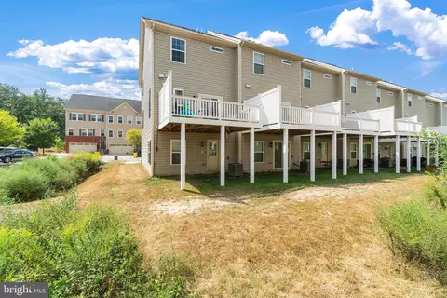
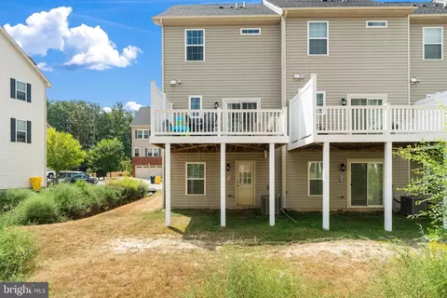
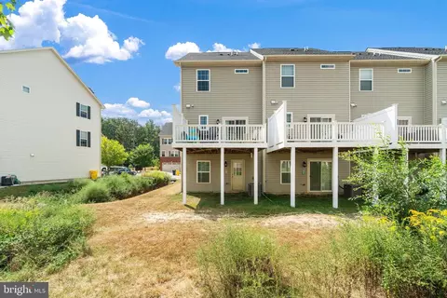
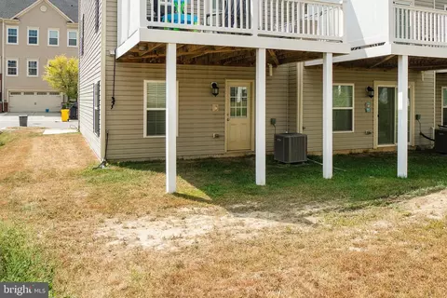
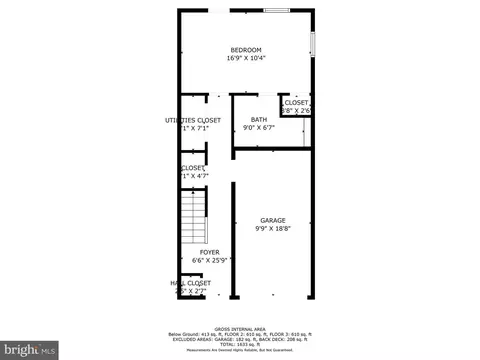
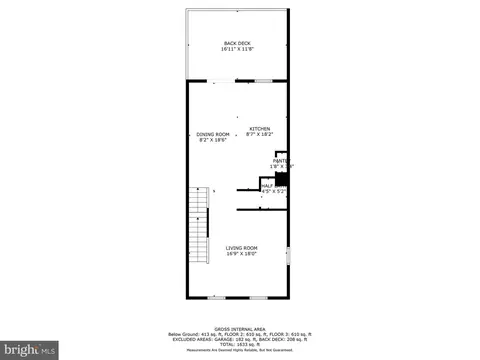
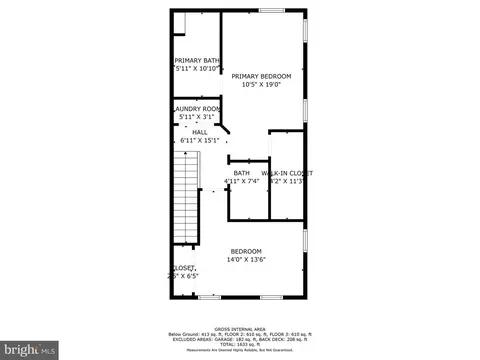
Last sold 10/13/2023 for $429K
bed
bath
Sqft ($234/Sqft)
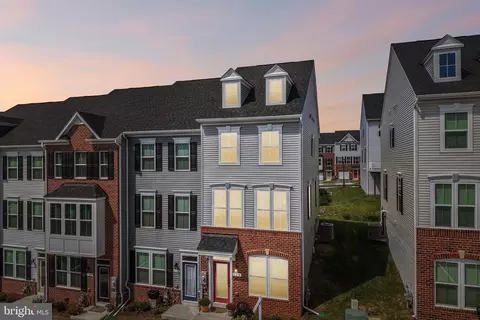
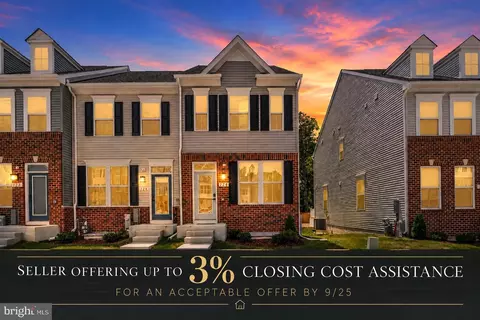
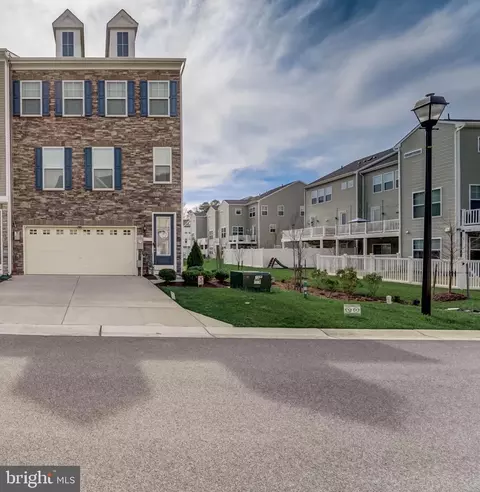
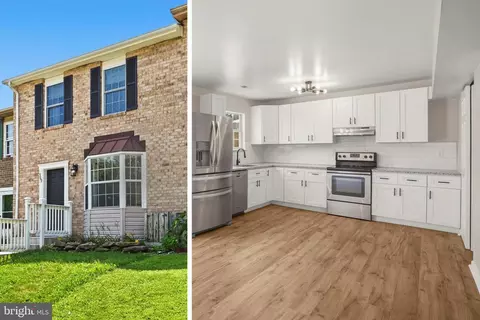
| Property type Townhouse | Neighborhood | Year built 2018 | HOA fee $92/month | Lot size 1,725 Sqft | Movoto estimate | Parking 1 garage spaces | Rental estimate |

| Overview | |
| Cooling/AC | Central A/C, Ceiling Fan(s), Dehumidifier, Electric |
| Heating | Natural Gas |
| Levels/Style | Contemporary |
| Type | Residential |
| Status | Closed |
| SqFt | 1832 |
| Lot Size (SqFt) | 1725 |
| Lot Size (Acres) | 0.04 |
| County Tax | 3521, Annually |
| Tax: Assessed Value | 341567 |
| Annual Property Tax | 3862 |
| Year Built | 2018 |
| Condition | Excellent |
| HOA Fee | 92.08, Monthly |
| New Construction (Y/N) | N |
| HOA Name | CREEKSTONE VILLAGE |
| Foreclosure (Y/N) | N |
| Interior | |
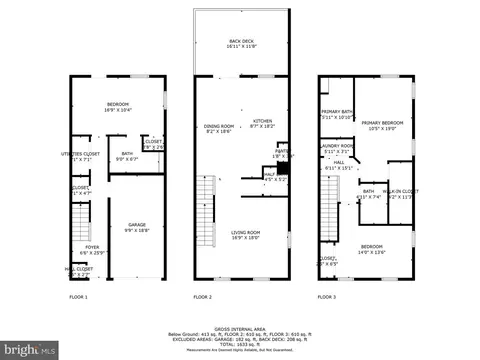
| Total # of Bathrooms | 4 |
| # Full Baths | 3 |
| # Half Baths | 1 |
| Total # of Bedrooms | 3 |
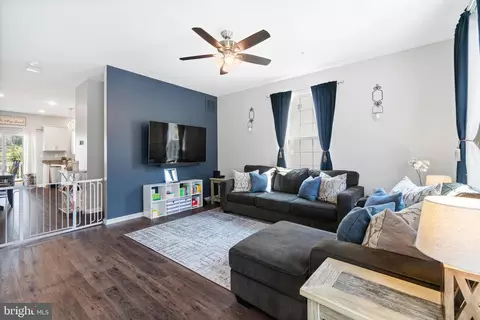
| Other Room(s) | Living Room, Primary Bedroom, Bedroom 2, Bedroom 3, Kitchen, Bathroom 2, Bathroom 3, Primary Bathroom, Half Bath |
| Laundry | Upper Floor |
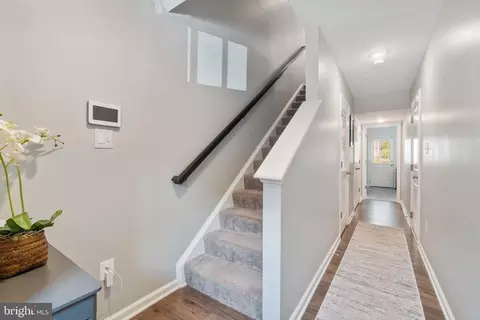
| Flooring | Engineered Wood |
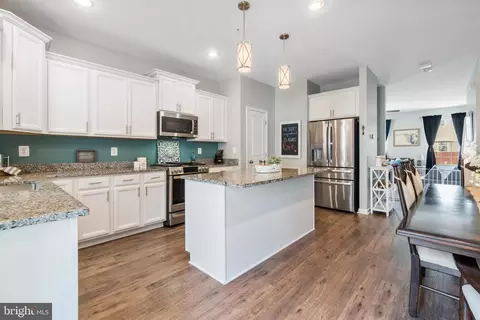
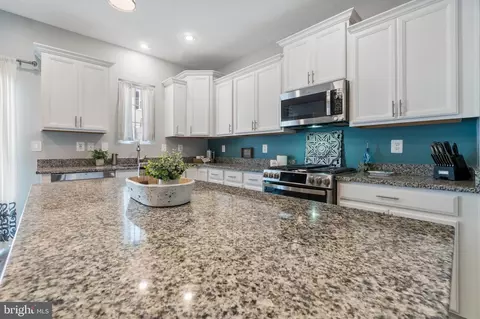
| Appliances | Dryer - Front Loading, Microwave, Oven/Range - Gas, Refrigerator, Stainless Steel Appliances, Washer - Front Loading |
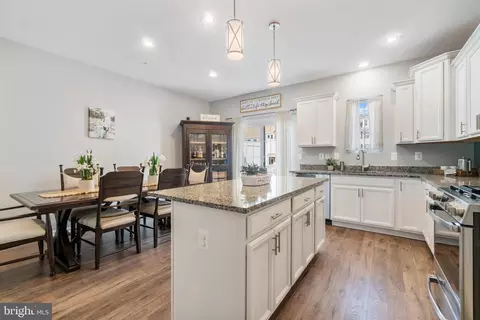
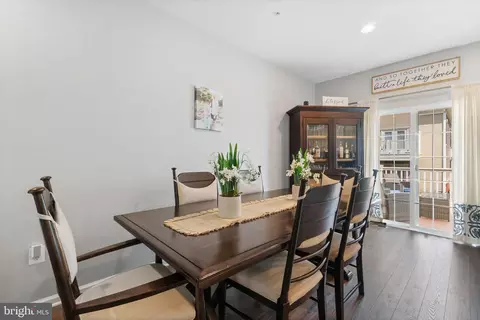
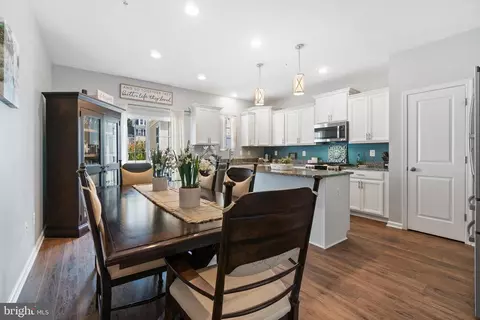
| Interior Features | Ceiling Fan(s), Combination Kitchen/Dining, Floor Plan - Open, Kitchen - Island, Pantry, Primary Bath(s), Upgraded Countertops, Wood Floors, Window Treatments |
| Accessibility Features | None |
| Exterior | |
| Roof | Architectural Shingle |
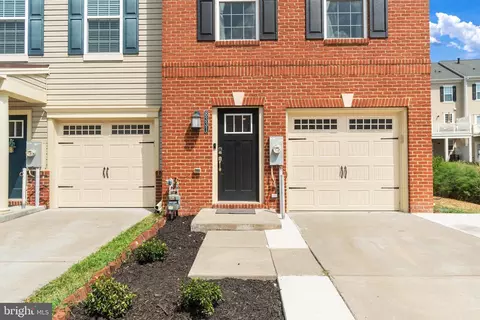
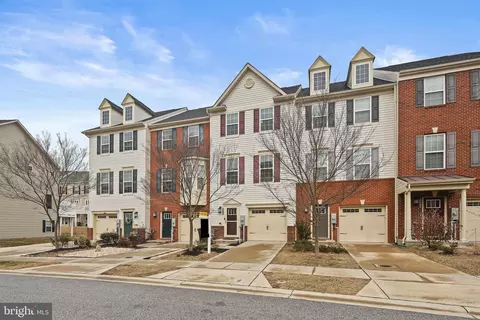
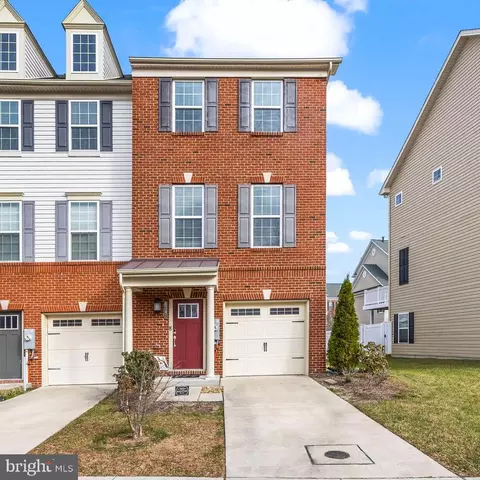
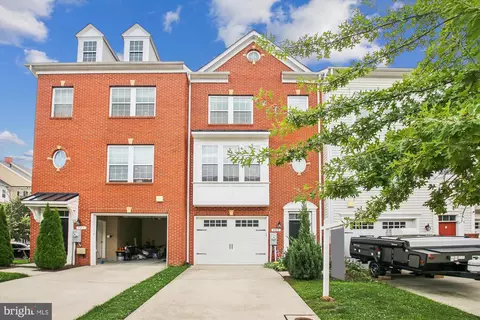
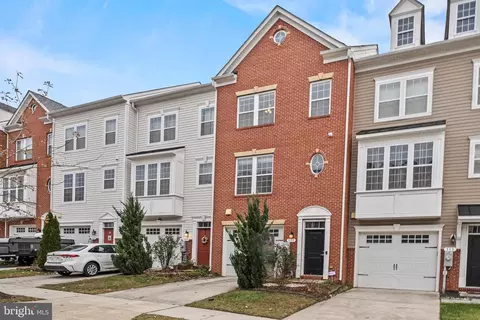
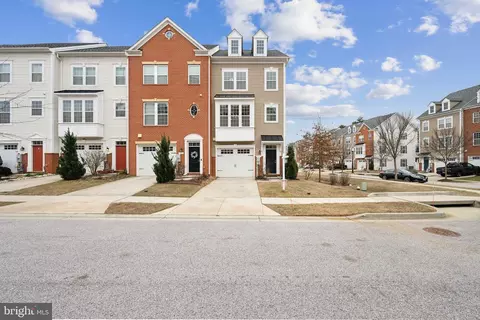
| Construction | Brick Front |
| Foundation | Slab |
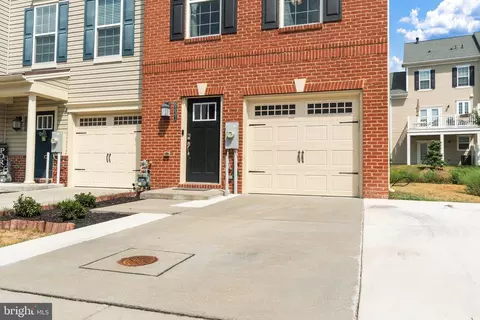
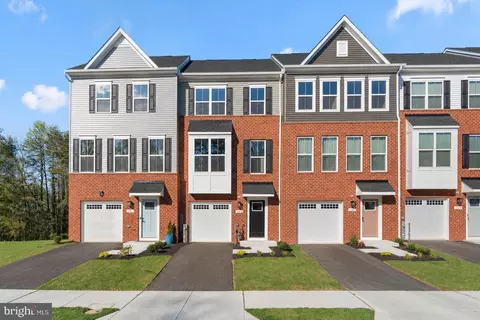
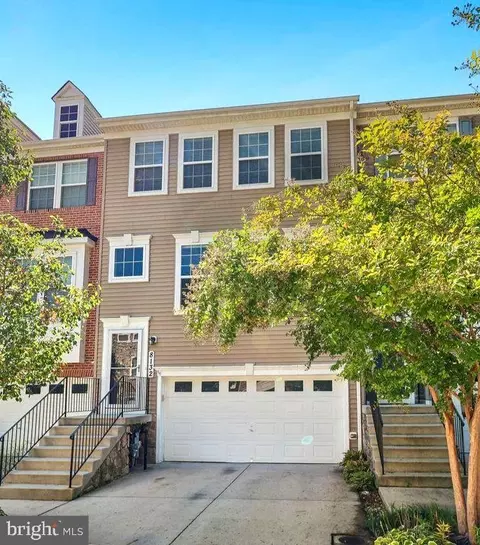
| Garage Desc | Garage - Front Entry |
| # Garage Spaces | 1 |
| # Parking Spaces | 3 |
| # Attached Garage Spaces | 1 |
| Parking Desc | Attached Garage, Off Street, Driveway |
| # Driveway Spaces | 2 |
| Existing Structures | Above Grade, Below Grade |
| Amenities / Utilities | |
| Sewer/ Septic | Public Sewer |
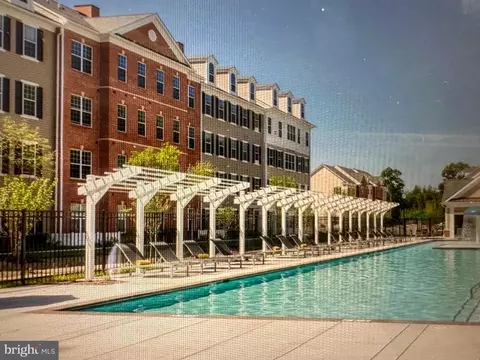
| Pool | Yes - Community |
| Location | |
| Subdivision | CREEKSTONE VILLAGE |
| Water Source | Public |
| Senior Community (Y/N) | N |
| School District | ANNE ARUNDEL COUNTY PUBLIC SCHOOLS |
| Directions | From Annapolis Take Rt 2 N Ritchie Hwy To Right On Evening Star Dr. And Bear Right To Entrance To Creekstone Village To Left On Daydream Cres. Or Take MD 32 E Towards Annapolis. Take Left Exit 13A For 95N Toward Baltimore. Take Exit 43A For MD100E Towards Glen Burnie. Take Exit 16A And Follow Signs For MD 2 South. Turn Left Onto Jumpers Hole Rd. Turn Right Onto Evening Star Drive. Turn Right Onto Daydream Crescent. Welcome Home! |
| Zoning | R10 |
MLS # MDAA2068708
MLS # MDAA433196
MLS # 1002276832| Est. value | Bed/bath | Sqft | mi | |
|---|---|---|---|---|
| 8329 Daydream Cres, Pasadena, MD 21122 | $438,000 | 2/2 | 1,832 | 0 |
| 8327 Daydream Cres, Pasadena, MD 21122 | $443,000 | —/2 | 1,840 | 0.01 |
| 8325 Daydream Cres, Pasadena, MD 21122 | $445,000 | 3/3 | 1,832 | 0.01 |
| 8323 Daydream Cres, Pasadena, MD 21122 | $444,000 | —/2 | 1,832 | 0.01 |
| 8335 Daydream Cres, Pasadena, MD 21122 | $448,000 | 3/3 | 1,840 | 0.01 |
| 8333 Daydream Cres, Pasadena, MD 21122 | $447,000 | —/2 | 1,832 | 0.01 |
| 8416 Early Dawn Ln, Pasadena, MD 21122 | $497,000 | —/2 | 2,010 | 0.02 |
| 8414 Early Dawn Ln, Pasadena, MD 21122 | $497,000 | —/2 | 2,010 | 0.02 |
Estimated values are based on public record data and automated valuation models. Values are not guaranteed and may not reflect current market conditions.

$214,450
$380,000
$230,000
$450,000
$653,170
$479,900
$689,000
$656,925
$579,000
$514,000
$469,990
$325,000
$300,000
$210,000
$460,000
$239,900
$395,000
$329,900
$450,000
$564,950
$175,000
$389,900
$380,000
$525,000
$1,349,200
$402,000
$1,164,000
$189,000
$304,999
$570,000