
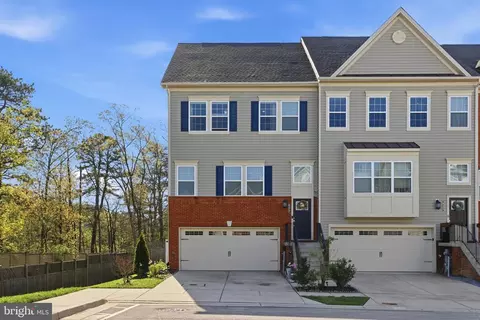
- $520,000
- 3Bd
- 4Ba
- 2,534 Sq Ft
SOLD 06/09/26

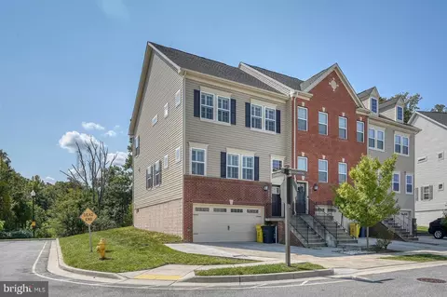
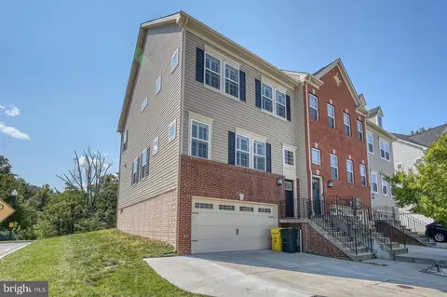
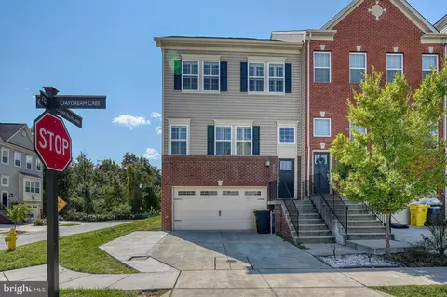
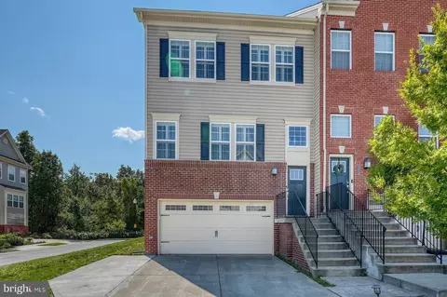
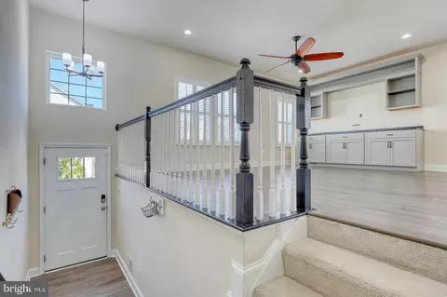
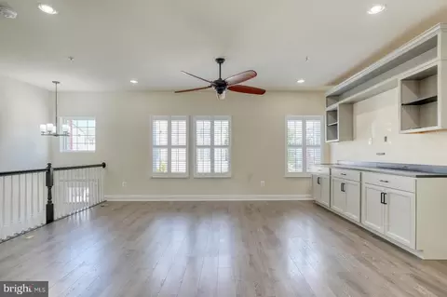
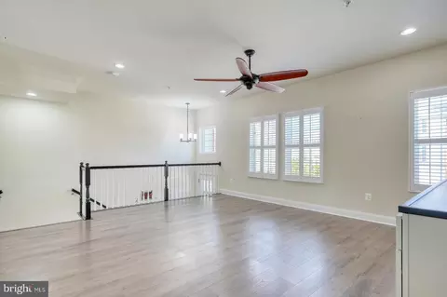
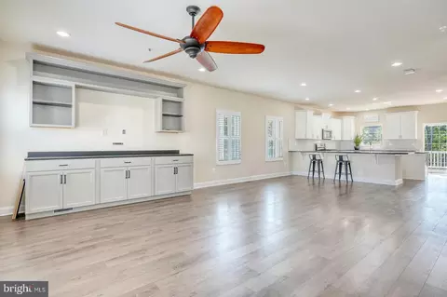
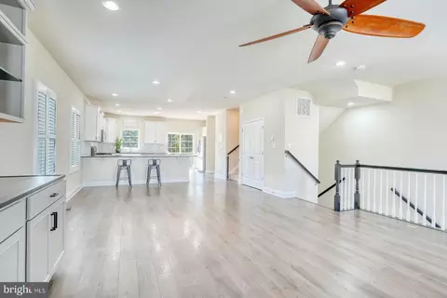
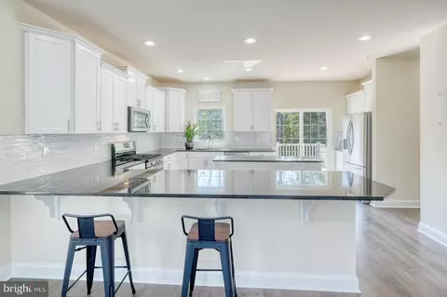
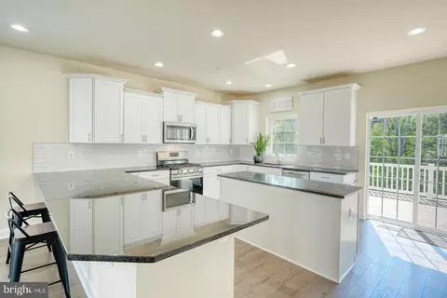
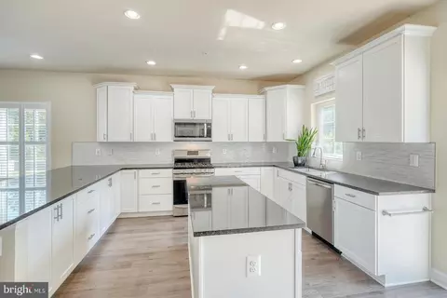
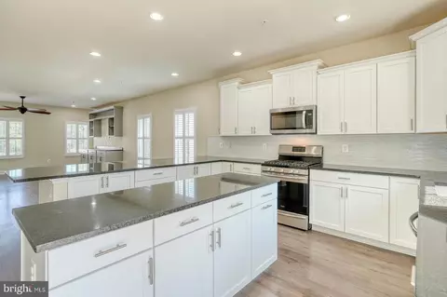
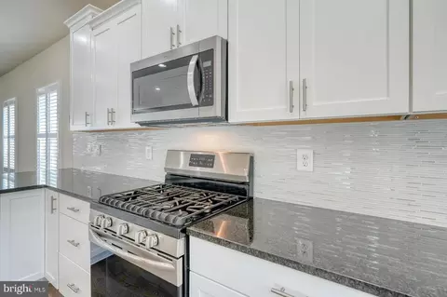
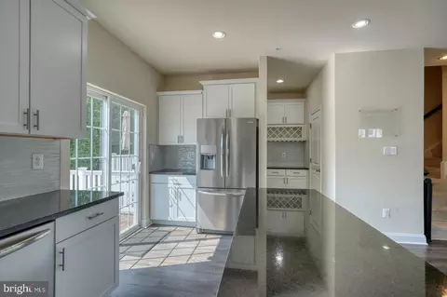
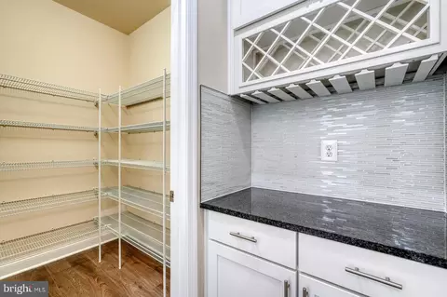
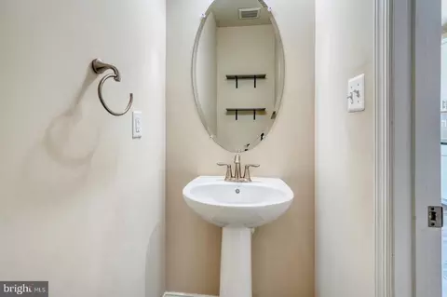
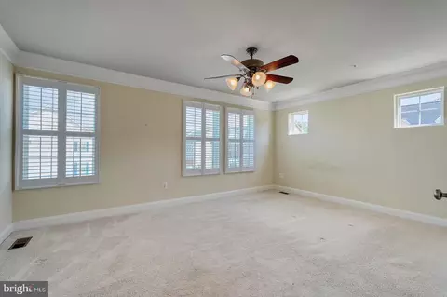
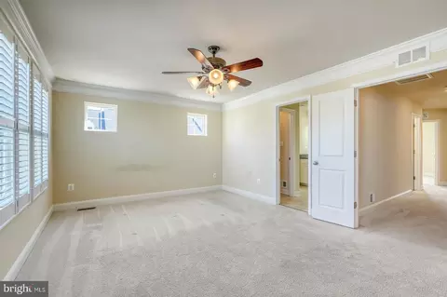
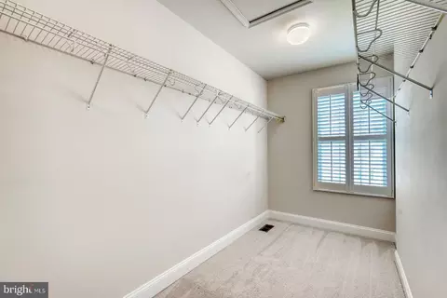
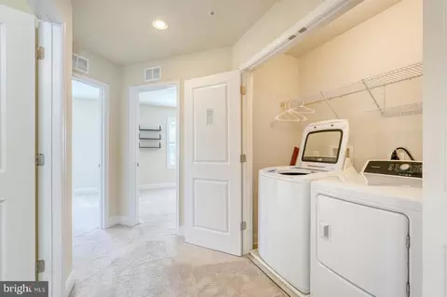
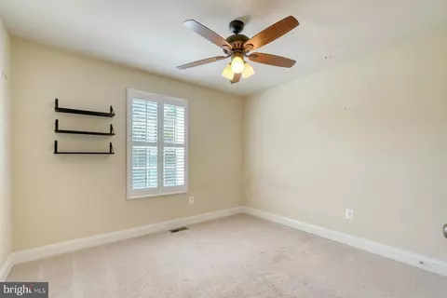
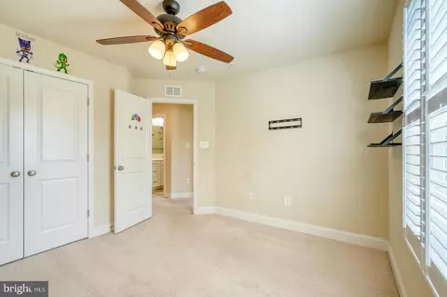
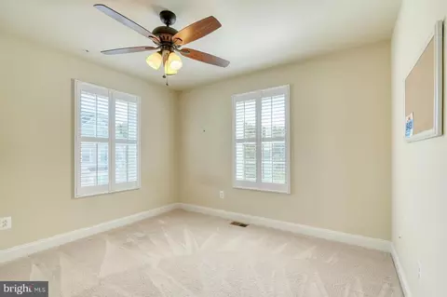
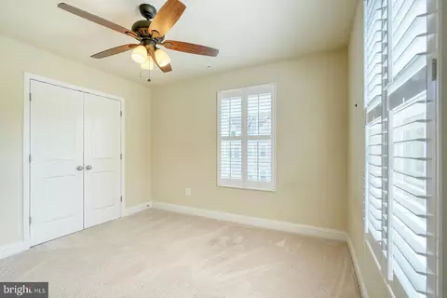
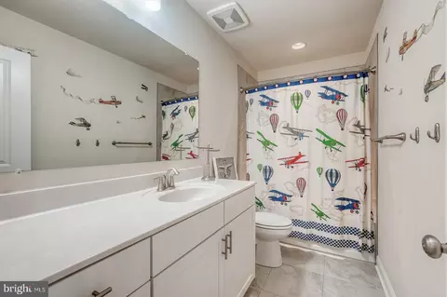
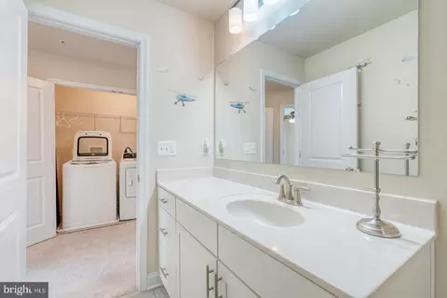
Last sold 10/15/2024 for $525K
bed
bath
Sqft ($203/Sqft)
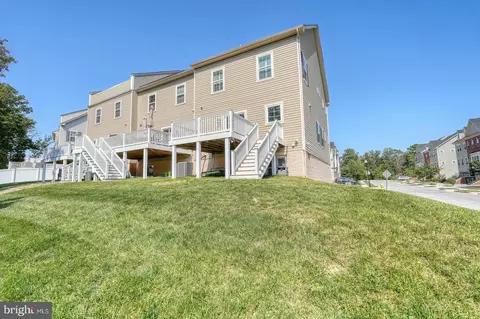
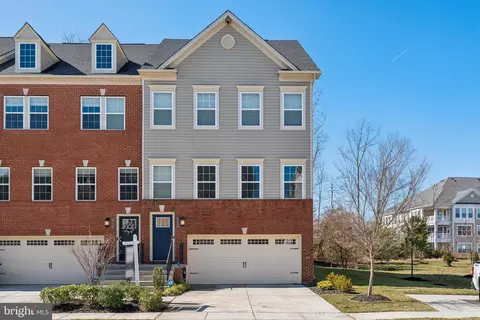
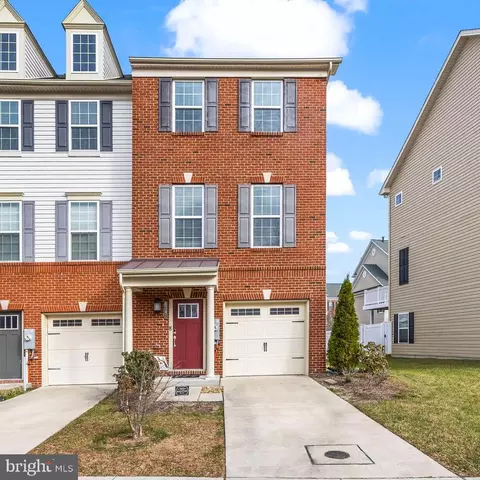
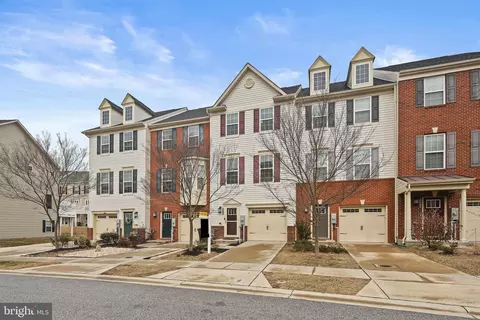
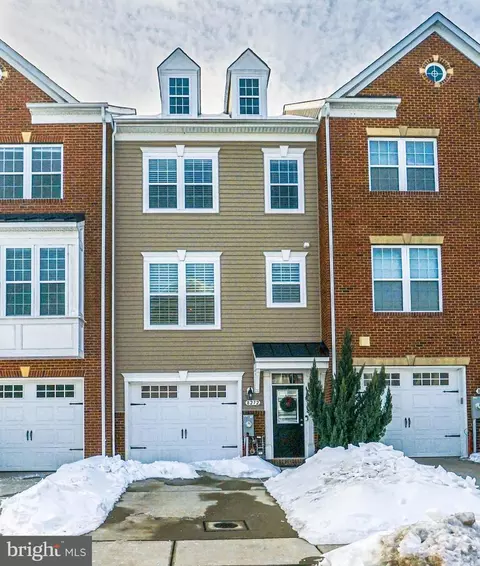
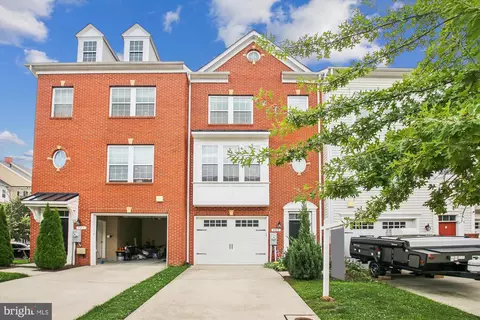
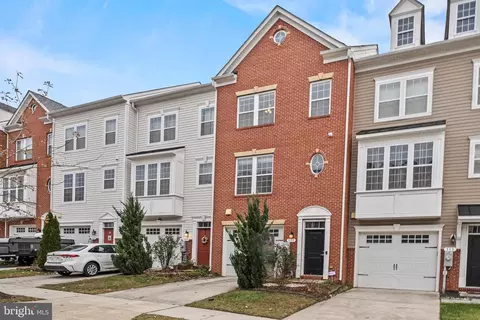
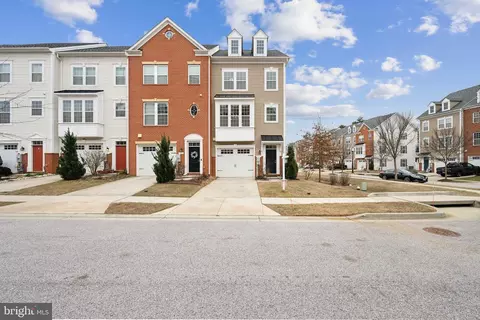
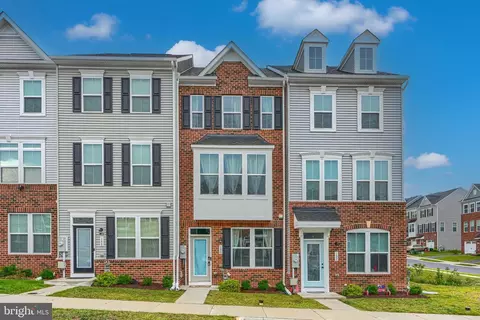
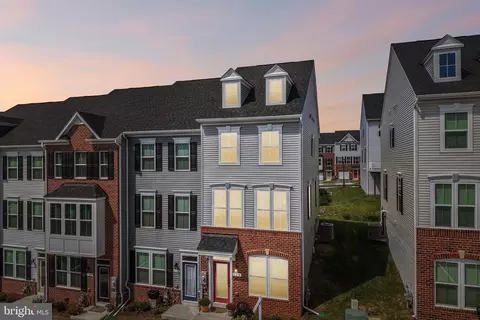
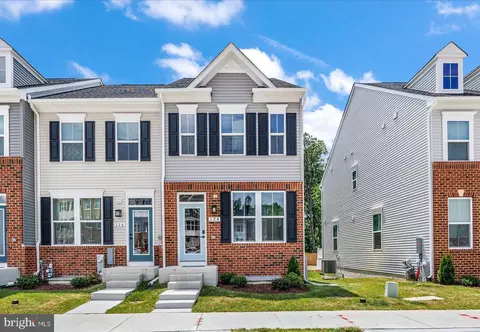
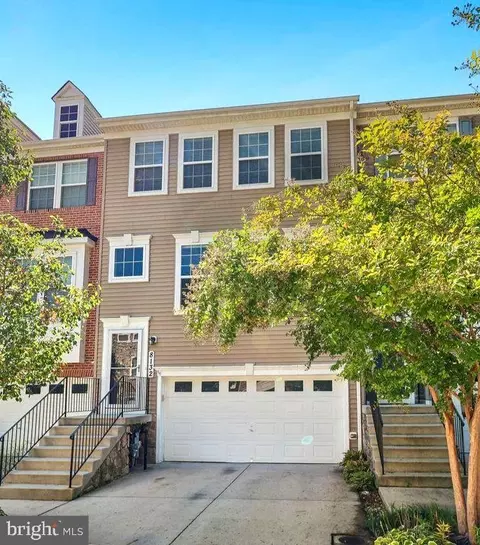
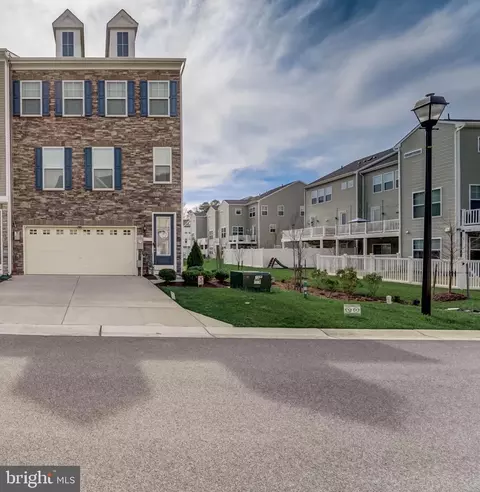
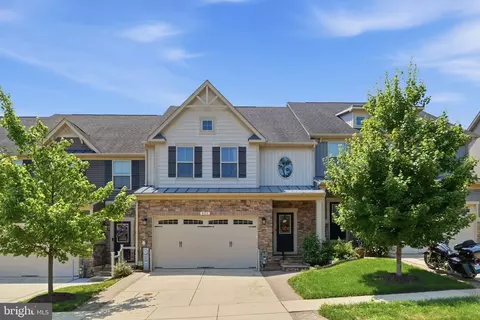
| Property type Townhouse | Neighborhood | Year built 2019 | HOA fee $92/month | Lot size 2,614 Sqft | Movoto estimate | Parking 2 garage spaces | Rental estimate |

| Overview | |
| Cooling/AC | Central A/C, Electric |
| Heating | Natural Gas |
| Levels/Style | Colonial |
| Type | Residential |
| Virtual Tour | N/A |
| Status | Closed |
| SqFt | 2580 |
| Lot Size (SqFt) | 2770 |
| Lot Size (Acres) | 0.06 |
| Tax: Assessed Value | 398000 |
| Annual Property Tax | 4242.5 |
| Year Built | 2019 |
| HOA Fee | 92.08, Monthly |
| New Construction (Y/N) | N |
| HOA Name | CREEKSTONE VILLAGE TH OWNERS ASSOC II INC |
| Foreclosure (Y/N) | N |
| Interior | |
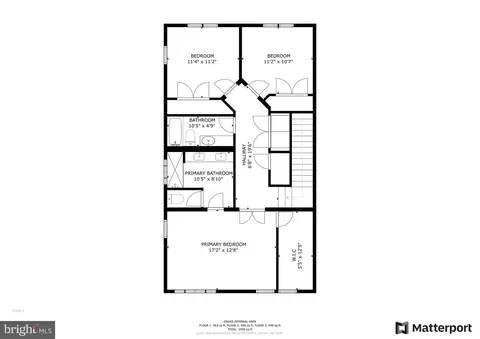
| Total # of Bathrooms | 4 |
| # Full Baths | 3 |
| # Half Baths | 1 |
| Total # of Bedrooms | 3 |
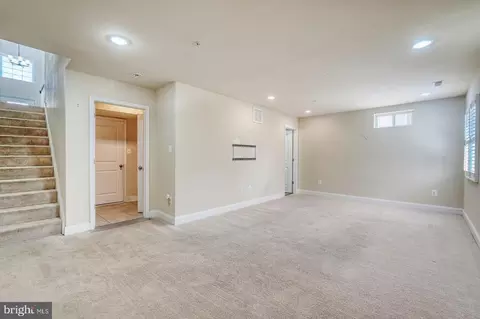
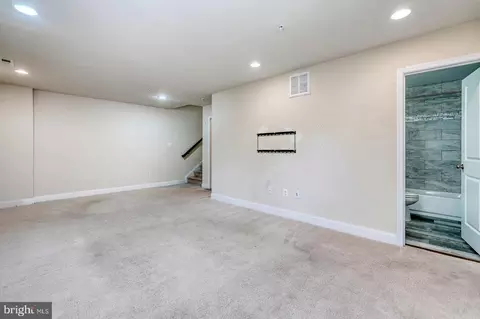
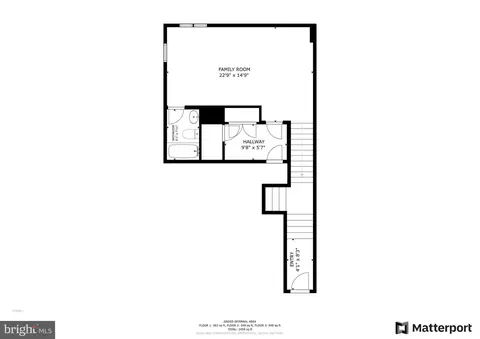
| Basement | Connecting Stairway, Daylight, Partial, Fully Finished, Garage Access |
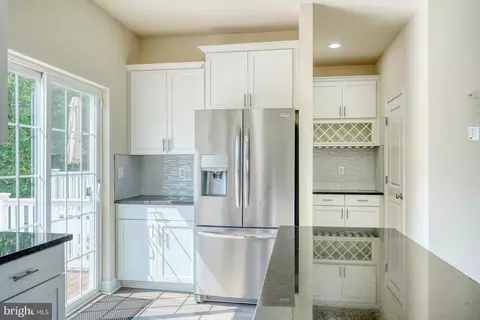
| Appliances | Built-In Microwave, Dishwasher, Disposal, Dryer, Exhaust Fan, Icemaker, Oven/Range - Gas, Refrigerator, Washer |
| Walls/ Ceilings | 9'+ Ceilings |
| Window Features | Screens |
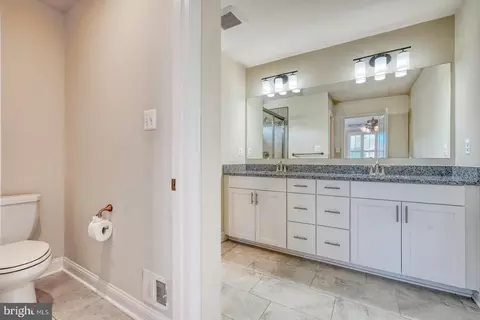
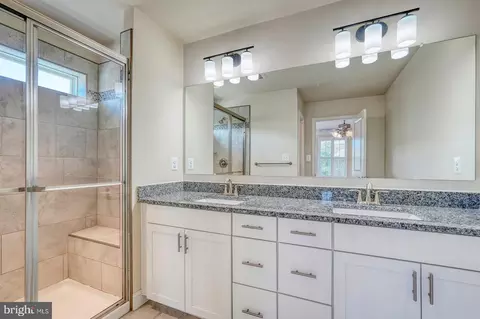
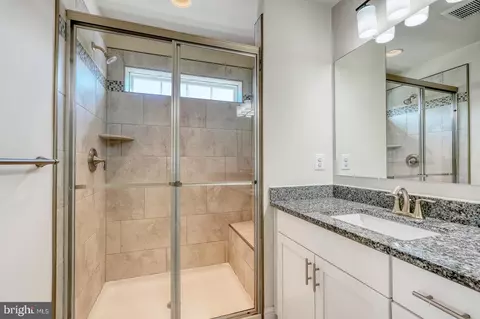
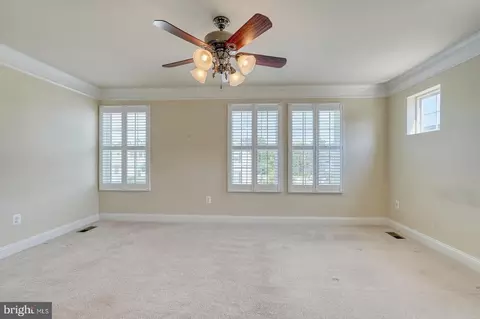
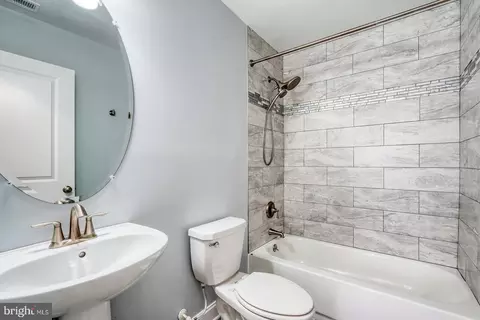
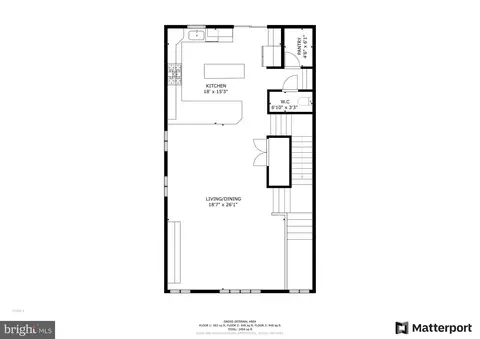
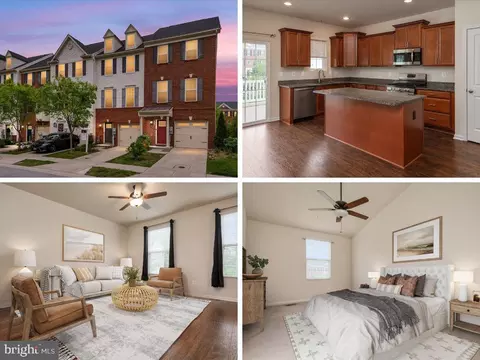
| Interior Features | Bathroom - Tub Shower, Bathroom - Walk-In Shower, Carpet, Ceiling Fan(s), Combination Dining/Living, Floor Plan - Open, Kitchen - Island, Primary Bath(s), Recessed Lighting, Walk-in Closet(s), Window Treatments |
| Accessibility Features | Other |
| Exterior | |
| Foundation | Slab |
| Garage Desc | Garage - Front Entry, Garage Door Opener, Inside Access |
| # Garage Spaces | 2 |
| # Parking Spaces | 4 |
| # Attached Garage Spaces | 2 |
| Parking Desc | Attached Garage, Driveway |
| # Driveway Spaces | 2 |
| Exterior Features | Exterior Lighting, Sidewalks, Street Lights |
| Existing Structures | Above Grade, Below Grade |
| Amenities / Utilities | |
| Sewer/ Septic | Public Sewer |
| Pool | Yes - Community |
| Location | |
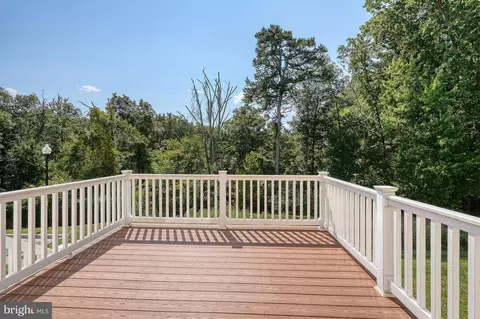
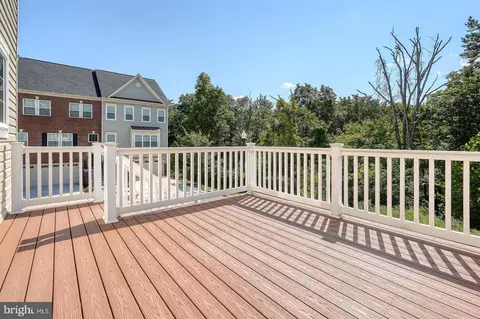
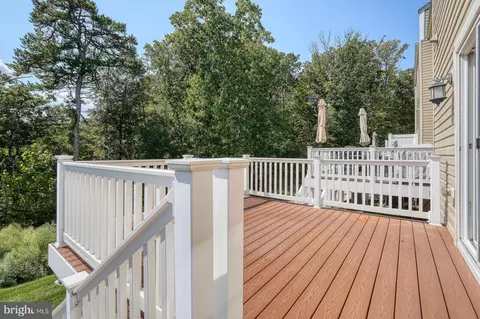
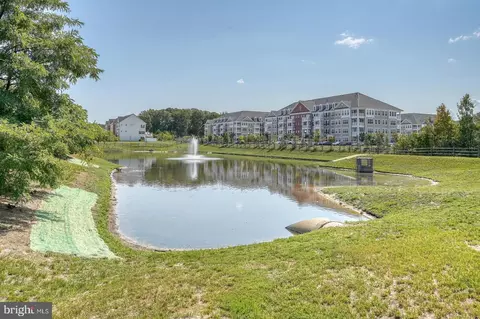
| View | Trees/Woods |
| Subdivision | CREEKSTONE VILLAGE |
| Water Source | Public |
| Senior Community (Y/N) | N |
| School District | ANNE ARUNDEL COUNTY PUBLIC SCHOOLS |
| Directions | Once On Jumpers Hole RD From Mountain RD Or Route 2, Turn Into The Community On Evening Star DR, Head Straight Back And Once You Hit The T, Turn Right Then Immediate Left And It Is The Last Unit On The Right. |
| Zoning | R10 |
MLS # MDAA2095162
MLS # MDAA375664| Est. value | Bed/bath | Sqft | mi | |
|---|---|---|---|---|
| 8356 Daydream Cres, Pasadena, MD 21122 | $510,000 | —/3 | 2,016 | 0 |
| 8354 Daydream Cres, Pasadena, MD 21122 | $516,000 | 3/3 | 2,016 | 0.01 |
| 8352 Daydream Cres, Pasadena, MD 21122 | $514,000 | 3/3 | 1,940 | 0.02 |
| 8350 Daydream Cres, Pasadena, MD 21122 | $504,000 | 4/3 | 1,920 | 0.02 |
| 607 Clear Blue Ln, Pasadena, MD 21122 | $509,000 | 3/3 | 2,016 | 0.02 |
| 605 Clear Blue Ln, Pasadena, MD 21122 | $505,000 | 3/2 | 2,016 | 0.02 |
| 603 Clear Blue Ln, Pasadena, MD 21122 | $514,000 | —/3 | 2,036 | 0.02 |
| 609 Clear Blue Ln, Pasadena, MD 21122 | $511,000 | —/2 | 2,016 | 0.02 |
Estimated values are based on public record data and automated valuation models. Values are not guaranteed and may not reflect current market conditions.


$214,450
$380,000
$230,000
$450,000
$653,170
$479,900
$689,000
$656,925
$579,000
$514,000
$469,990
$325,000
$300,000
$210,000
$460,000
$239,900
$395,000
$329,900
$450,000
$564,950
$175,000
$389,900
$380,000
$525,000
$1,349,200
$402,000
$1,164,000
$189,000
$304,999
$570,000