

- $445,000
- 3Bd
- 2Ba
- 2,432 Sq Ft
SOLD

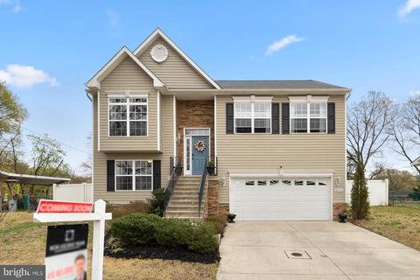
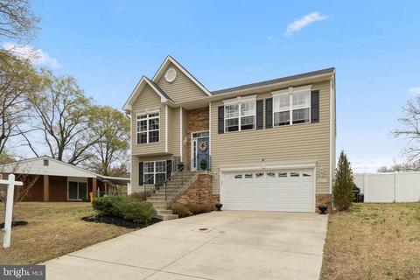
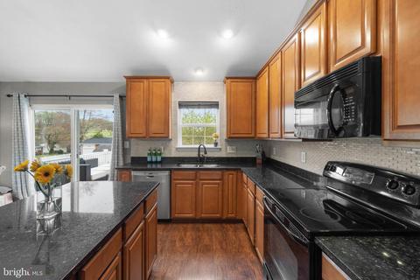
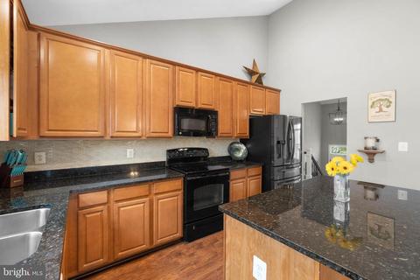
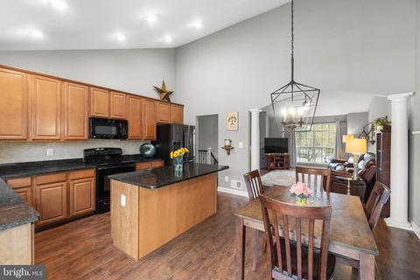
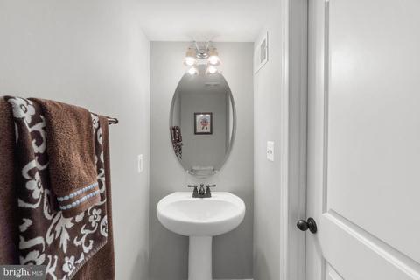
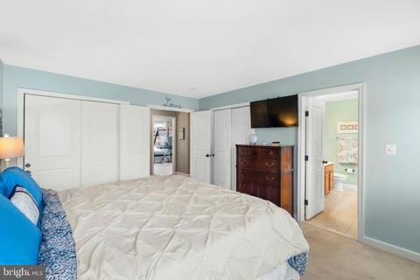
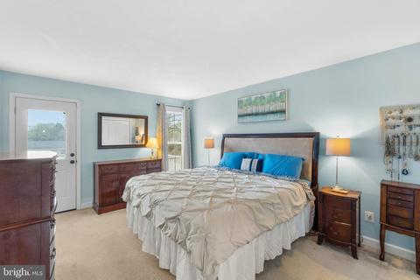
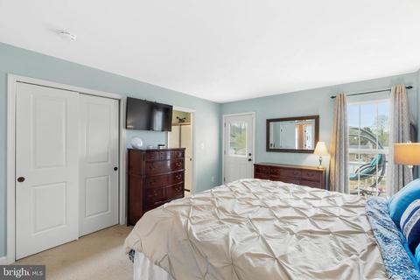
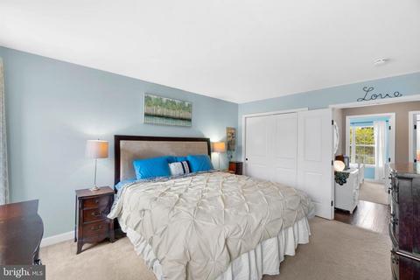
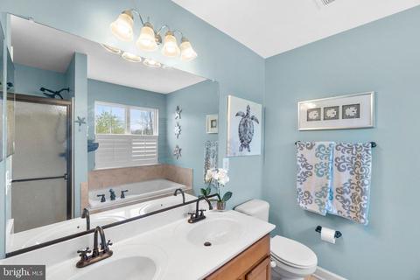
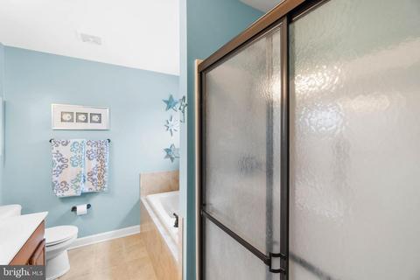
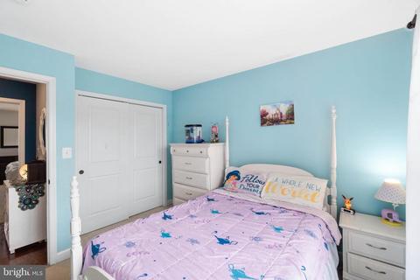
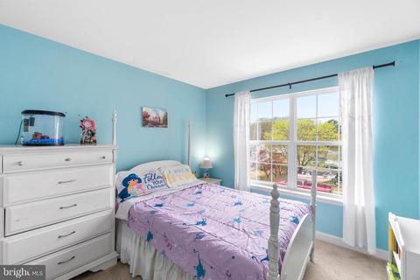
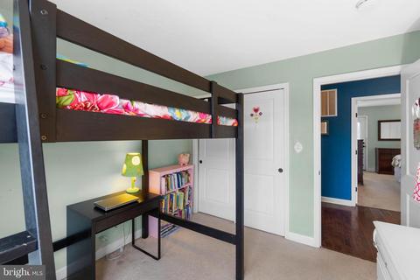
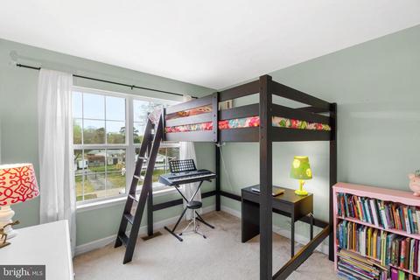
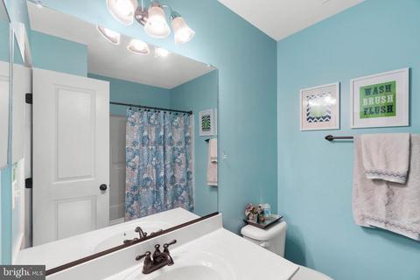
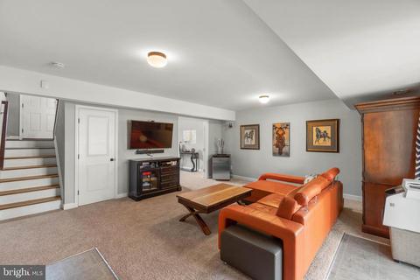
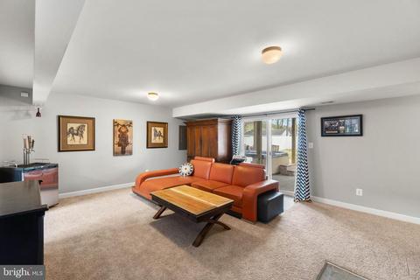
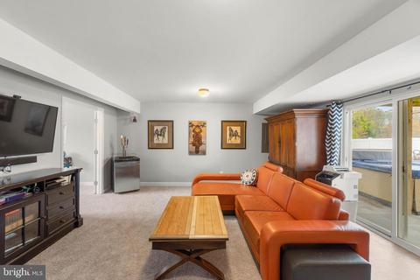
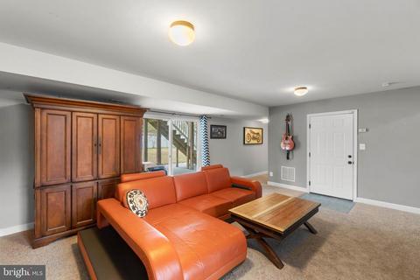
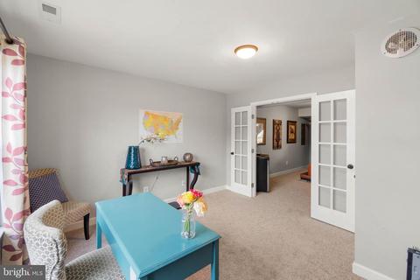
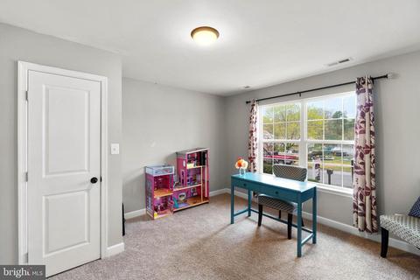
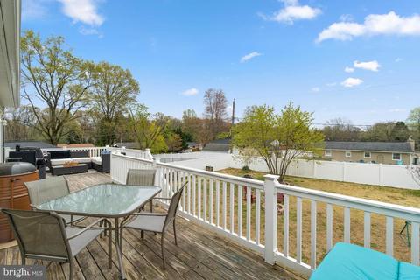
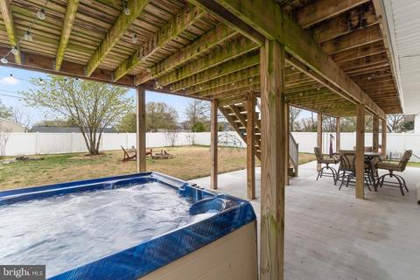
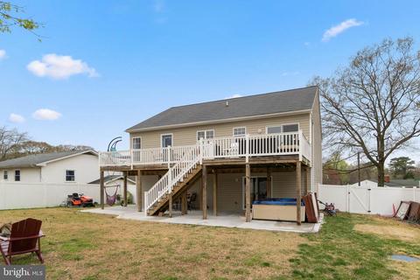
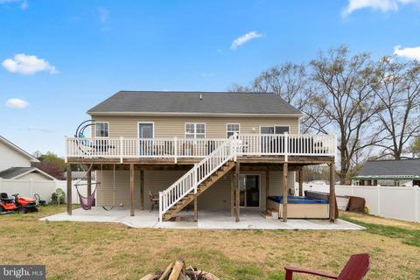
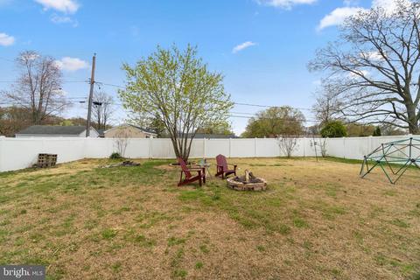
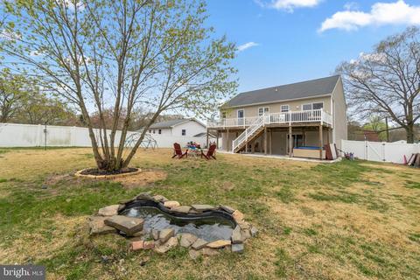
Last sold 05/17/2021 for $485K
bed
bath
Sqft ($232/Sqft)
| Property type House | Neighborhood | Year built 2012 | HOA fee $0/month | Lot size 10,019 Sqft | Movoto estimate | Parking 2 garage spaces |

| Overview | |
| Cooling/AC | Central A/C, Ceiling Fan(s), Programmable Thermostat, Electric |
| Heating | Natural Gas |
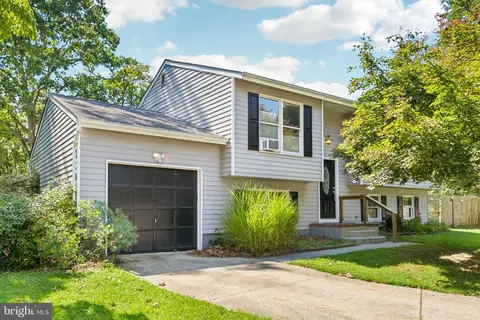
| Levels/Style | Split Foyer |
| Type | Residential |
| Virtual Tour | N/A |
| Status | Closed |
| SqFt | 2090 |
| Lot Size (SqFt) | 9975 |
| Lot Size (Acres) | 0.23 |
| County Tax | 4286, Annually |
| Tax: Assessed Value | 411400 |
| Annual Property Tax | 4584 |
| Year Built | 2012 |
| New Construction (Y/N) | N |
| Foreclosure (Y/N) | N |
| Interior | |
| Total # of Bathrooms | 3 |
| # Full Baths | 2 |
| # Half Baths | 1 |
| Total # of Bedrooms | 4 |
| Other Room(s) | Living Room, Primary Bedroom, Bedroom 2, Bedroom 3, Bedroom 4, Kitchen, Family Room, Foyer, Laundry, Primary Bathroom, Full Bath, Half Bath |
| Laundry | Lower Floor |
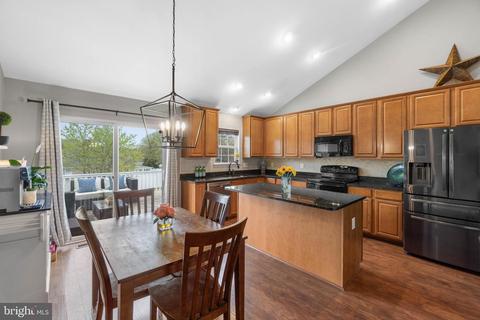
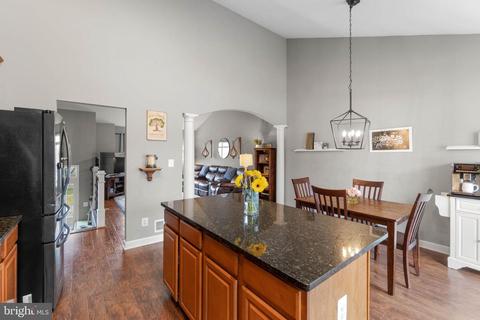
| Appliances | Built-In Microwave, Dishwasher, Disposal, Dryer, Icemaker, Oven - Self Cleaning, Oven - Single, Oven/Range - Electric, Refrigerator, Stainless Steel Appliances, Washer, Washer/Dryer Stacked, Water Dispenser, Water Heater |
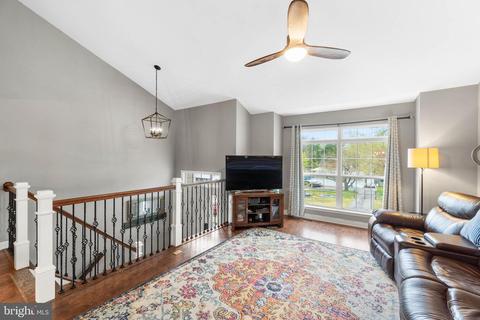
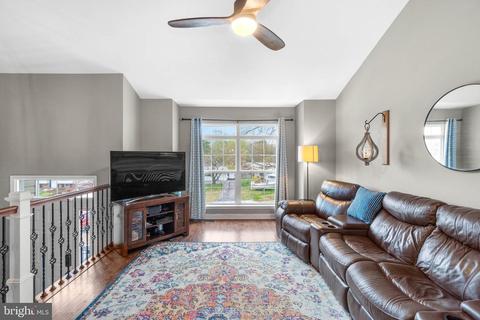
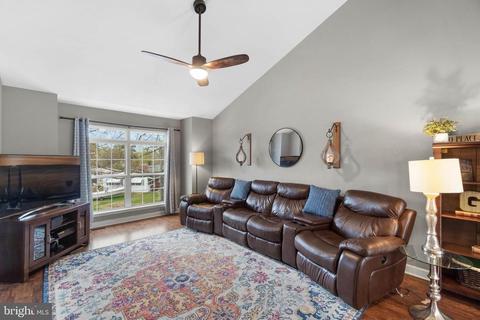
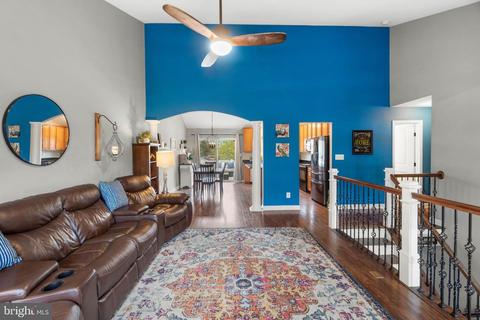
| Walls/ Ceilings | 9'+ Ceilings, Cathedral Ceilings, Dry Wall |
| Interior Features | Attic, Breakfast Area, Carpet, Ceiling Fan(s), Combination Kitchen/Dining, Dining Area, Floor Plan - Open, Kitchen - Eat-In, Kitchen - Island, Kitchen - Table Space, Primary Bath(s), Recessed Lighting, Upgraded Countertops, Wood Floors |
| Accessibility Features | None |
| Exterior | |
| Roof | Asphalt, Shingle |
| Construction | Vinyl Siding |
| Garage Desc | Garage Door Opener, Inside Access, Additional Storage Area, Garage - Front Entry |
| Parking Desc | Concrete Driveway, Attached Garage, Driveway, Off Street |
| # Garage Spaces | 2 |
| # Parking Spaces | 6 |
| # Off-Street Spaces | 4 |
| # Attached Garage Spaces | 2 |
| Exterior Features | Extensive Hardscape, Exterior Lighting, Hot Tub, Sidewalks, Street Lights |
| Existing Structures | Above Grade, Below Grade |
| Amenities / Utilities | |
| Sewer/ Septic | Public Septic |
| Pool | No Pool |
| Location | |
| View | Garden/Lawn |
| Subdivision | BROOKFIELD ON THE MAGOTHY |
| Water Source | Public |
| Senior Community (Y/N) | N |
| High School | CHESAPEAKE |
| Elementary School | PASADENA |
| School District | ANNE ARUNDEL COUNTY PUBLIC SCHOOLS |
| Middle School | CHESAPEAKE BAY |
| Location | Suburban |
| Directions | From MD-100 E Take Exit 19 For Catherine Ave, Keep Left To Continue Toward Milton Ct, Continue Straight Onto Milton Ct, Continue Onto Milton Rd, Turn Right Onto Brookfield Rd, Turn Left Onto Eliot Rd, Turn Right Onto Spring Knoll Dr |
| Zoning | R2 |
MLS # MDAA463580
MLS # 1004078898
MLS # AA7886442
MLS # 1004355358| Est. value | Bed/bath | Sqft | mi | |
|---|---|---|---|---|
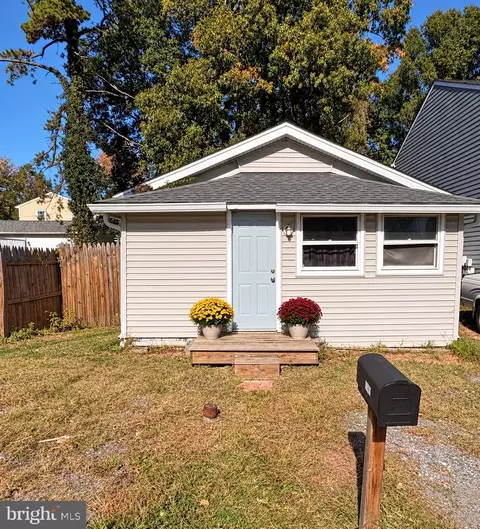
| 604 Eliot Rd, Pasadena, MD 21122 | $445,000 | 3/2 | 1,040 | 0.01 |
| 8255 Spring Knoll Dr, Pasadena, MD 21122 | $576,000 | 3/2 | 2,252 | 0.02 |
| 602 Eliot Rd, Pasadena, MD 21122 | $463,000 | —/1 | 1,378 | 0.03 |
| 8254 Spring Knoll Dr, Pasadena, MD 21122 | $437,000 | 3/1 | 1,210 | 0.03 |
| 606 Eliot Rd, Pasadena, MD 21122 | $503,400 | 4/2 | 1,379 | 0.03 |
| 8252 Fenton Ln, Pasadena, MD 21122 | $425,000 | 4/2 | 1,056 | 0.03 |
| 8254 Fenton Ln, Pasadena, MD 21122 | $568,000 | —/1 | 1,140 | 0.03 |
| 607 Eliot Rd, Pasadena, MD 21122 | $395,000 | —/1 | 1,040 | 0.04 |
Estimated values are based on public record data and automated valuation models. Values are not guaranteed and may not reflect current market conditions.


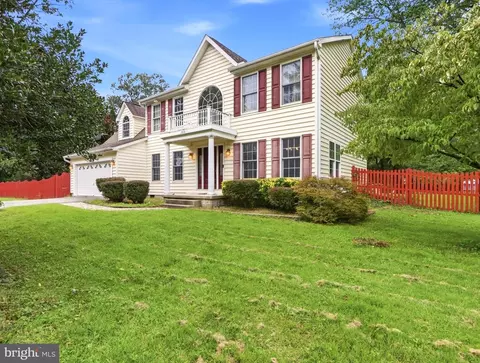
$214,450
$380,000
$230,000
$450,000
$653,170
$479,900
$689,000
$656,925
$579,000
$514,000
$469,990
$325,000
$300,000
$210,000
$460,000
$239,900
$395,000
$329,900
$450,000
$564,950
$175,000
$389,900
$380,000
$525,000
$1,349,200
$402,000
$1,164,000
$189,000
$304,999
$570,000