

- $1,255,000
- 3Bd
- 3Ba
- 2,146 Sq Ft
SOLD

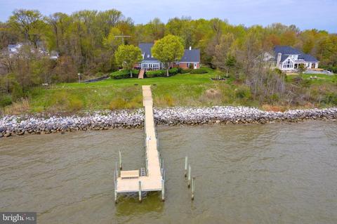
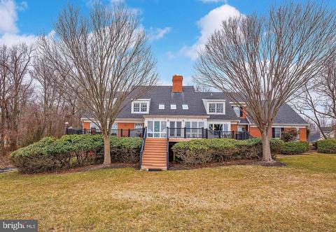
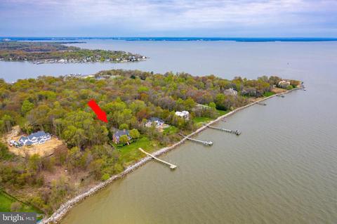
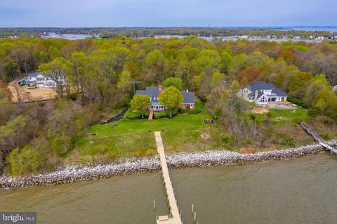
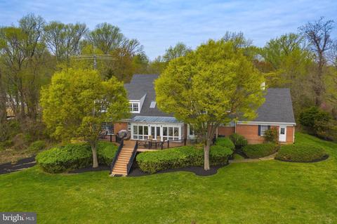
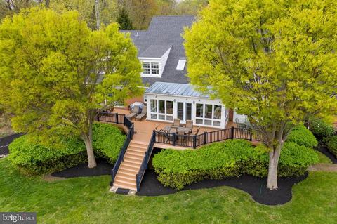
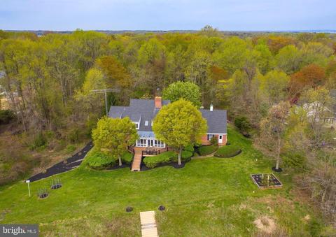
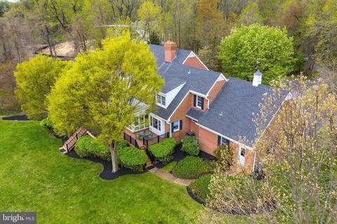
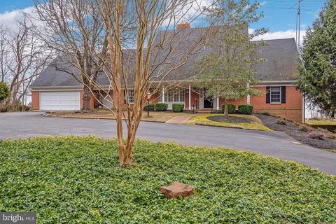
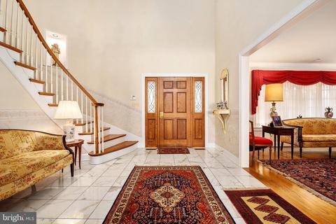
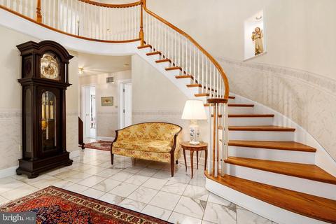
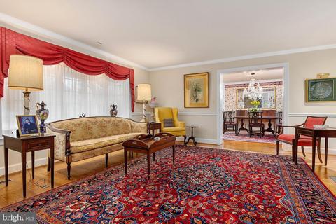
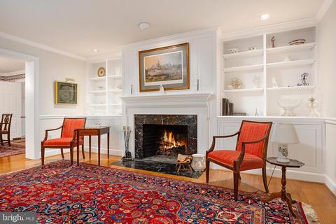
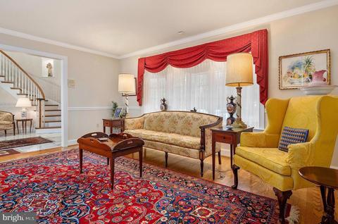
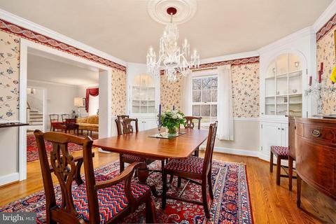
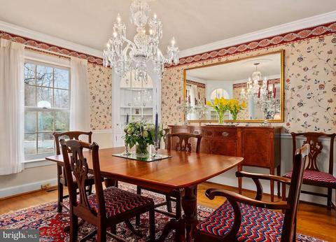
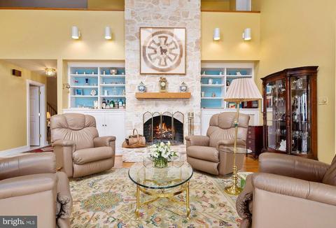
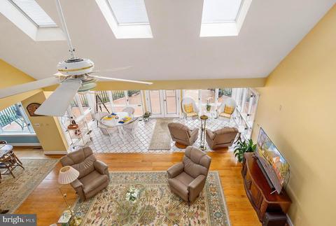
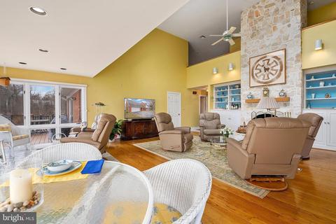
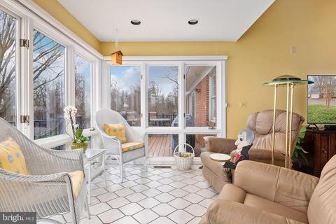
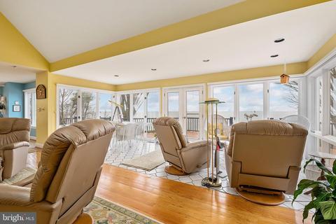
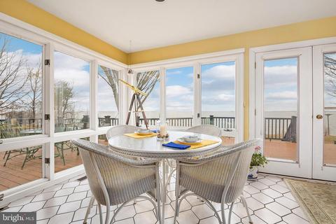
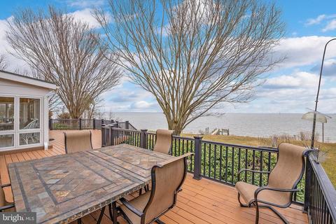
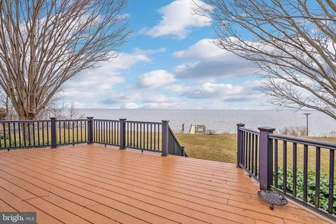
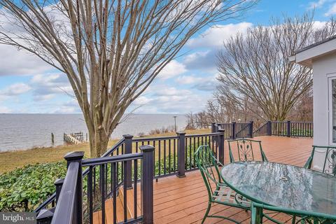
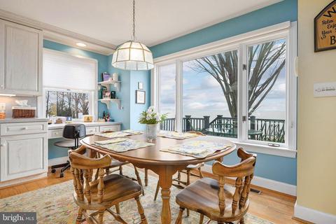
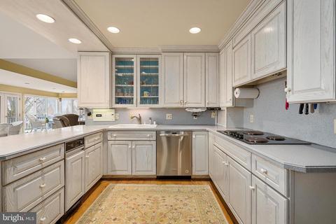
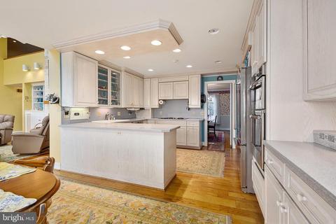
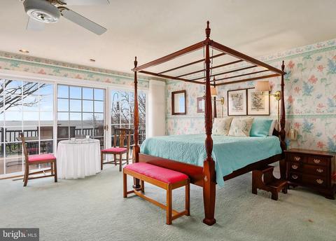
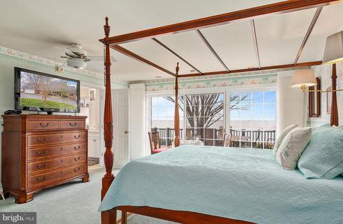
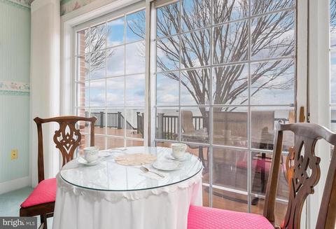
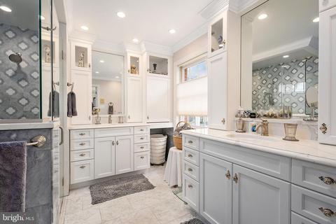
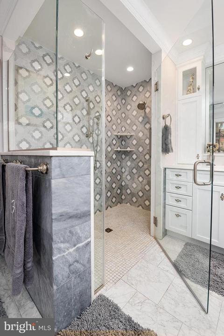
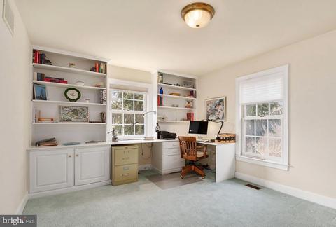
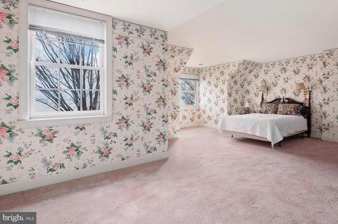
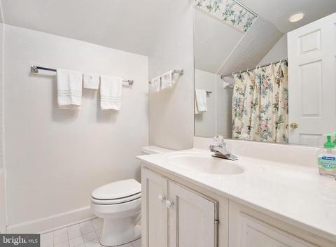
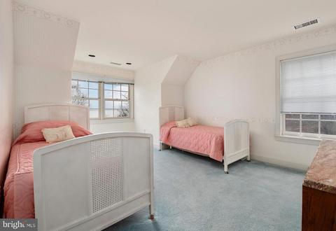
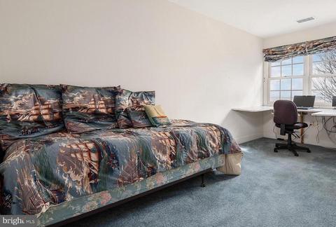
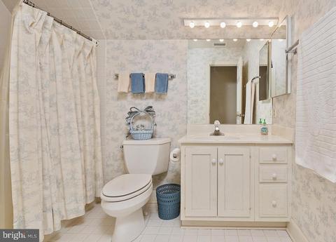
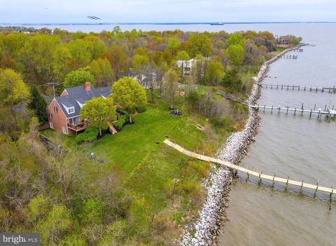
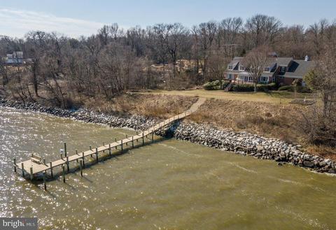
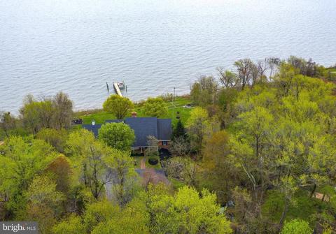
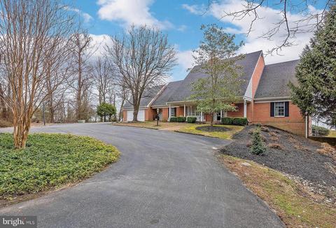
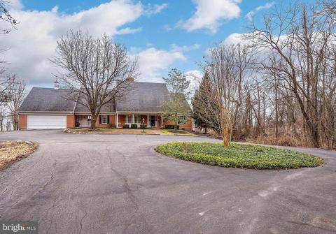
Last sold 06/19/2019 for $1.2M
bed
bath
Sqft ($291/Sqft)
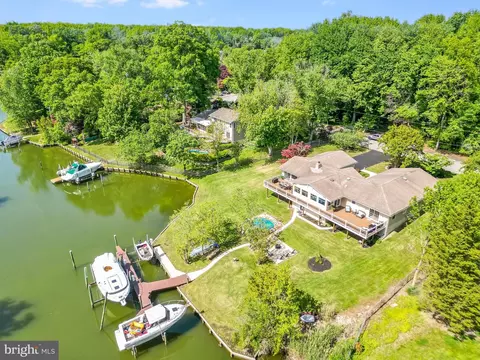
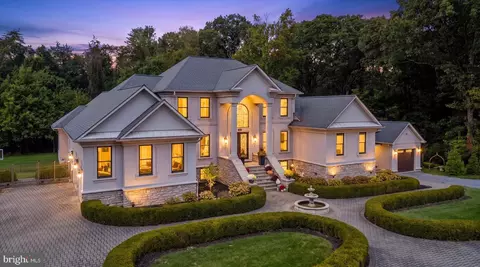
| Property type House | Neighborhood | Year built 1989 | HOA fee $250/month | Lot size 4.12 Acre | Movoto estimate | Parking 2 garage spaces |

| Overview | |
| Cooling/AC | Central A/C, Heat Pump(s), Zoned, Electric |
| Heating | Electric |
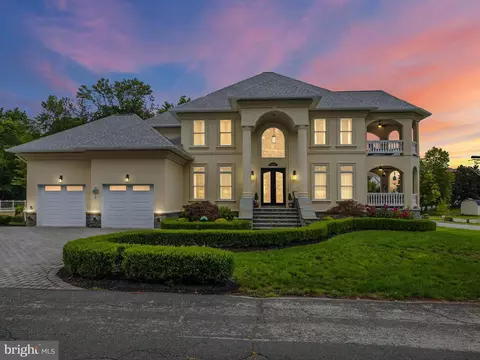
| Levels/Style | Colonial |
| Type | Residential |
| Virtual Tour | N/A |
| Status | Closed |
| SqFt | 6424 |
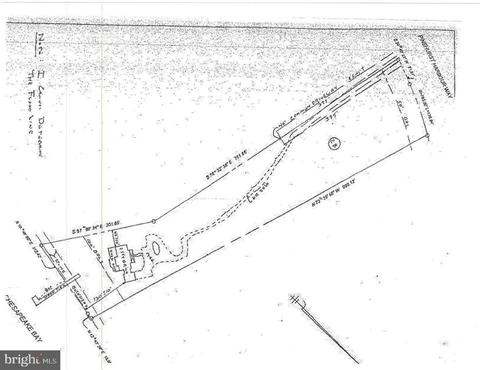
| Lot Size (SqFt) | 179467 |
| Lot Size (Acres) | 4.12 |
| County Tax | 11808, Annually |
| Tax: Assessed Value | 1158800 |
| Annual Property Tax | 12106 |
| Year Built | 1989 |
| Condition | Very Good |
| HOA Fee | 750, Quarterly |
| New Construction (Y/N) | N |
| Foreclosure (Y/N) | N |
| Interior | |
| Total # of Bathrooms | 5 |
| # Full Baths | 4 |
| # Half Baths | 1 |
| Total # of Bedrooms | 4 |
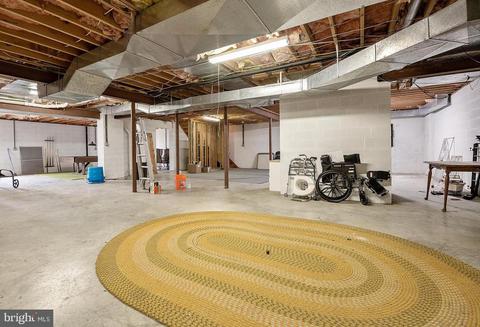
| Basement | Connecting Stairway, Daylight, Full, Outside Entrance, Walkout Level |
| Other Room(s) | Living Room, Dining Room, Master Bedroom, Bedroom 2, Bedroom 3, Kitchen, Den, Foyer, Bedroom 1, Great Room, Bonus Room |
| Laundry | Main Floor |
| Appliances | Dishwasher, Dryer - Electric, Extra Refrigerator/Freezer, Oven - Wall, Built-In Microwave, Refrigerator, Washer, Water Conditioner - Owned, Trash Compactor |
| Walls/ Ceilings | 2 Story Ceilings |
| Interior Features | Cedar Closet(s), Ceiling Fan(s), Chair Railings, Combination Dining/Living, Crown Moldings, Curved Staircase, Entry Level Bedroom, Family Room Off Kitchen, Kitchen - Eat-In, Master Bath(s), Master Bedroom - Bay Front, Recessed Lighting, Skylight(s), Walk-in Closet(s), Water Treat System, Window Treatments, Wood Floors |
| Accessibility Features | None |
| Door Features | Sliding Glass |
| Exterior | |
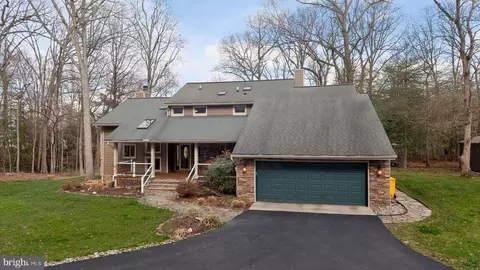
| Roof | Architectural Shingle |
| Construction | Brick |
| Foundation | Block |
| Garage Desc | Garage - Front Entry, Garage Door Opener, Inside Access, Oversized |
| Parking Desc | Attached Garage, Driveway |
| # Garage Spaces | 2 |
| # Parking Spaces | 2 |
| # Attached Garage Spaces | 2 |
| Existing Structures | Above Grade, Below Grade |
| Amenities / Utilities | |
| Sewer/ Septic | Public Septic |
| Pool | No Pool |
| Location | |
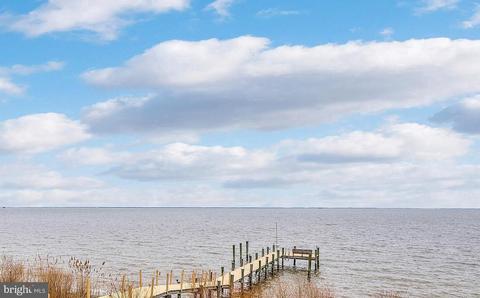
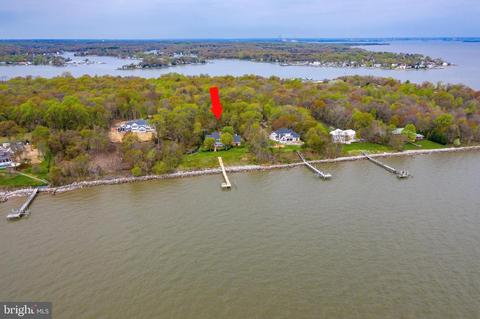
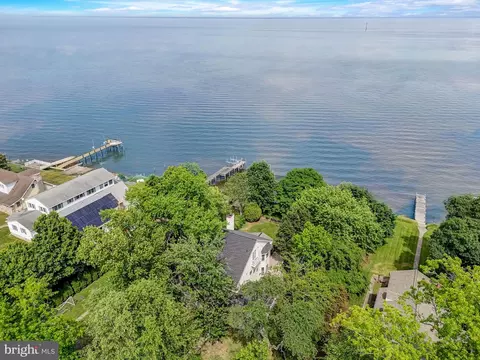
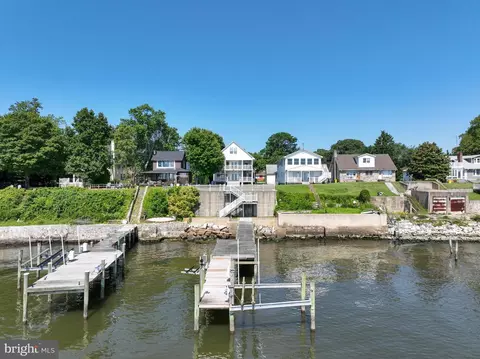
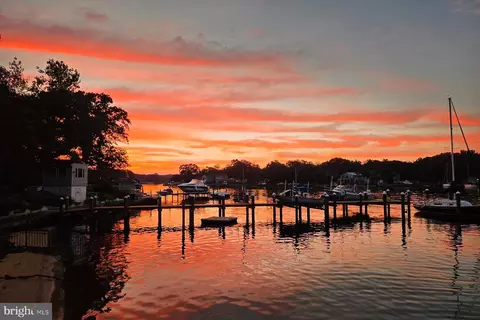
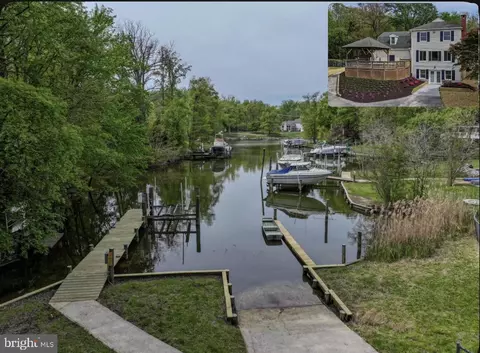
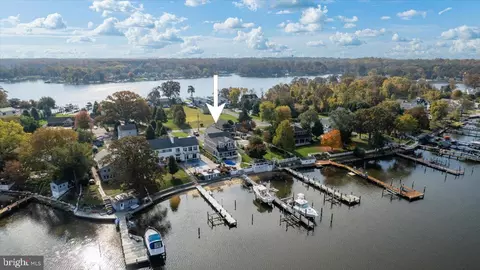
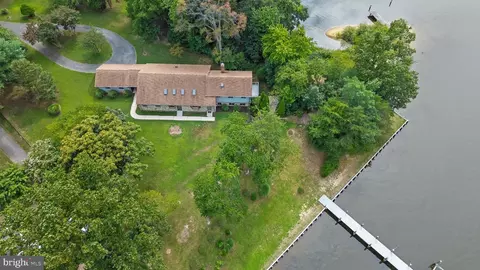
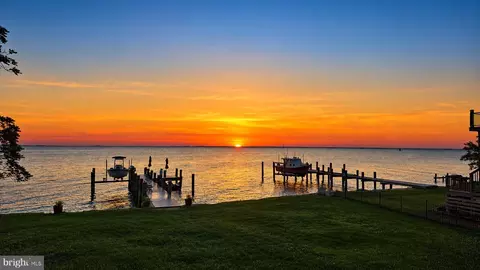
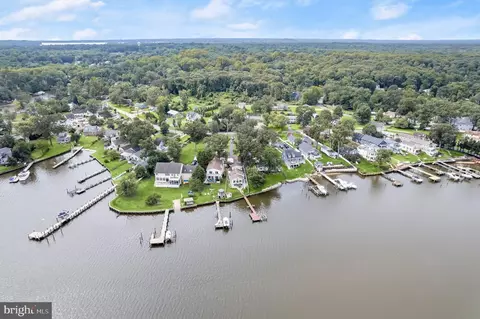
| Body of Water | Chesapeake Bay, Bay |
| View | Bay |
| Subdivision | BODKIN POINT |
| Senior Community (Y/N) | N |
| High School | CHESAPEAKE |
| Elementary School | BODKIN |
| School District | ANNE ARUNDEL COUNTY PUBLIC SCHOOLS |
| Middle School | CHESAPEAKE BAY |
| Directions | Gated Community With Secure Entrance At The End Of The Mountain Rd Peninsula |
| Zoning | R1 |
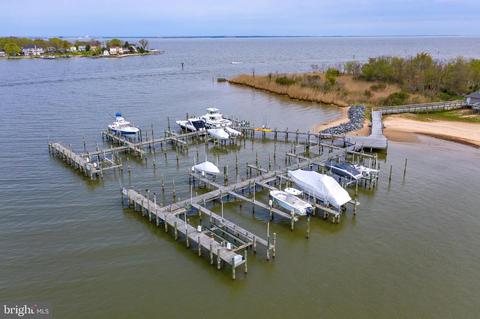
| Dock / Slip Conveyance | First Come - First Served |
| Dock Type | Multiple Slip, Private |
MLS # MDAA375598| Est. value | Bed/bath | Sqft | mi | |
|---|---|---|---|---|
| 8125 Pinehurst Harbour Way, Pasadena, MD 21122 | $4,056,000 | 4/4 | 5,913 | 0.04 |
| 8135 Pinehurst Harbour Way, Pasadena, MD 21122 | $2,717,500 | —/— | 4,862 | 0.06 |
| 8119 Pinehurst Harbour Way, Pasadena, MD 21122 | $4,106,000 | 3/3 | 4,543 | 0.07 |
| 8101 Bayside Dr, Pasadena, MD 21122 | $1,406,700 | 5/4 | 5,807 | 0.11 |
| 8113 Pinehurst Harbour Way, Pasadena, MD 21122 | $2,062,500 | —/5 | 6,977 | 0.11 |
| 8113 Bayside Dr, Pasadena, MD 21122 | $859,700 | —/1 | 1,716 | 0.14 |
| 8117 Bayside Dr, Pasadena, MD 21122 | $683,800 | —/1 | 1,206 | 0.16 |
| 8109 Pinehurst Harbour Way, Pasadena, MD 21122 | $1,588,900 | —/— | 3,673 | 0.16 |
Estimated values are based on public record data and automated valuation models. Values are not guaranteed and may not reflect current market conditions.

$214,450
$380,000
$230,000
$450,000
$653,170
$479,900
$689,000
$656,925
$579,000
$514,000
$469,990
$325,000
$300,000
$210,000
$460,000
$239,900
$395,000
$329,900
$450,000
$564,950
$175,000
$389,900
$380,000
$525,000
$1,349,200
$402,000
$1,164,000
$189,000
$304,999
$570,000