
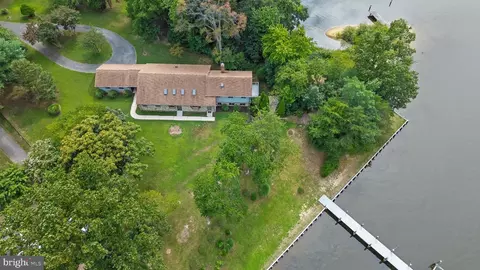
- $1,150,000
- 3Bd
- 3Ba
- 2,880 Sq Ft
SOLD

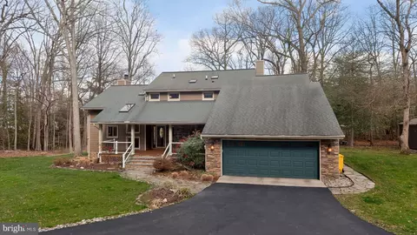
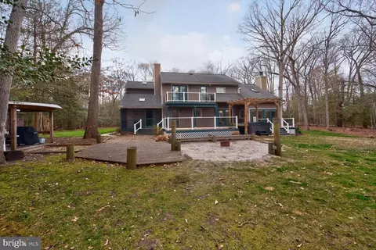
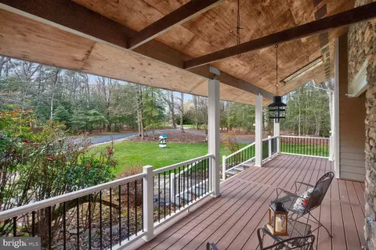
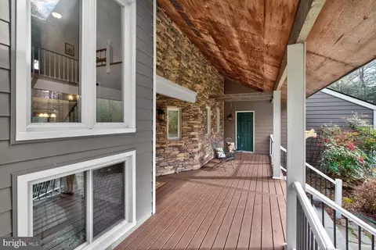
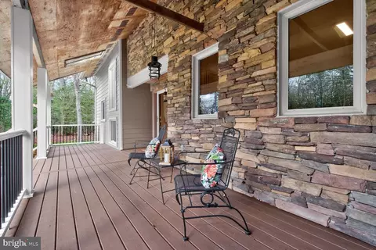
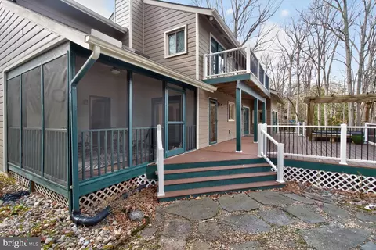
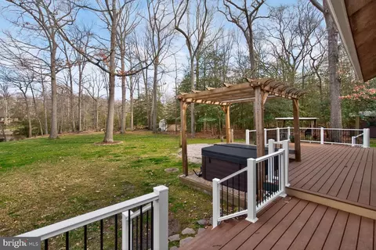
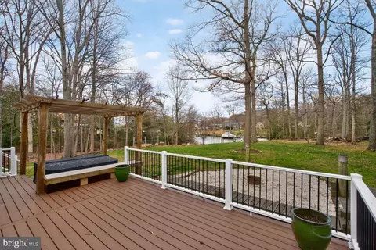
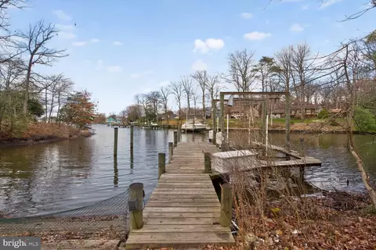
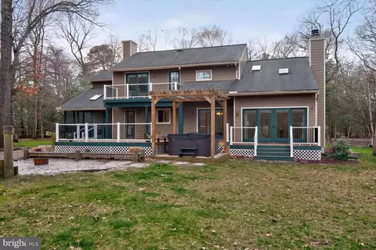
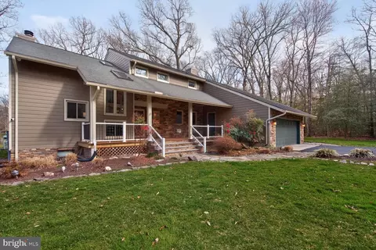
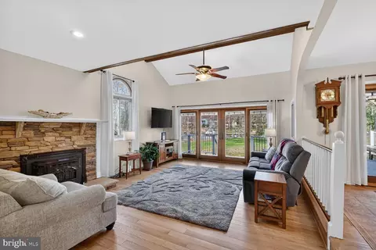
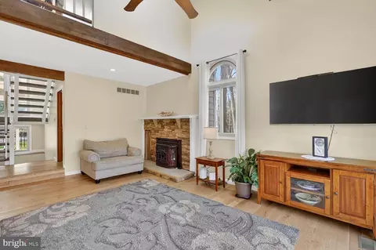
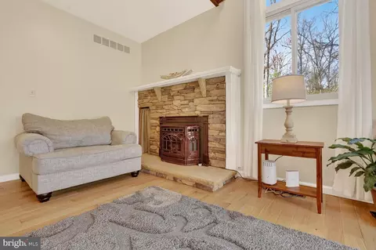
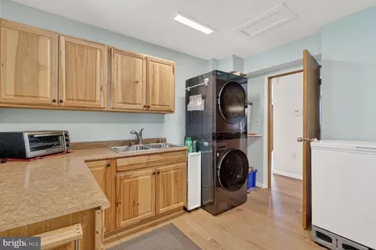
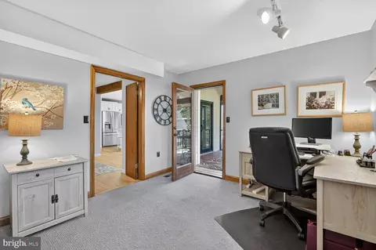
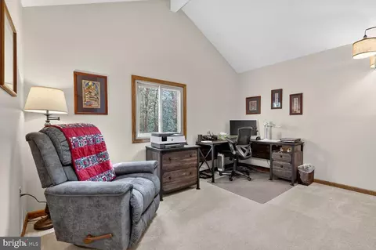
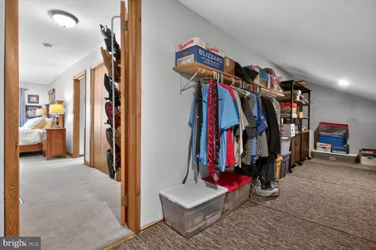
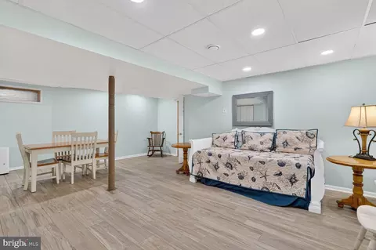
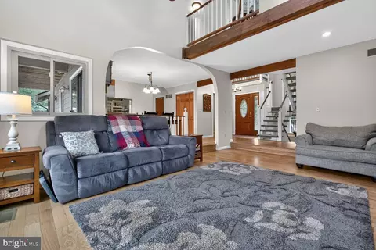
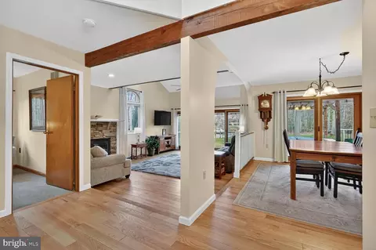
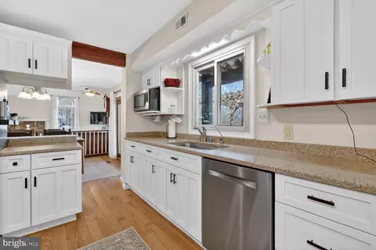
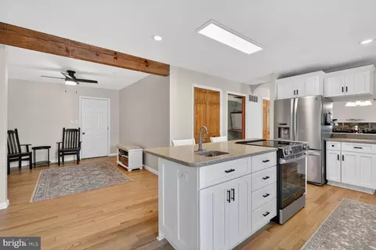
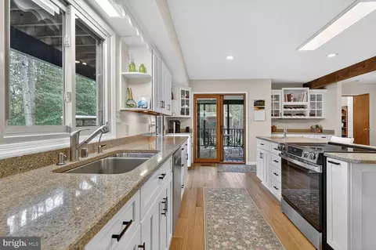
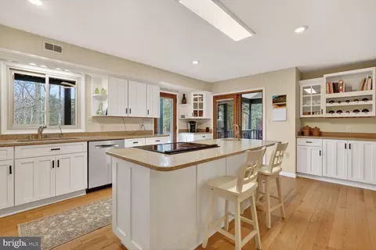
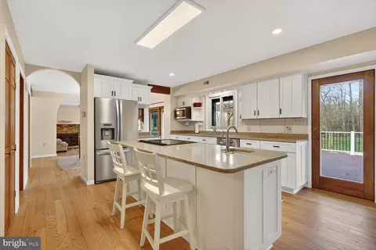
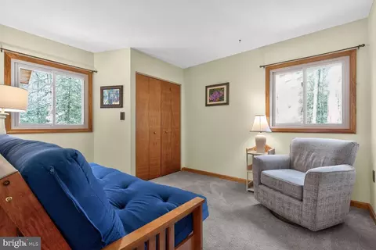
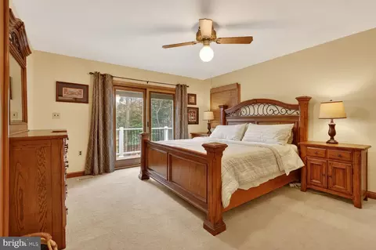
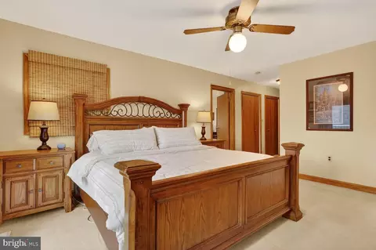
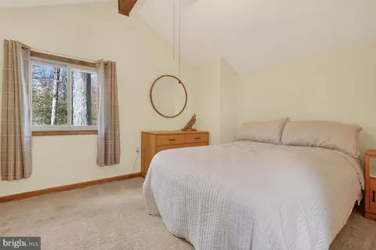
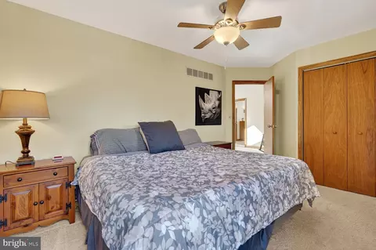
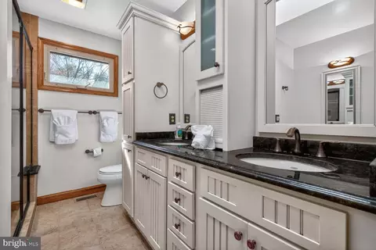
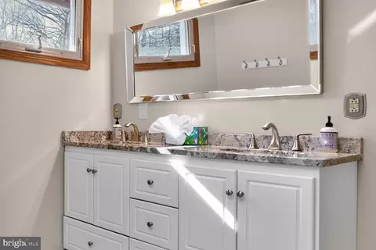
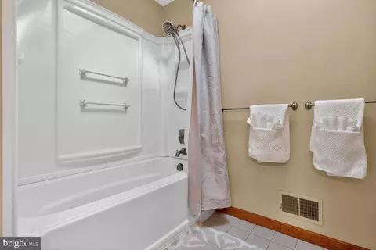
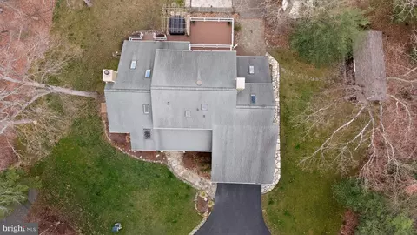
Last sold 04/24/2026 after 28 Days
bed
bath
Sqft ($436/Sqft)
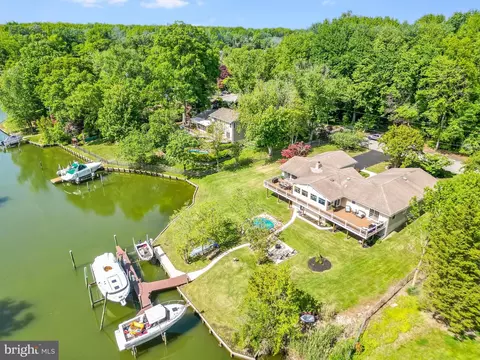
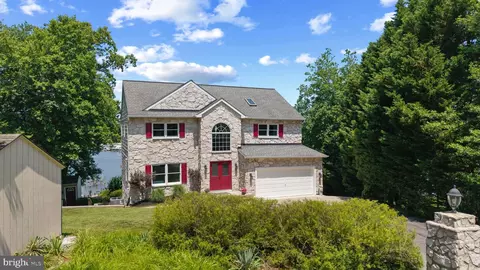
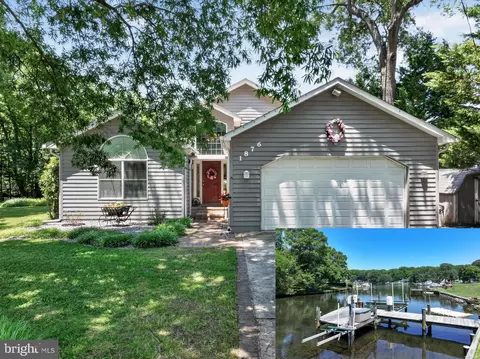
| Property type House | Neighborhood | Year built 1987 | HOA fee $0/month | Lot size 4.01 Acre | Movoto estimate | Parking 2 garage spaces |

| Overview | |
| Cooling/AC | Ceiling Fan(s), Central A/C, Heat Pump(s), Electric |
| Heating | Electric |
| Type | Residential |
| Status | Closed |
| SqFt | 2980 |
| Lot Size (SqFt) | 174632 |
| Lot Size (Acres) | 4.01 |
| County Tax | 9078, Annually |
| Tax: Assessed Value | 876433 |
| Annual Property Tax | 9504 |
| Year Built | 1987 |
| Condition | Excellent |
| New Construction (Y/N) | N |
| Foreclosure (Y/N) | N |
| Interior | |
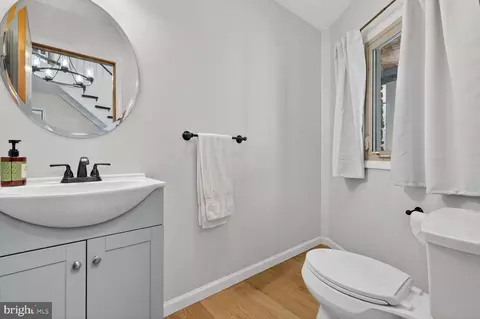
| Total # of Bathrooms | 3 |
| # Full Baths | 2 |
| # Half Baths | 1 |
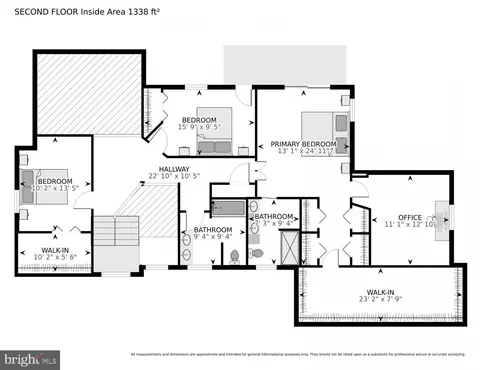
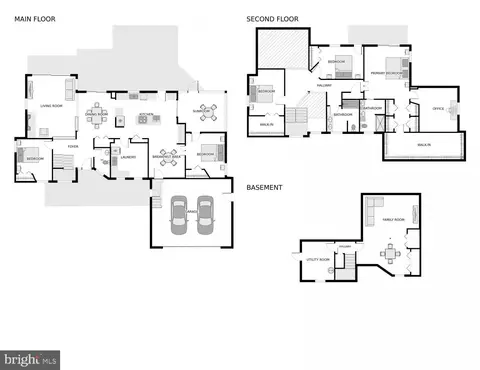
| Total # of Bedrooms | 5 |
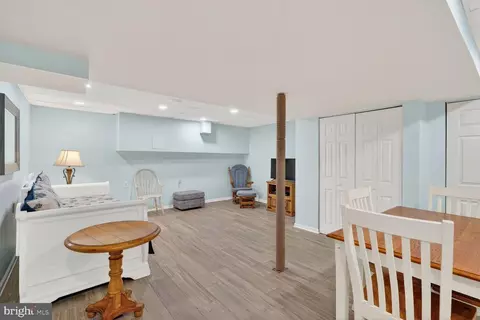
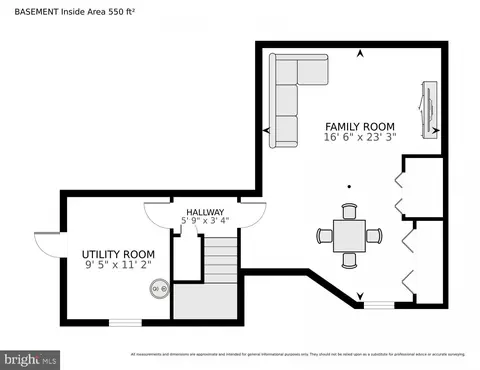
| Basement | Connecting Stairway, Outside Entrance, Partially Finished, Improved, Walkout Stairs, Side Entrance |
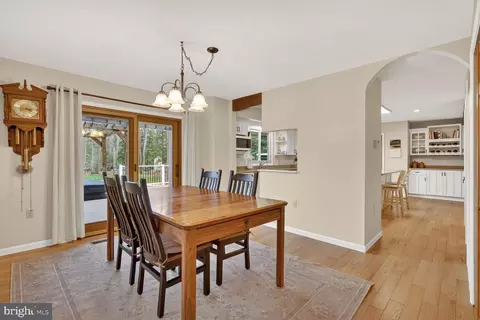
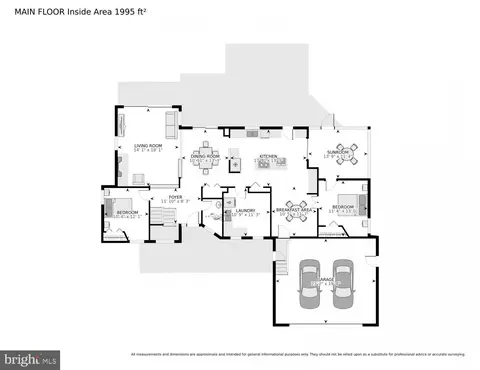
| Other Room(s) | Living Room, Dining Room, Primary Bedroom, Bedroom 2, Bedroom 3, Bedroom 4, Bedroom 5, Kitchen, Foyer, Laundry, Recreation Room, Bathroom 1, Bathroom 2, Primary Bathroom |
| Appliances | Built-In Range, Dishwasher, Dryer, Dryer - Electric, Dryer - Front Loading, Exhaust Fan, Icemaker, Microwave, Oven - Self Cleaning, Oven - Single, Oven/Range - Electric, Refrigerator, Stainless Steel Appliances, Washer, Washer - Front Loading, Water Conditioner - Owned, Washer/Dryer Stacked, Water Heater |
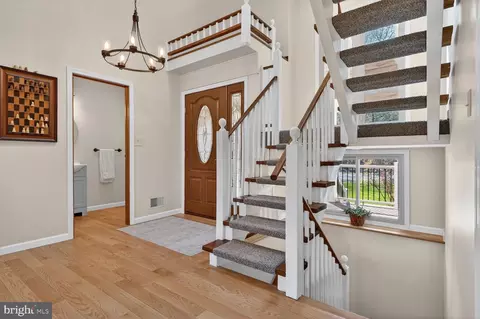
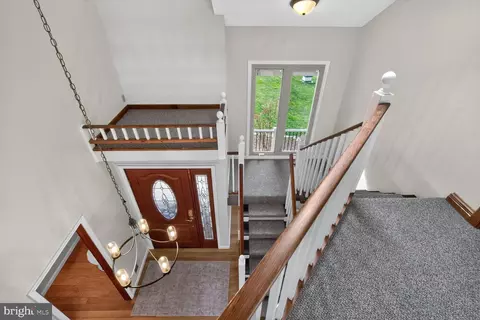
| Walls/ Ceilings | Beamed Ceilings, 2 Story Ceilings, Vaulted Ceilings |
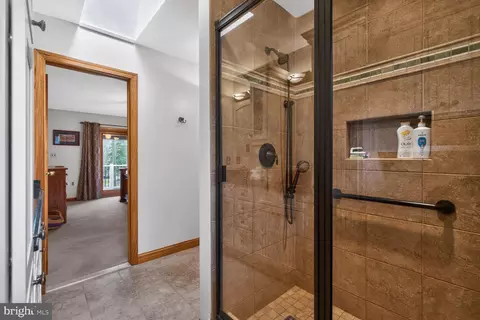
| Interior Features | Bathroom - Stall Shower, Bathroom - Tub Shower, Bathroom - Walk-In Shower, Carpet, Ceiling Fan(s), Dining Area, Entry Level Bedroom, Floor Plan - Traditional, Formal/Separate Dining Room, Kitchen - Eat-In, Kitchen - Country, Kitchen - Gourmet, Kitchen - Island, Laundry Chute, Pantry, Primary Bath(s), Skylight(s), Stove - Pellet, Upgraded Countertops, Walk-in Closet(s), Wet/Dry Bar, WhirlPool/HotTub, Window Treatments, Wood Floors, Other, Store/Office |
| Accessibility Features | Doors - Lever Handle(s) |
| Exterior | |
| Roof | Asphalt |
| Garage Desc | Garage - Front Entry, Garage Door Opener, Inside Access, Oversized |
| Parking Desc | Attached Garage, Driveway, Off Street |
| # Garage Spaces | 2 |
| # Parking Spaces | 8 |
| # Attached Garage Spaces | 2 |
| # Driveway Spaces | 6 |
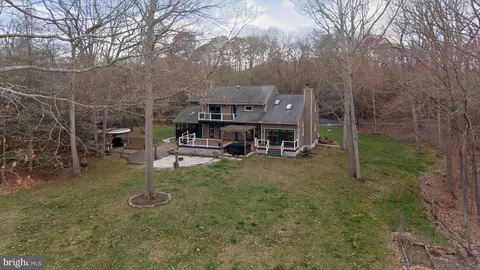
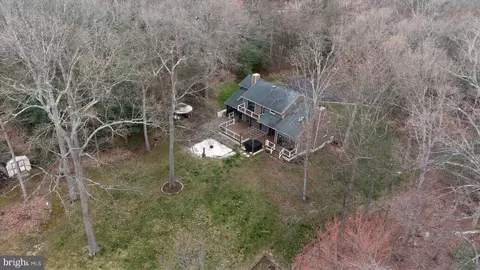
| Exterior Features | Extensive Hardscape, Hot Tub, Outbuilding(s), Other |
| Existing Structures | Above Grade, Below Grade, Shed, Wood/Metal Shed |
| Amenities / Utilities | |
| Sewer/ Septic | On Site Septic |
| Pool | Yes - Community |
| Security Features | Smoke Detector |
| Location | |
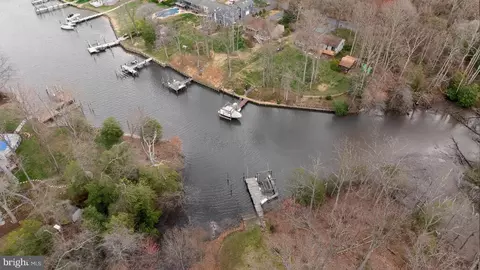
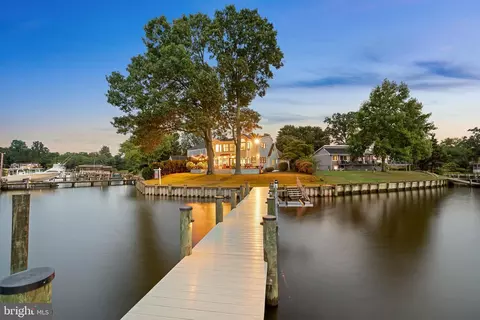
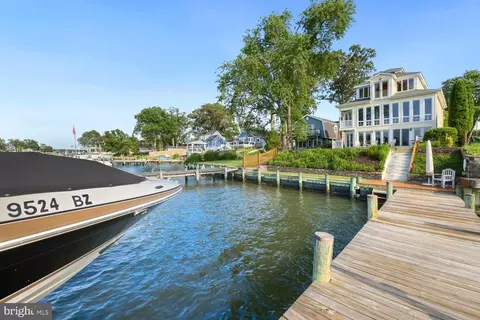
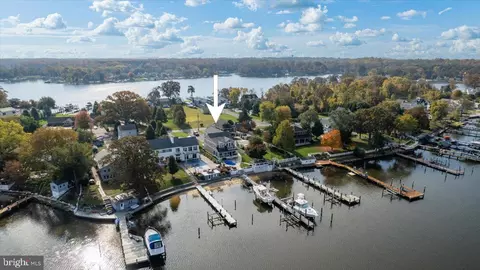
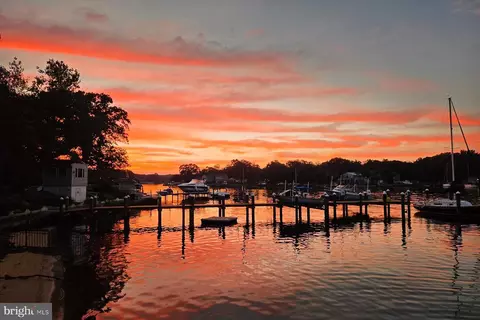
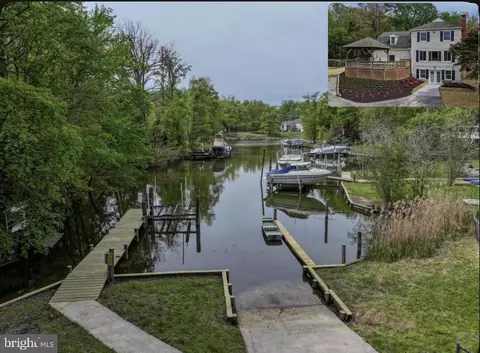
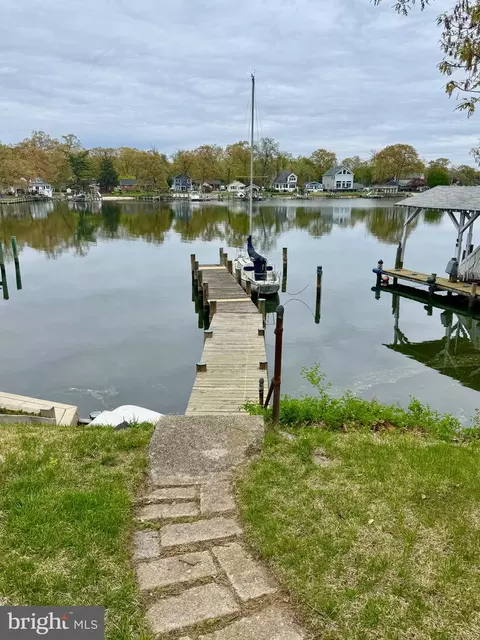
| Waterfront | Private Dock Site |
| Body of Water | Goose Cove/Main Creek, Creek |
| Subdivision | GREENHILL MANOR |
| Senior Community (Y/N) | N |
| High School | CHESAPEAKE |
| Elementary School | BODKIN |
| School District | ANNE ARUNDEL COUNTY PUBLIC SCHOOLS |
| Middle School | CHESAPEAKE BAY |
| Location | Creek/Stream |
| Directions | Mountain Rd. (Rt. 100) East To Left On Forest Glen To Right On Marco Dr. To #1585 Almost At The End Of The Street. House Is On The Right |
| Zoning | R1 |
| Dock / Slip Conveyance | Deeded, Physical Dock/Slip Conveys |
| Dock Type | Material - Treated Lumber, Hoist/Lift Electric, Pier (Perpendicular), Single Slip |
MLS # MDAA2139336
MLS # MDAA2102590
MLS # MDAA2014852| Est. value | Bed/bath | Sqft | mi | |
|---|---|---|---|---|
| 1589 Marco Dr, Pasadena, MD 21122 | $1,879,000 | 5/3 | 4,119 | 0.06 |
| 1581 Marco Dr, Pasadena, MD 21122 | $1,023,000 | —/2 | 1,951 | 0.06 |
| 1584 Marco Dr, Pasadena, MD 21122 | $1,244,000 | —/3 | 2,656 | 0.09 |
| 1580 Marco Dr, Pasadena, MD 21122 | $1,304,000 | —/2 | 2,924 | 0.09 |
| 8150 Main Creek Rd, Pasadena, MD 21122 | $877,000 | —/2 | 1,082 | 0.1 |
| 8160 Ventnor Rd, Pasadena, MD 21122 | $1,036,000 | —/3 | 3,213 | 0.1 |
| 8146 Main Creek Rd, Pasadena, MD 21122 | $876,000 | 3/2 | 1,082 | 0.1 |
| 8142 Main Creek Rd, Pasadena, MD 21122 | $1,024,000 | 5/3 | 2,958 | 0.11 |
Estimated values are based on public record data and automated valuation models. Values are not guaranteed and may not reflect current market conditions.
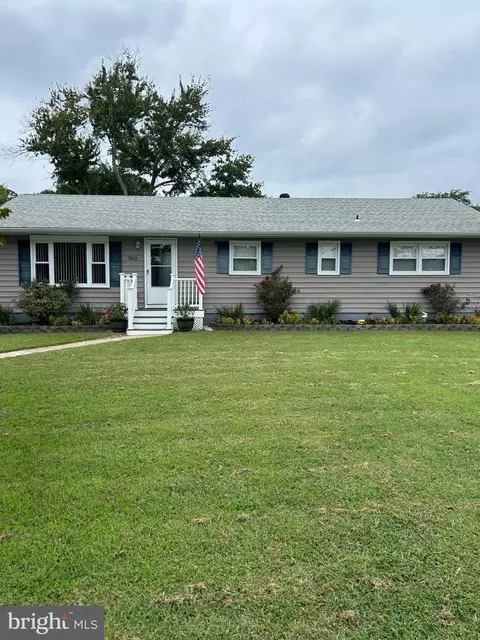
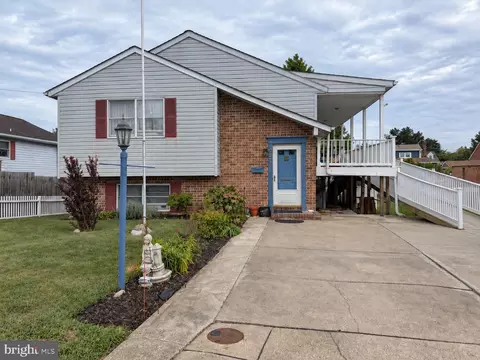
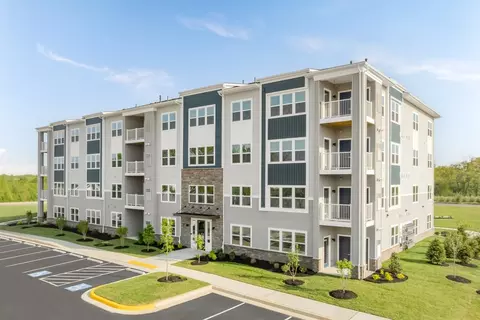
$214,450
$380,000
$230,000
$450,000
$653,170
$479,900
$689,000
$656,925
$579,000
$514,000
$469,990
$325,000
$300,000
$210,000
$460,000
$239,900
$395,000
$329,900
$450,000
$564,950
$175,000
$389,900
$380,000
$525,000
$1,349,200
$402,000
$1,164,000
$189,000
$304,999
$570,000