
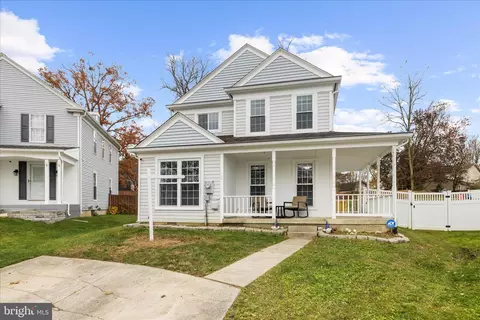
- $435,000
- 4Bd
- 2Ba
- 1,656 Sq Ft
SOLD

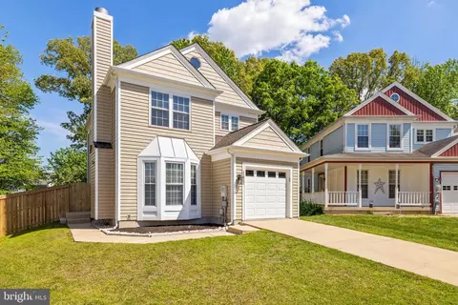
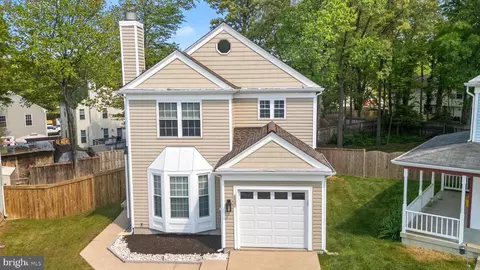
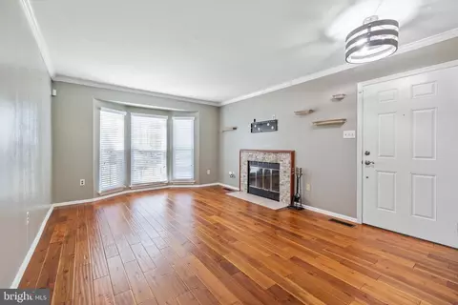
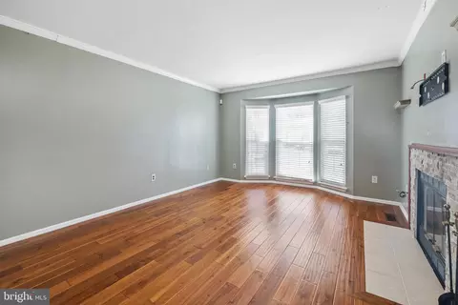
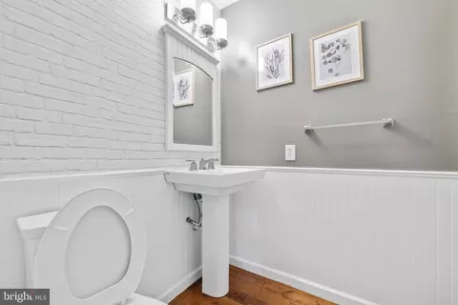
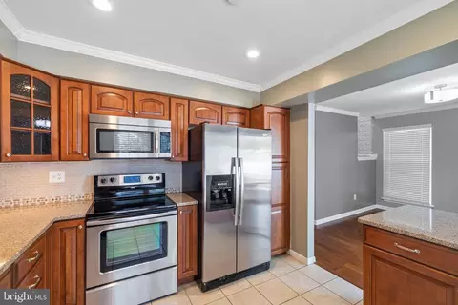
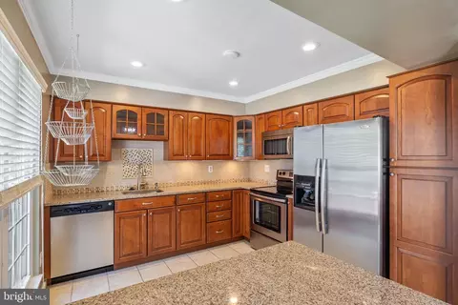
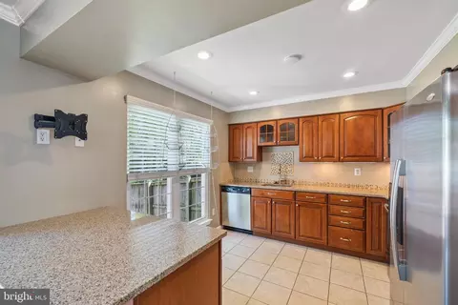
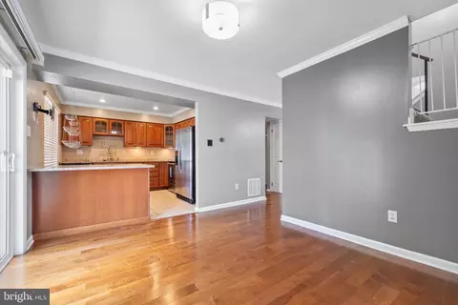
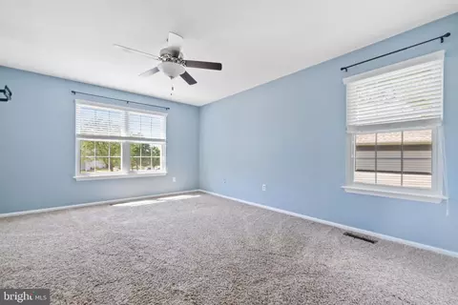
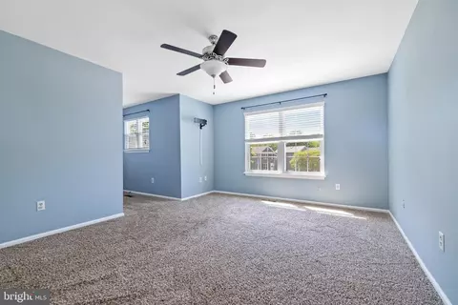
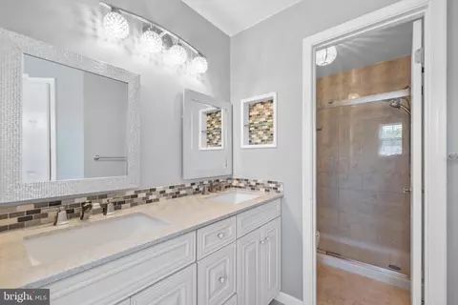
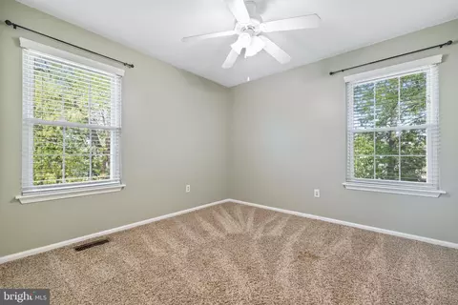
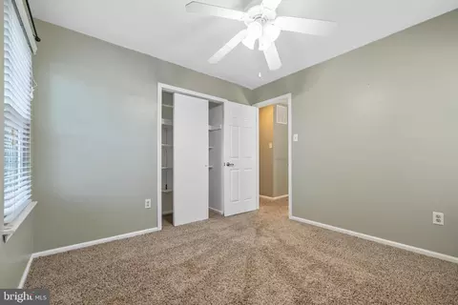
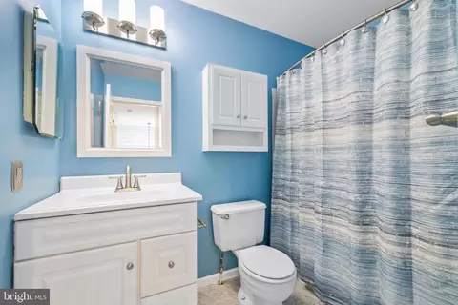
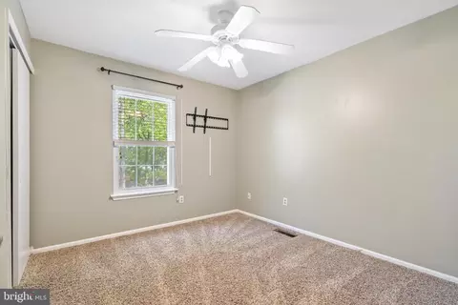
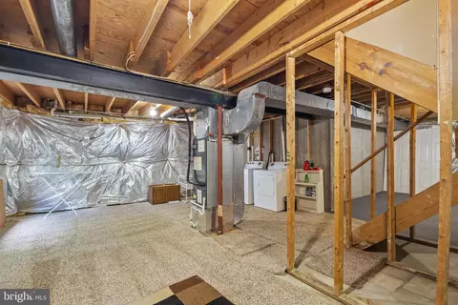
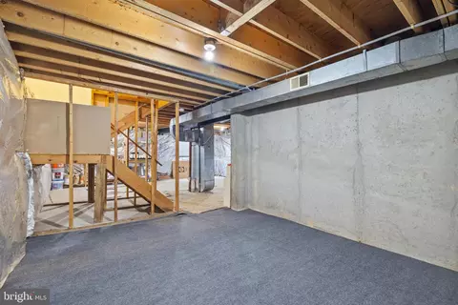
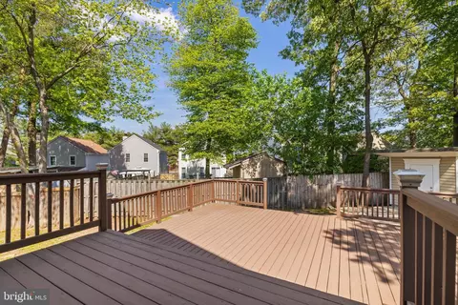
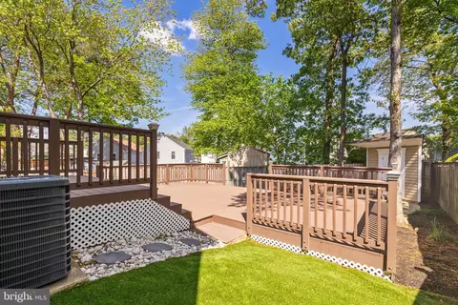
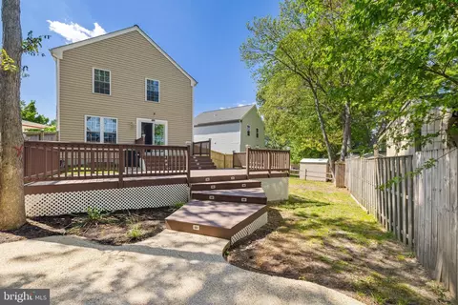
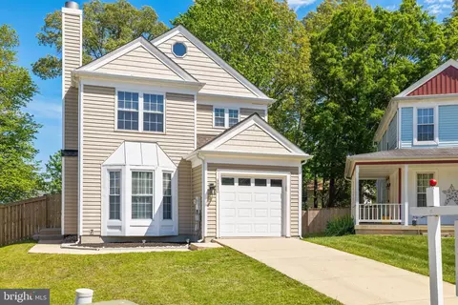
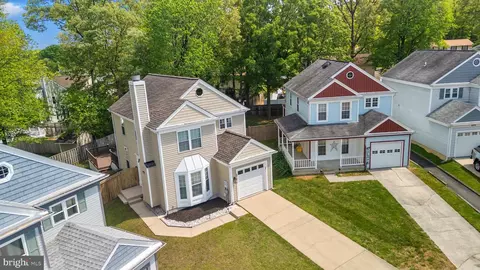
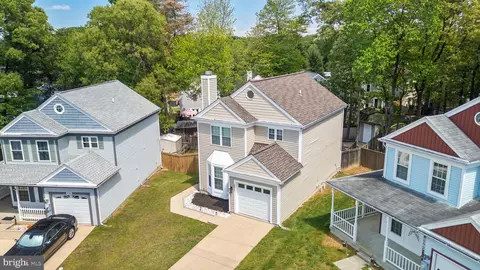
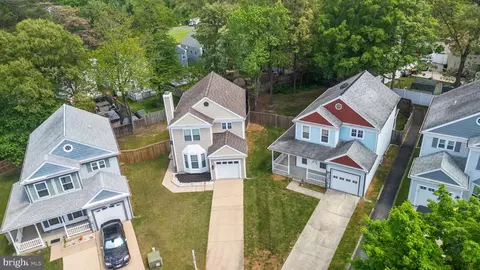
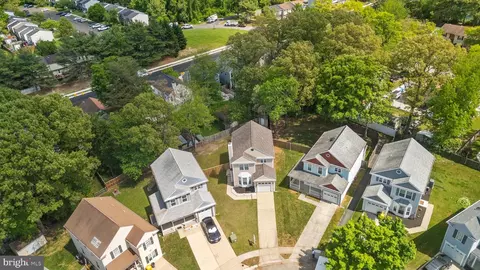
Last sold 05/02/2026 after 1 Day
bed
bath
Sqft ($310/Sqft)
| Property type House | Neighborhood | Year built 1984 | HOA fee $32/month | Lot size 4,553 Sqft | Movoto estimate | Parking 1 garage spaces | Rental estimate |

| Overview | |
| Cooling/AC | Central A/C, Electric |
| Heating | Electric |
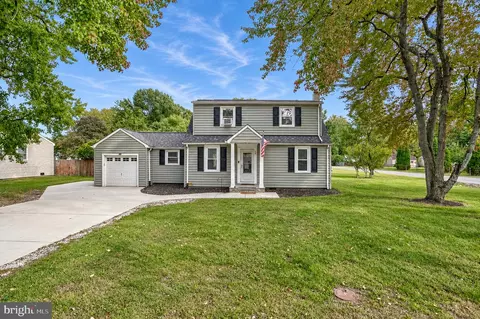
| Levels/Style | Colonial |
| Type | Residential |
| Status | Closed |
| SqFt | 2076 |
| Lot Size (SqFt) | 4553 |
| Lot Size (Acres) | 0.1 |
| County Tax | 4004, Annually |
| Tax: Assessed Value | 389200 |
| Annual Property Tax | 4430 |
| Year Built | 1984 |
| Municipality | Unincorporated |
| HOA Fee | 97, Quarterly |
| New Construction (Y/N) | N |
| Foreclosure (Y/N) | N |
| Interior | |
| Total # of Bathrooms | 3 |
| # Full Baths | 2 |
| # Half Baths | 1 |
| Total # of Bedrooms | 3 |
| Basement | Unfinished |
| Other Room(s) | Living Room, Dining Room, Primary Bedroom, Bedroom 2, Bedroom 3, Kitchen |
| Laundry | None |
| Flooring | Carpet |
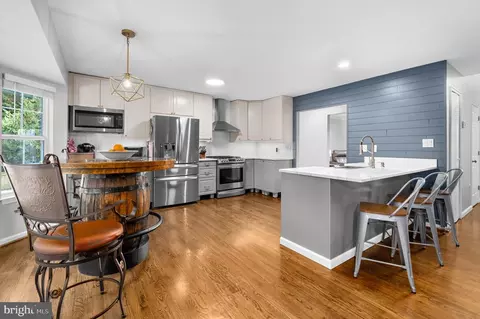
| Appliances | Built-In Microwave, Dryer, Washer, Cooktop, Dishwasher, Exhaust Fan, Disposal, Refrigerator, Stove |
| Fireplace | Screen |
| Interior Features | Breakfast Area, Combination Kitchen/Dining, Crown Moldings, Floor Plan - Traditional, Kitchen - Table Space, Primary Bath(s), Window Treatments |
| Accessibility Features | Other |
| Exterior | |
| Roof | Asphalt |
| Construction | Vinyl Siding |
| Foundation | Concrete Perimeter |
| Garage Desc | Garage - Front Entry, Garage Door Opener |
| Parking Desc | Paved Driveway, Attached Garage, Driveway |
| # Garage Spaces | 1 |
| # Parking Spaces | 1 |
| # Attached Garage Spaces | 1 |
| Existing Structures | Above Grade, Below Grade, Shed |
| Lot Desc | Cul-de-sac |
| Amenities / Utilities | |
| Sewer/ Septic | Public Sewer |
| Electricity | Other |
| Pool | No Pool |
| Location | |
| Subdivision | CHESTERFIELD |
| Water Source | Public |
| Senior Community (Y/N) | N |
| High School | CHESAPEAKE |
| School District | ANNE ARUNDEL COUNTY PUBLIC SCHOOLS |
| Directions | 100 E. Left On To Magothy Bridge Rd. Continue On To Hog Neck Rd. Left Onto Tower Bridge, Left Onto Marble Arch, Left Onto Pendragon. 8083 Is At The End Of The Cul-de-sac On The Left. |
| Zoning | R5 |
MLS # MDAA2144178
MLS # MDAA2029208
MLS # 1001624485
MLS # AA9602619
MLS # 1004515536| Est. value | Bed/bath | Sqft | mi | |
|---|---|---|---|---|
| 8085 Pendragon Way, Pasadena, MD 21122 | $448,000 | —/2 | 1,416 | 0.01 |
| 8081 Pendragon Way, Pasadena, MD 21122 | $443,000 | —/2 | 1,416 | 0.01 |
| 8084 Pendragon Way, Pasadena, MD 21122 | $447,000 | 3/2 | 1,416 | 0.02 |
| 8079 Pendragon Way, Pasadena, MD 21122 | $450,000 | —/2 | 1,488 | 0.02 |
| 8082 Pendragon Way, Pasadena, MD 21122 | $458,000 | —/2 | 1,488 | 0.02 |
| 8077 Pendragon Way, Pasadena, MD 21122 | $473,000 | —/1 | 1,668 | 0.02 |
| 8034 Tower Bridge Dr, Pasadena, MD 21122 | $474,000 | 3/2 | 1,488 | 0.03 |
| 8032 Tower Bridge Dr, Pasadena, MD 21122 | $446,000 | —/2 | 1,416 | 0.03 |
Estimated values are based on public record data and automated valuation models. Values are not guaranteed and may not reflect current market conditions.
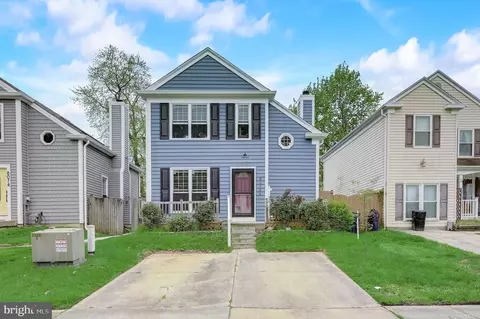

$214,450
$380,000
$230,000
$450,000
$653,170
$479,900
$689,000
$656,925
$579,000
$514,000
$469,990
$325,000
$300,000
$210,000
$460,000
$239,900
$395,000
$329,900
$450,000
$564,950
$175,000
$389,900
$380,000
$525,000
$1,349,200
$402,000
$1,164,000
$189,000
$304,999
$570,000