
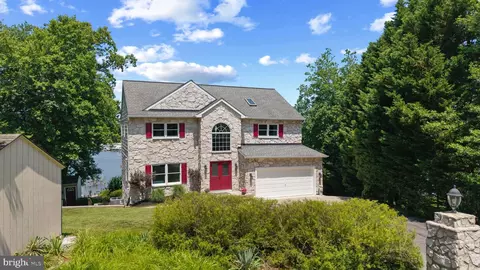
- $1,080,000
- 3Bd
- 4Ba
- 3,361 Sq Ft
SOLD 07/13/26

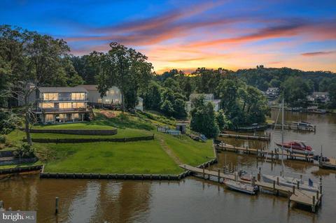
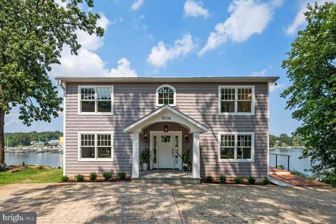
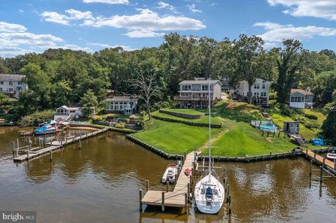
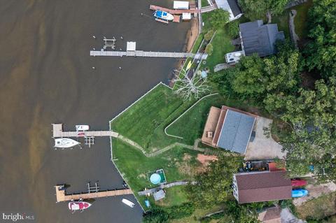
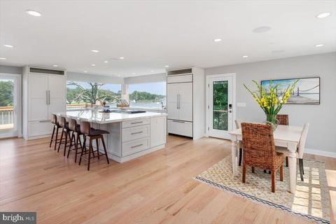
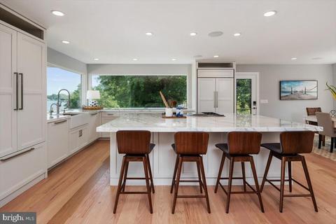
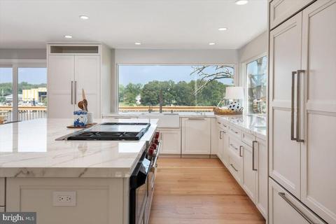
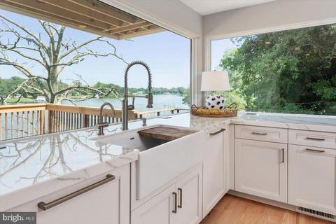
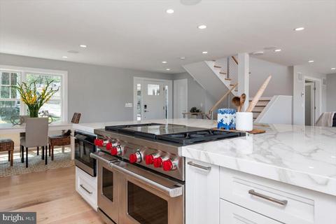
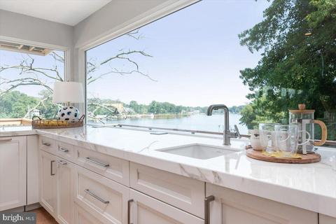
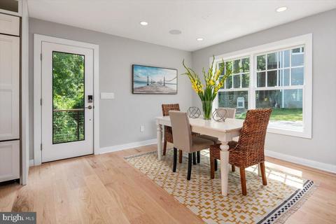
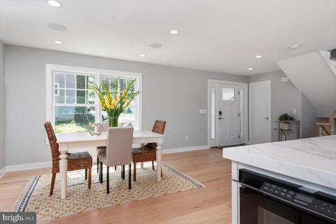
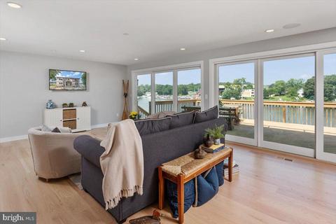
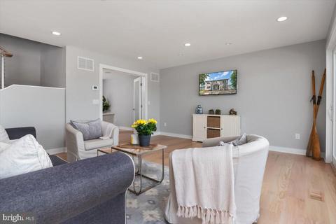
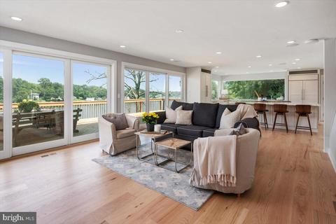
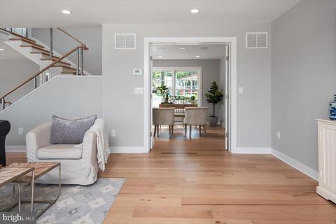
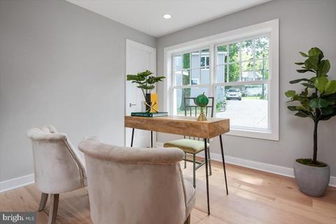
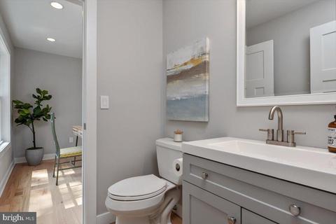
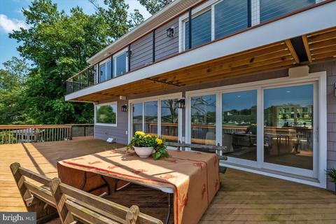
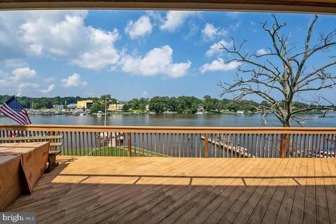
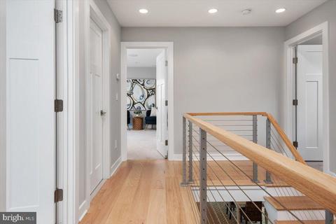
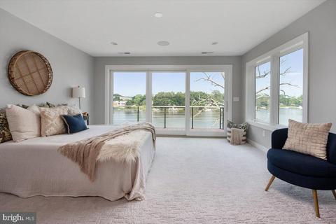
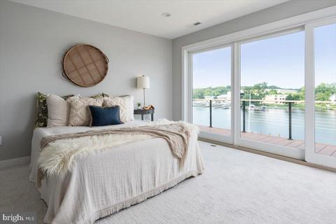
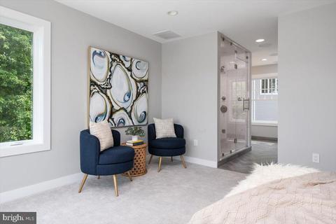
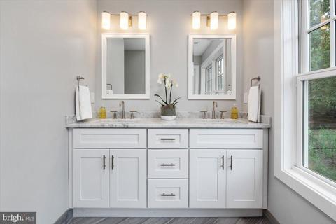
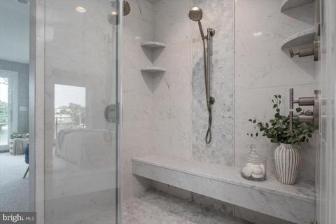
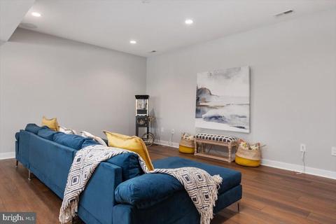
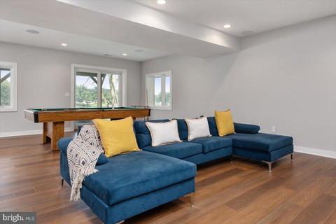
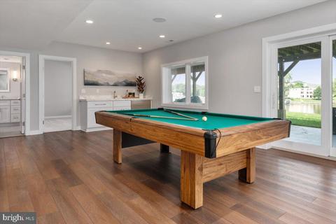
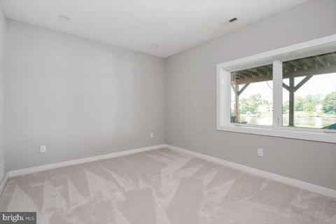
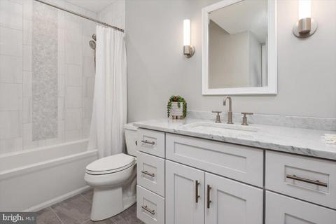
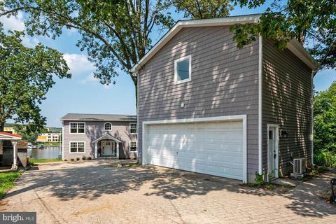
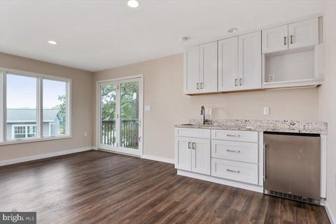
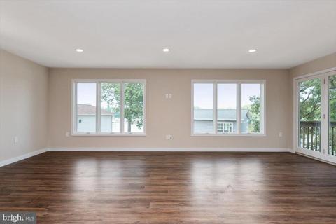
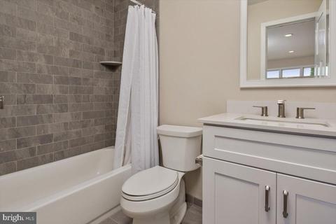
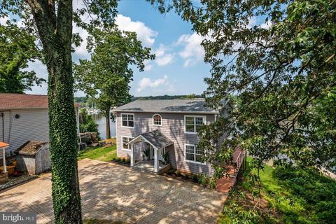
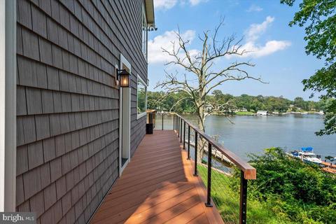
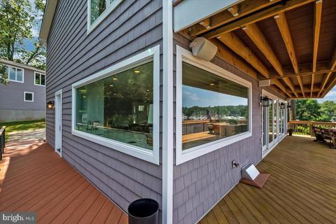
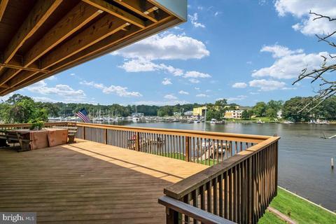
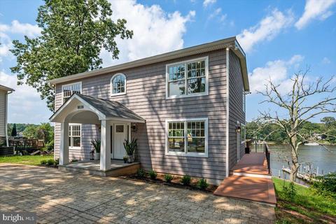
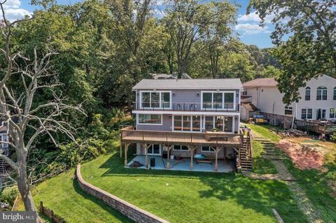
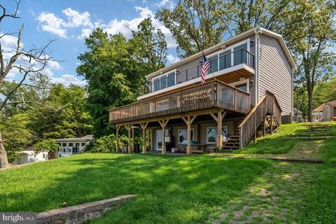
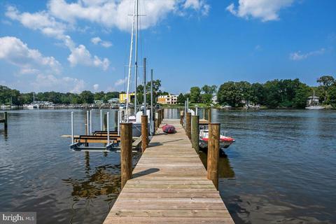
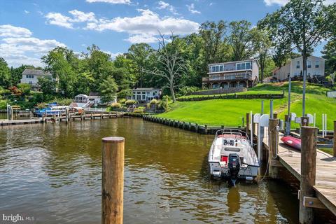
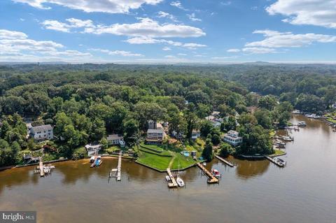
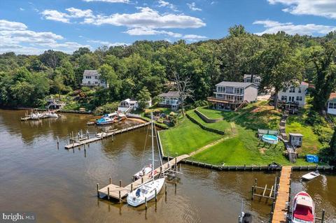
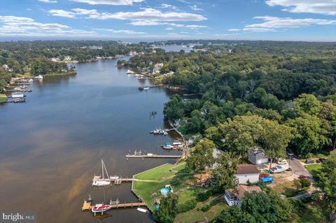
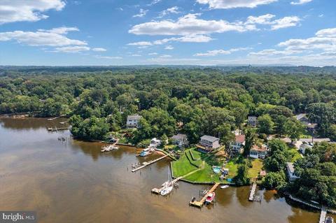
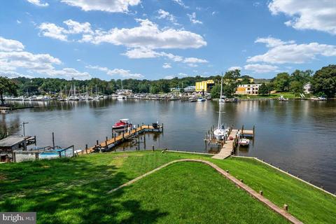
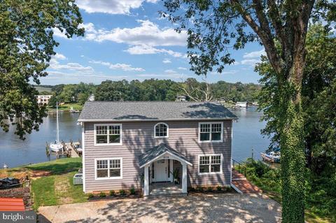
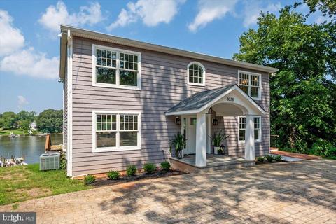
Last sold 11/04/2021 for $1.15M
bed
bath
Sqft ($355/Sqft)
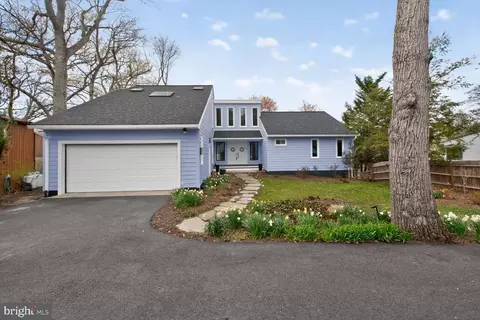
| Property type House | Neighborhood | Year built 1982 | HOA fee $0/month | Lot size 0.57 Acre | Movoto estimate | Parking 2 garage spaces |

| Overview | |
| Cooling/AC | Central A/C, Electric |
| Heating | Electric |
| Levels/Style | Coastal |
| Type | Residential |
| Status | Closed |
| SqFt | 3471 |
| Lot Size (SqFt) | 24679 |
| Lot Size (Acres) | 0.57 |
| County Tax | 9029, Annually |
| Tax: Assessed Value | 864000 |
| Annual Property Tax | 11564 |
| Year Built | 1982 |
| Condition | Excellent |
| New Construction (Y/N) | N |
| Foreclosure (Y/N) | N |
| Interior | |
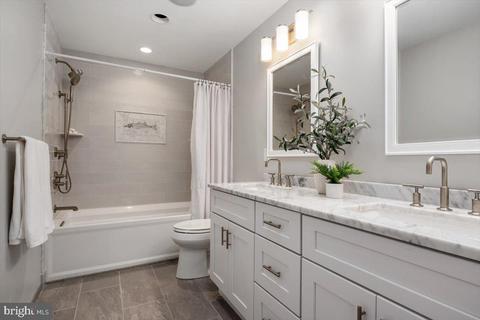
| Total # of Bathrooms | 5 |
| # Full Baths | 4 |
| # Half Baths | 1 |
| Total # of Bedrooms | 6 |
| Basement | Connecting Stairway, Full, Fully Finished, Improved, Walkout Level, Windows |
| Other Room(s) | In-Law/auPair/Suite, Full Bath |
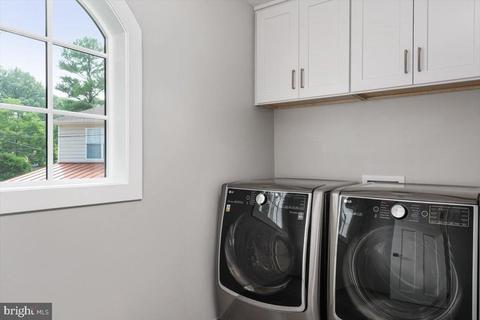
| Appliances | Built-In Microwave, Dishwasher, Dryer, Energy Efficient Appliances, Exhaust Fan, Extra Refrigerator/Freezer, Icemaker, Oven/Range - Gas, Refrigerator, Washer, Water Heater - High-Efficiency |
| Window Features | Energy Efficient |
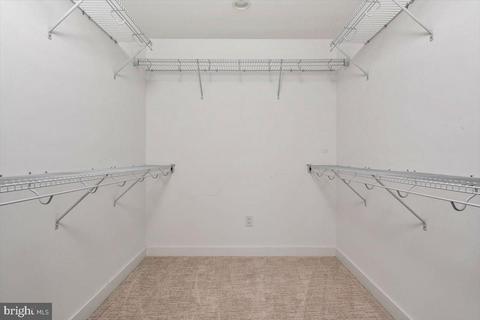
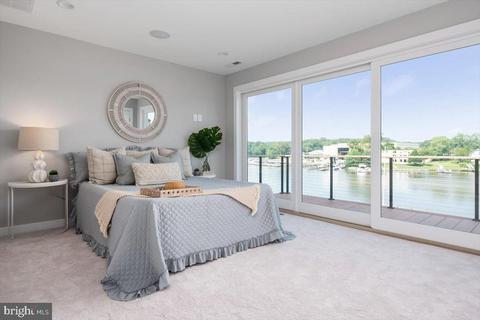
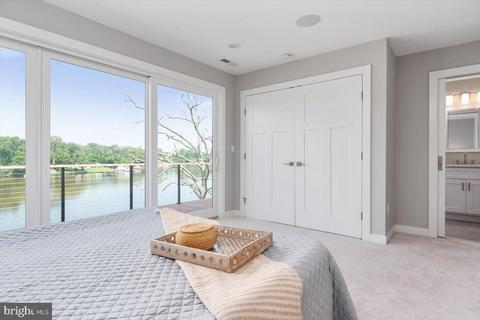
| Interior Features | 2nd Kitchen, Combination Kitchen/Living, Combination Kitchen/Dining, Dining Area, Family Room Off Kitchen, Floor Plan - Open, Kitchen - Gourmet, Kitchen - Island, Primary Bedroom - Bay Front, Recessed Lighting, Upgraded Countertops, Walk-in Closet(s), Wood Floors |
| Accessibility Features | None |
| Exterior | |
| Construction | Other |
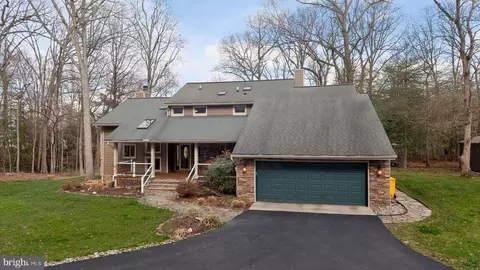
| Garage Desc | Additional Storage Area, Inside Access, Garage - Side Entry |
| Parking Desc | Detached Garage |
| # Garage Spaces | 2 |
| # Parking Spaces | 2 |
| # Detached Garage Spaces | 2 |
| Exterior Features | Extensive Hardscape |
| Existing Structures | Above Grade, Below Grade |
| Amenities / Utilities | |
| Sewer/ Septic | Private Septic Tank |
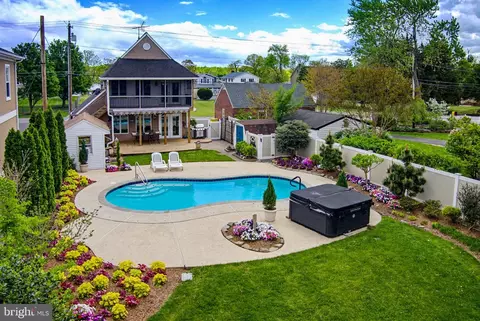
| Pool | No Pool |
| Location | |
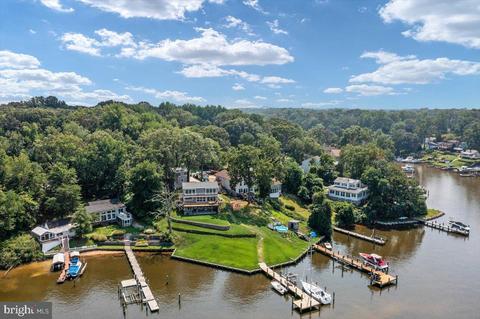
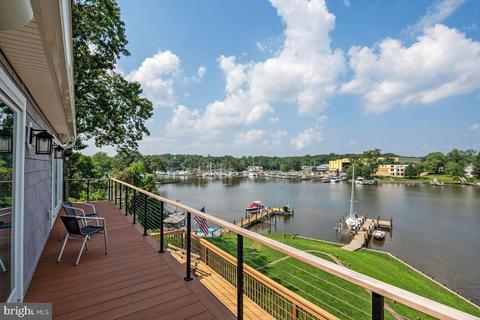
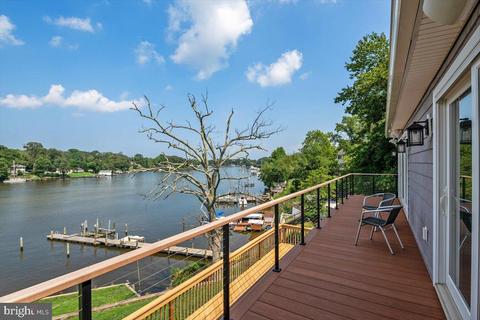
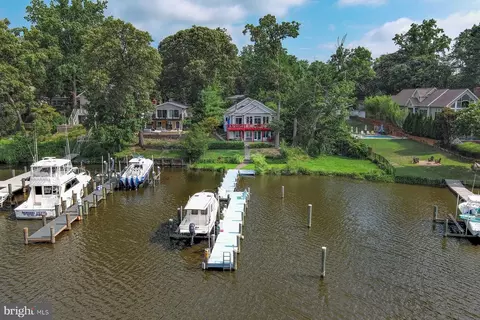
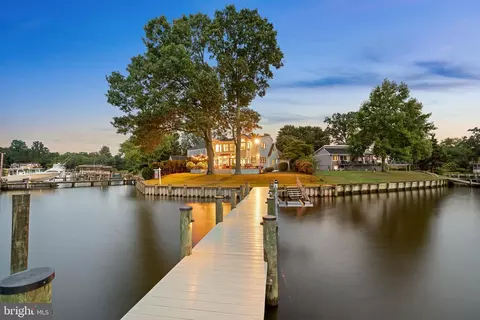
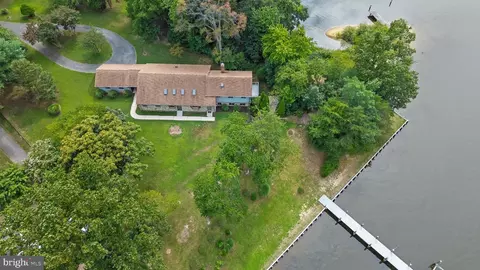
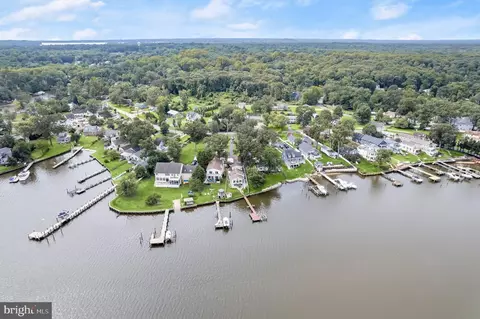
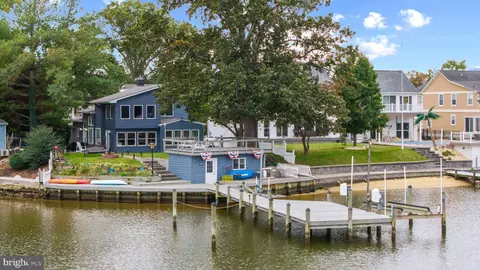
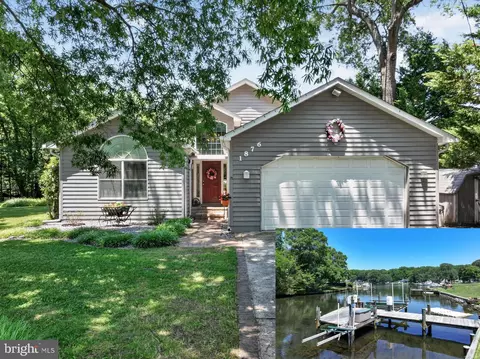
| Waterfront | Private Dock Site |
| Body of Water | Bodkin, Creek |
| Subdivision | FOREST GLEN |
| Water Source | Well |
| Senior Community (Y/N) | N |
| High School | CHESAPEAKE |
| School District | ANNE ARUNDEL COUNTY PUBLIC SCHOOLS |
| Middle School | CHESAPEAKE BAY |
| Directions | Please Use GPS For The Most Accurate Directions |
| Zoning | R2 |
| Dock / Slip Conveyance | Deeded |
| Dock Type | Private, Material - Treated Lumber, Hoist/Lift Electric |
MLS # MDAA2007846| Est. value | Bed/bath | Sqft | mi | |
|---|---|---|---|---|
| 8048 Forest Glen Dr, Pasadena, MD 21122 | $1,031,000 | 4/3 | 1,800 | 0.02 |
| 8056 Forest Glen Dr, Pasadena, MD 21122 | $1,008,000 | —/1 | 1,744 | 0.02 |
| 8046 Forest Glen Dr, Pasadena, MD 21122 | $1,290,000 | 3/1 | 2,244 | 0.03 |
| 8044 Forest Glen Dr, Pasadena, MD 21122 | $1,055,000 | 4/4 | 2,361 | 0.05 |
| 8072 Forest Glen Dr, Pasadena, MD 21122 | $1,121,000 | —/1 | 1,198 | 0.05 |
| 8055 Forest Glen Dr, Pasadena, MD 21122 | $868,000 | —/2 | 3,044 | 0.06 |
| 8063 Forest Glen Dr, Pasadena, MD 21122 | $496,000 | —/1 | 1,796 | 0.07 |
| 8067 Forest Glen Dr, Pasadena, MD 21122 | $576,000 | —/1 | 1,790 | 0.07 |
Estimated values are based on public record data and automated valuation models. Values are not guaranteed and may not reflect current market conditions.
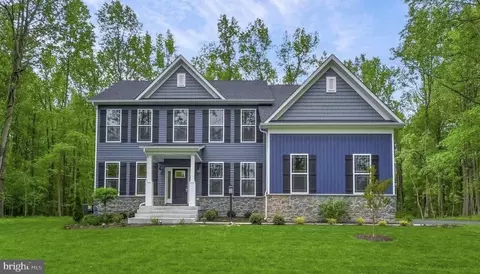
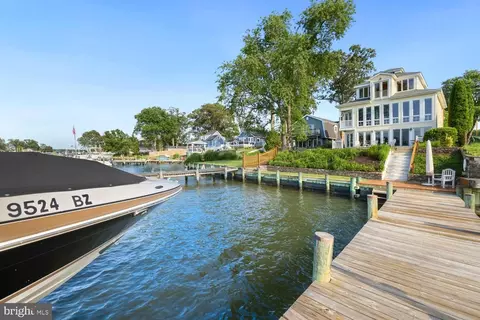
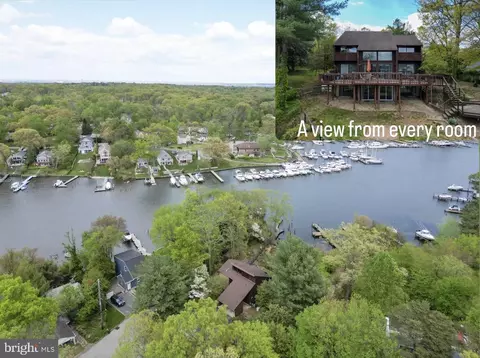
$214,450
$380,000
$230,000
$450,000
$653,170
$479,900
$689,000
$656,925
$579,000
$514,000
$469,990
$325,000
$300,000
$210,000
$460,000
$239,900
$395,000
$329,900
$450,000
$564,950
$175,000
$389,900
$380,000
$525,000
$1,349,200
$402,000
$1,164,000
$189,000
$304,999
$570,000