
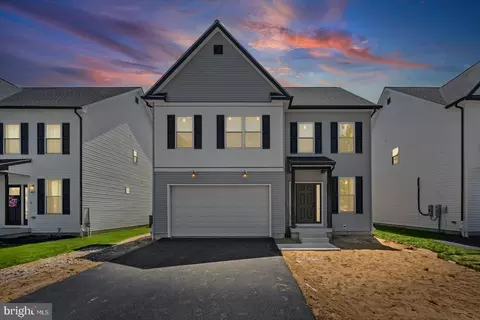
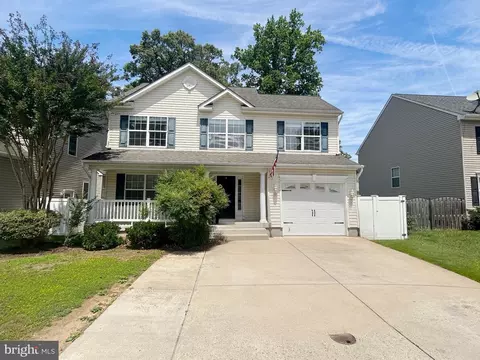
- $589,000
- 4Bd
- 3Ba
- 2,148 Sq Ft

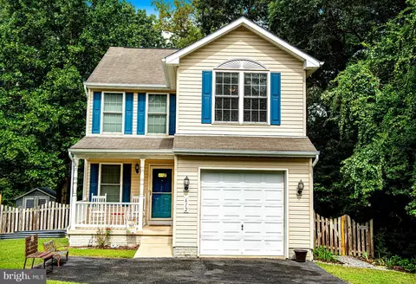
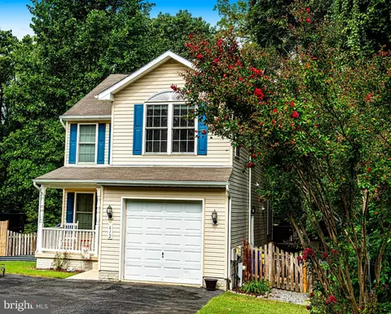
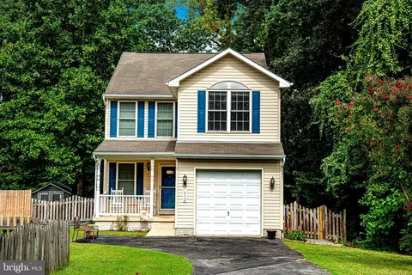
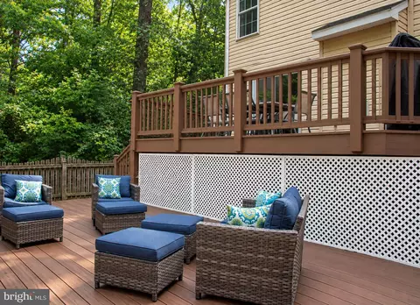
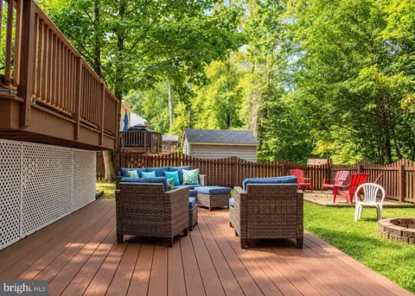
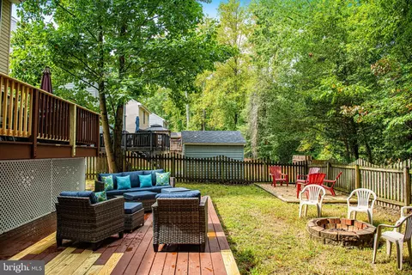
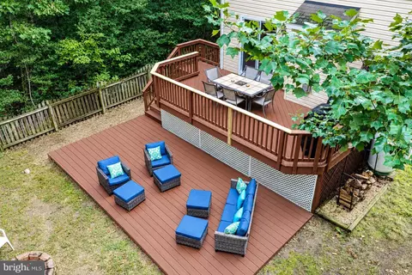
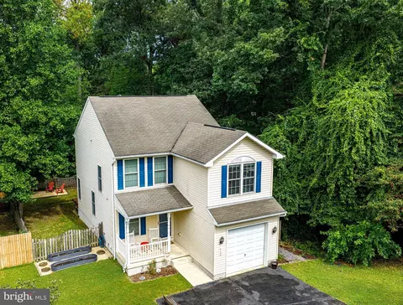
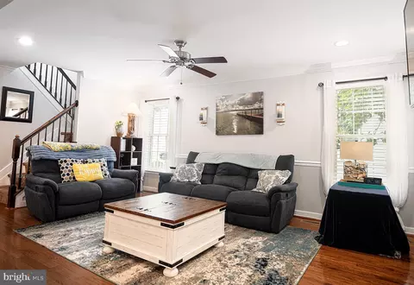
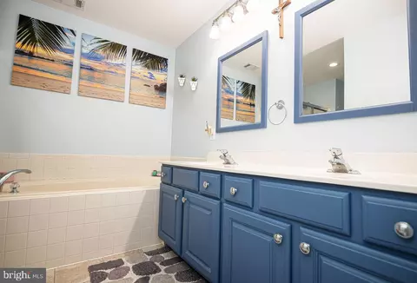
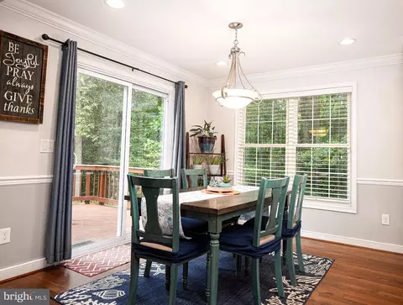
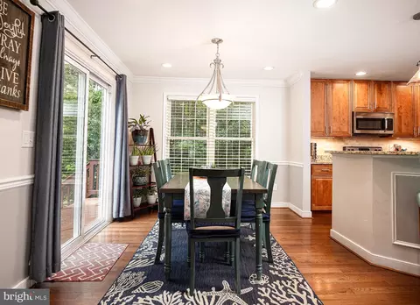
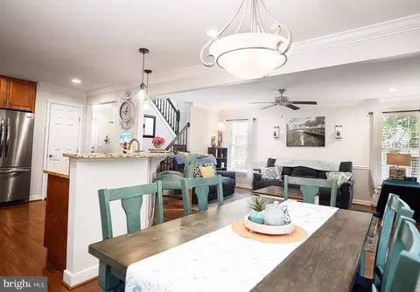
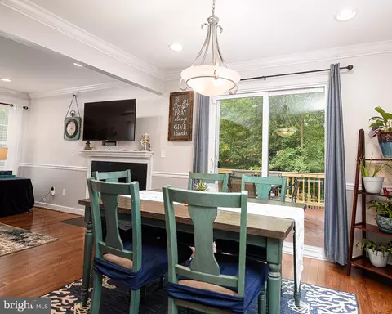
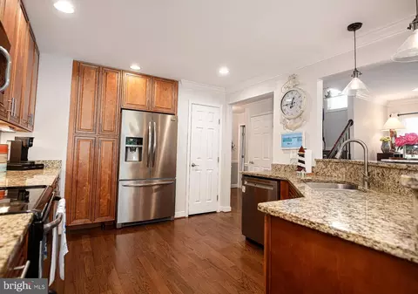
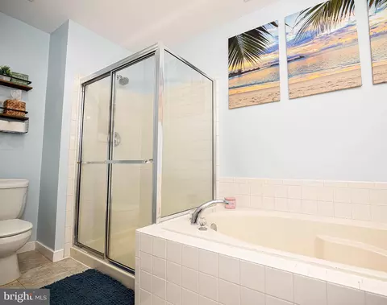
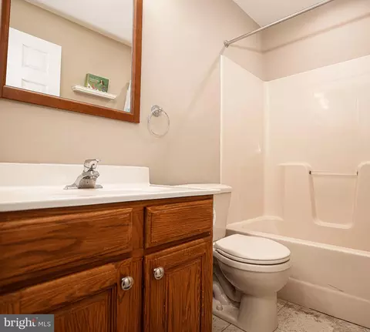
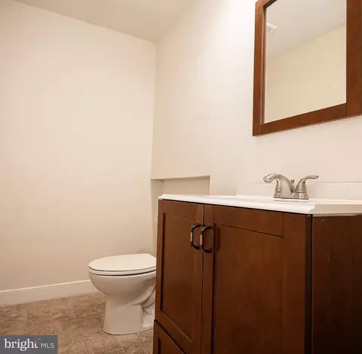
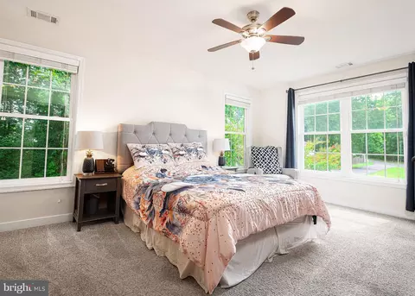
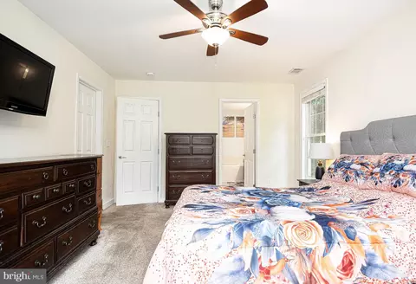
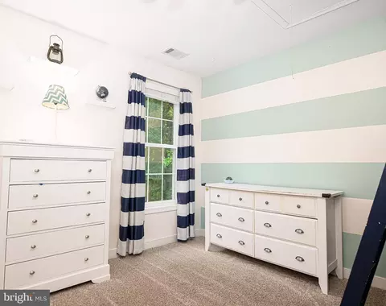
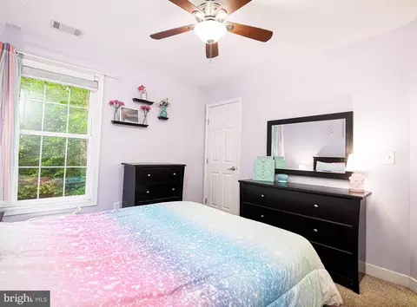
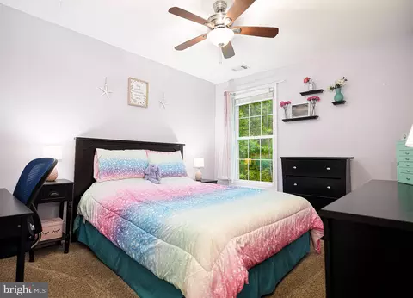
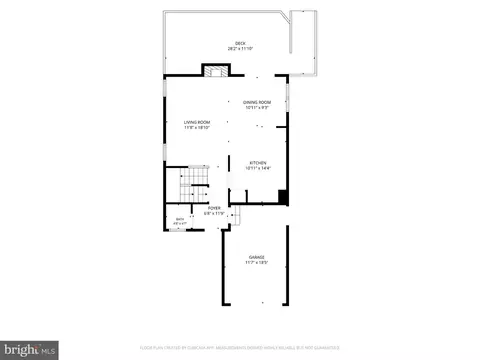
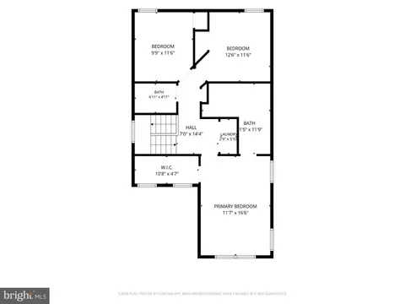
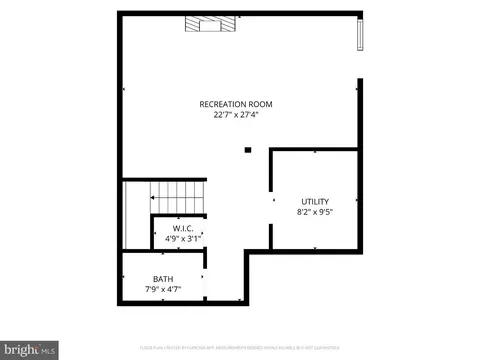
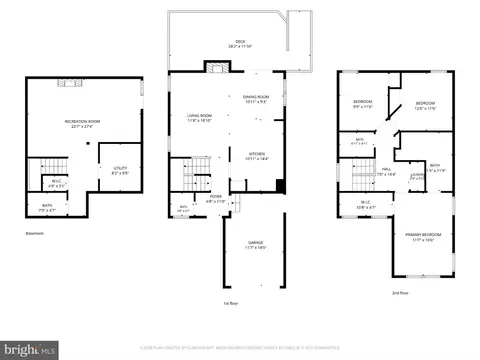
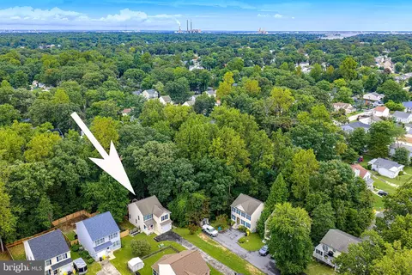
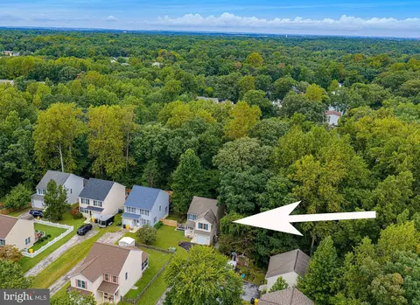
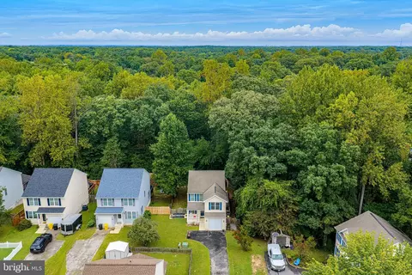
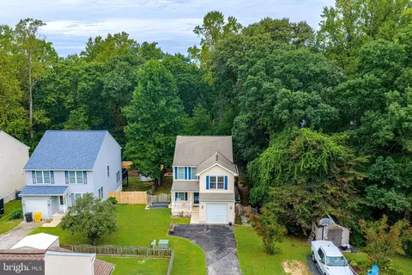
bed
bath
Sqft ($227/Sqft)
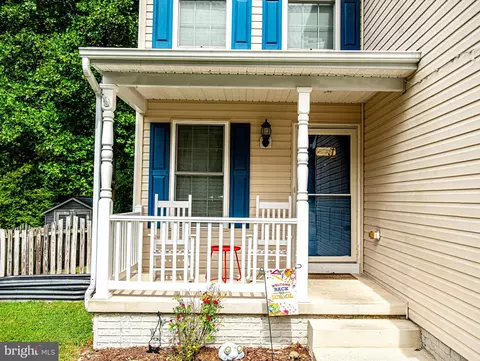
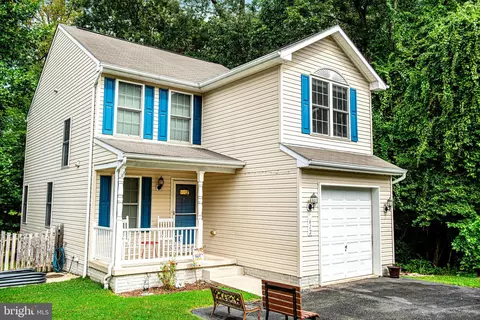
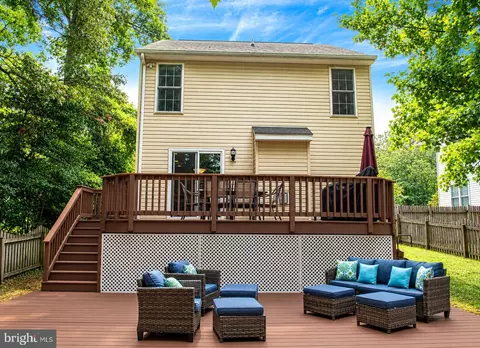
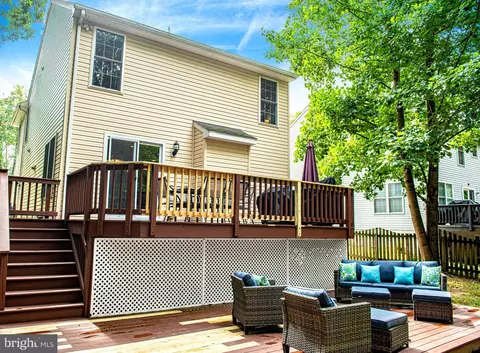
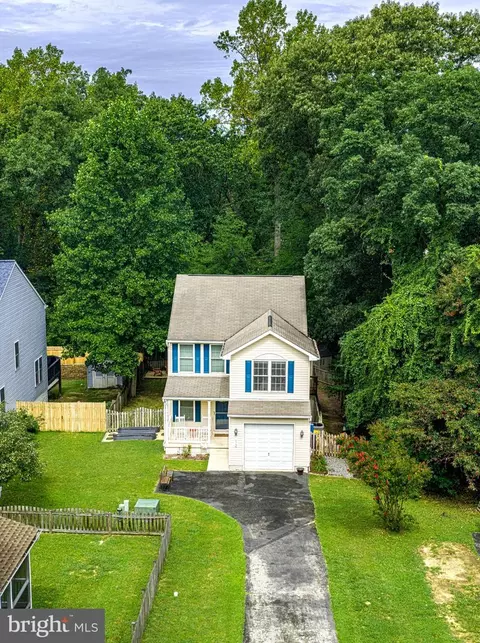
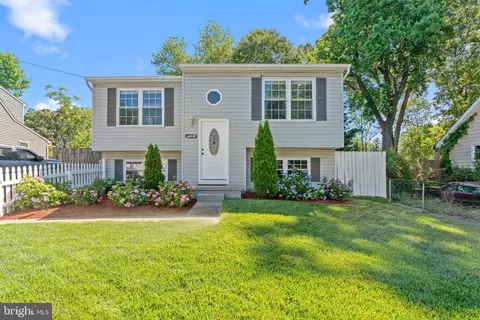
| Property type House | Neighborhood | Year built 2004 | HOA fee $0/month | Lot size 8,000 Sqft | Movoto estimate | Parking 1 garage spaces | Rental estimate |

| Overview | |
| Cooling/AC | Central A/C, Electric |
| Heating | Electric |
| Levels/Style | Colonial |
| Type | Residential |
| Status | Pending |
| SqFt | 2186 |
| Lot Size (SqFt) | 8000 |
| Lot Size (Acres) | 0.18 |
| County Tax | 4626, Annually |
| Tax: Assessed Value | 428333 |
| Annual Property Tax | 5095 |
| Year Built | 2004 |
| New Construction (Y/N) | N |
| Foreclosure (Y/N) | N |
| Interior | |
| Total # of Bathrooms | 4 |
| # Full Baths | 2 |
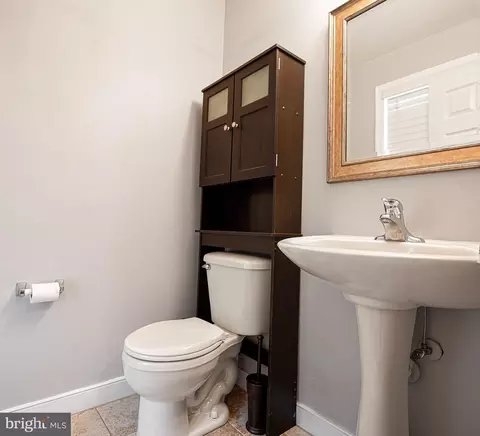
| # Half Baths | 2 |
| Total # of Bedrooms | 3 |
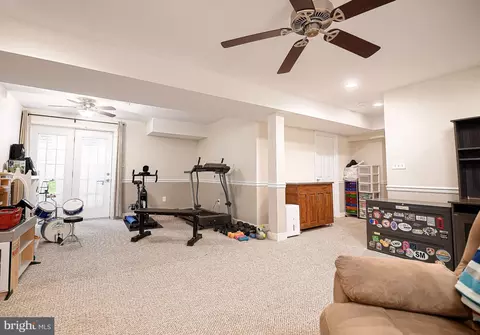
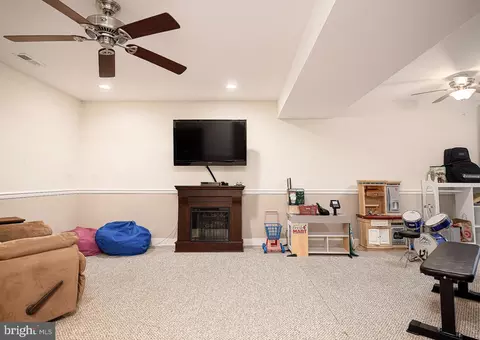
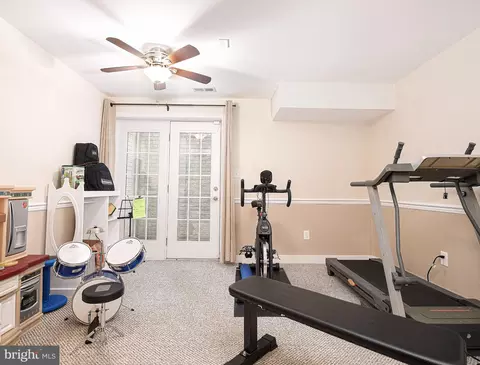
| Basement | Connecting Stairway, Walkout Stairs, Windows, Fully Finished |
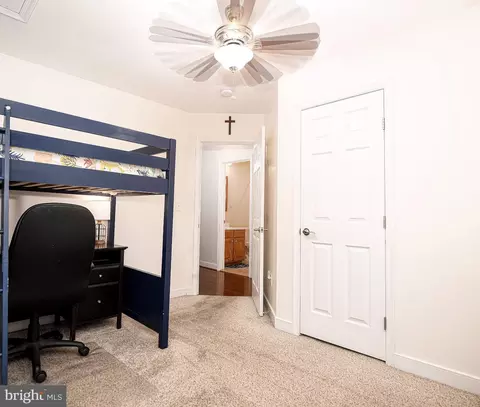
| Other Room(s) | Living Room, Dining Room, Primary Bedroom, Bedroom 2, Bedroom 3, Kitchen, Laundry, Recreation Room, Bathroom 2, Primary Bathroom, Half Bath |
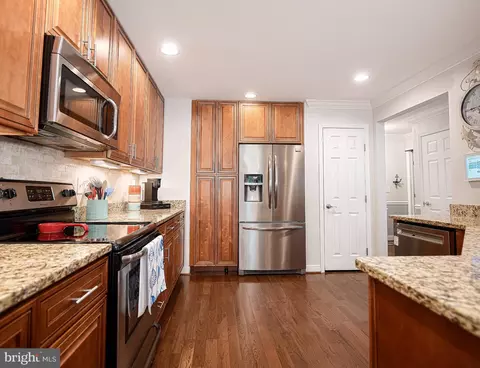
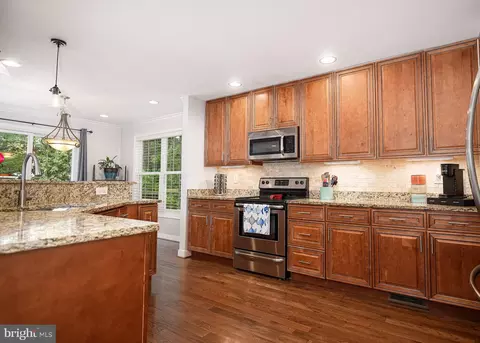
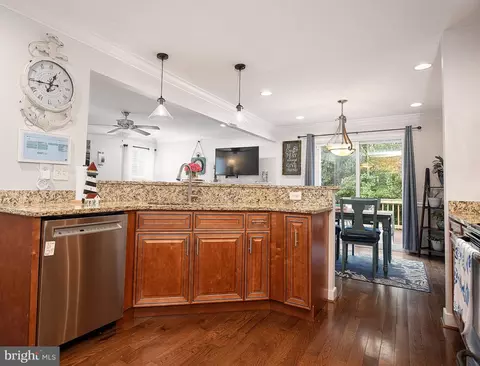
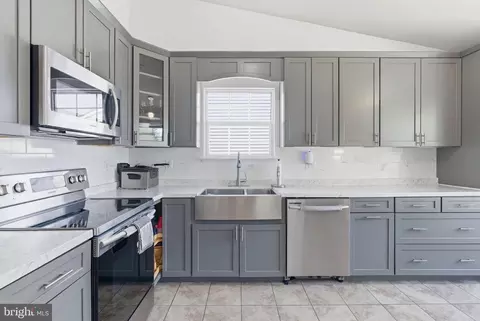
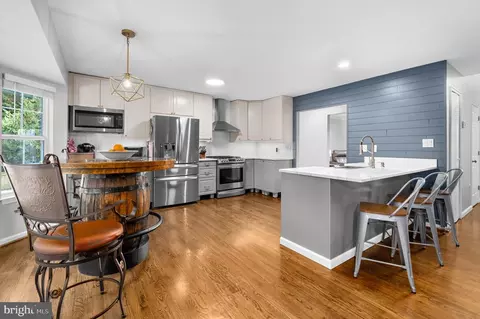
| Appliances | Built-In Microwave, Dishwasher, Disposal, Dryer, Exhaust Fan, Refrigerator, Stainless Steel Appliances, Stove, Washer |
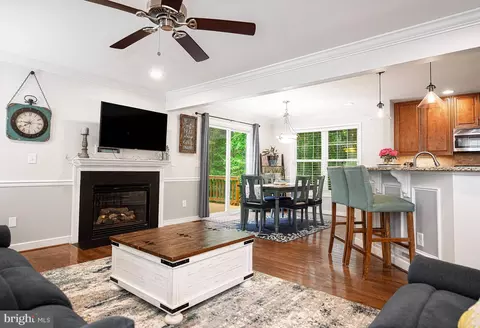
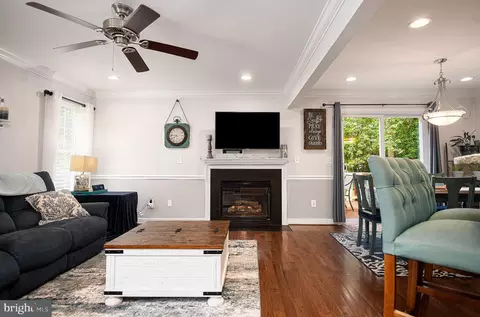
| Interior Features | Bathroom - Soaking Tub, Bathroom - Walk-In Shower, Bathroom - Tub Shower, Carpet, Ceiling Fan(s), Chair Railings, Combination Dining/Living, Crown Moldings, Dining Area, Floor Plan - Open, Kitchen - Country, Pantry, Primary Bath(s), Recessed Lighting, Upgraded Countertops, Walk-in Closet(s), Wood Floors, Attic |
| Accessibility Features | None |
| Exterior | |
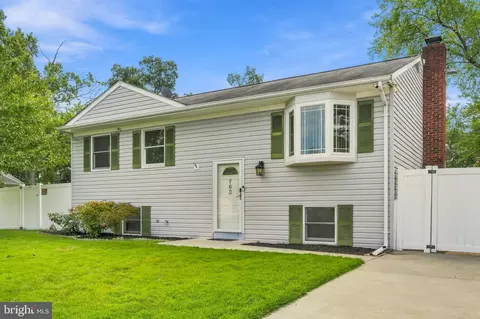
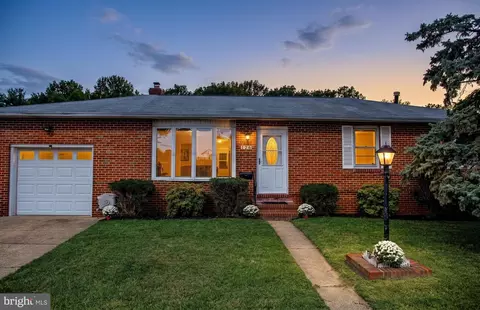
| Construction | Vinyl Siding |
| Foundation | Permanent |
| Garage Desc | Built In, Garage - Front Entry, Garage Door Opener, Inside Access |
| Parking Desc | Paved Driveway, Attached Garage, Driveway |
| # Garage Spaces | 1 |
| # Parking Spaces | 3 |
| # Attached Garage Spaces | 1 |
| # Driveway Spaces | 2 |
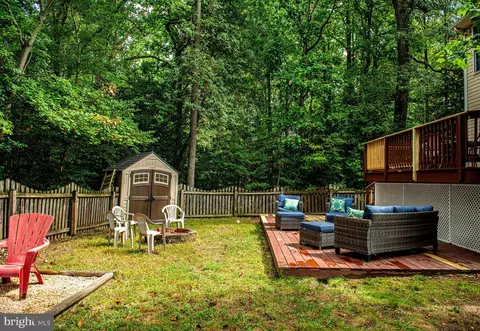
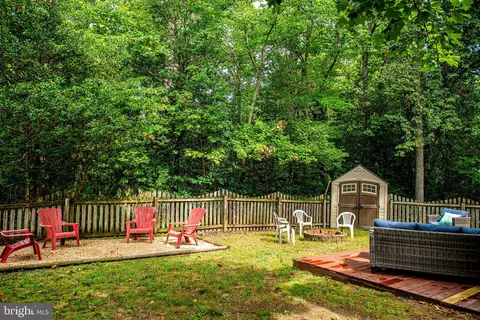
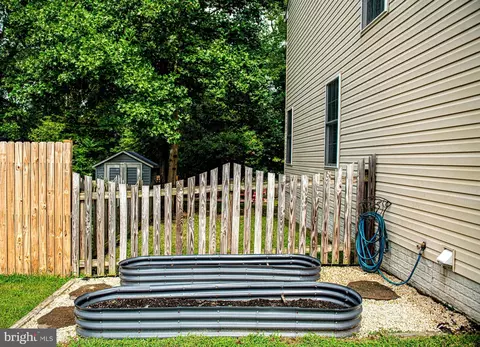
| Existing Structures | Above Grade, Below Grade, Shed |
| Amenities / Utilities | |
| Sewer/ Septic | Public Sewer |
| Pool | No Pool |
| Location | |
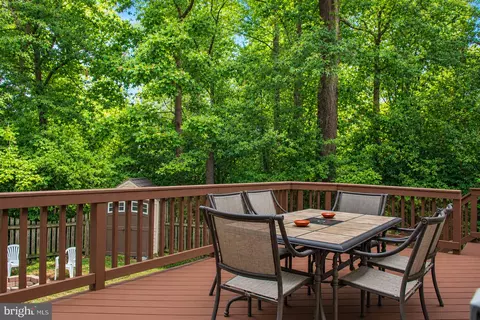
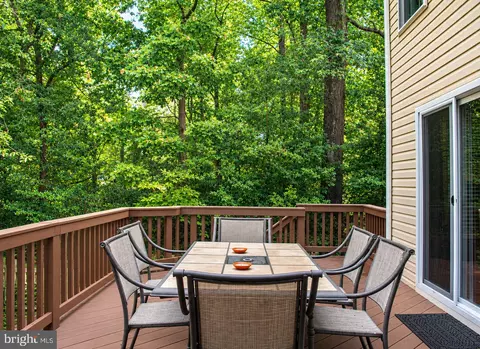
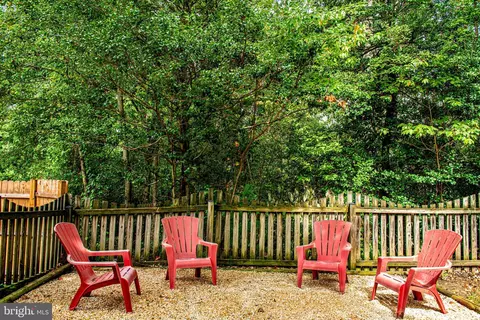
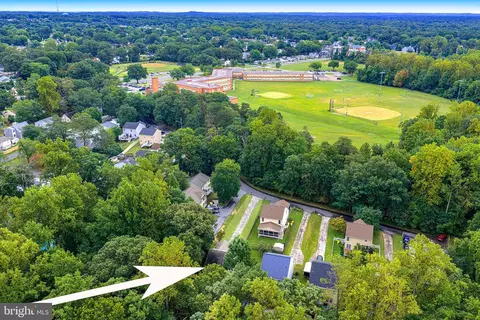
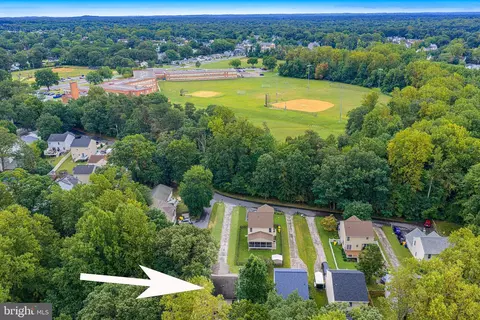
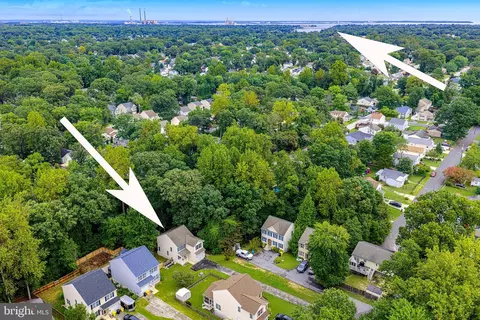
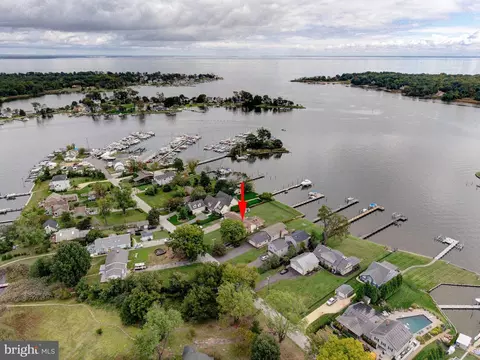
| View | Trees/Woods |
| Subdivision | GREEN HAVEN |
| Water Source | Public |
| Senior Community (Y/N) | N |
| School District | ANNE ARUNDEL COUNTY PUBLIC SCHOOLS |
| Directions | Heading South On MD-10 S, Take The Exit And Continue On MD-100 E And Follow Signs For Gibson Island. Take Exit 19 For Catherine Ave. Turn Left Onto Mountain Rd. Turn Right Onto Outing Ave, And Then Turn Left Onto 219th St. Destination Will Be On The Right. |
| Zoning | R5 |



$214,450
$380,000
$230,000
$450,000
$653,170
$479,900
$689,000
$656,925
$579,000
$514,000
$469,990
$325,000
$300,000
$210,000
$460,000
$239,900
$395,000
$329,900
$450,000
$564,950
$175,000
$389,900
$380,000
$525,000
$1,349,200
$402,000
$1,164,000
$189,000
$304,999
$570,000